
Briar Hill 2 Residence Renovation
A full interior gut renovation with enlarged windows, new framing, new building systems and interior design coordination.
Explore the project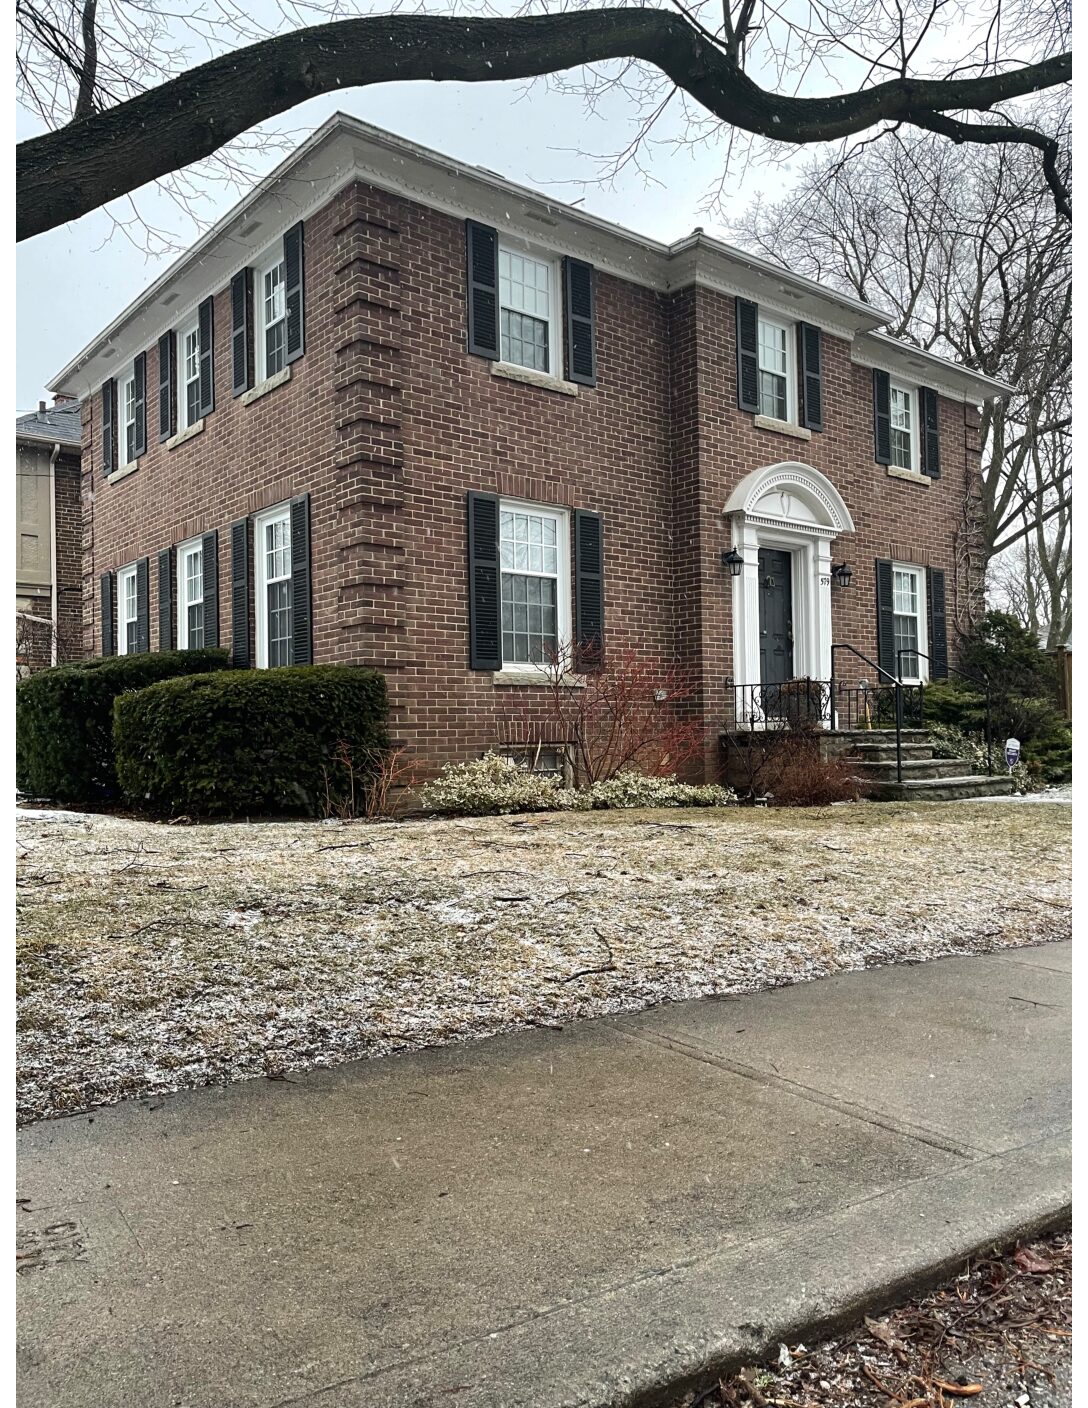 Project exterior
- Location
- Toronto
- Started
- Spring 2022
- Starting point
- Client’s permits + drawings
- Scope
- Gut renovation + systems
Rebuilding from an approved starting point.
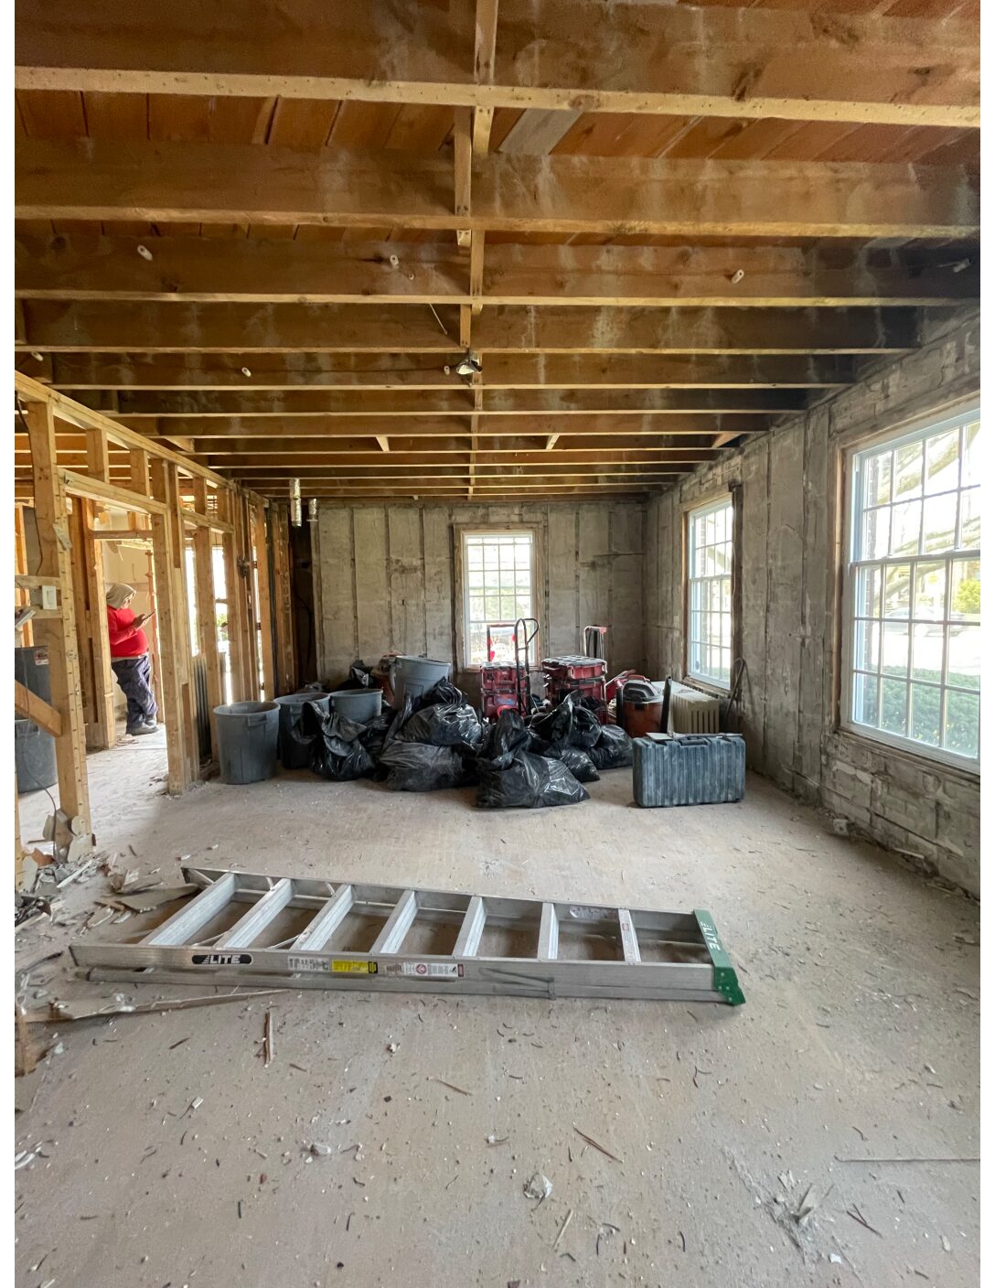
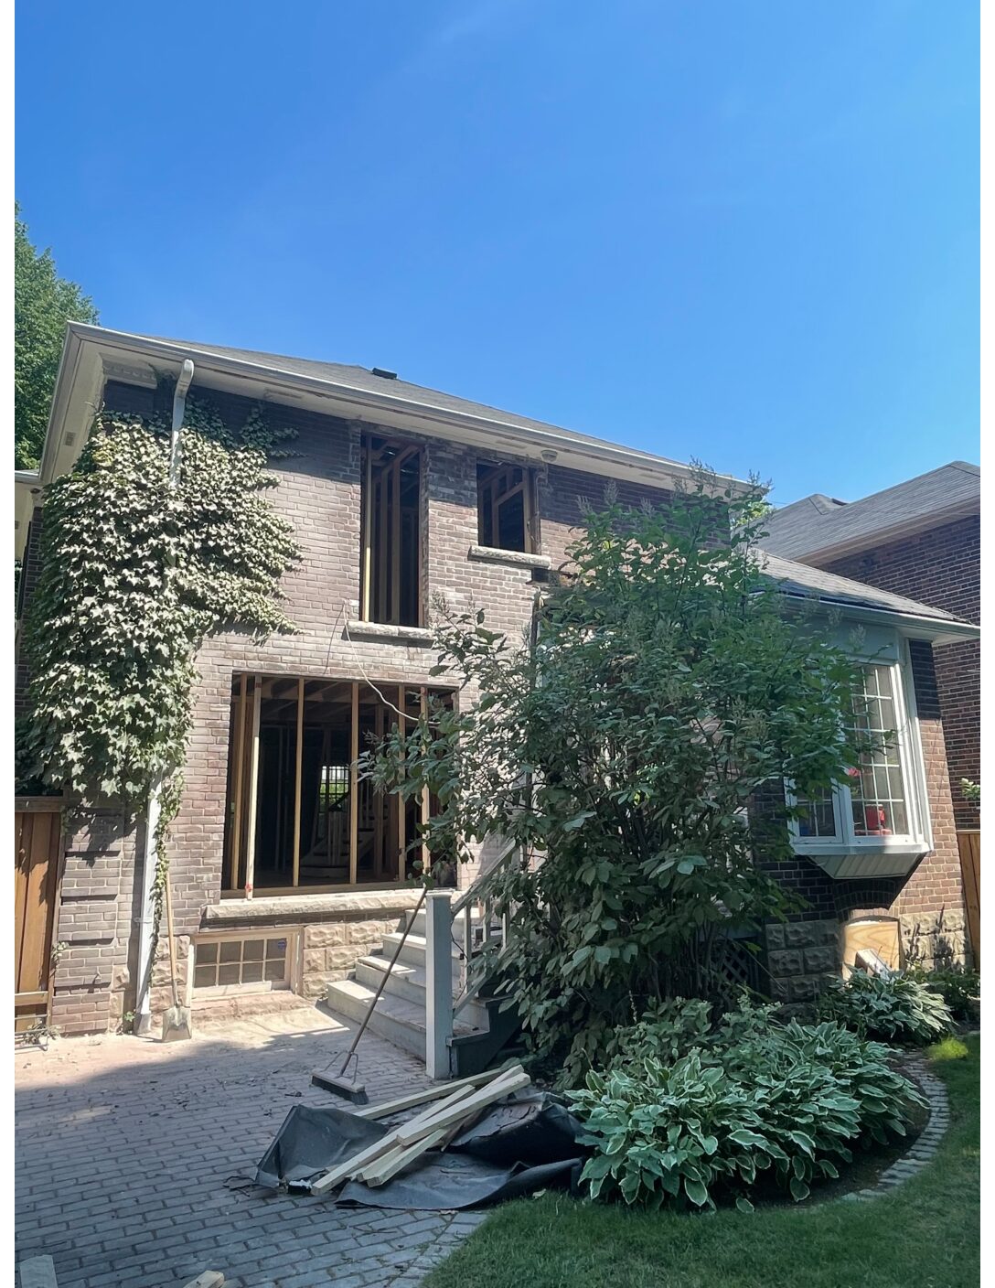
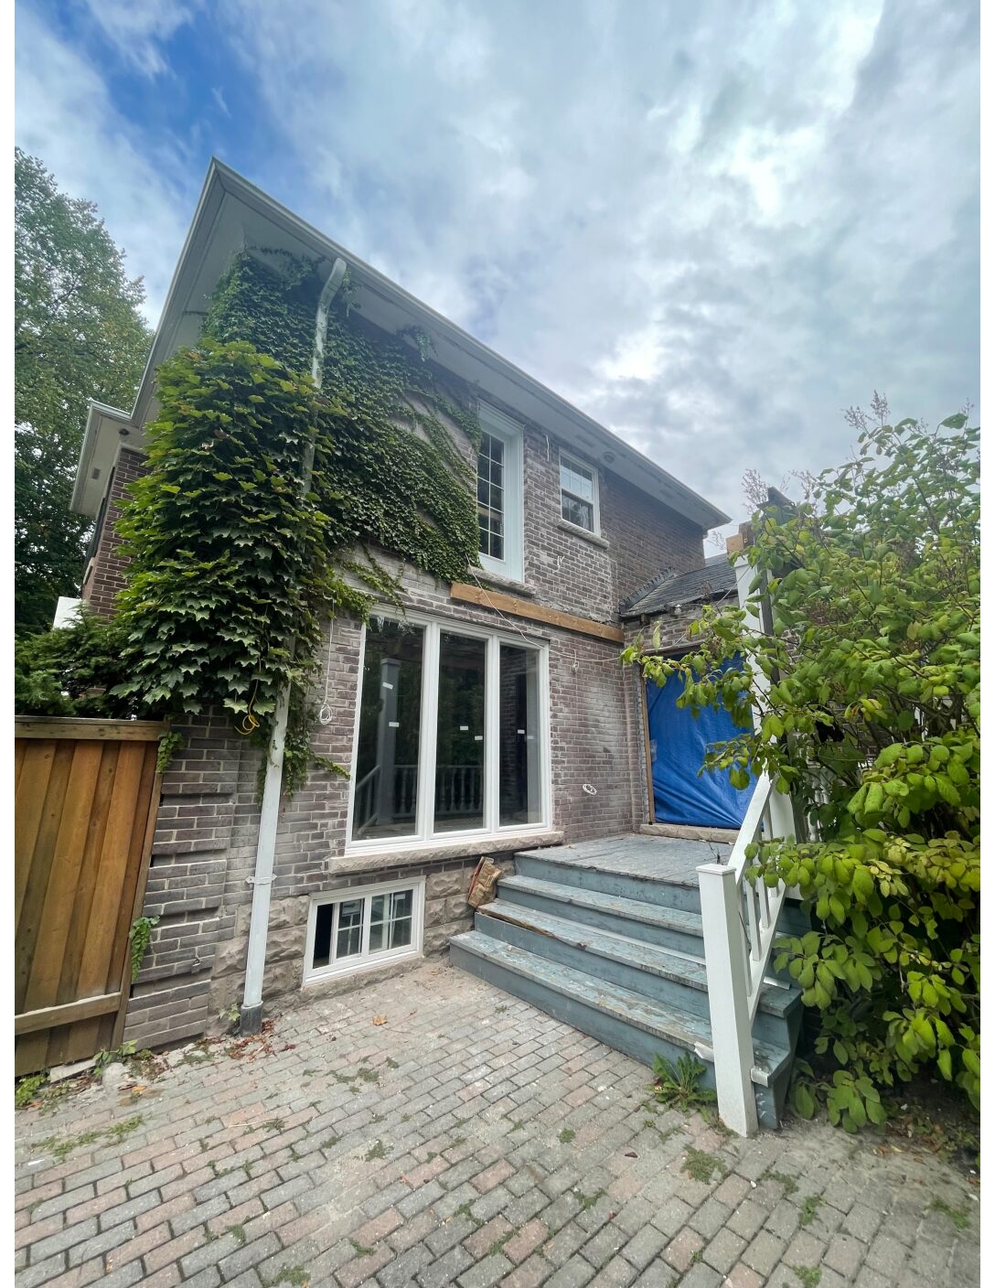
The homeowners had permits and drawings in place before engaging Astaneh. The work began with gutting the interior and partially demolishing exterior walls to enlarge the windows.
The structure exposed
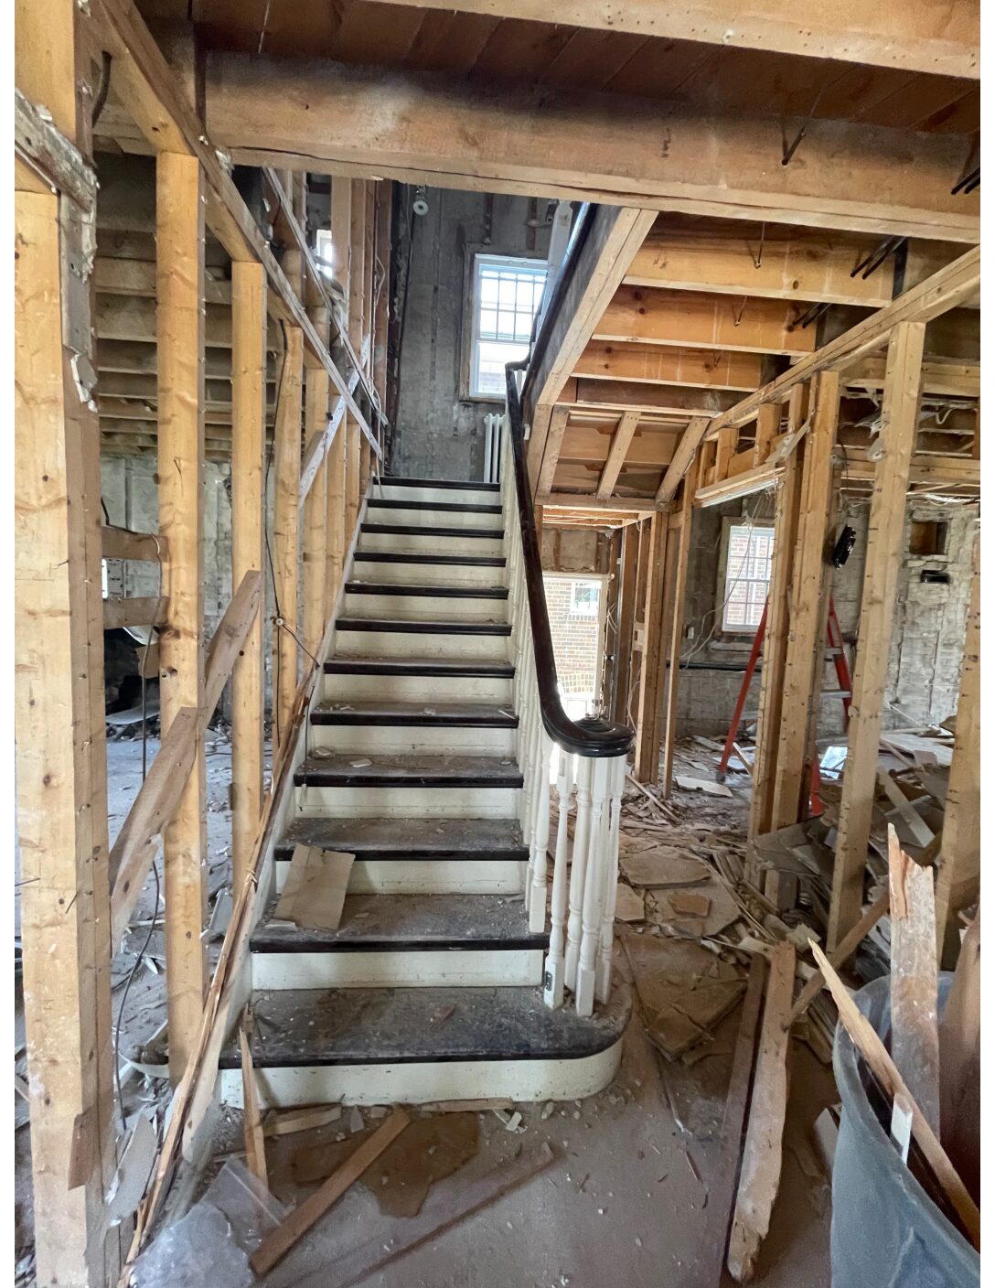
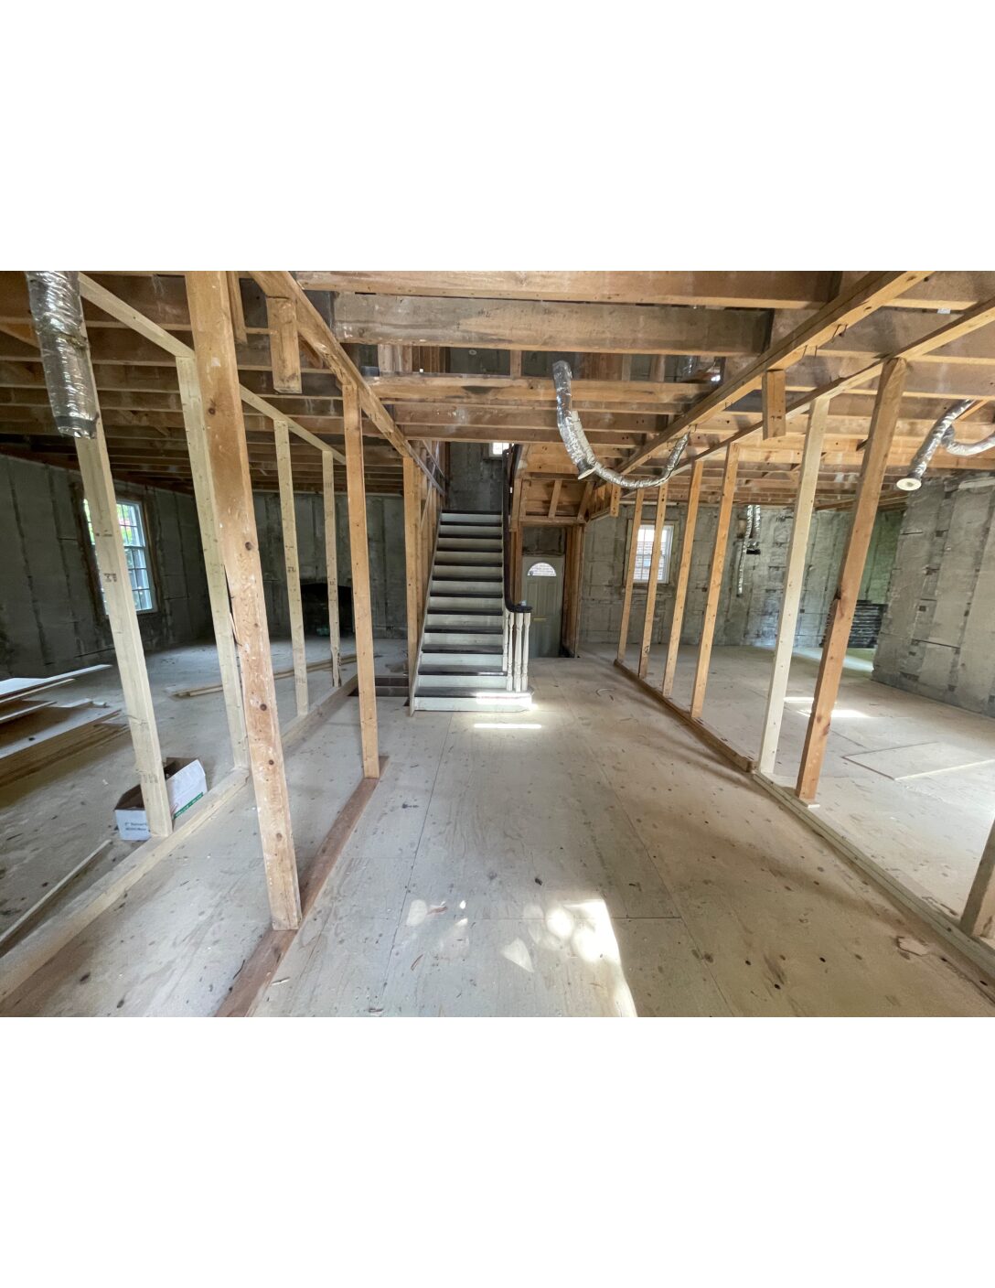
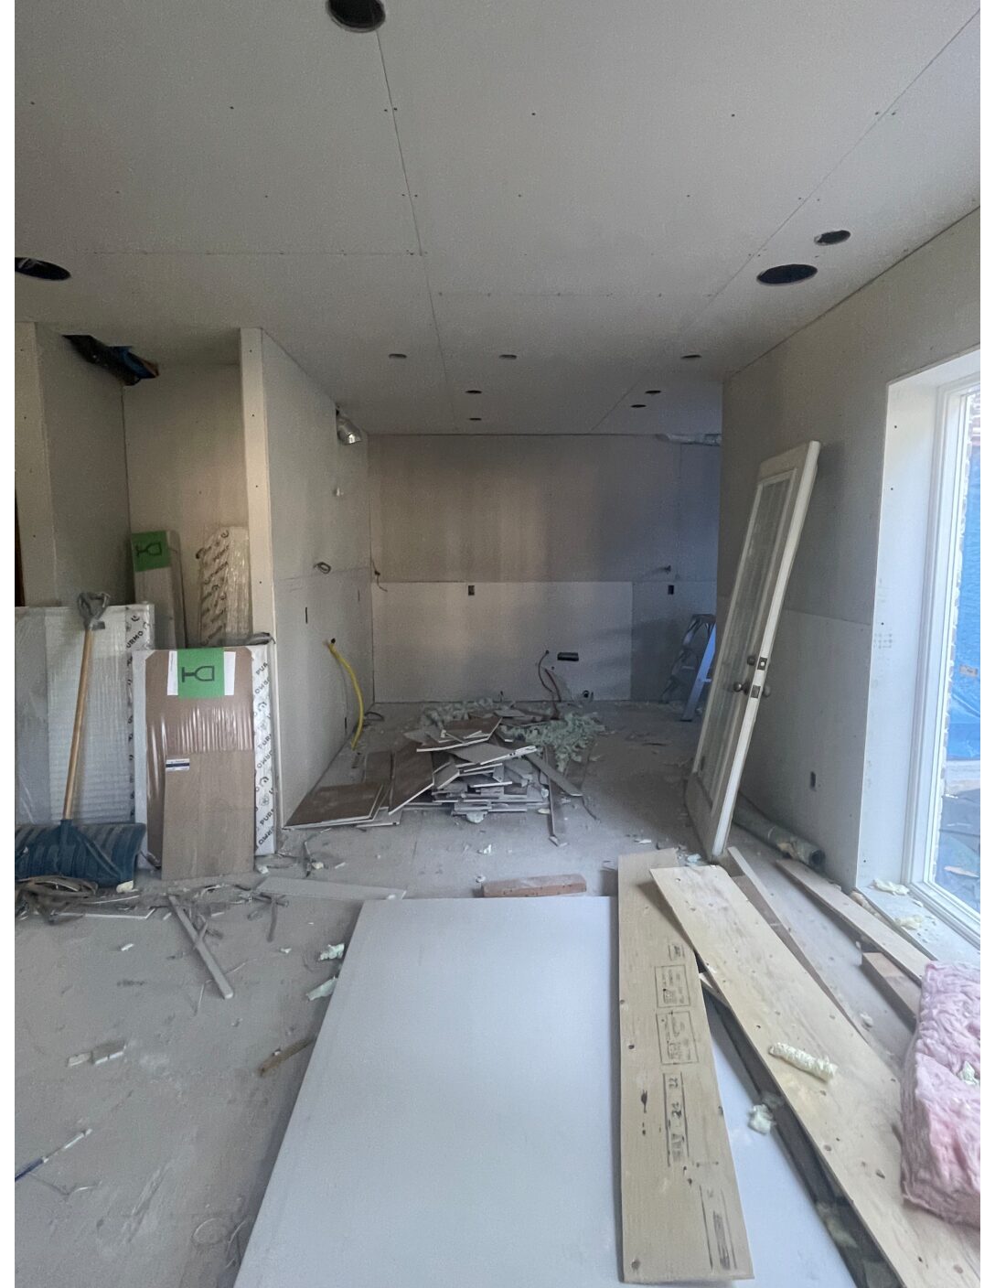
Interior reframing followed demolition. The construction gallery documents the opened rooms and stair framing.
 During construction
 During construction
What went back into the home
Building systems
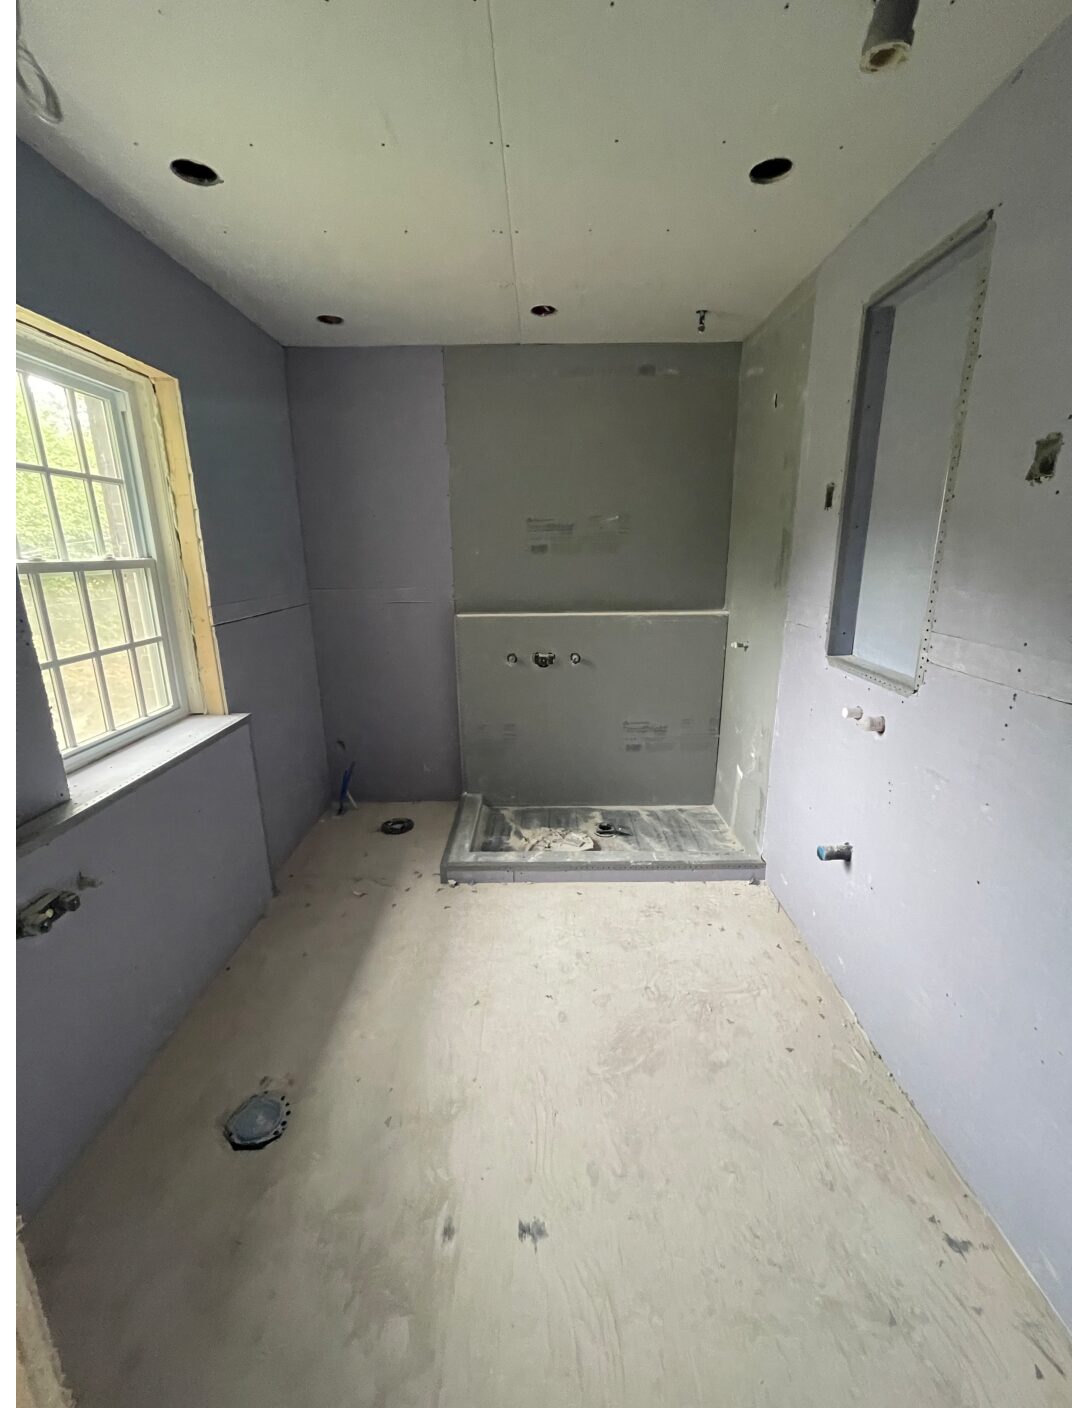
New rough plumbing, mechanical and electrical systems, plus low-voltage upgrades.
Envelope and interior
Roofing upgrades, insulation and drywall where needed.
Design coordination
Interior design developed with the client and an interior designer.
From construction to interior design
The archive pairs construction-stage photography with a kitchen design rendering. The rendering illustrates the design direction rather than a finished photograph.
 During construction
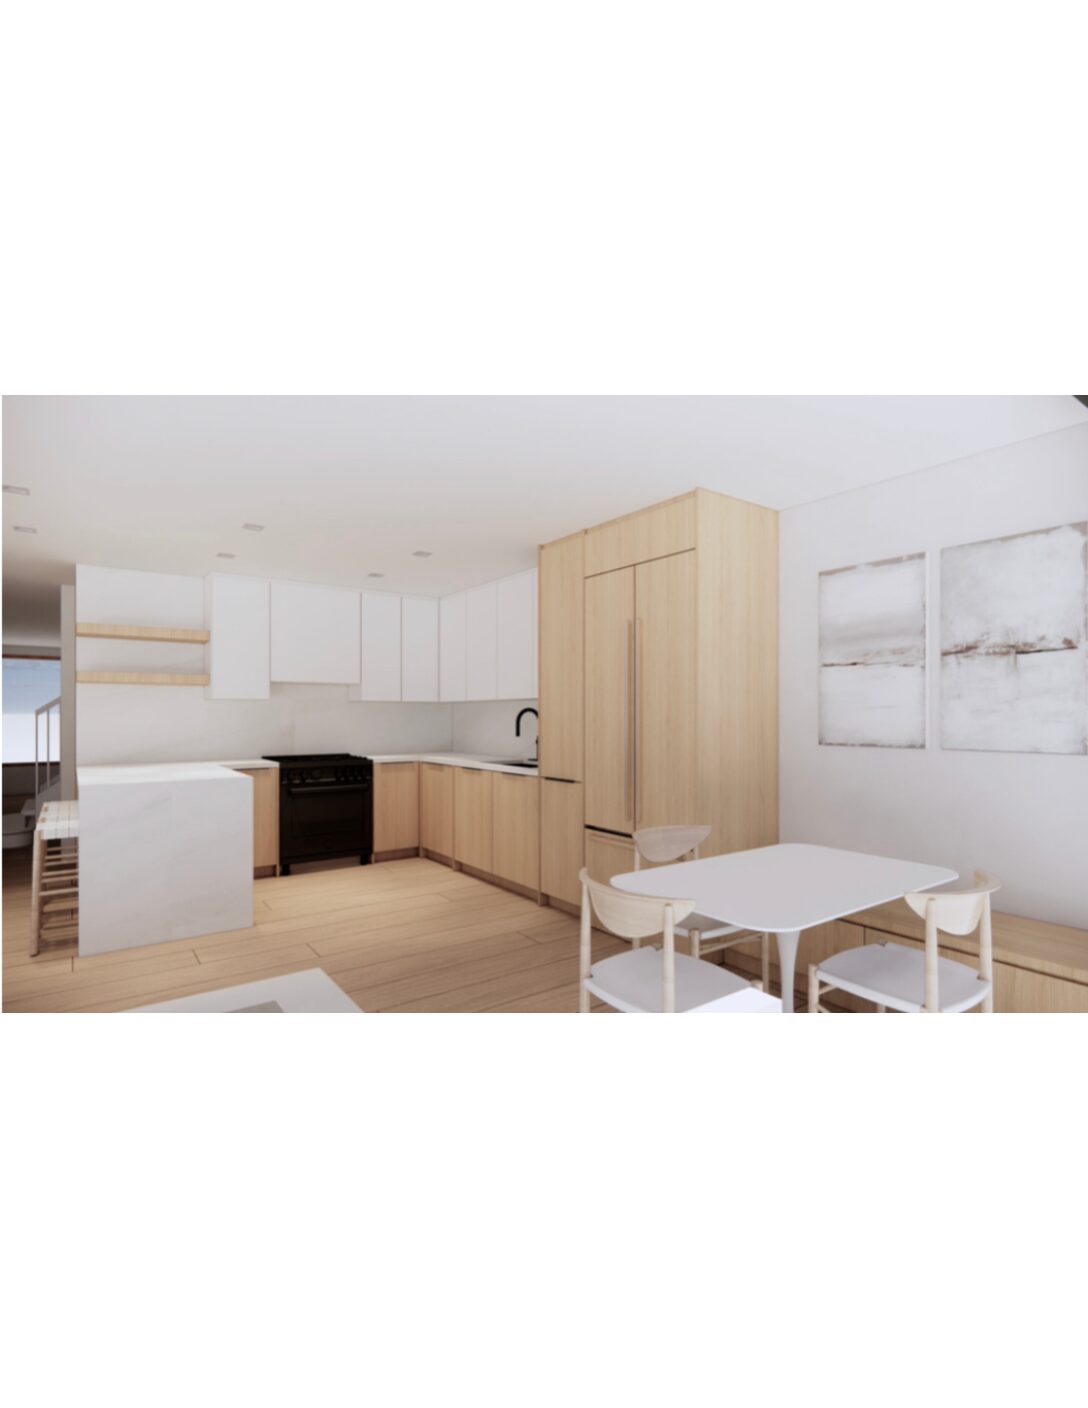 Design rendering
The complete project gallery.
Explore the rooms, details and project views. Select an image to enlarge it.
12 images
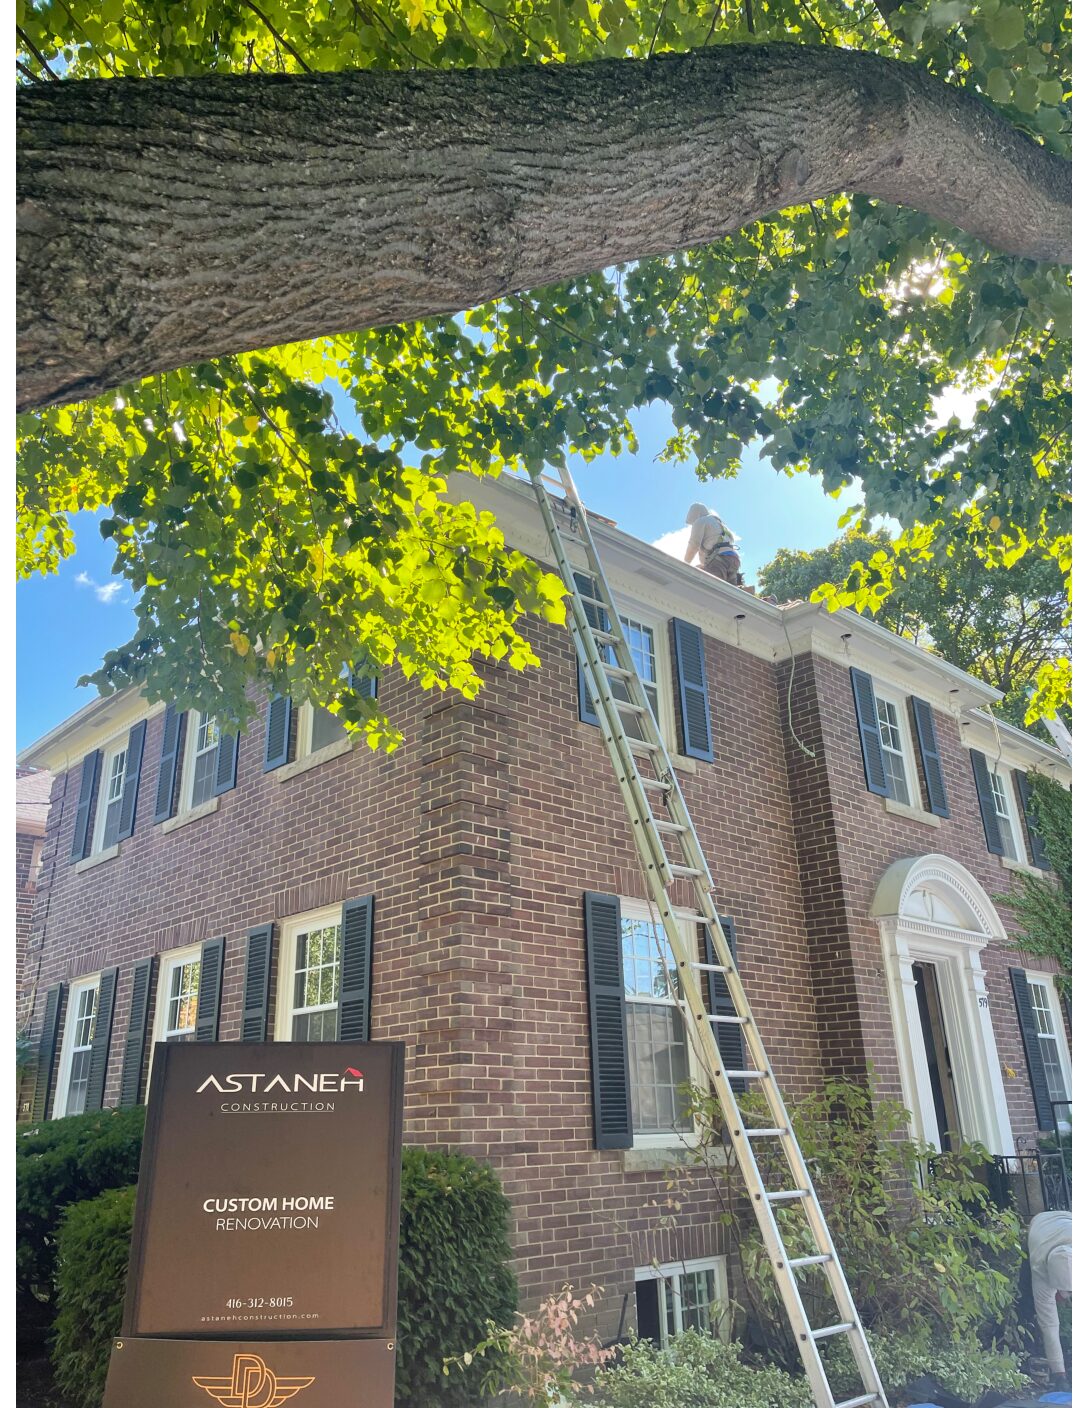 During construction
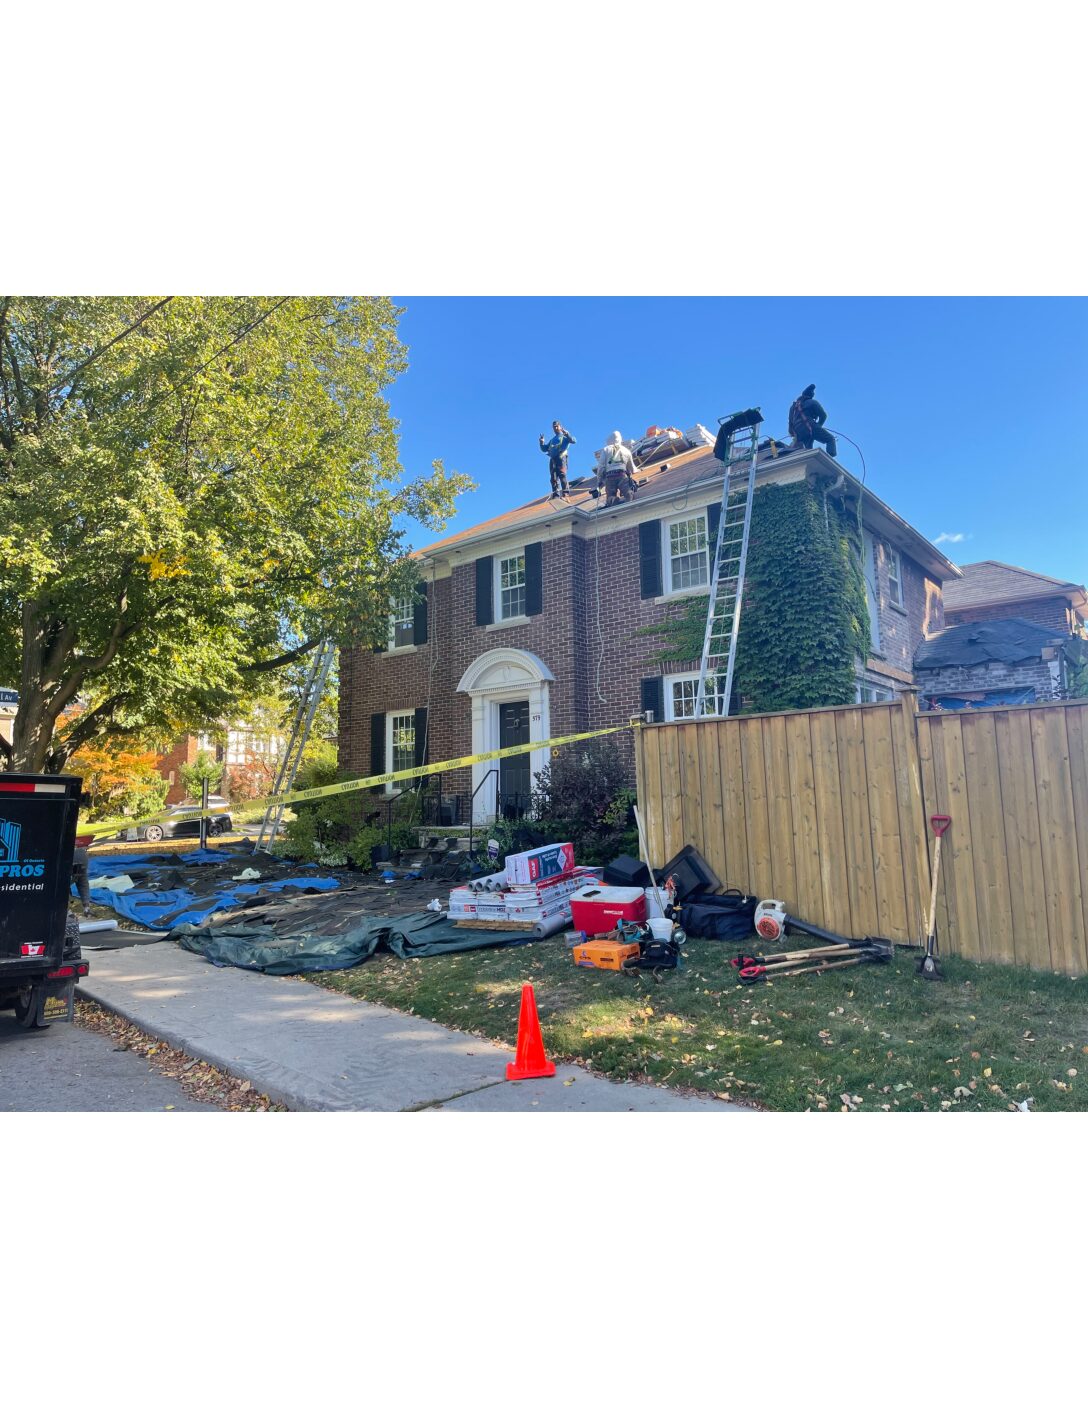 During constructionDuring construction
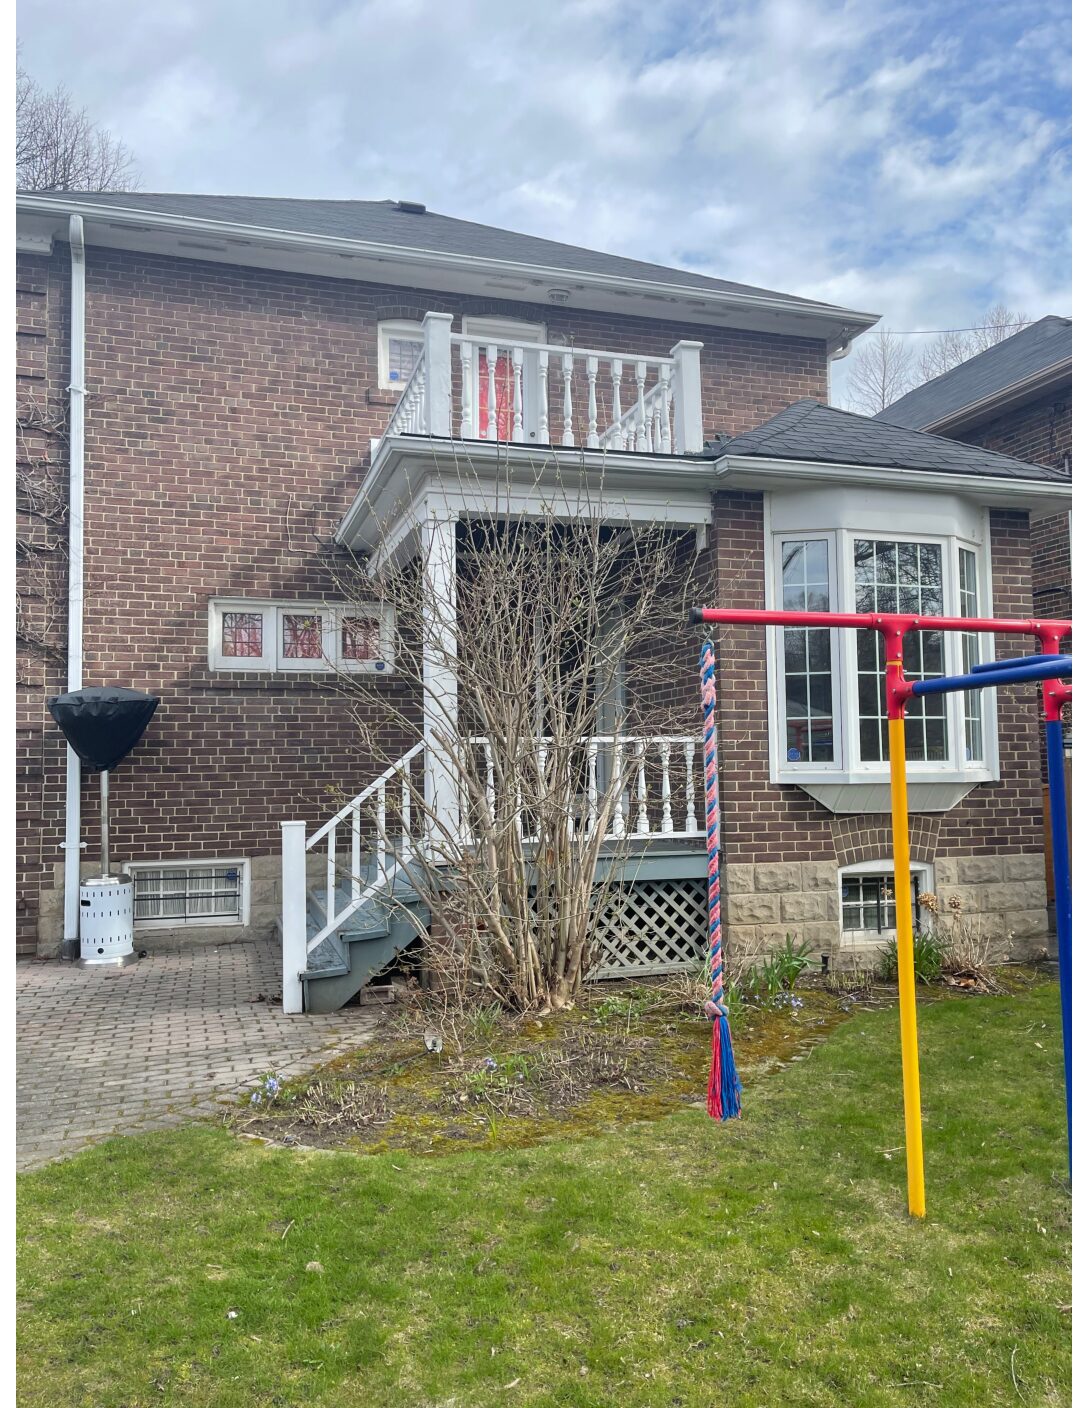 Project archive
 During construction
 During constructionDuring construction
 During construction
 During constructionDesign rendering
Planning a similar project? Explore our full-home renovation services.
See our processExplore related work.
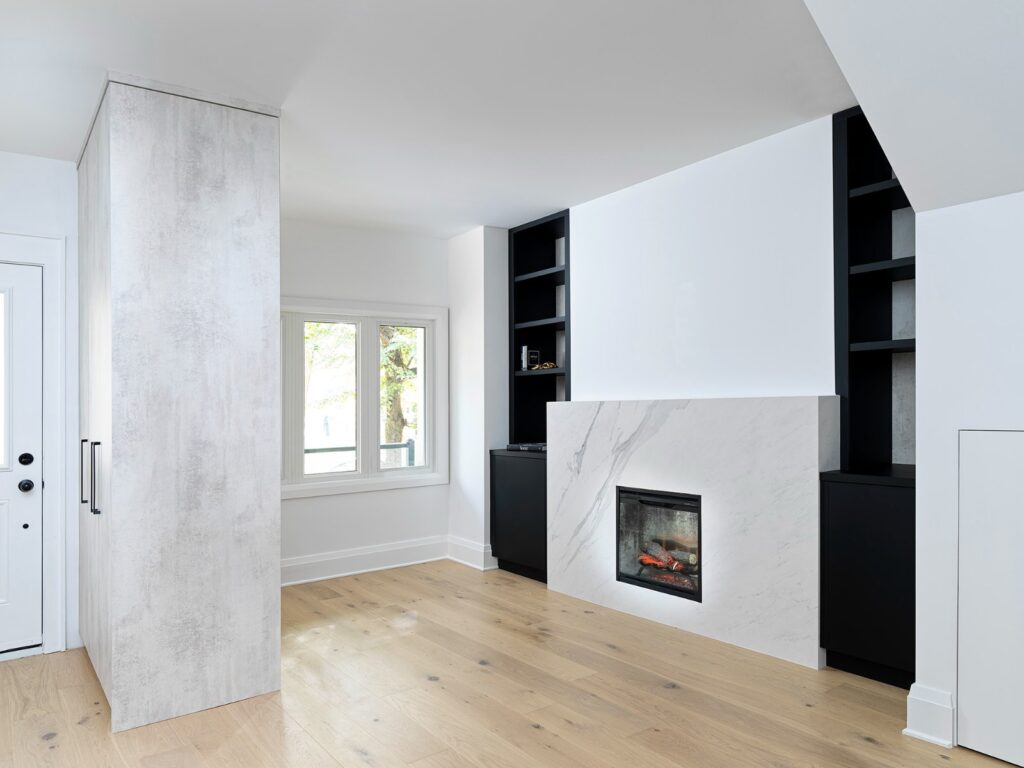
Felstead Home Renovation
A full interior renewal with upgraded insulation, replacement of knob-and-tube wiring, a custom kitchen and a redesigned staircase.
Explore the project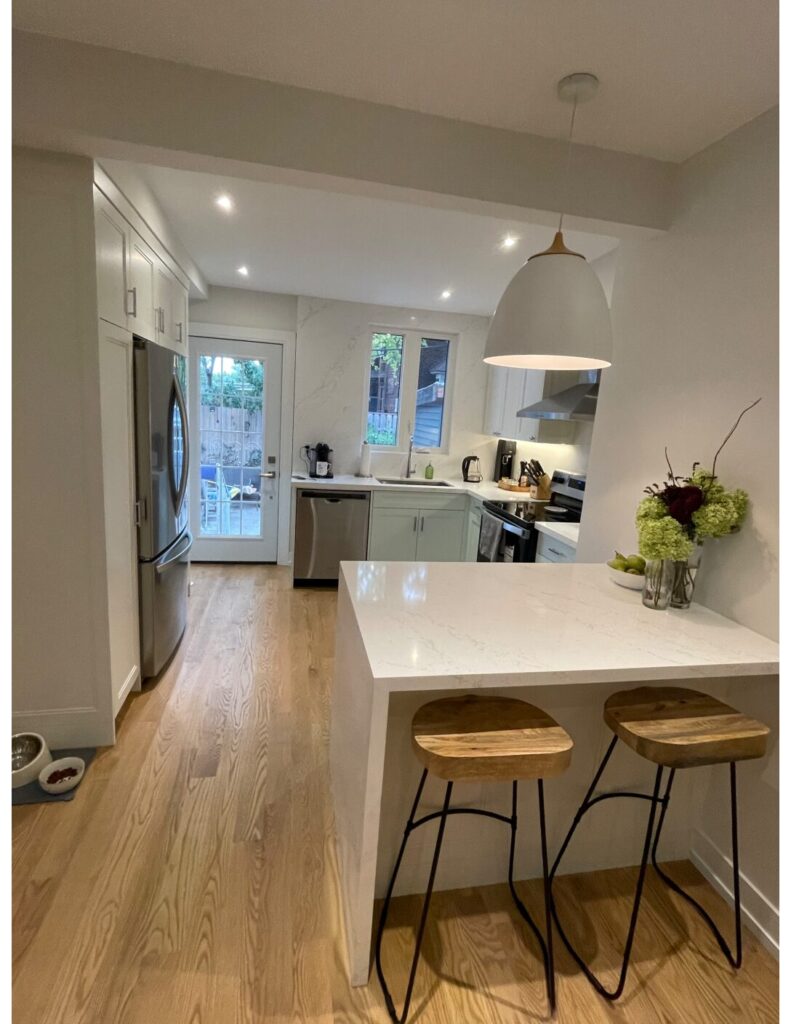
Rockwell Residence Renovation
A 2021 renovation of a 90-year-old semi-detached home, with a focus on structural integrity and a renewed interior.
Explore the projectLet’s talk about your home.
Discuss your full-home renovation with Astaneh Construction.