
TORONTO & THE GTA · OUR PROCESS
Our renovation & custom home process in Toronto
From the first conversation to the final walkthrough, know what comes next.
We help you work through the decisions, coordinate the people and bring your plans together—for a major renovation, addition or custom home.
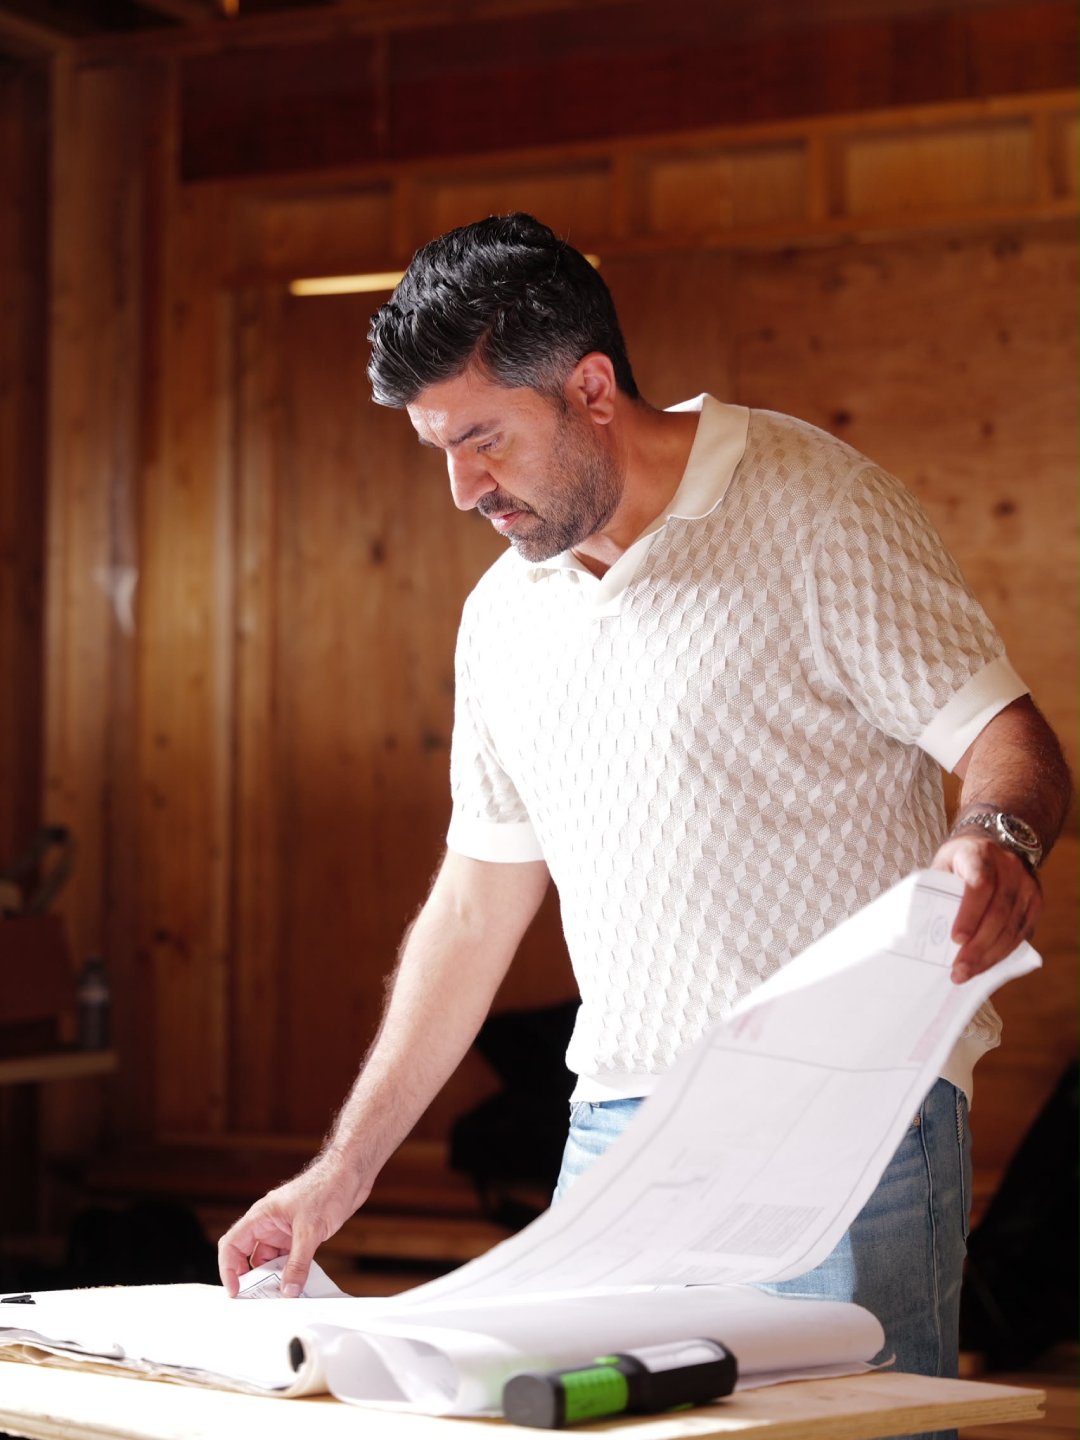
WHAT TO EXPECT
A clear path through
a complex project.
Your property and scope shape the work ahead. These eight stages explain our approach; some decisions overlap, and the sequence is adapted to the needs of your renovation, addition or custom build.
PHASE ONE · PLAN
Start with your home.
And what you want
it to become.
The first decisions establish the direction for the project and the investment it will need.
Your property, priorities and plans
We discuss how you want to use your home, what needs to change and the budget you have in mind. A property visit helps us understand the existing conditions and possibilities.
Considering a purchase? Our pre-purchase consultation can help you explore renovation or rebuilding potential and preliminary costs.
Design direction, scope and budget
We work with you and the design team to define the proposed work. Drawings, specifications and a detailed cost breakdown help you understand what is being priced.
If the proposed work exceeds your budget, we discuss priorities, alternatives and work that could be deferred.
PHASE TWO · PREPARE
Bring the plans
and details together.
Drawings, permits and preparation
We coordinate the drawings, professional input and permit applications required for your project. The property and proposed work determine the approvals needed.
We also discuss the anticipated schedule and decisions needed before construction. Approval timing can affect when work starts.
Materials, finishes and design details
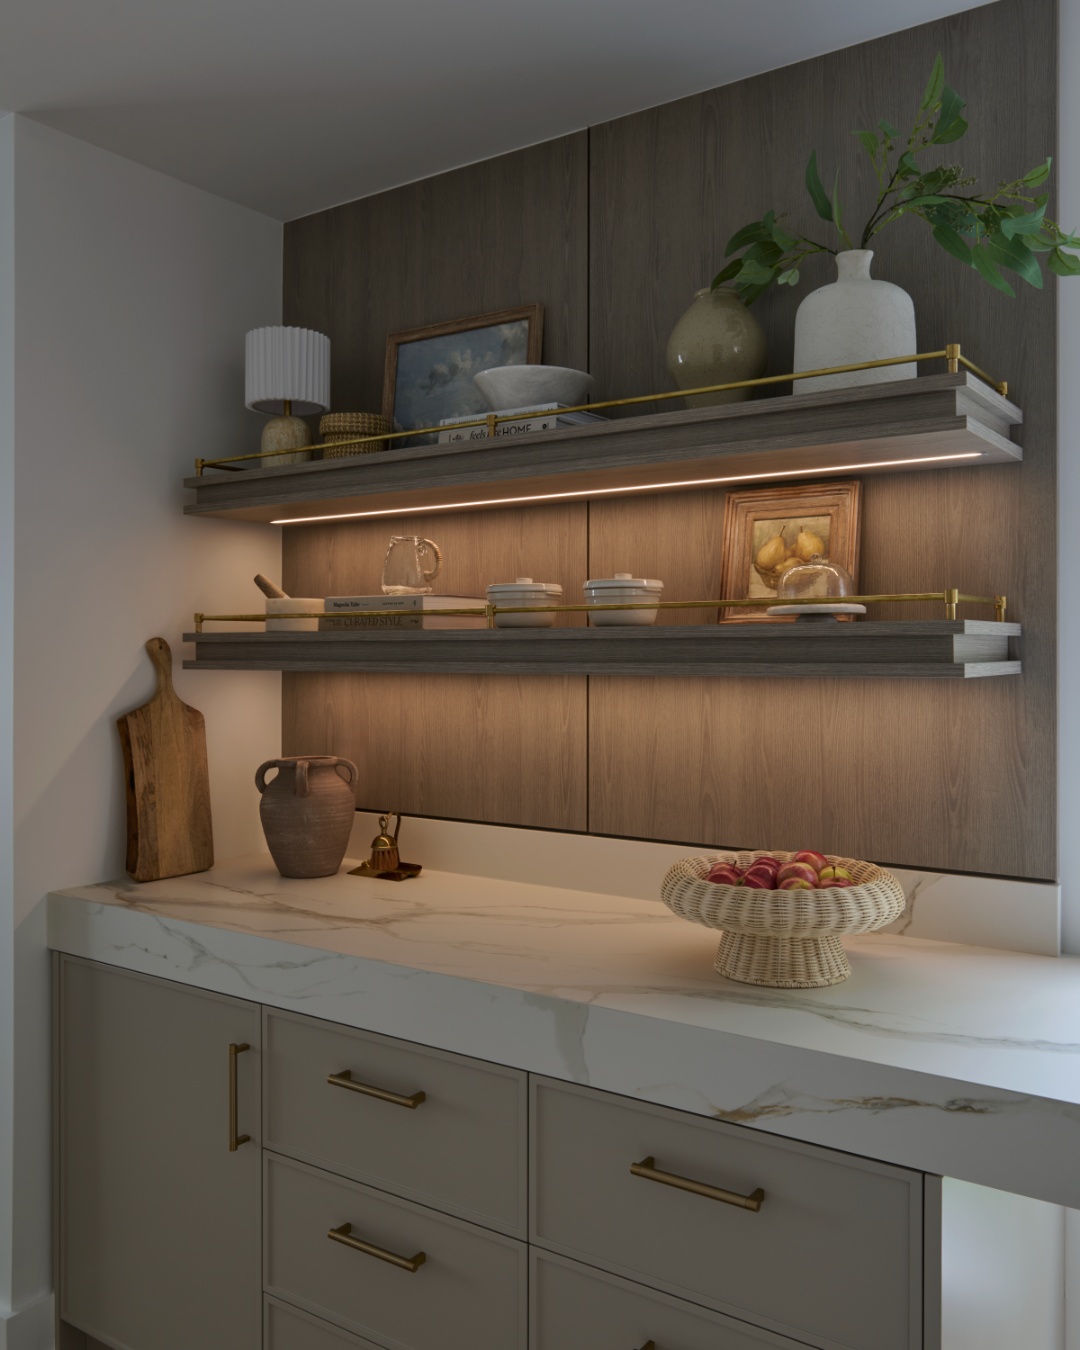
With you and the designer, we coordinate cabinetry, lighting, flooring, fixtures and millwork so selections work together and are reflected in the plans.
We discuss their cost and construction implications. Some selections continue alongside other planning and construction stages.
PHASE THREE · BUILD
Keep the work
and decisions
connected.
Construction brings the drawings into the real conditions of your home. Coordination and reviews help the team respond as the work develops.
When something changes, we discuss the available solutions and their potential effect on scope, budget and timing.
Construction and project coordination
We coordinate trades, site work and communication between you and the design team. Walkthroughs and progress discussions connect decisions to the agreed scope.
Opening an older home can reveal conditions that were not visible during planning. We review these with you as they arise.
Checks before the walls close
Before drywall, we review relevant rough-ins and design details with the design team against the drawings, while adjustments remain accessible.
Digital scanning also documents framing and building services. The documentation included is confirmed for your project. Coordination reviews complement the inspections required for the work.
PHASE FOUR · COMPLETE
Finish the details.
Walk through together.
Finishes and final details
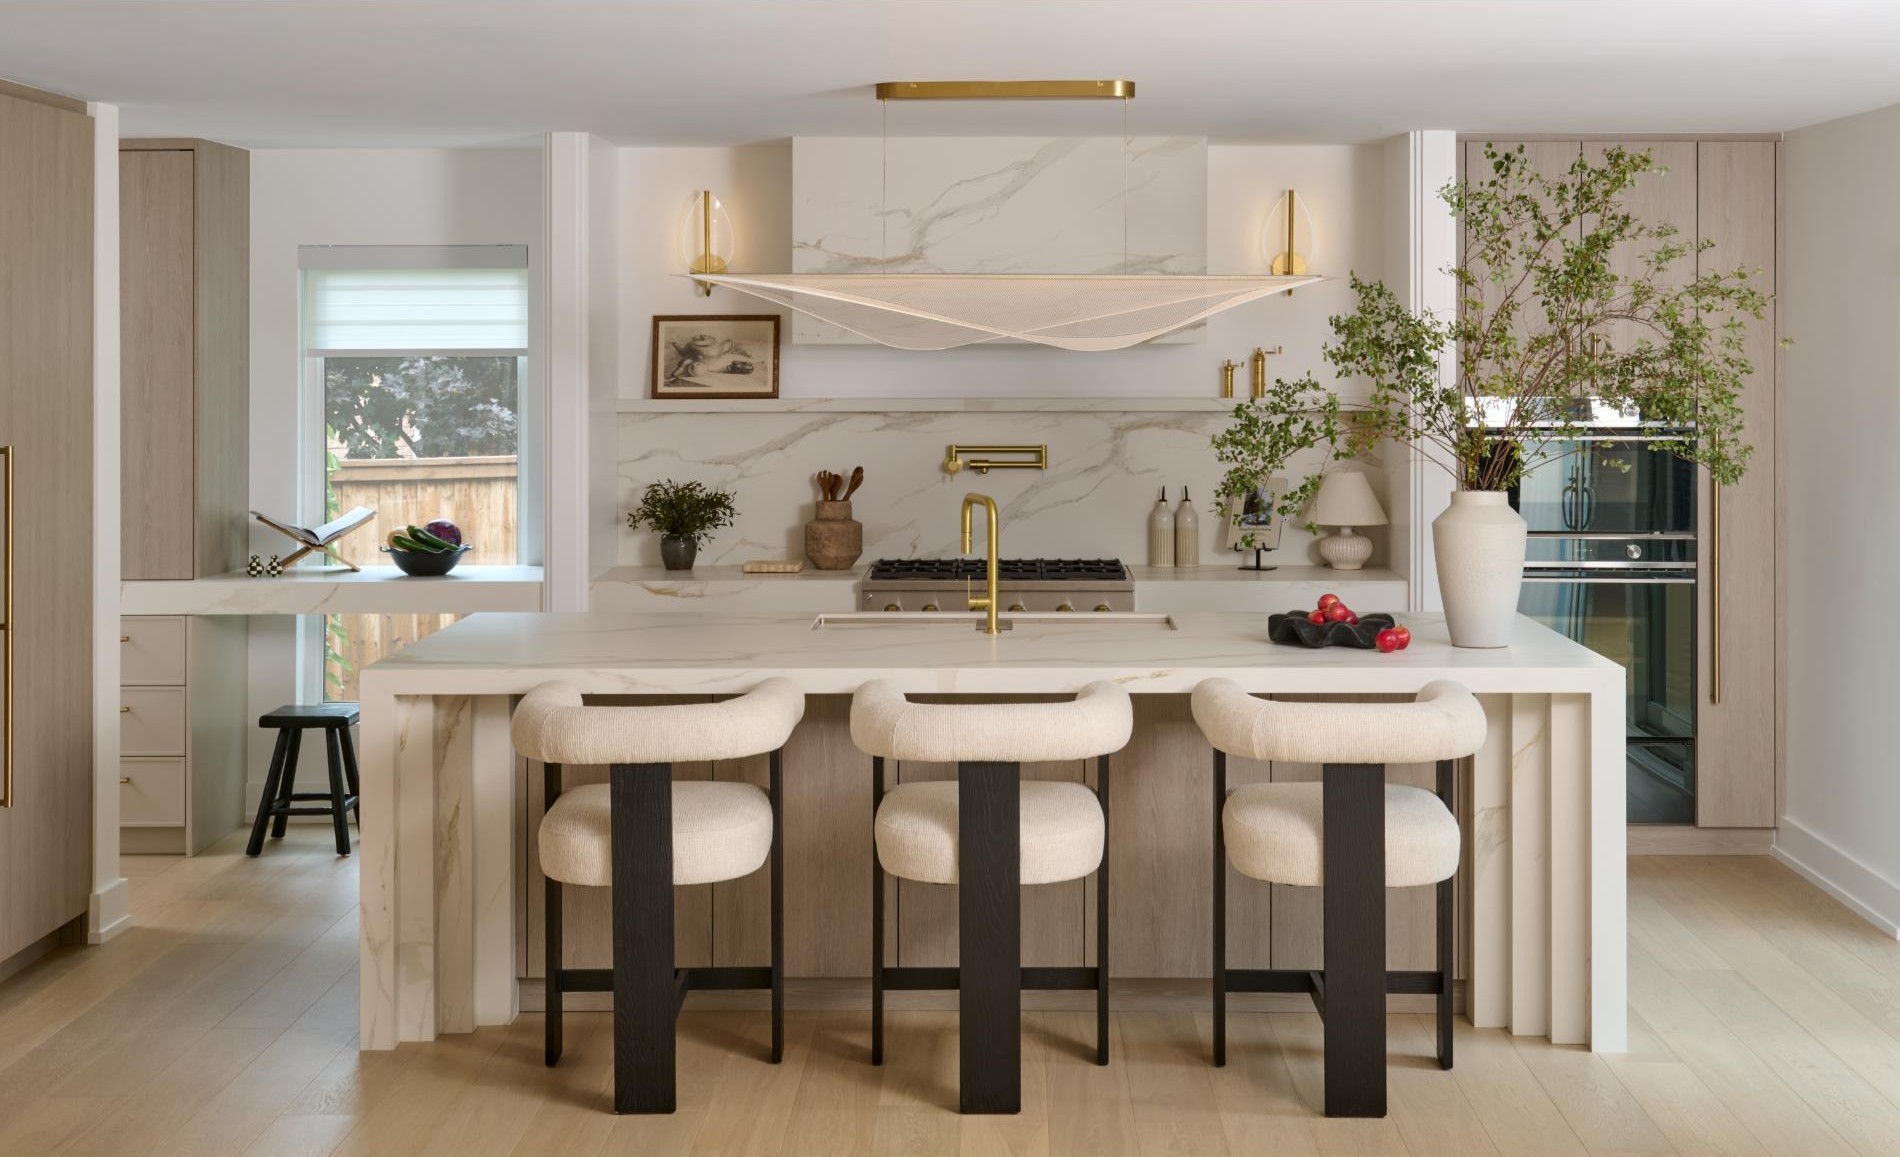
Attention turns to cabinetry, doors, trim, tile, lighting and the way individual elements meet and align.
We coordinate the remaining work with the design team and trades so the finished spaces reflect the agreed design.
Walkthrough, handover and aftercare
We walk through the completed work with you, review remaining finishing items and discuss the handover information for your project.
We explain the applicable warranty and how to contact us afterward. Renovation workmanship coverage and new-home warranty arrangements differ, so the terms are explained for your project.
FROM PLANNING TO COMPLETION
See the process
in real homes.
UNIONVILLE · FULL-HOME RENOVATION
Structural change. Refined interiors.
Two structural steel beams opened up this 3,500-square-foot home, alongside a new kitchen, custom millwork, stair changes and a primary ensuite.
View the Unionville project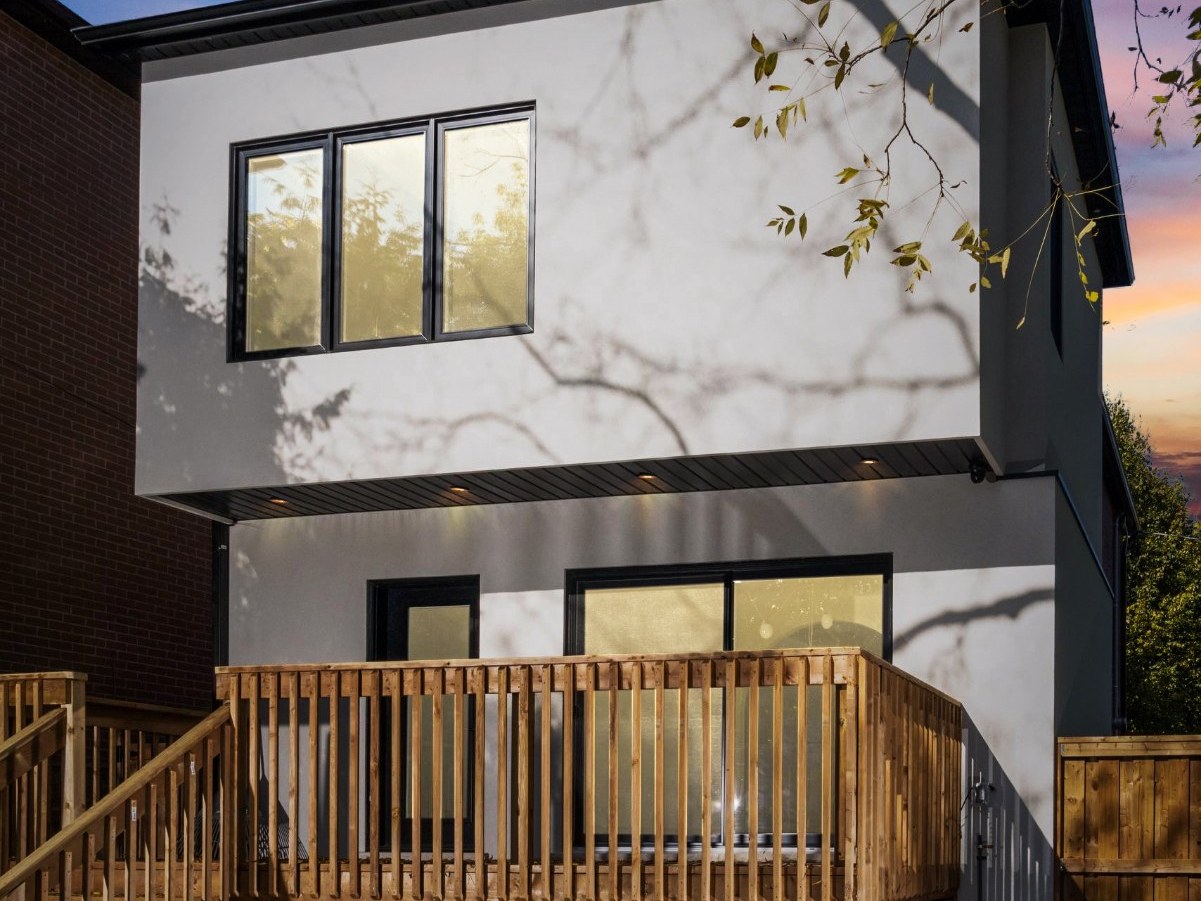
DAVISVILLE · ADDITION & RENOVATION
A century home, rethought.
A rear addition and interior rebuild reshaped the home while retaining its original front and side brick walls, connecting structural changes with a new family layout.
View the Davisville projectUnionville & Davisville photography: Stephani Buchman
BEFORE YOU BEGIN
Questions about
your project.
A few things to know as you prepare for the first conversation.
Do I need finished drawings before contacting you?
No. You can contact us while exploring your options. We can discuss your goals, the property and the planning needed to move forward. If you already have drawings or a designer, bring that information into the conversation.
Can the budget or timeline change?
Yes. Scope changes, material decisions and previously hidden conditions can affect cost or timing. A clear scope and detailed estimate establish the starting point. When something changes, we discuss the implications so you can make an informed decision.
Can you help before I buy a property?
Yes. Our pre-purchase consultation helps you explore renovation or rebuilding potential and preliminary costs. It does not replace a home inspection, engineering assessment, property valuation, legal advice or municipal approval.
How long will my project take?
The schedule depends on scope, design development, approvals, material availability and site conditions. We discuss an anticipated timeline during planning. A full-home renovation, major addition and custom build each need a schedule based on their own requirements.
YOUR PROJECT STARTS WITH A CONVERSATION
What are you
planning for your home?
Tell us about your property, the changes you are considering and what matters most. We’ll discuss the starting point for your renovation, addition or custom home.
Book a free consultation Prefer to talk? (416) 312-8015Company
Astaneh Construction Is Fully Insured And Licensed And Can Undertake All Home Renovation And Home Improvement Projects in Toronto.
Our Home Renovation Craftsmanship will blow you away!

Service Area
Connect With Us
Phone: (416)312-8015
Email: info@astanehconstruction.com
Our Location:
3080 Yonge St. Suite 6060
Toronto, ON, M5M 1A2