
Home renovation &
custom home projects.
Explore full-home renovations, additions, kitchens and condos. See the scope behind each space, from structural work to the finishing details.
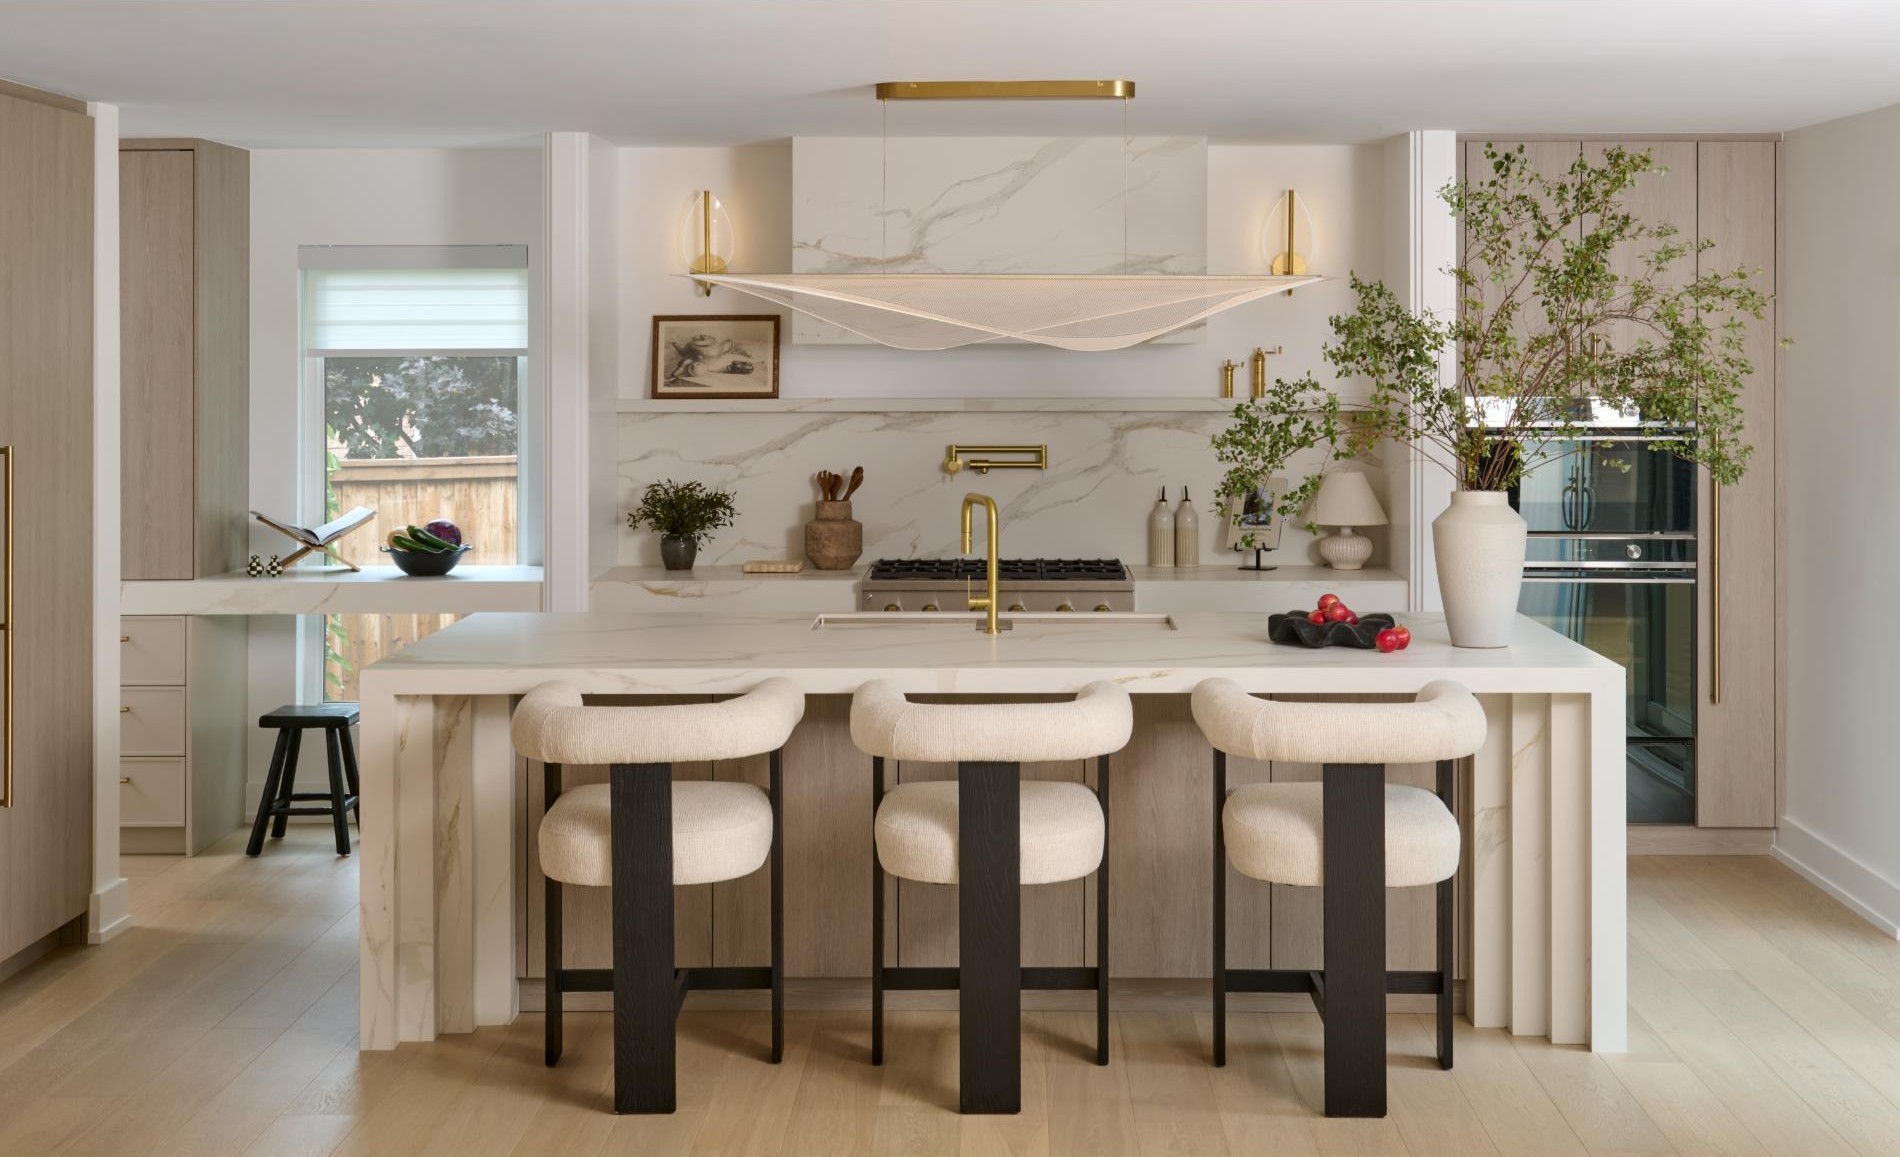
3,500 sq. ft.
Reimagined from within.
A 3,500 sq. ft. transformation with structural steel, custom millwork and a redesigned kitchen and primary ensuite.
Explore Unionville27 projects
Renovations & additions.
Start with the scale of the work, then explore the rooms and details.
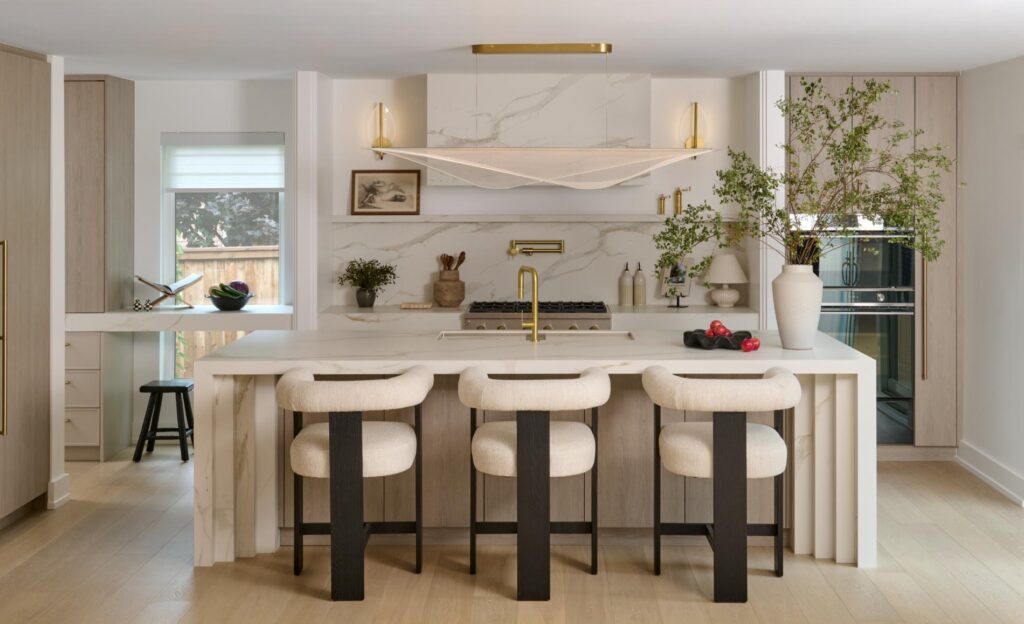
Unionville Full Home Renovation
A 3,500 sq. ft. transformation with structural steel, custom millwork and a redesigned kitchen and primary ensuite.
Explore the project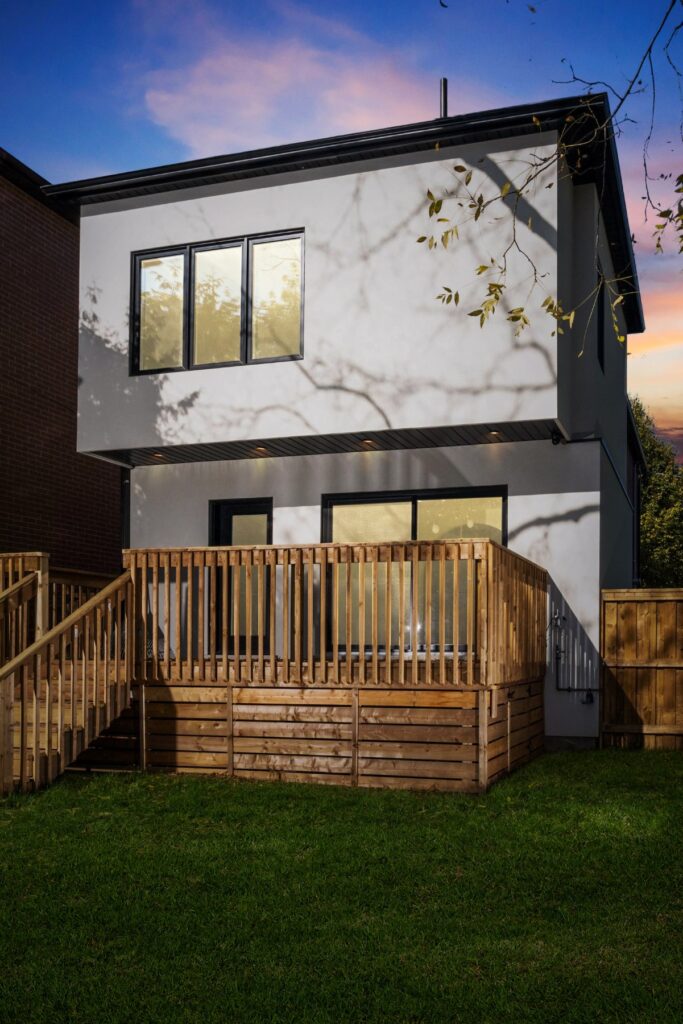
Davisville Home Addition & Full Renovation
A century home rebuilt behind its original front and side brick walls, with a rear addition and a reconfigured family layout.
Explore the project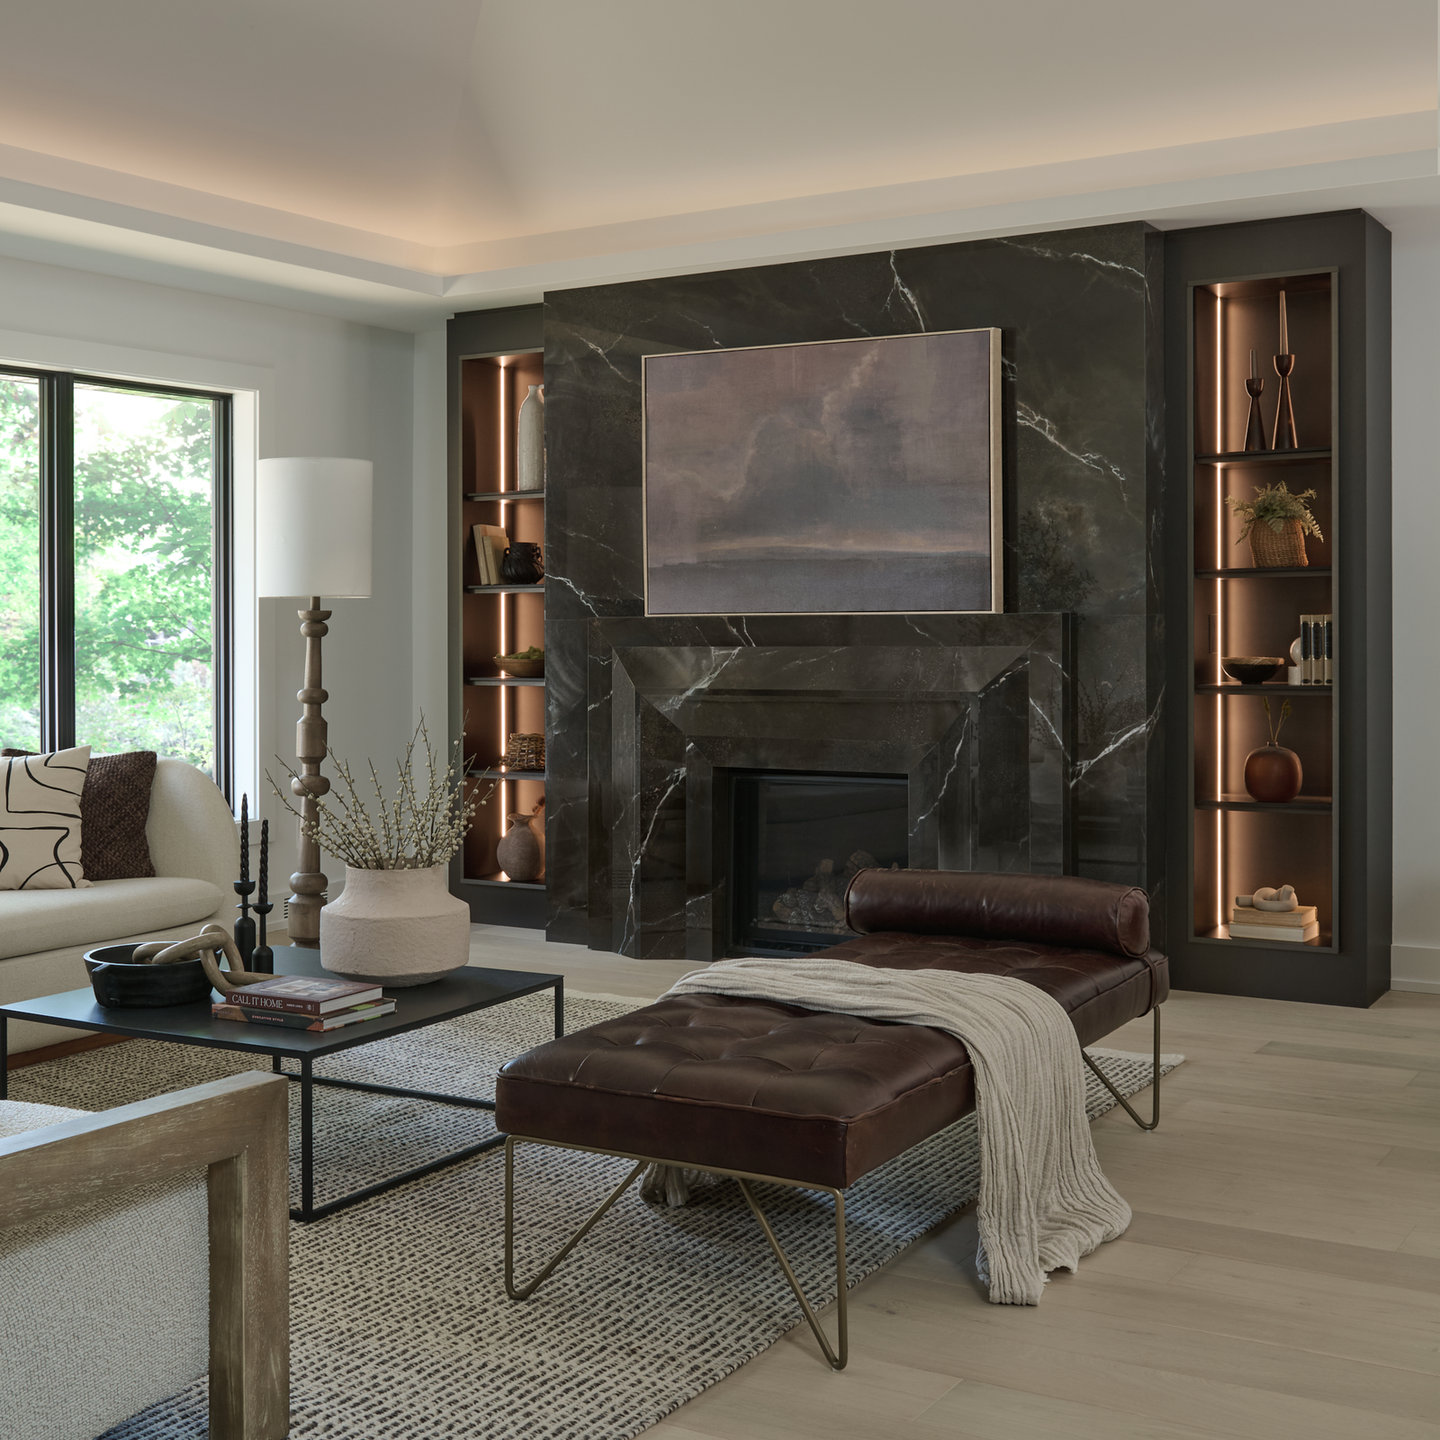
Etobicoke Full Home Renovation
Ceilings raised from 8 ft to approximately 11 ft, an opened main floor and an enlarged primary suite.
Explore the project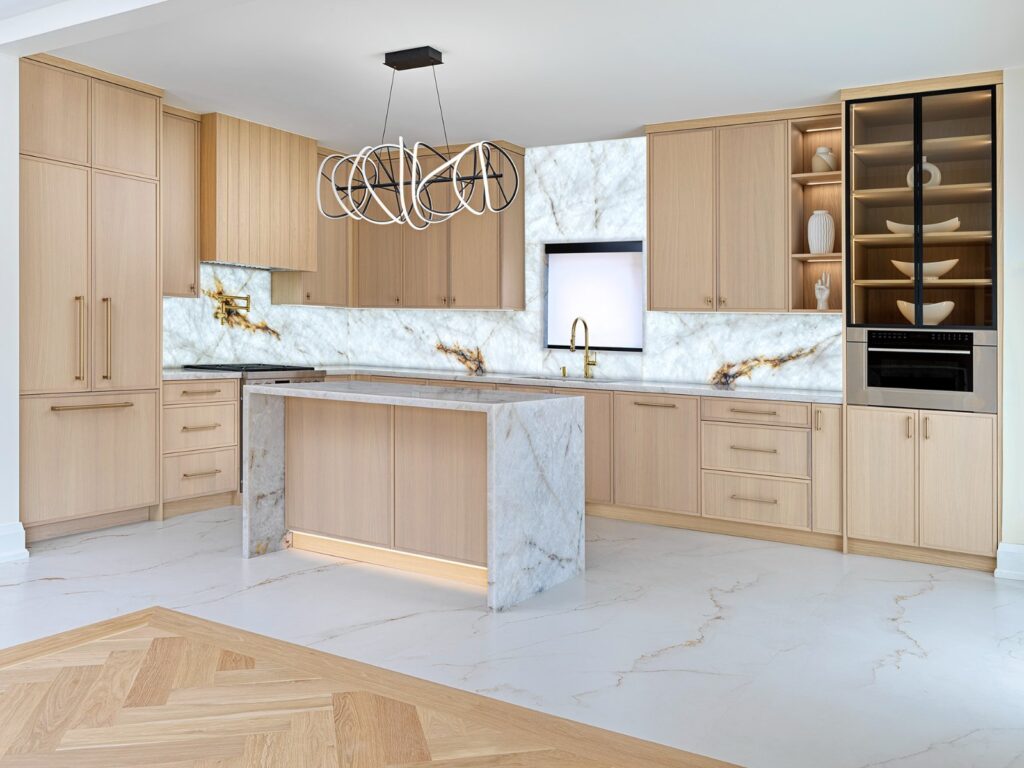
Markham Full Home Renovation
A four-month renovation combining load-bearing wall removal, custom stonework, illuminated surfaces and herringbone flooring.
Explore the project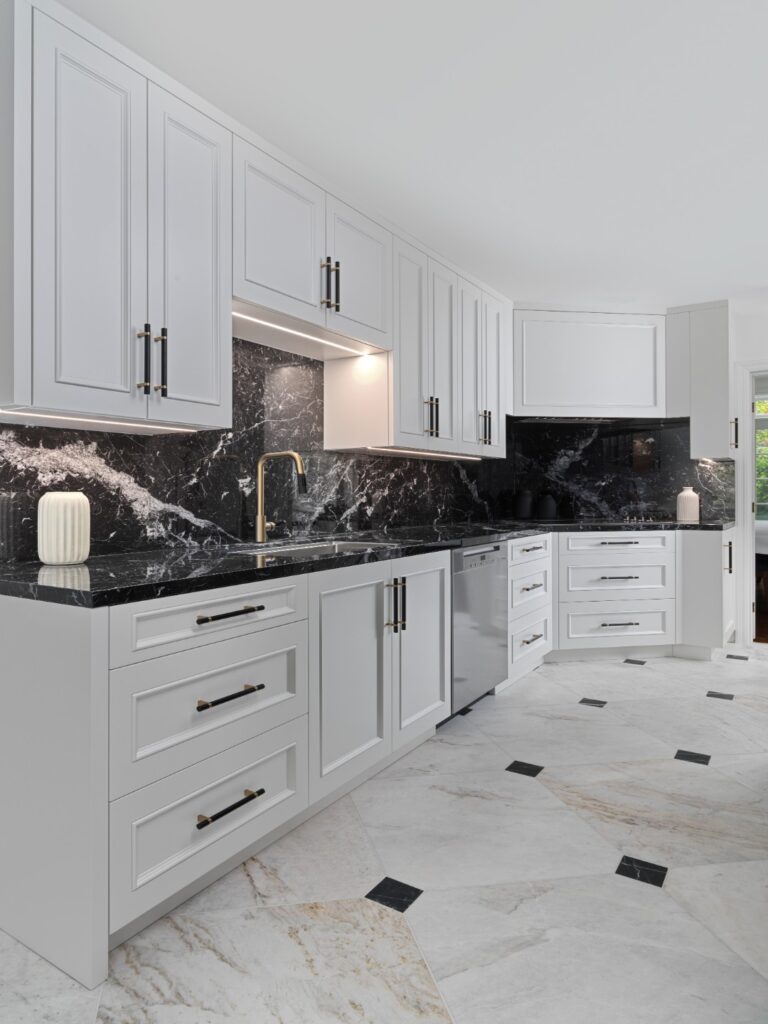
Rosedale Home Renovation
Custom-cut marble, bespoke millwork and porcelain bathrooms bring a consistent finish to this 2025 home renovation.
Explore the project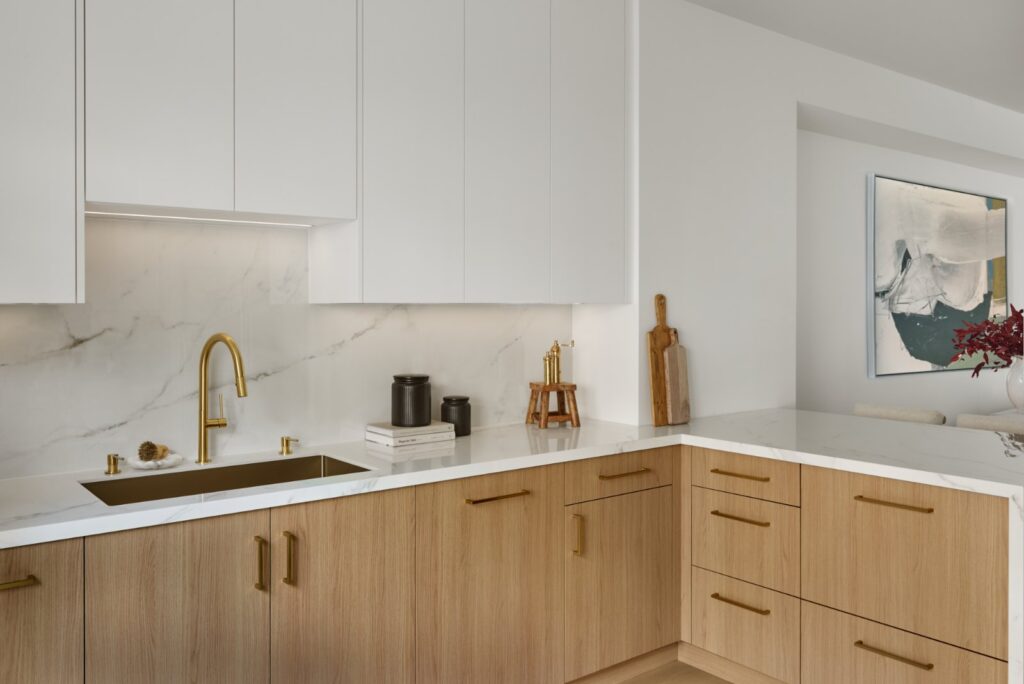
High Park Full Home Renovation
Four levels renewed with a custom kitchen, three renovated bathrooms and a refinished staircase, while retaining the structural layout.
Explore the project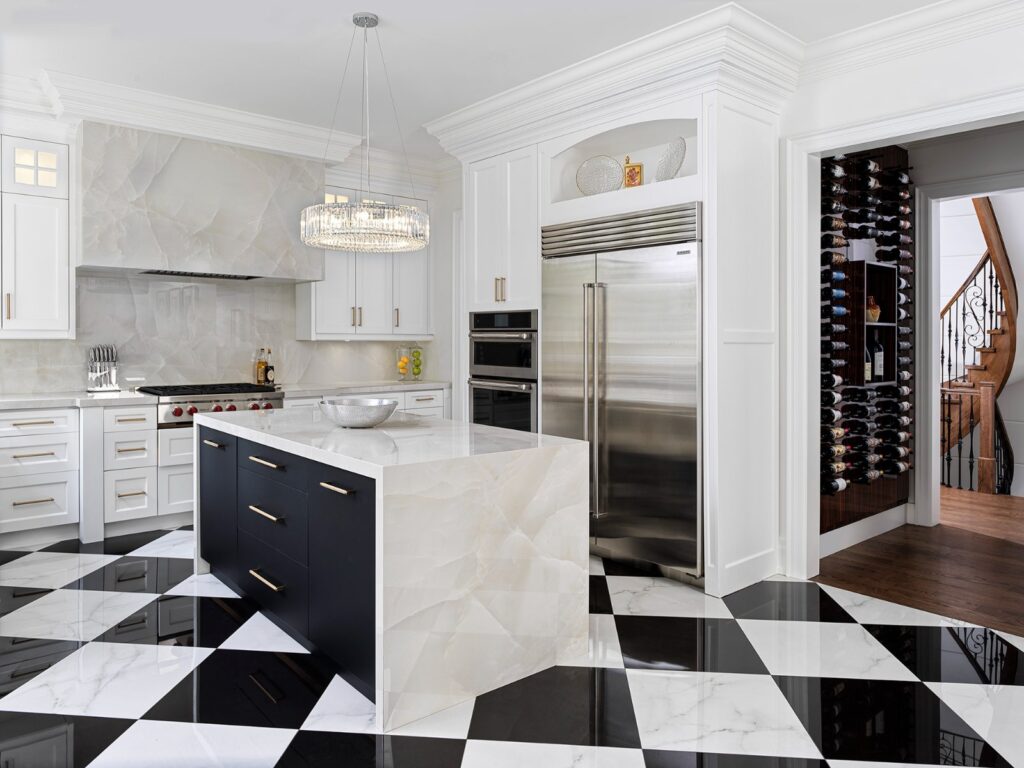
York Mills Home Renovation
Main- and second-floor updates, a redesigned kitchen and primary bathroom, and existing hardwood restored with a new stain.
Explore the project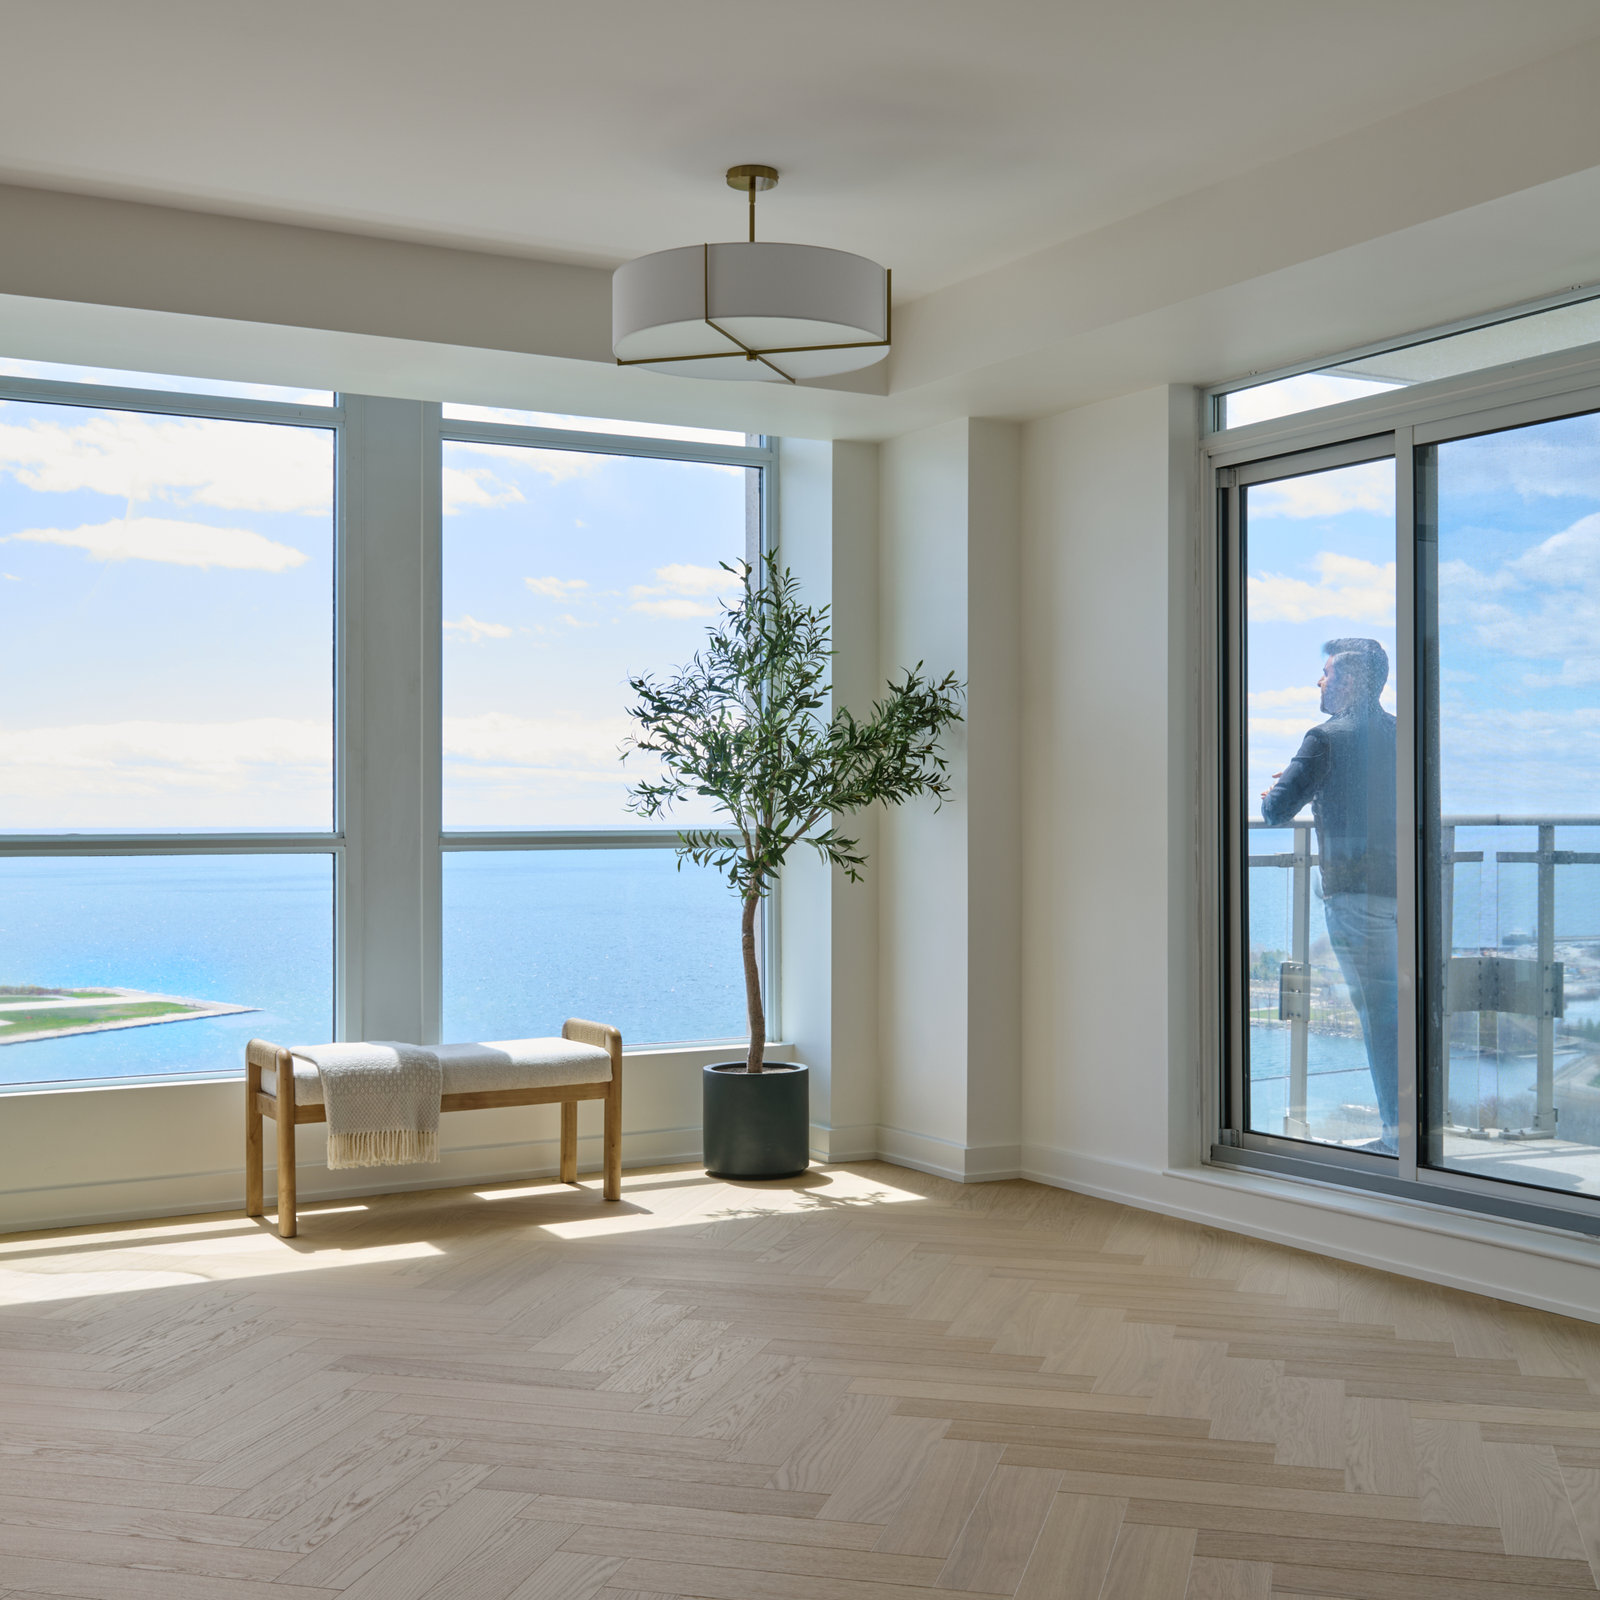
Downtown Toronto Full Condo Renovation
A complete luxury condo renovation in downtown Toronto with an open-concept layout and Lake Ontario views.
Explore the project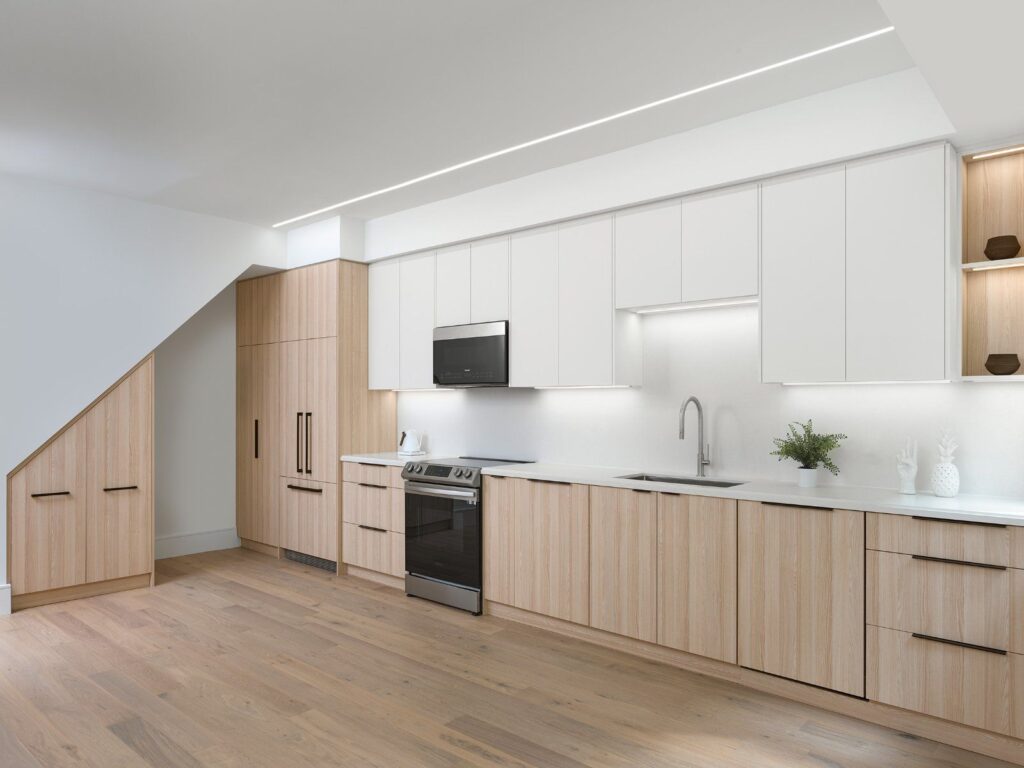
Richmond St. Condo Renovation
A three-month condo renovation with an open kitchen, relocated laundry, heated flooring and a reconfigured bathroom.
Explore the project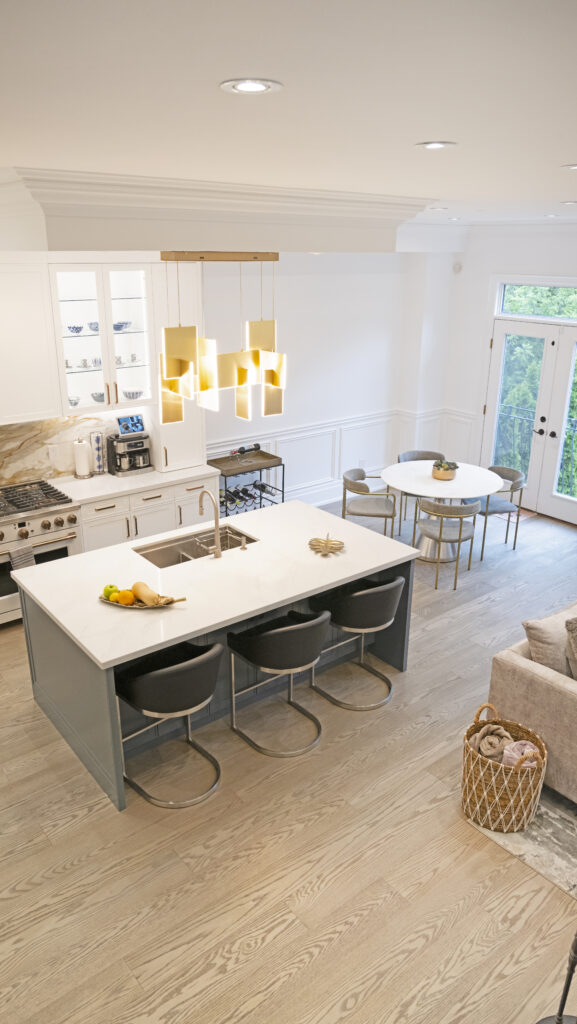
Hillsdale Residence Renovation
An interior renovation that expanded to include a new deck and front- and backyard landscaping.
Explore the project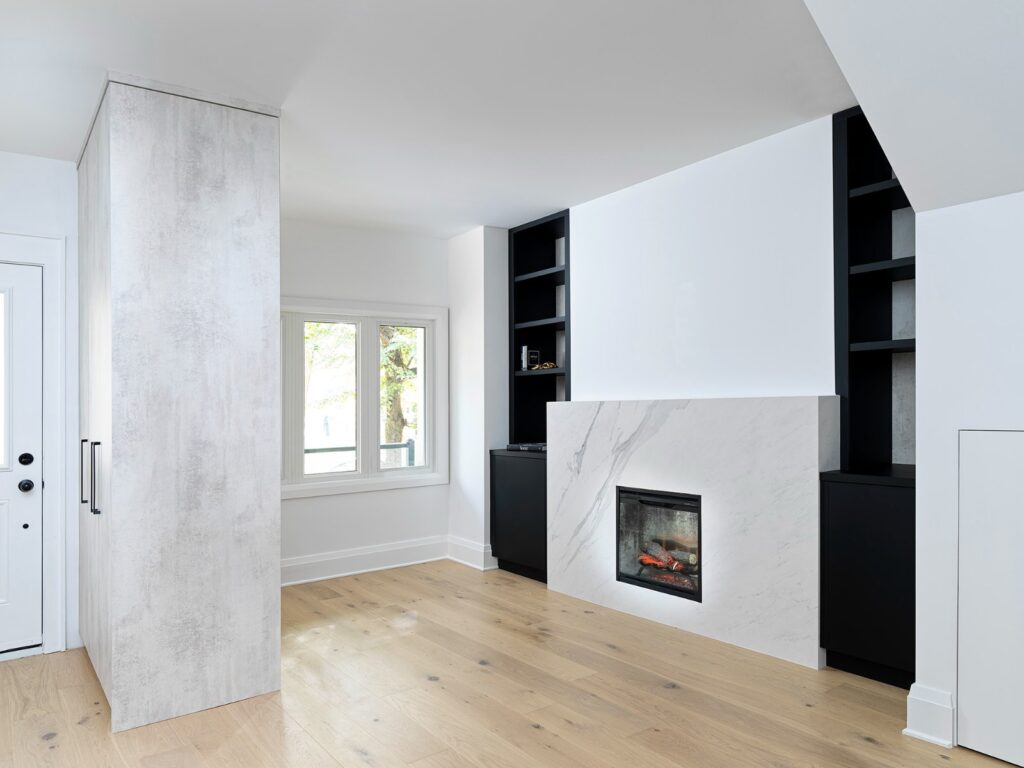
Felstead Home Renovation
A full interior renewal with upgraded insulation, replacement of knob-and-tube wiring, a custom kitchen and a redesigned staircase.
Explore the project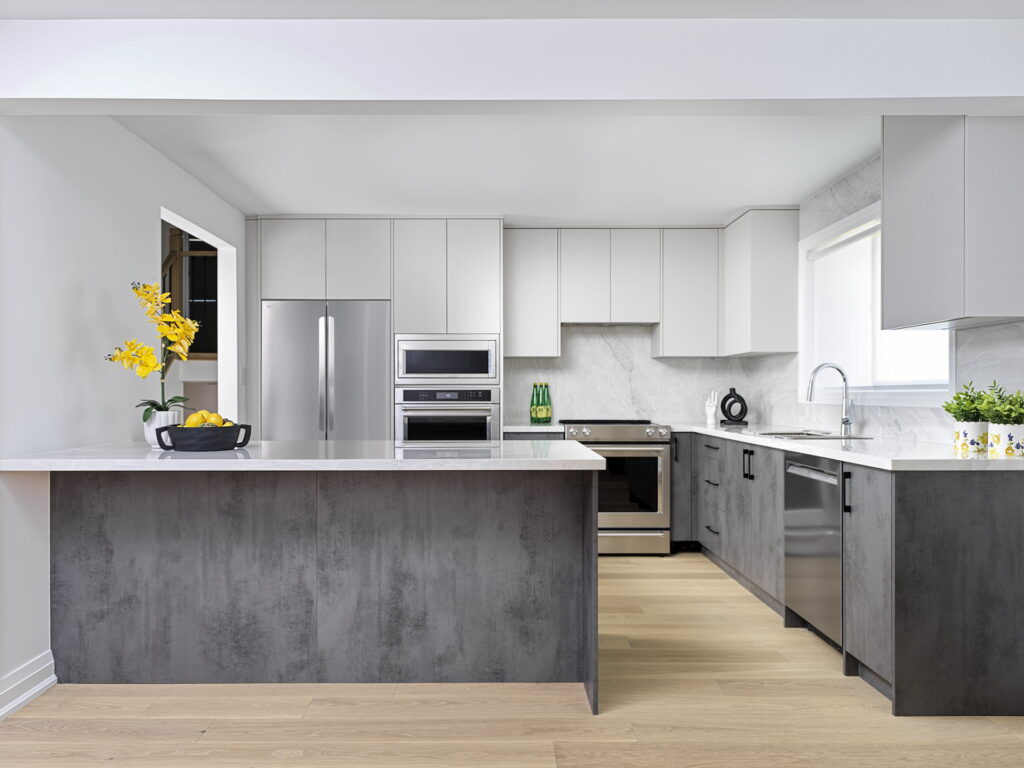
North York Complete Home Renovation
An unusable basement and disconnected interior prompted a full renovation with an open main floor and custom storage.
Explore the project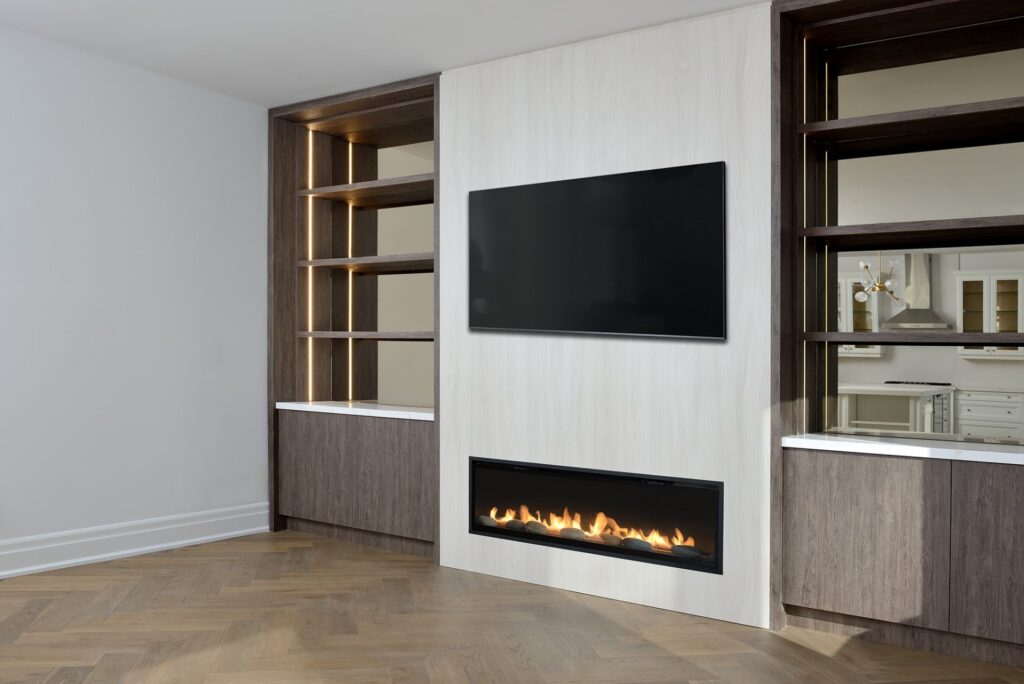
Harlandale Residence Renovation
A two-month renovation balancing retained kitchen cabinetry with new stonework, hidden storage and custom fireplace features.
Explore the project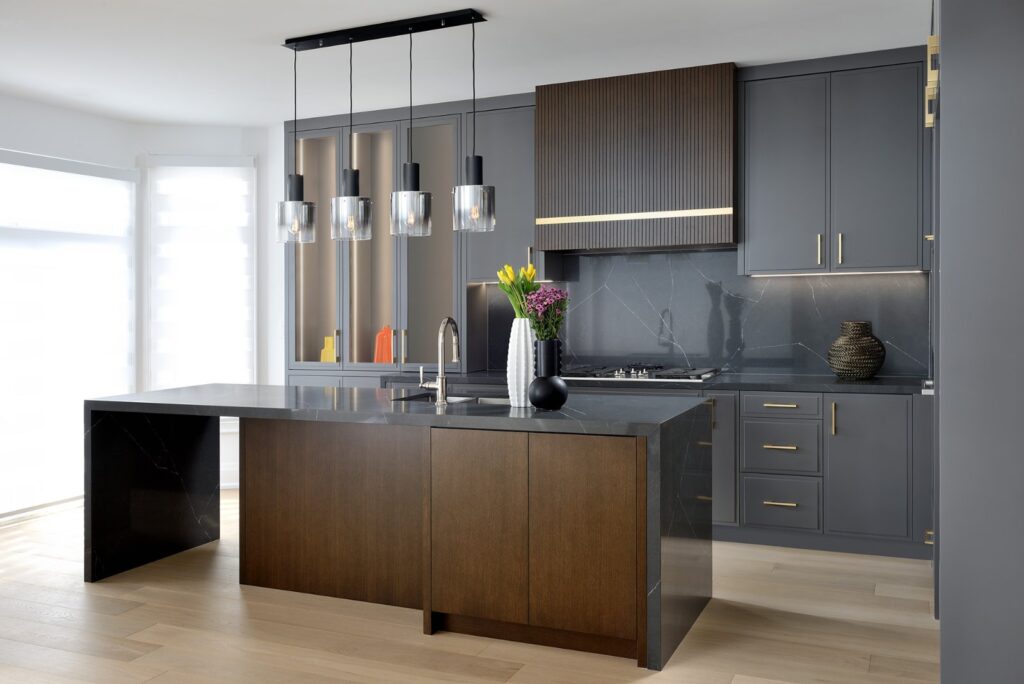
Hollywood Residence Renovation
An open kitchen, modernized staircase and bookmatched family-room feature wall combine traditional and contemporary details.
Explore the project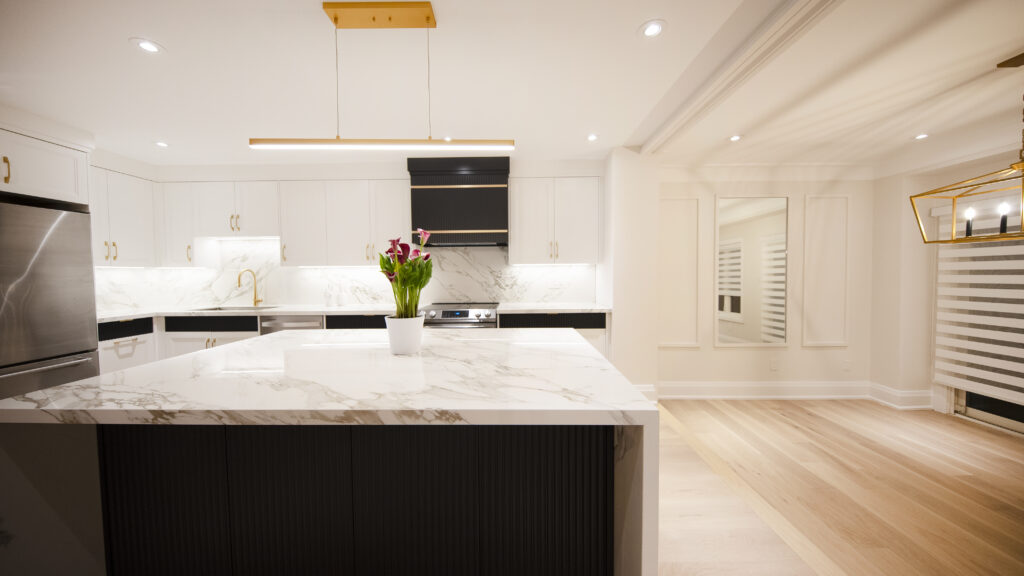
Stephenson Residence Renovation
Two load-bearing walls removed, a custom kitchen and new flooring, completed before the 2021 Christmas holidays.
Explore the project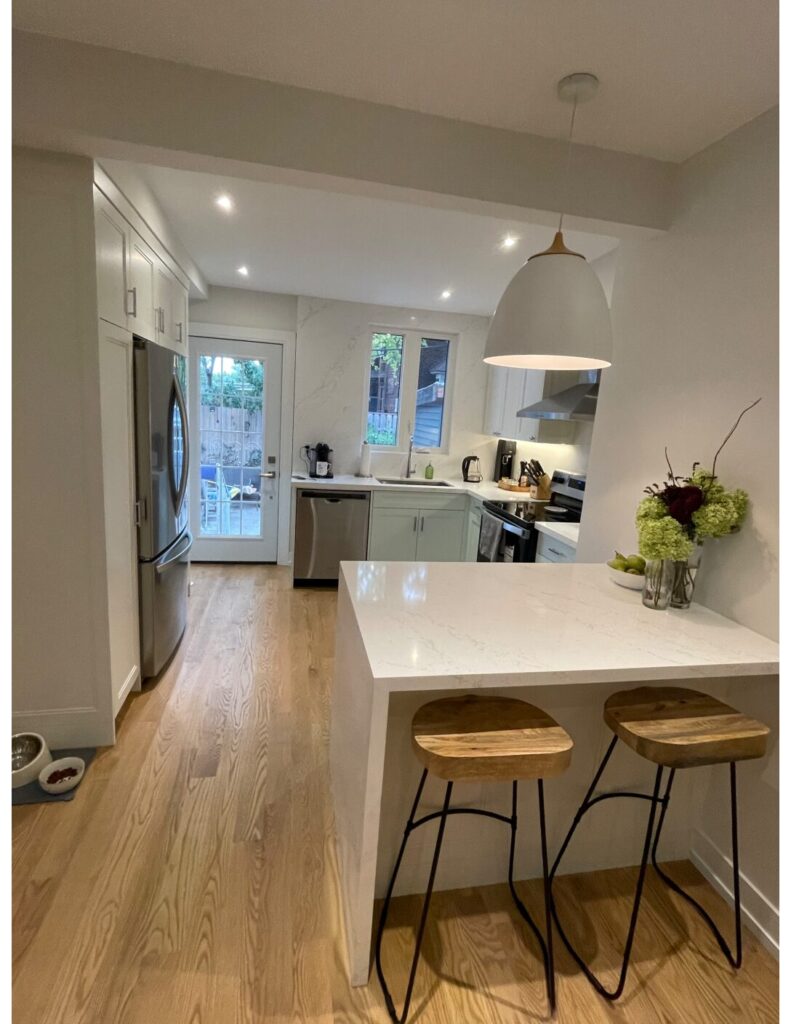
Rockwell Residence Renovation
A 2021 renovation of a 90-year-old semi-detached home, with a focus on structural integrity and a renewed interior.
Explore the project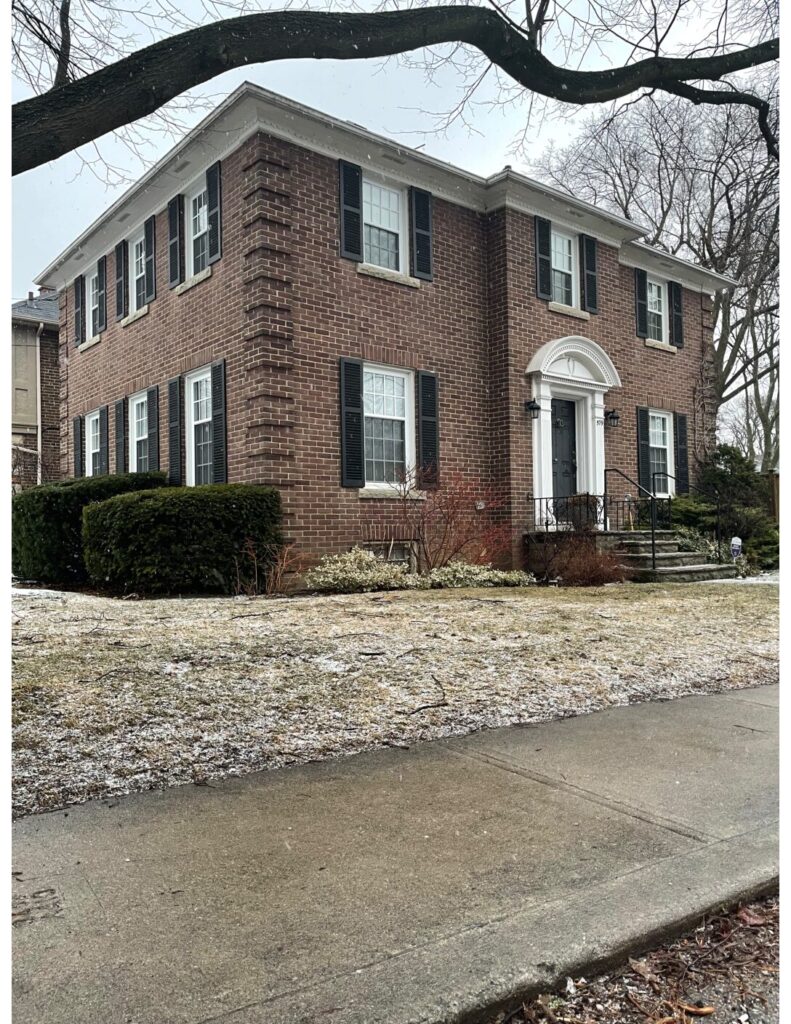 Project exterior
Briar Hill 2 Residence Renovation
A full interior gut renovation with enlarged windows, new framing, new building systems and interior design coordination.
Explore the project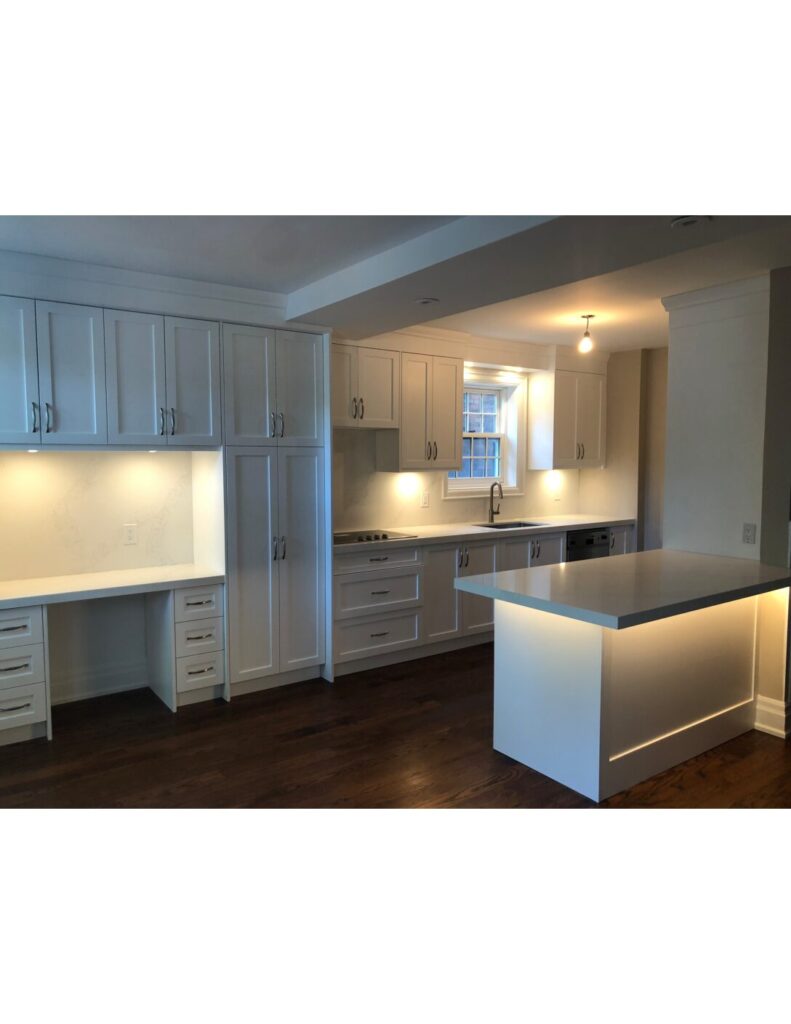
Briar Hill 1 Main-Floor Renovation
A redesigned kitchen, removed walls and replacement rear windows transform the main floor’s layout and natural light.
Explore the project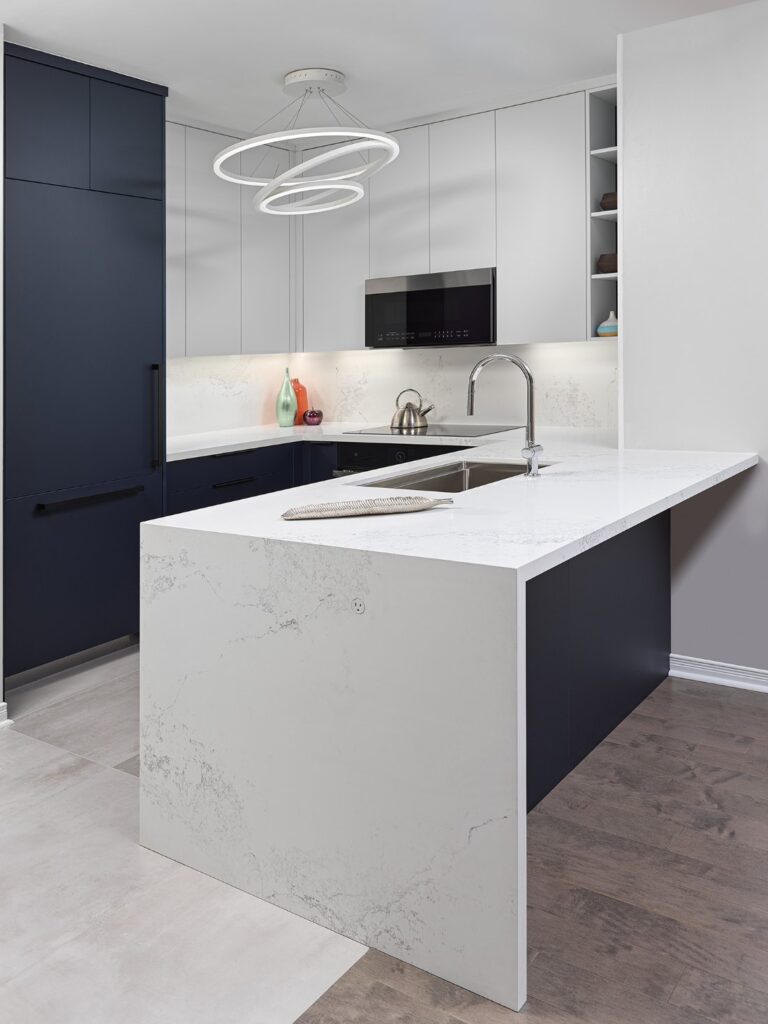
Rosewell Condo Renovation
A kitchen and two bathrooms renovated in under three months, including a tub-to-shower conversion and waterfall quartz countertop.
Explore the project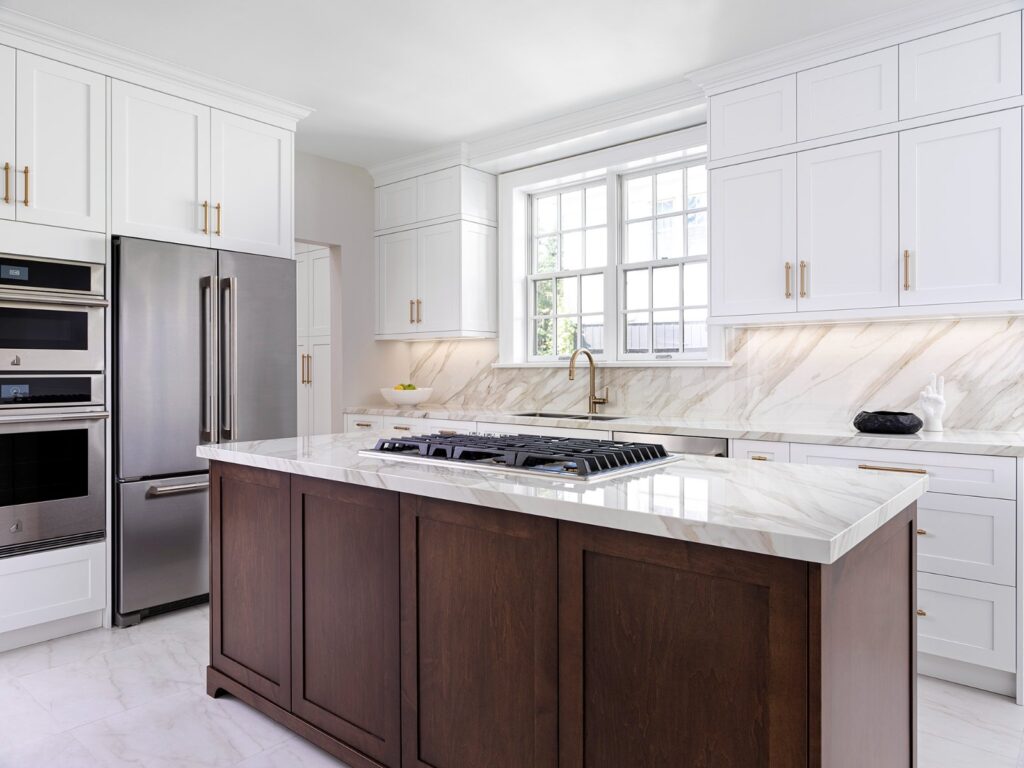
Lytton Park Kitchen Remodel
A kitchen rebuilt from the joists up, with heated flooring, porcelain surfaces and custom cabinetry while the homeowner remained in residence.
Explore the project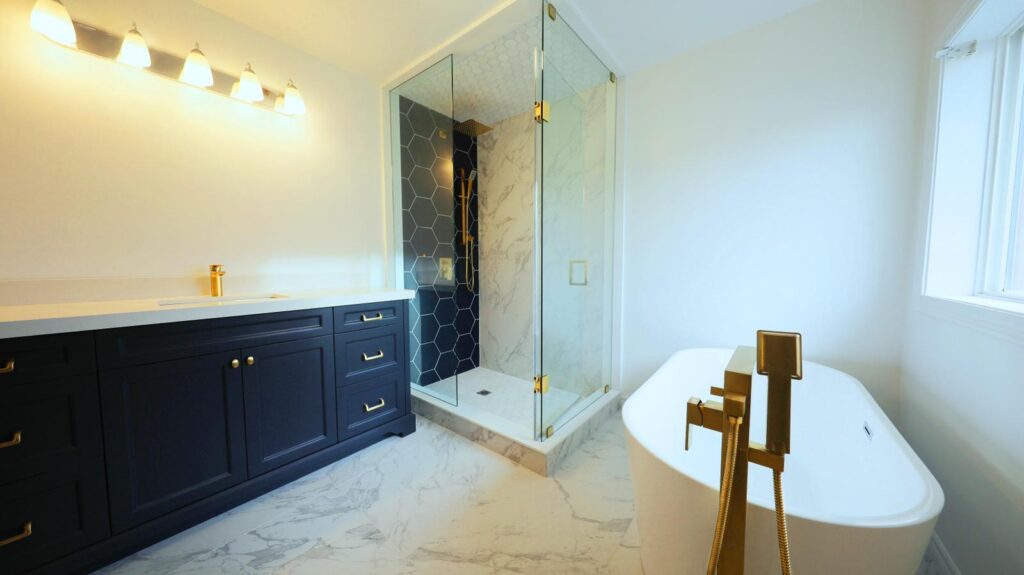
Bolton Kitchen & Ensuite Renovation
A peninsula replaced with a large kitchen island, alongside a fully rebuilt primary ensuite, in a two-month renovation.
Explore the project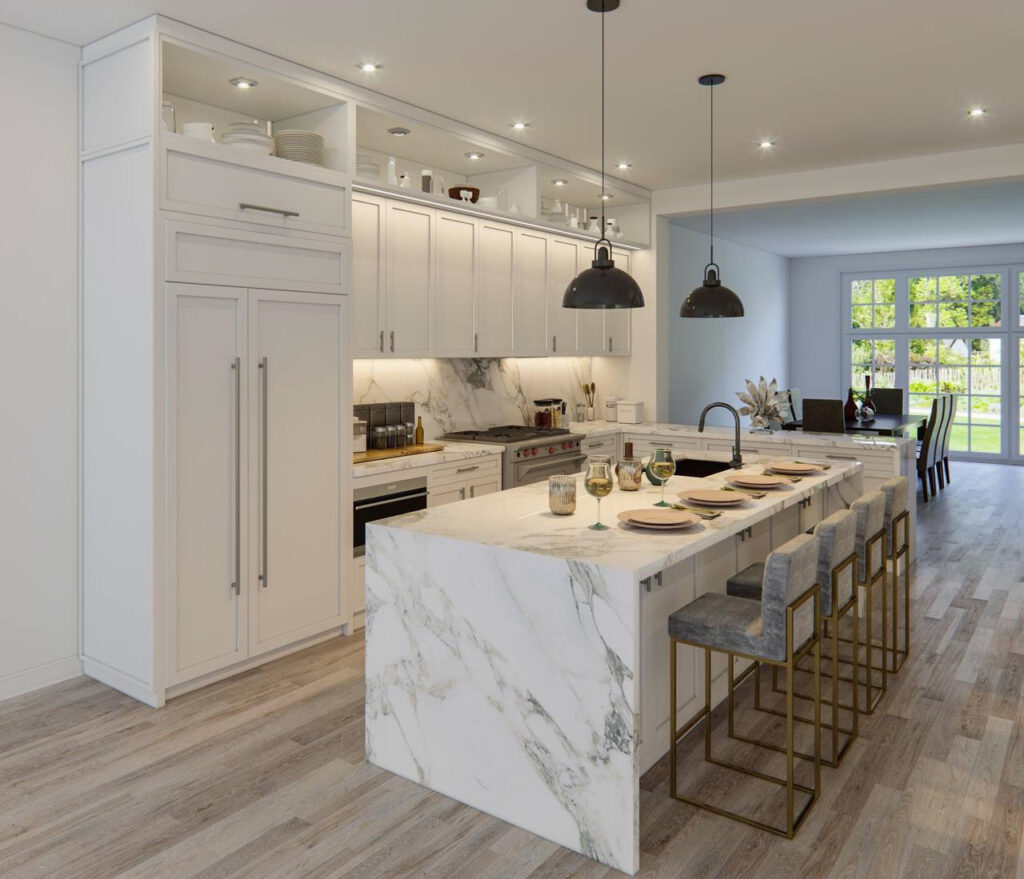
St. Germain Kitchen Renovation
A custom kitchen completed in summer 2021, with cabinetry and appliance integration planned around everyday function.
Explore the project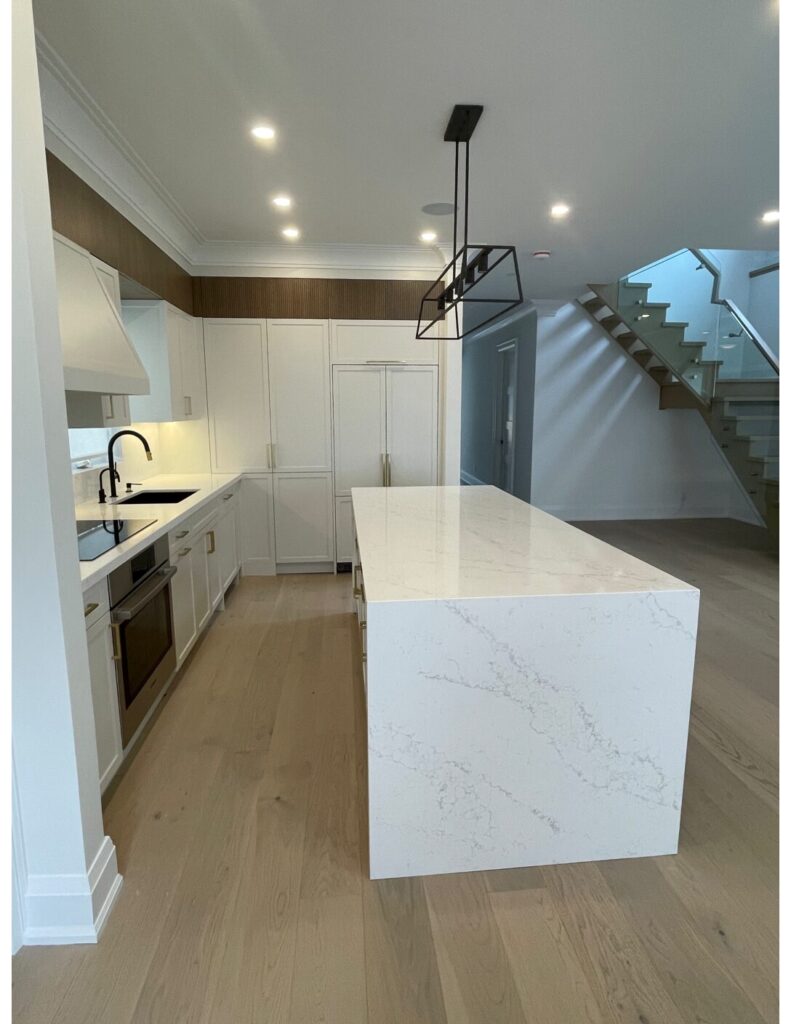
Hargrove Kitchen Renovation
A six-week kitchen renovation with custom-made cabinets, new counters, flooring, lighting and appliances.
Explore the project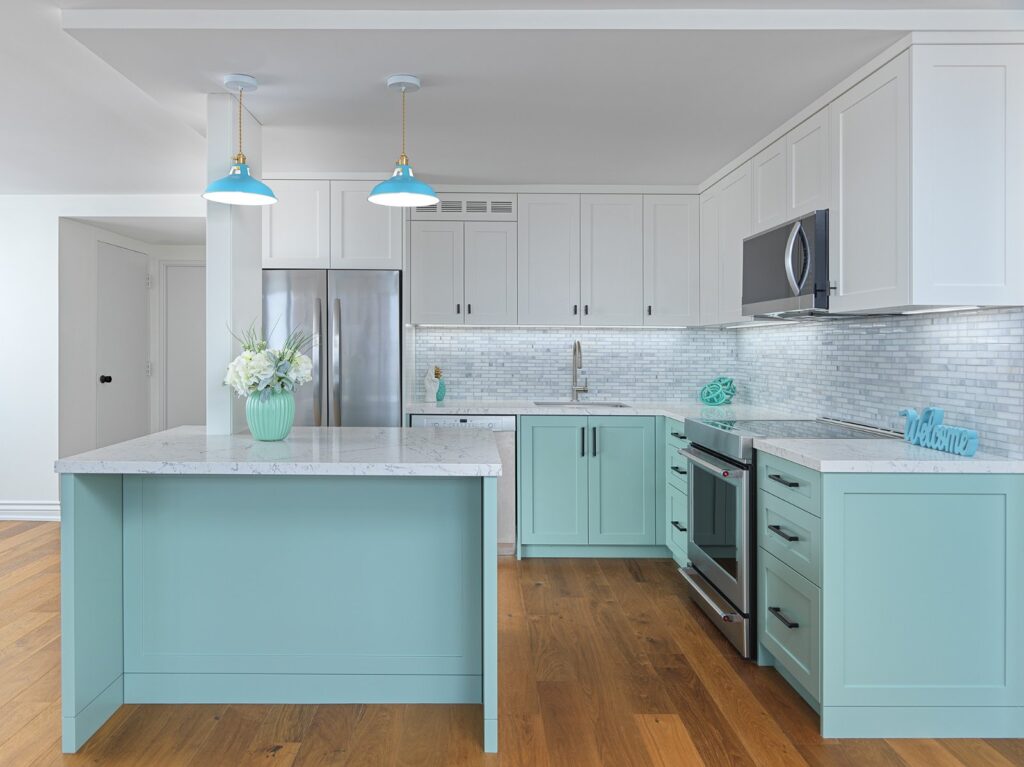
Spadina Condo Renovation
An enclosed kitchen opened into the condo, with light blue cabinetry, warmer flooring and custom bathroom storage.
Explore the projectMore from the project archive.
Construction records, interior photography and design studies, with image types identified on each page.
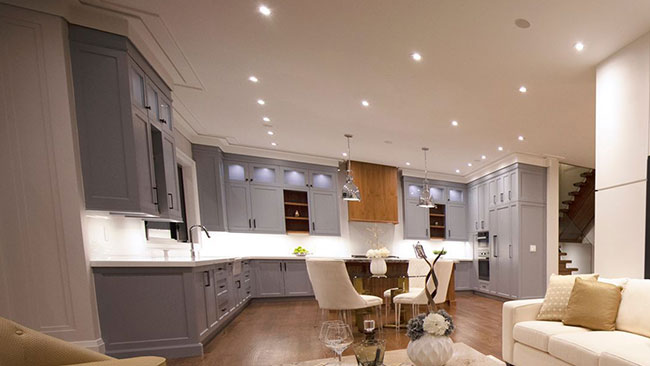
Bayview Village Residence
A 2019 residential project documented from demolition and framing through its kitchen, living spaces and finished exterior.
Explore the project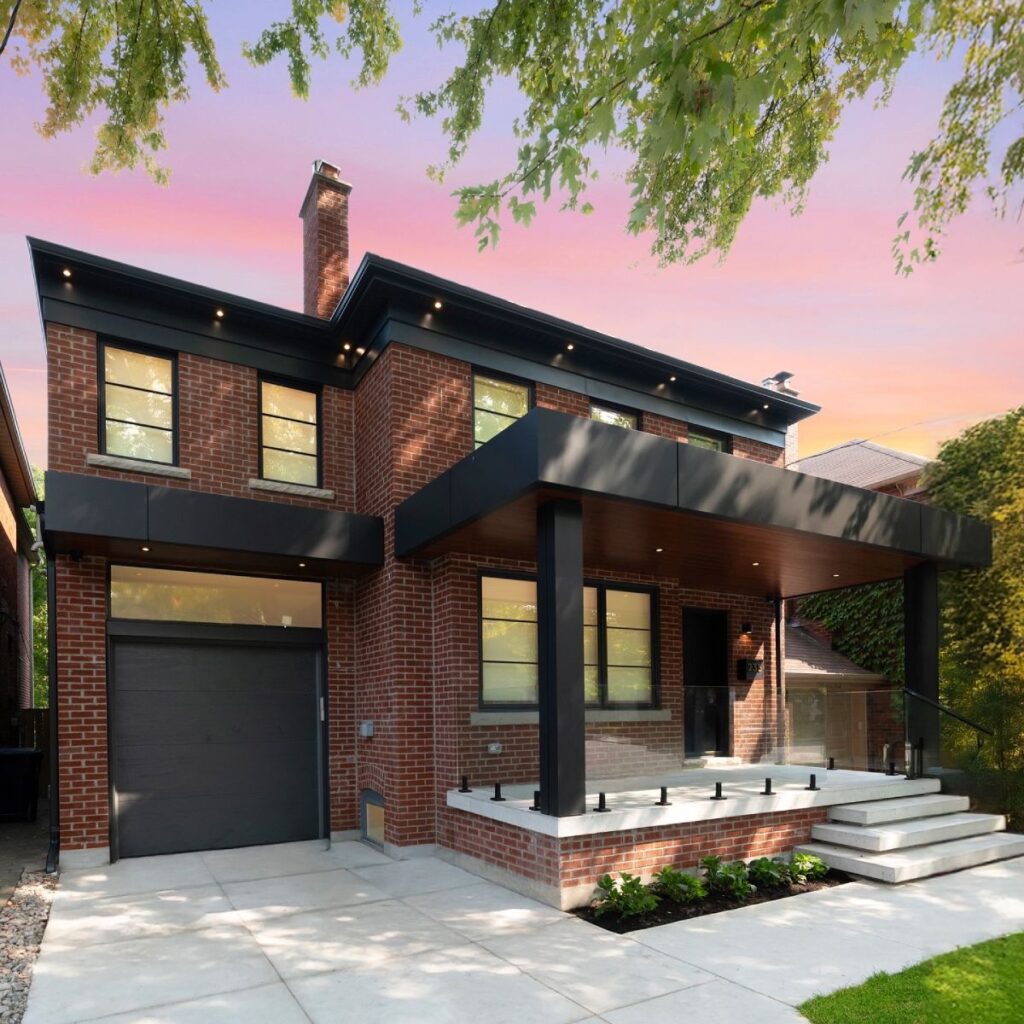 Proposed design rendering
Leaside 2 Residence
A rear-addition and above-garage design, with a family-focused plan and a gallery spanning site photographs, interiors and renderings.
Explore the project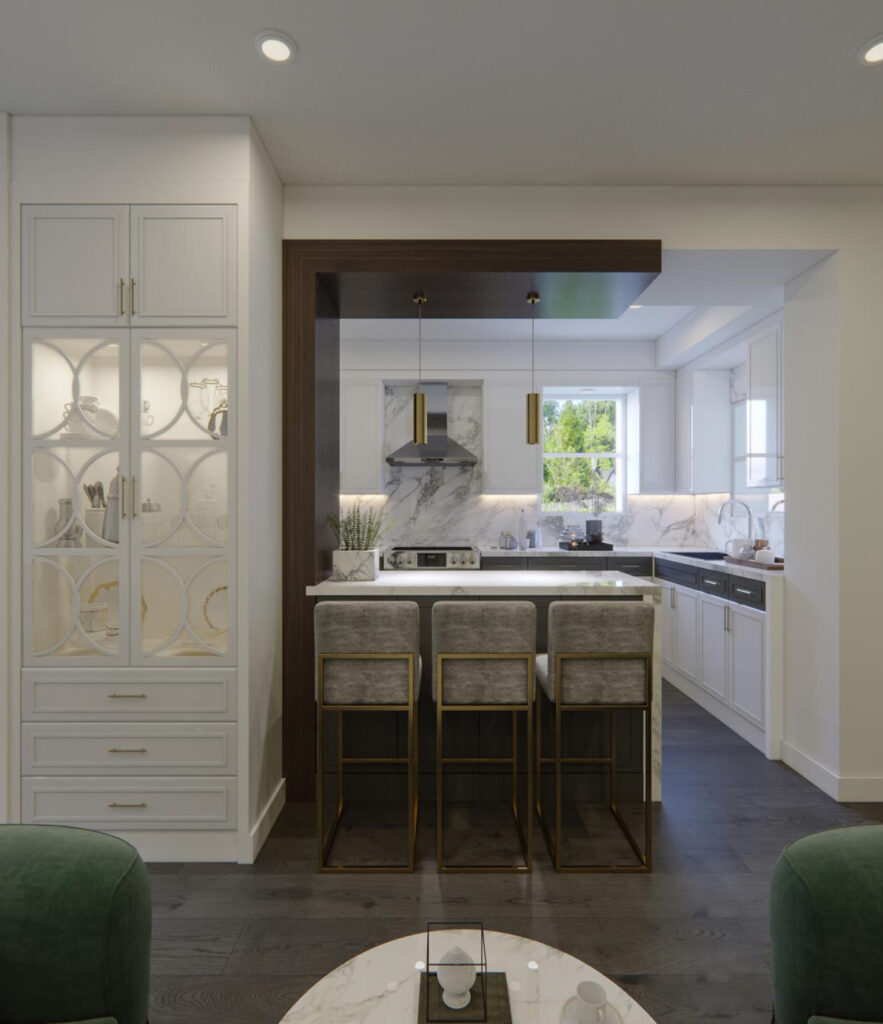 Design rendering
Belsize Residence Renovation
A kitchen-led renovation that expanded to the main floor and selected second-floor finishes, completed in three months.
Explore the projectCustom homes. What’s next.
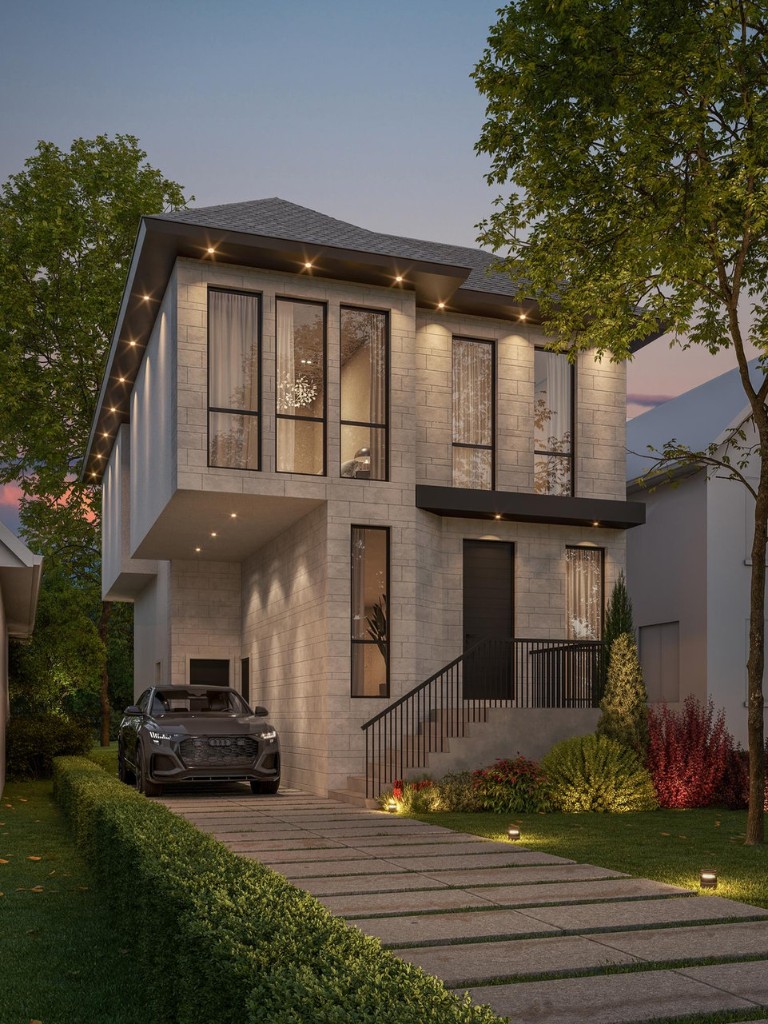 Upcoming — design rendering
From bungalow
to a new vision.
Upcoming — a two-storey custom-home design with approximately 2,000 sq. ft. above grade and an approximately 800 sq. ft. basement.
Explore the proposed designLet’s talk about your home.
Discuss your full-home renovation with Astaneh Construction.