
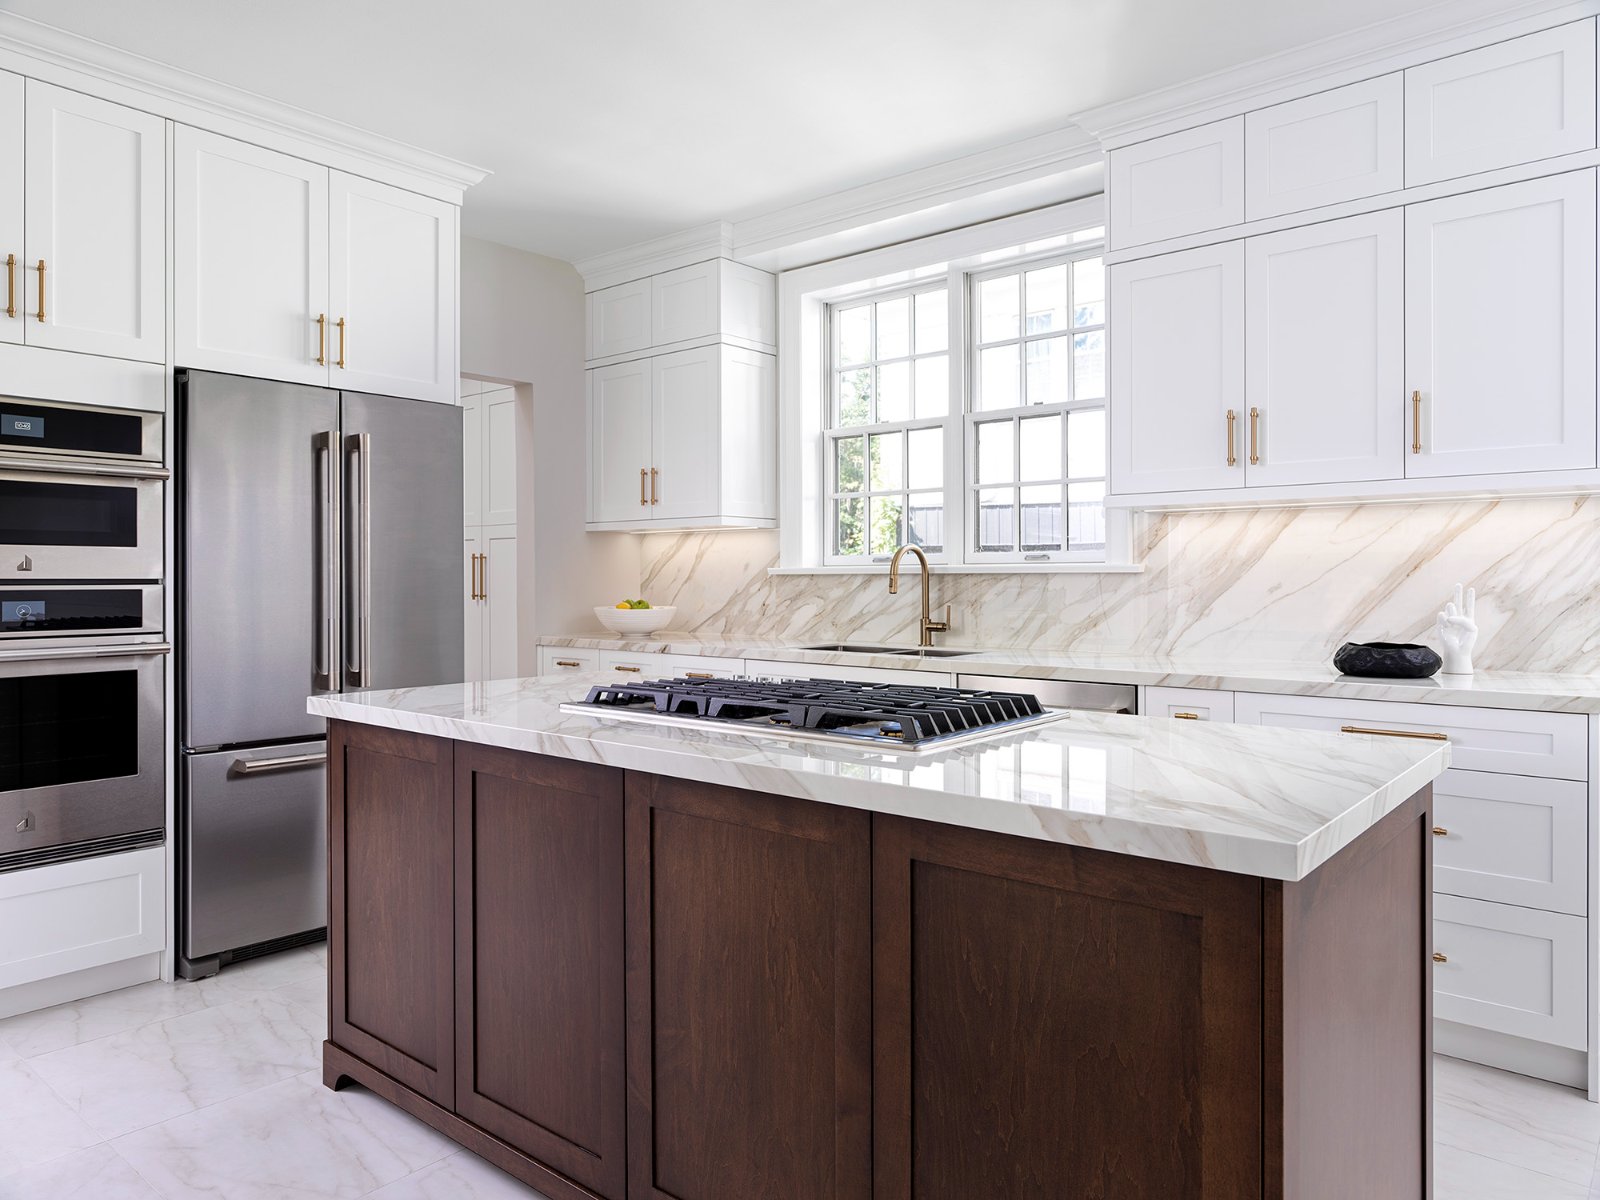
Lytton Park Kitchen Remodel
A kitchen rebuilt from the joists up, with heated flooring, porcelain surfaces and custom cabinetry while the homeowner remained in residence.
Explore the project- Location
- Lytton Park, Toronto
- Occupancy
- Homeowner remained in residence
- Floor
- Rebuilt + electrically heated
- Scope
- Kitchen remodel
A new kitchen in an occupied home.
The homeowner continued living in the house throughout the work. The kitchen was stripped to the joists, the existing subfloor removed and new plywood installed before the floor was levelled.
Building the floor from the structure up
Subfloor
New plywood provided the foundation for the floor assembly.
Heating
An electric in-floor heating system was incorporated.
Surface
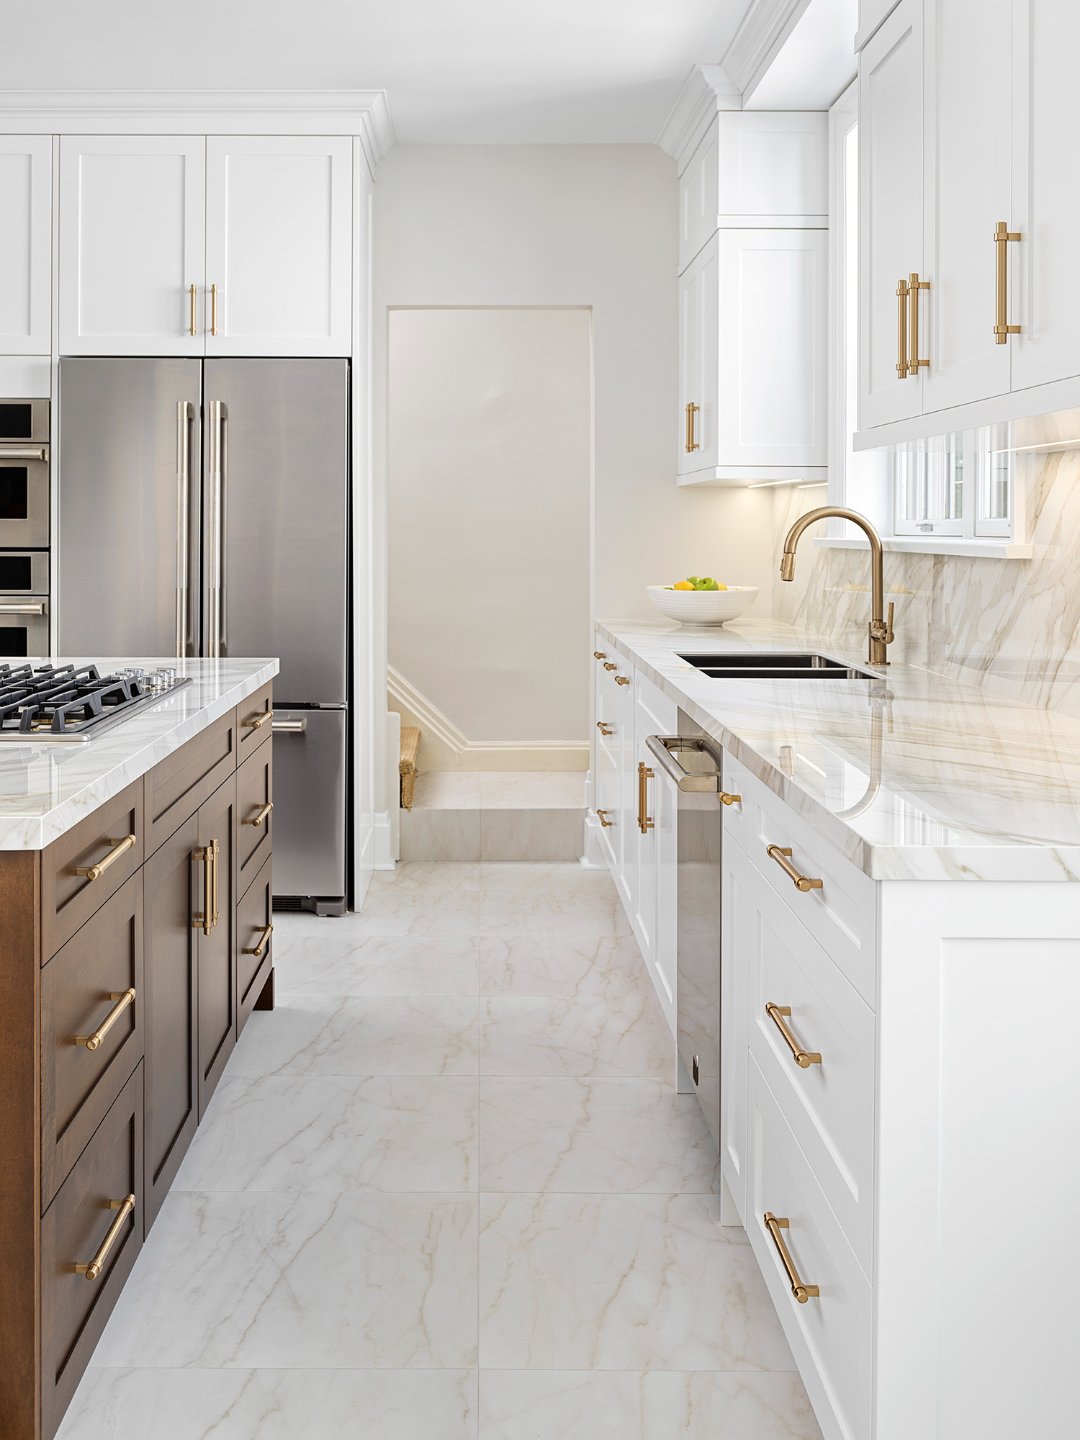
Large-format porcelain tiles completed the kitchen floor.
Millwork around the way the room is used
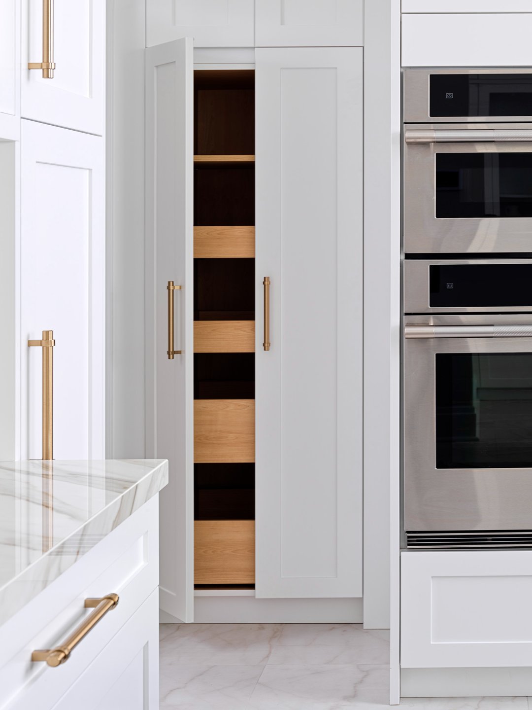
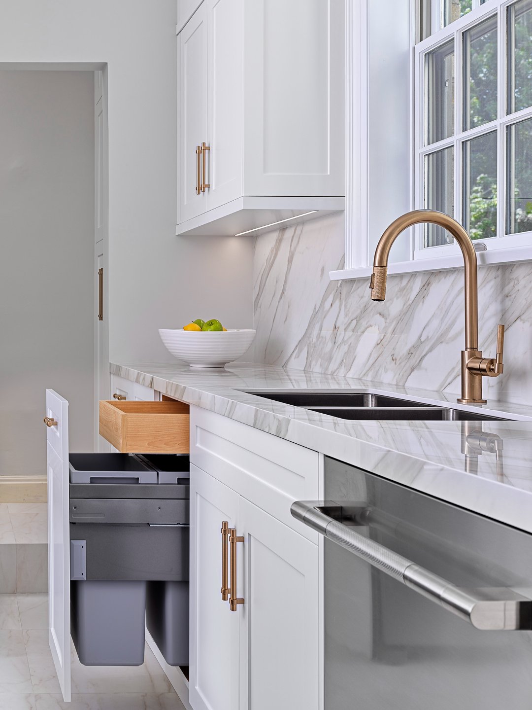
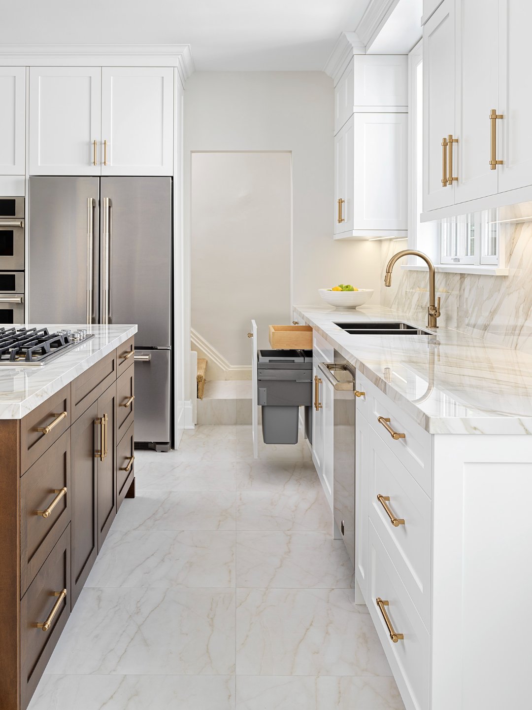
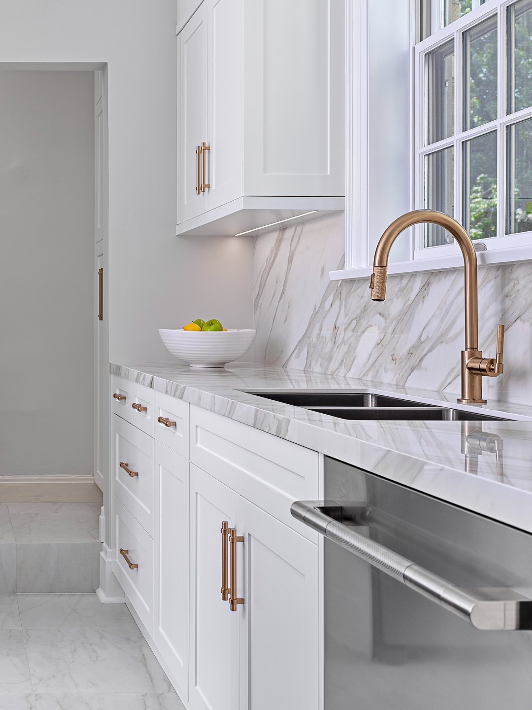
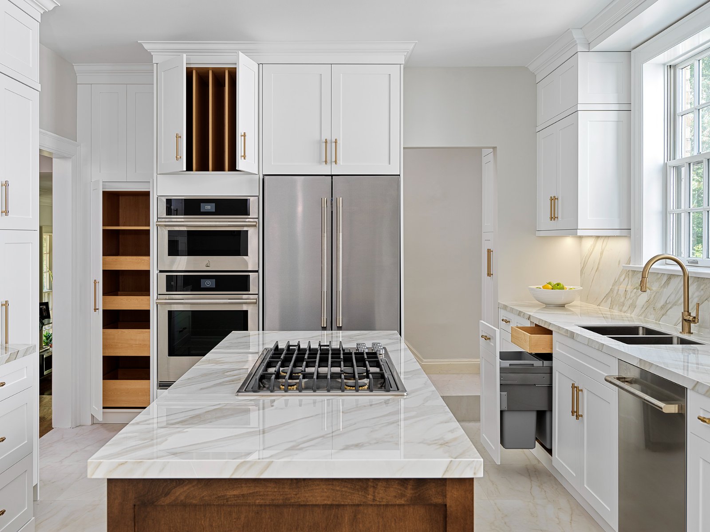
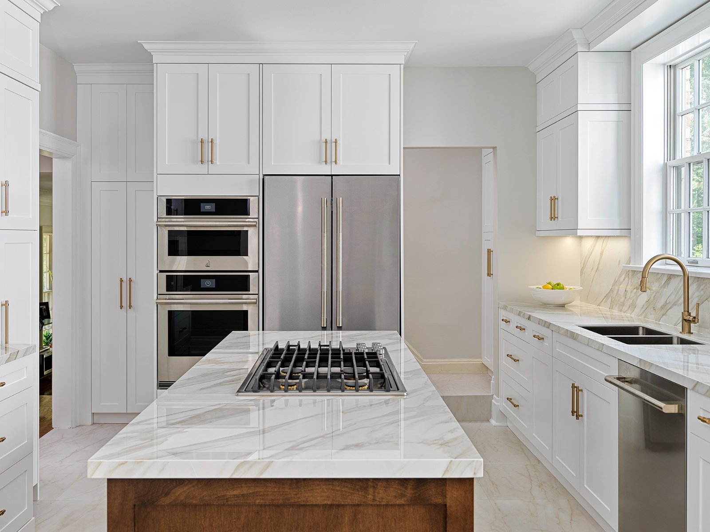
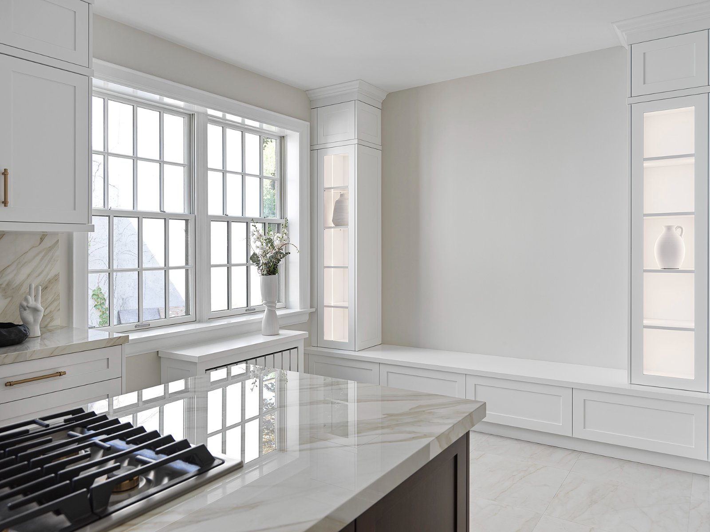
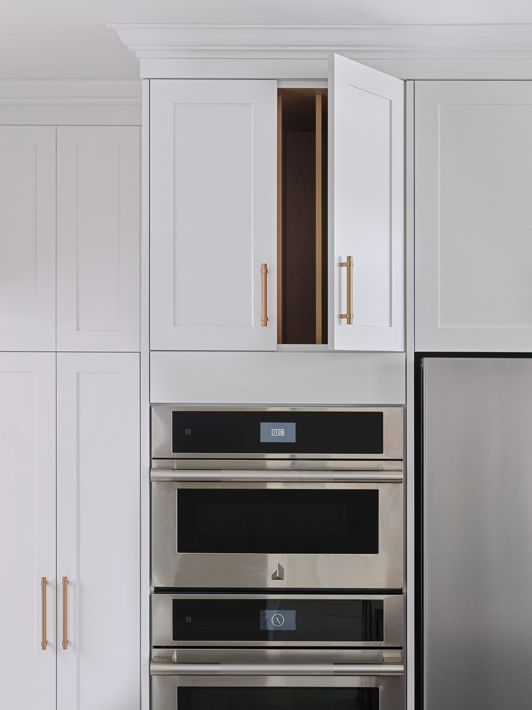
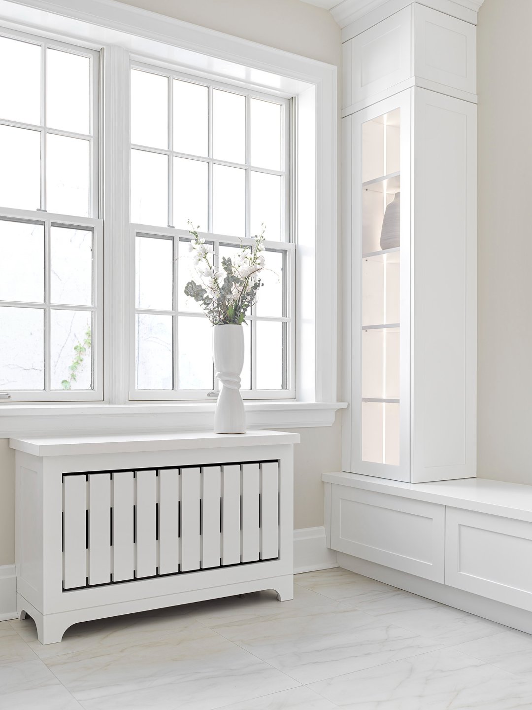
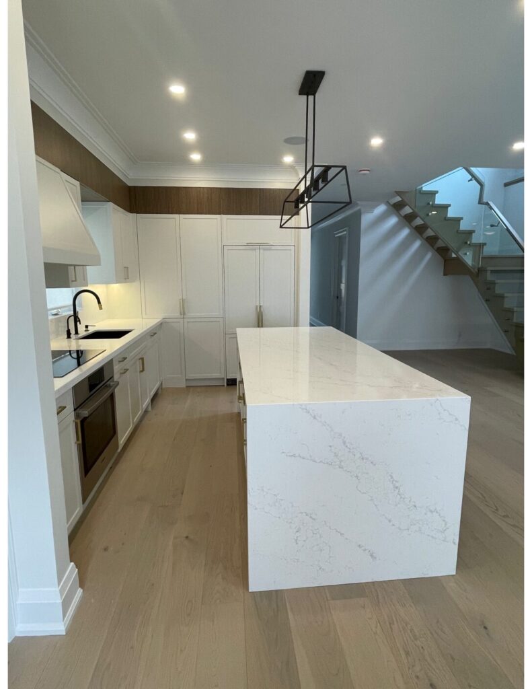
Fitted cabinetry, built-in storage and integrated appliances organize the kitchen. Porcelain slab work gives the surfaces a consistent finish.
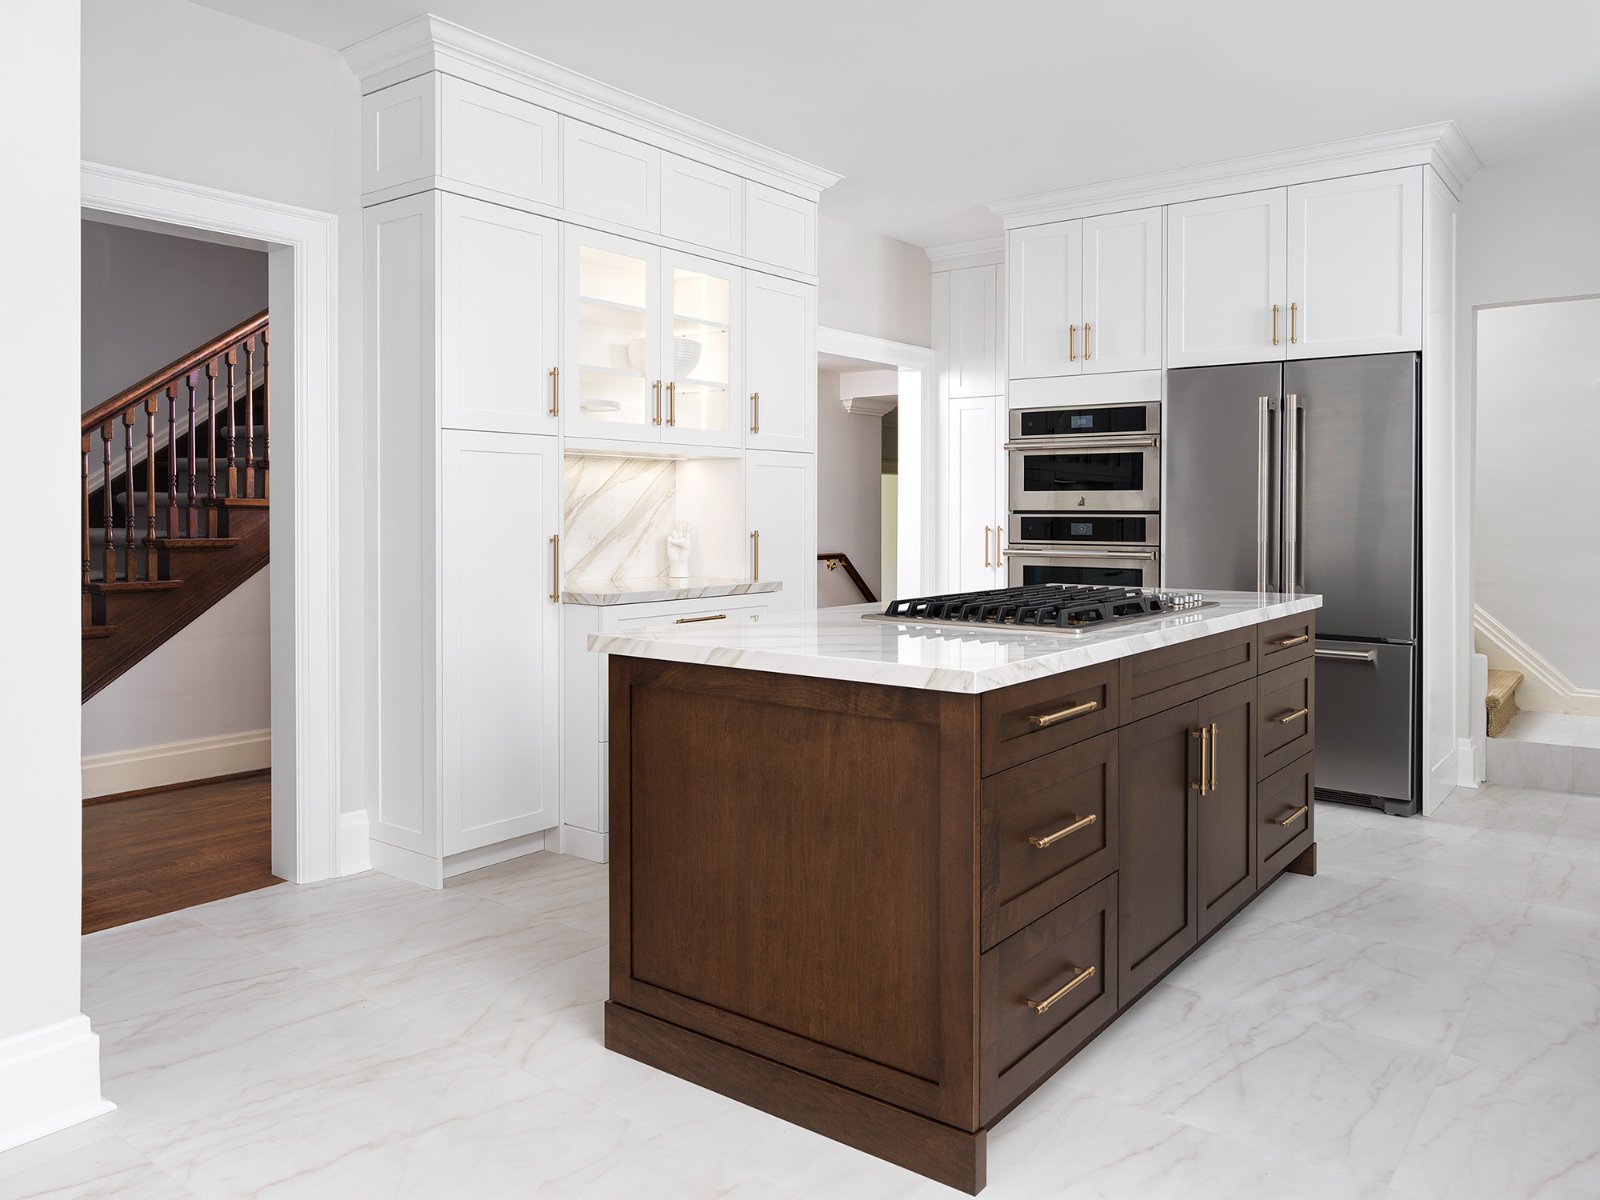
The island and surrounding work areas
The island, storage and appliances were planned together to support flow and everyday convenience.
The complete project gallery.
Explore the rooms, details and project views. Select an image to enlarge it.
12 images
Planning a similar project? Explore our full-home renovation services.
See our processExplore related work.
Hargrove Kitchen Renovation
A six-week kitchen renovation with custom-made cabinets, new counters, flooring, lighting and appliances.
Explore the project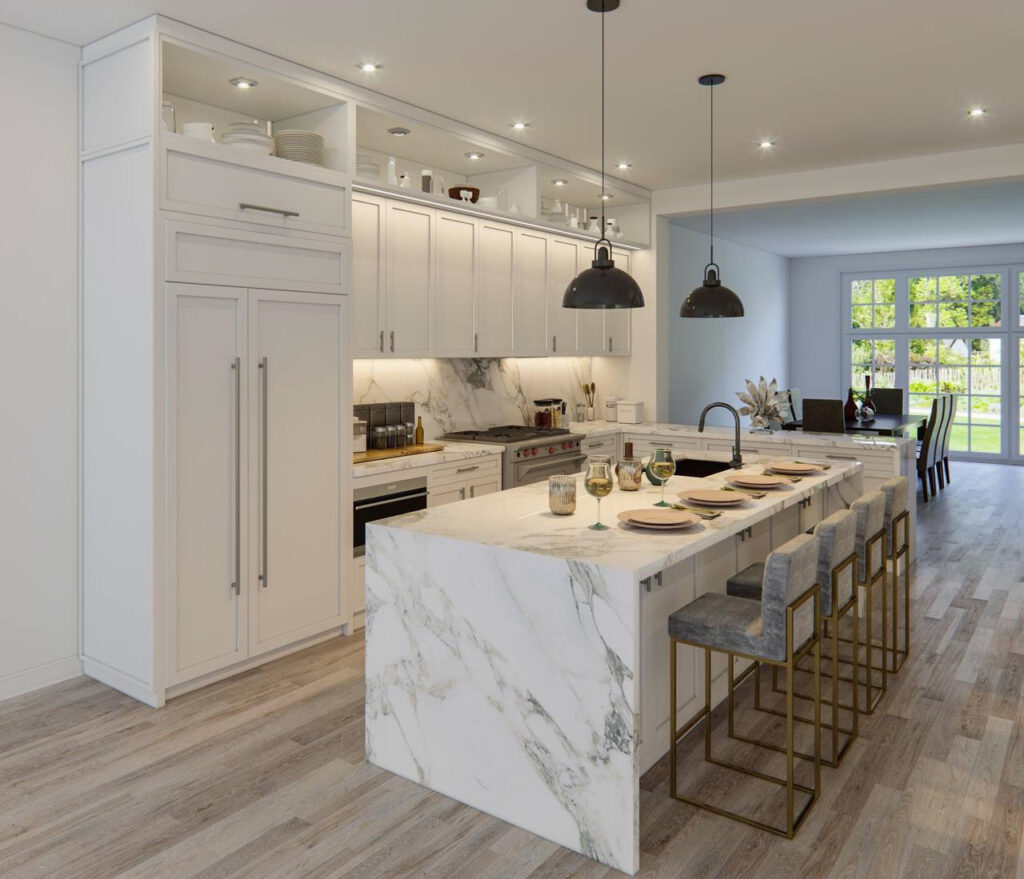
St. Germain Kitchen Renovation
A custom kitchen completed in summer 2021, with cabinetry and appliance integration planned around everyday function.
Explore the projectLet’s talk about your space.
Bring us your kitchen or condo renovation plans.