
Bolton Kitchen & Ensuite Renovation
A peninsula replaced with a large kitchen island, alongside a fully rebuilt primary ensuite, in a two-month renovation.
Explore the project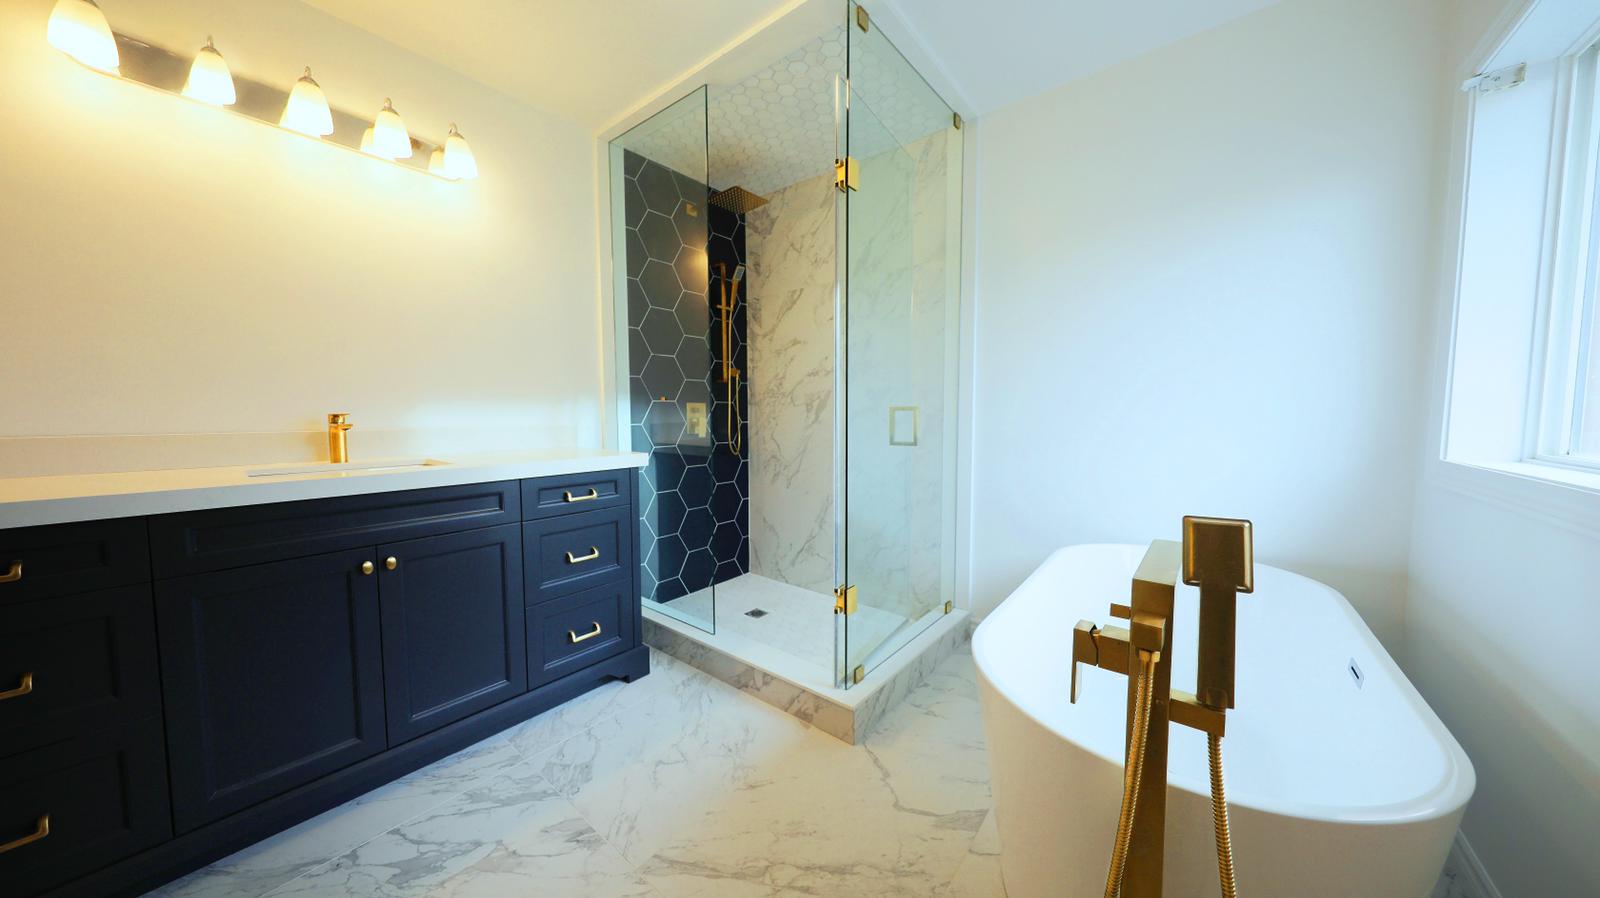
- Location
- Bolton
- Started
- October 2020
- Duration
- 2 months
- Scope
- Kitchen + primary ensuite
Two rooms, rethought together.
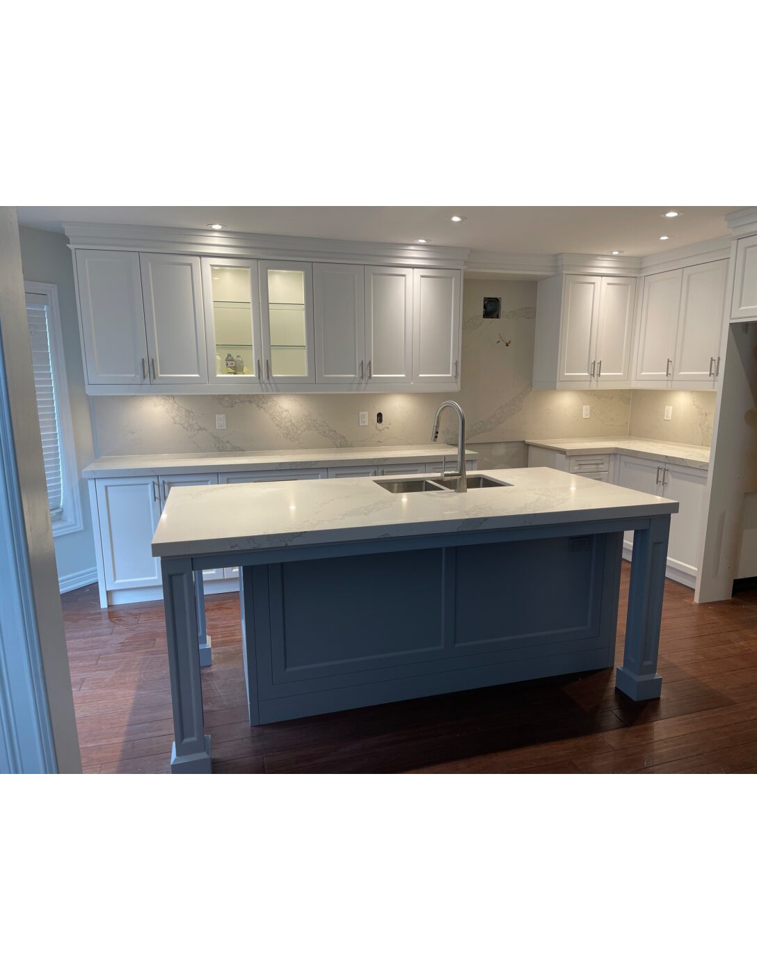
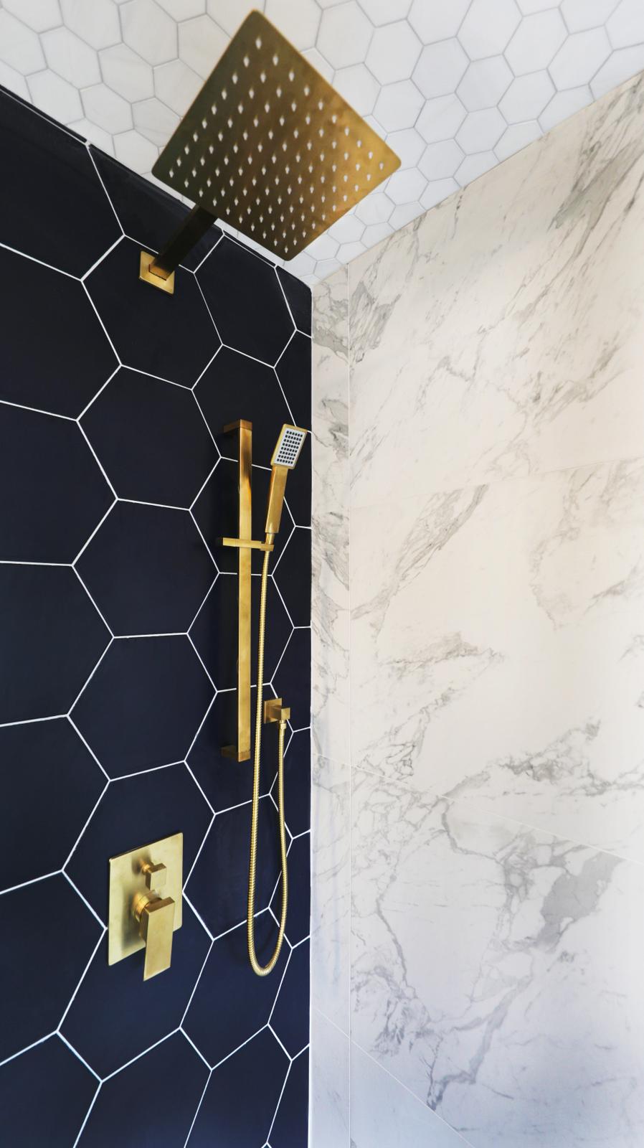
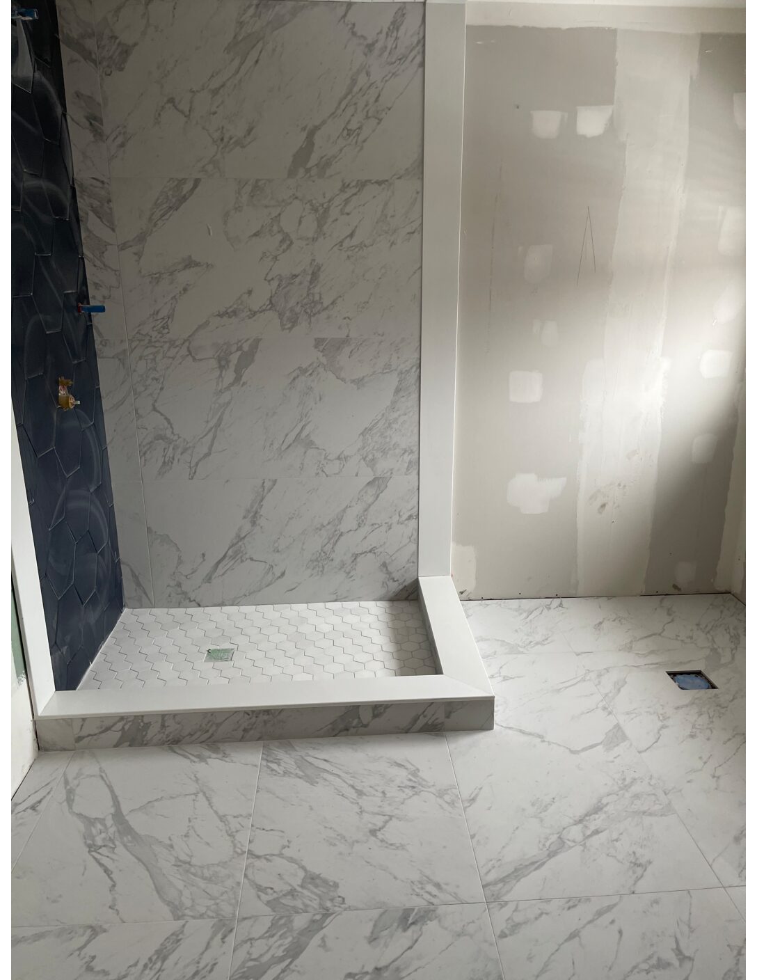
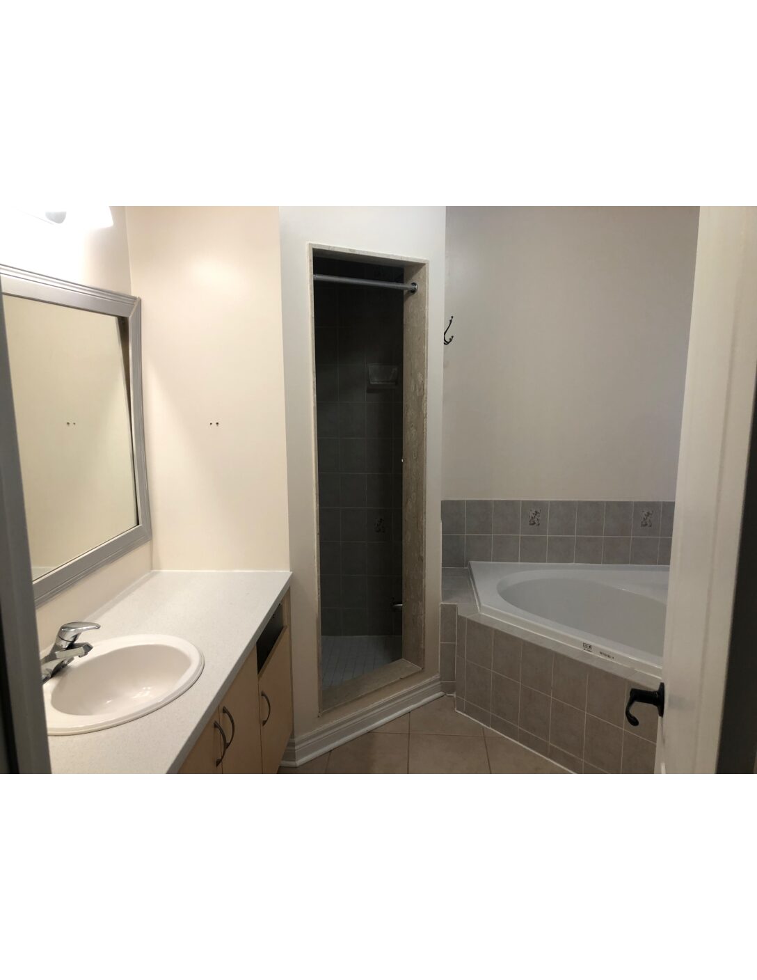
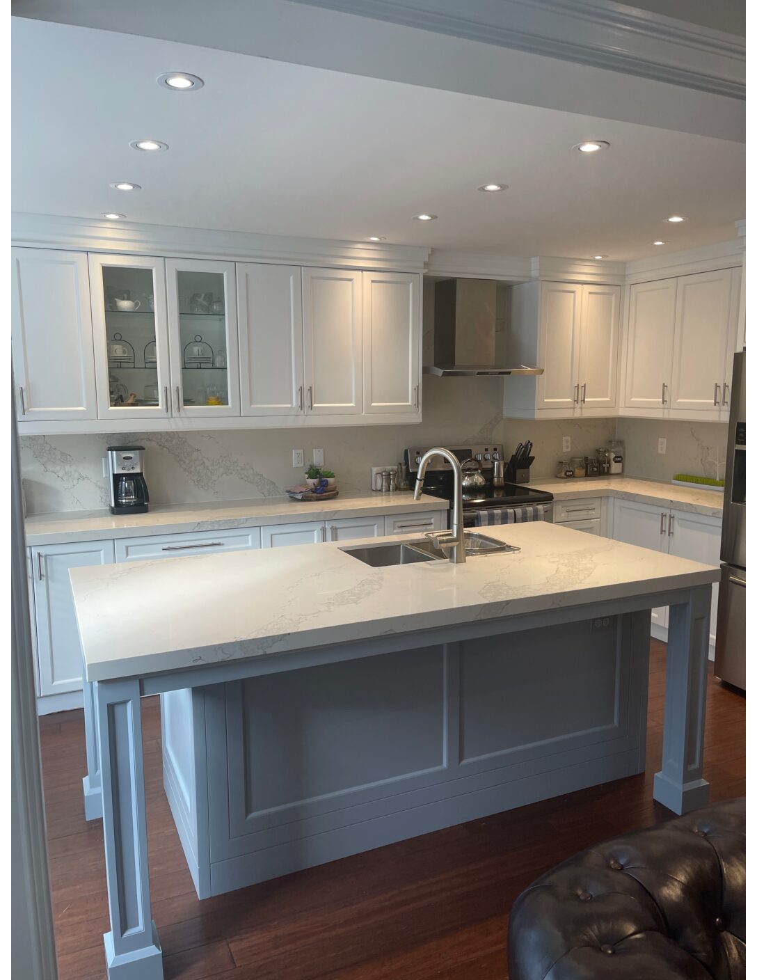
The kitchen layout was redesigned around a larger island in place of the existing peninsula. The primary ensuite was gutted and rebuilt with a new bathtub, shower, tilework and fixtures.
From peninsula to island
The earlier kitchen and renovated island layout show the change in how the room is organized.
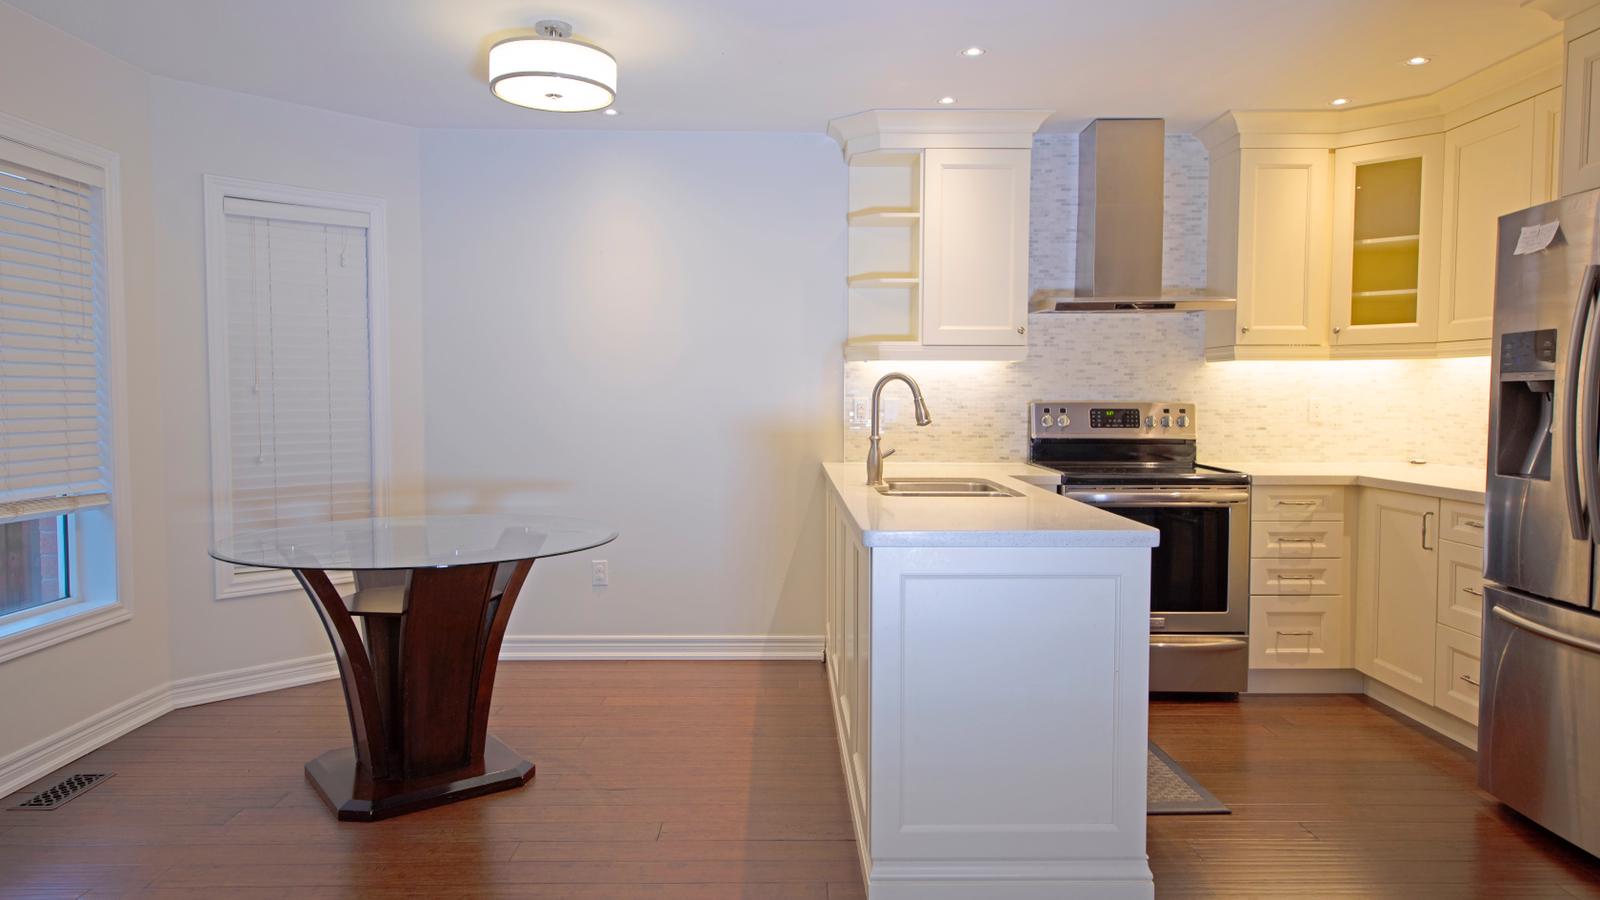 Existing peninsula layout
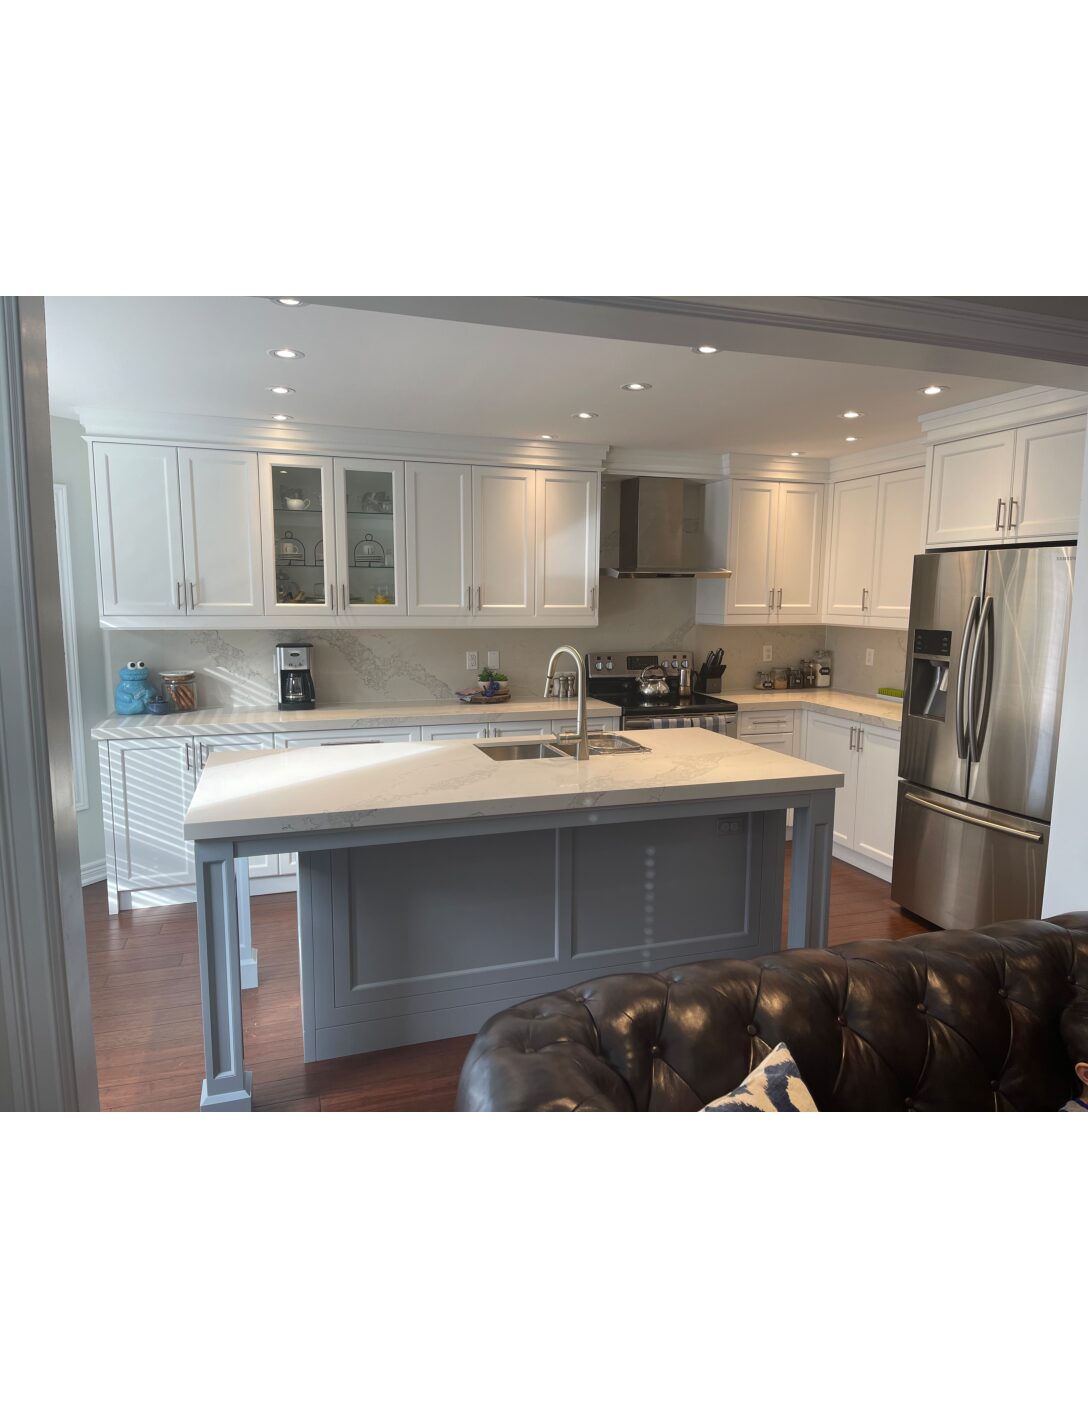 Renovated kitchen · island layout
A complete ensuite renovation
A freestanding bathtub, glass shower enclosure and dark vanity create distinct areas within the bathroom.
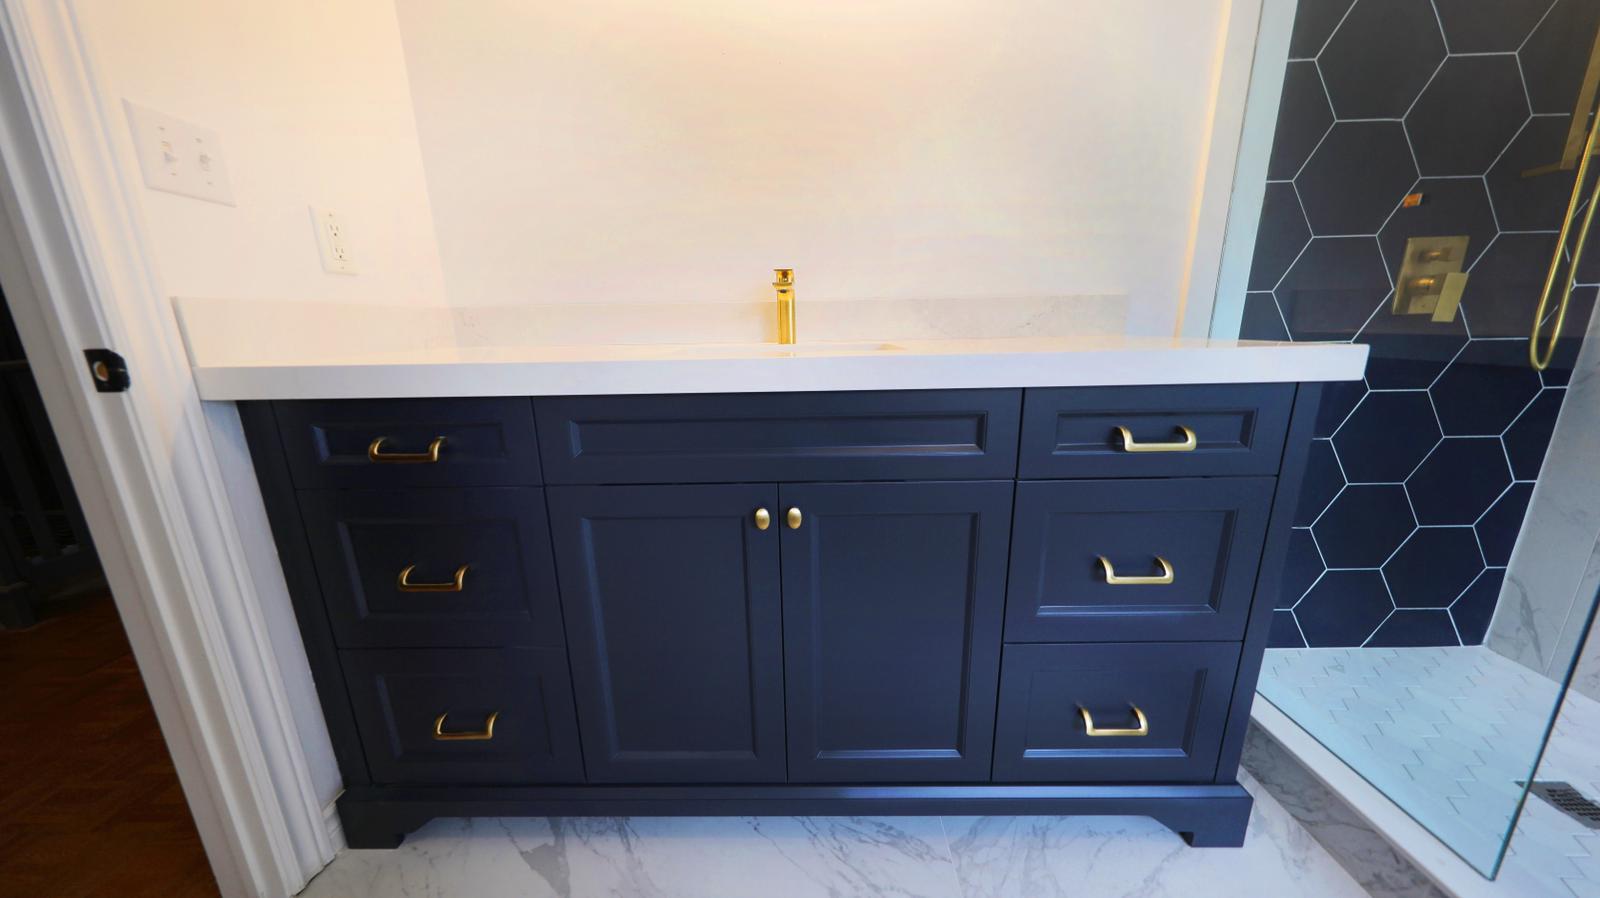
The complete project gallery.
Explore the rooms, details and project views. Select an image to enlarge it.
9 images
 Project archiveProject archive
Planning a similar project? Explore our full-home renovation services.
See our processExplore related work.
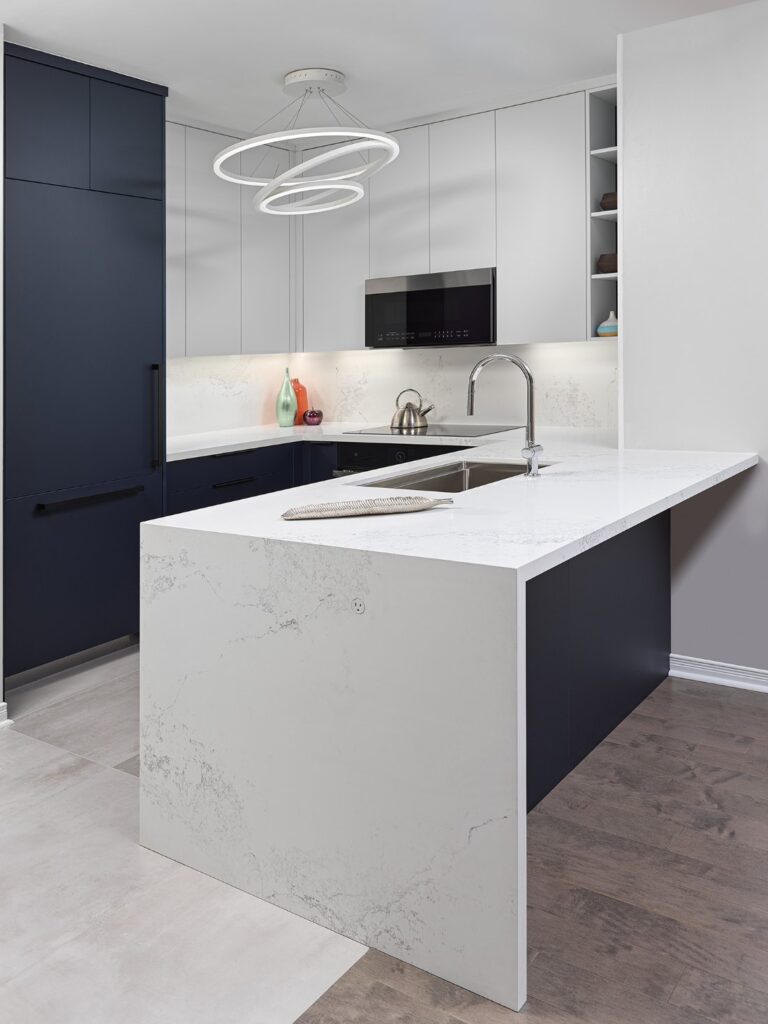
Rosewell Condo Renovation
A kitchen and two bathrooms renovated in under three months, including a tub-to-shower conversion and waterfall quartz countertop.
Explore the project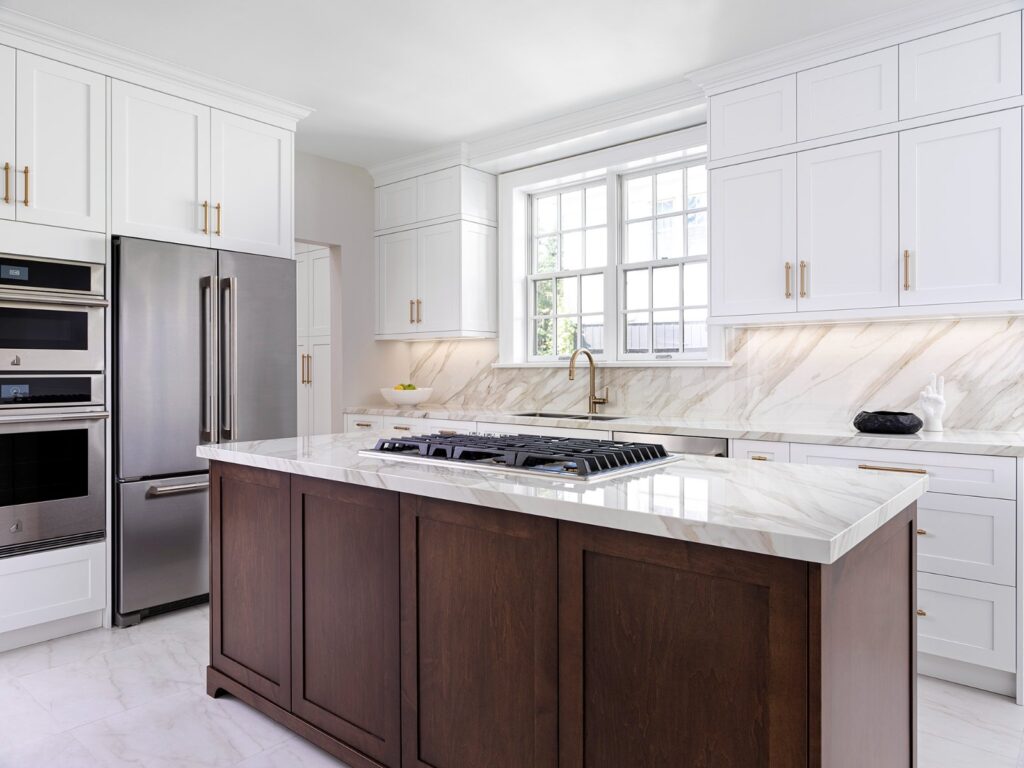
Lytton Park Kitchen Remodel
A kitchen rebuilt from the joists up, with heated flooring, porcelain surfaces and custom cabinetry while the homeowner remained in residence.
Explore the projectLet’s talk about your space.
Bring us your kitchen or condo renovation plans.