
Briar Hill 1 Main-Floor Renovation
A redesigned kitchen, removed walls and replacement rear windows transform the main floor’s layout and natural light.
Explore the project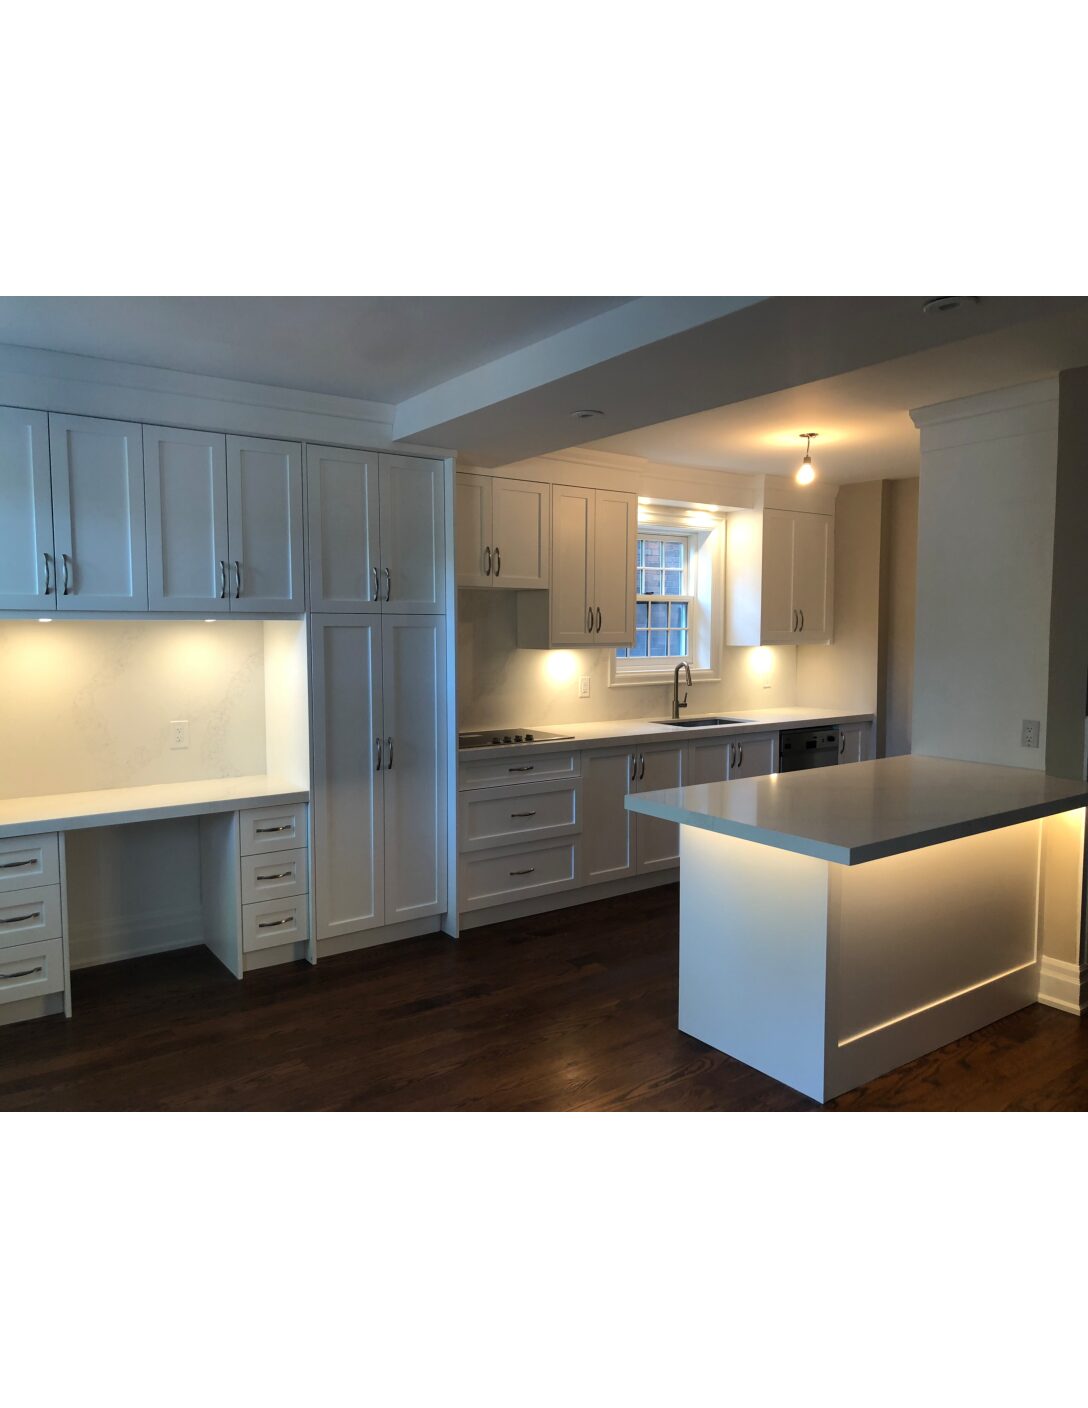
- Location
- Toronto
- Scope
- Main-floor renovation
- Kitchen
- Cabinets, counters + appliances
- Openings
- Rear windows replaced
Making the main floor work as one.
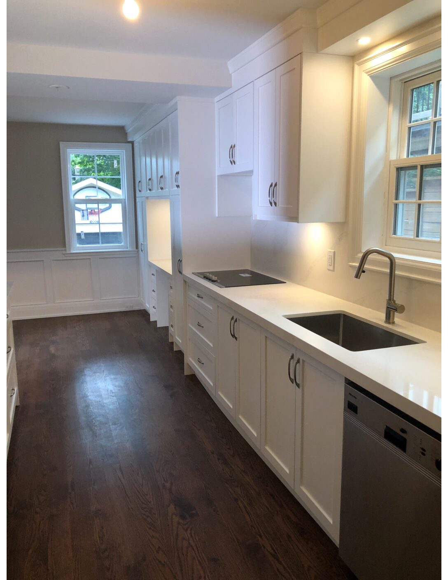
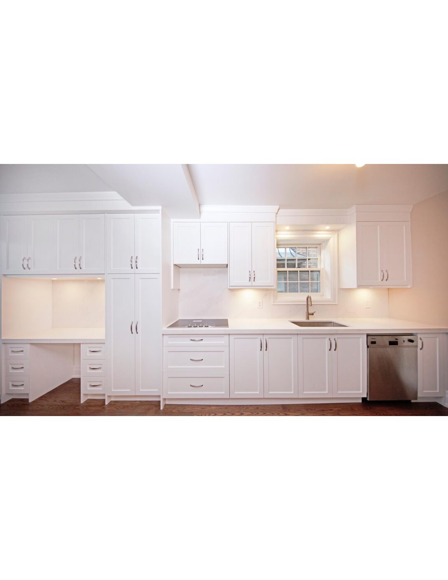
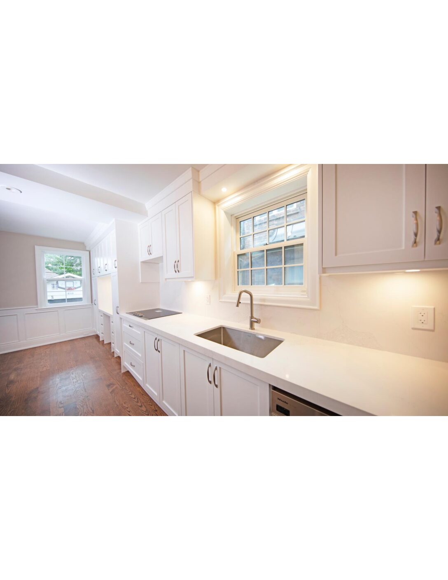
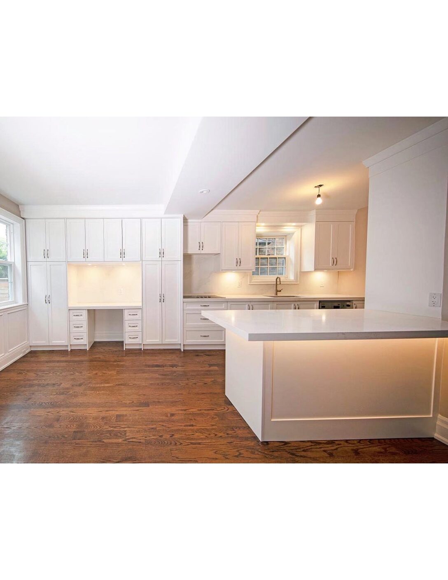
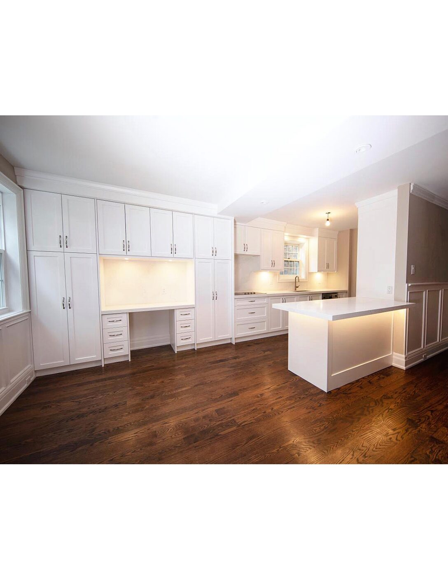
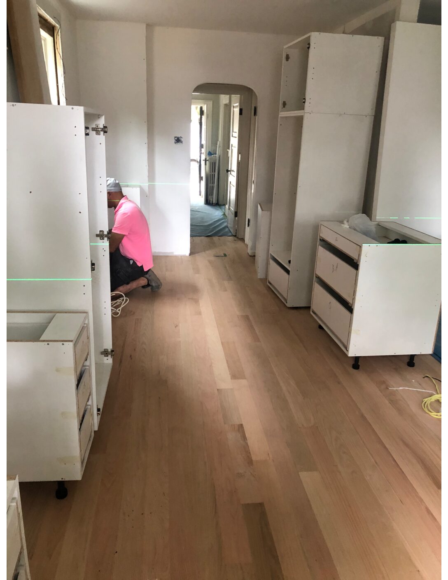
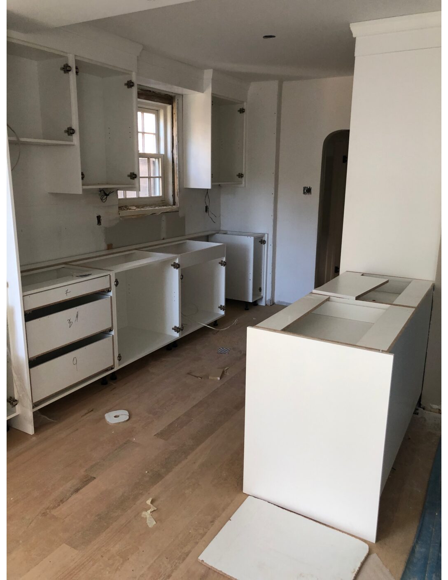
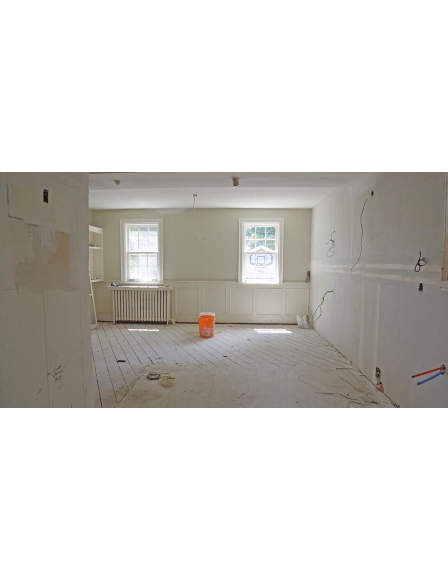
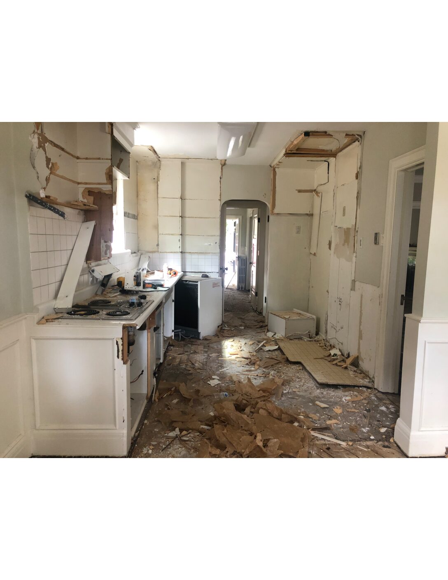
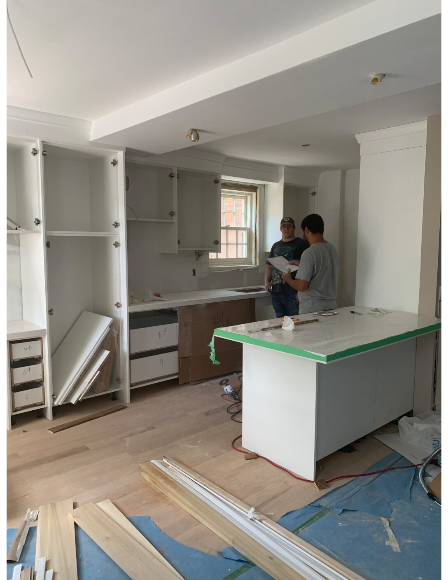
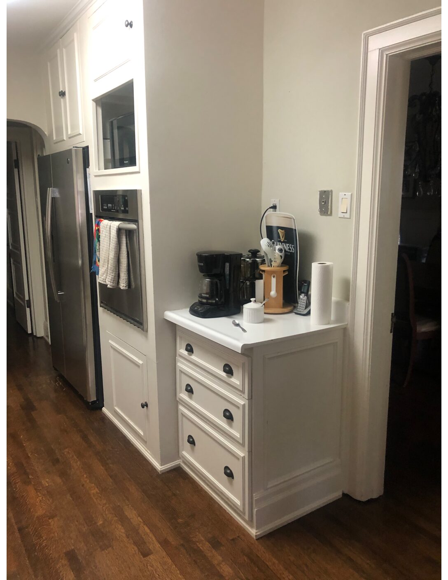
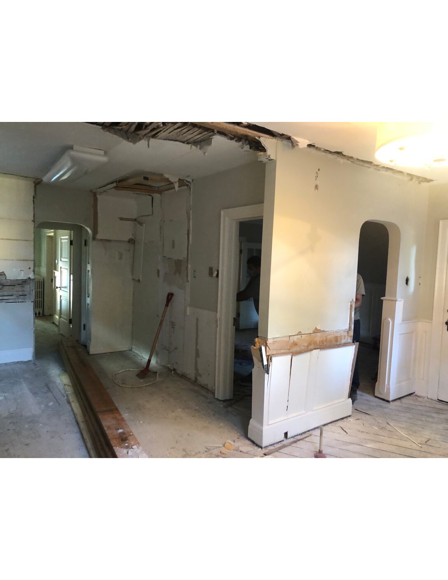
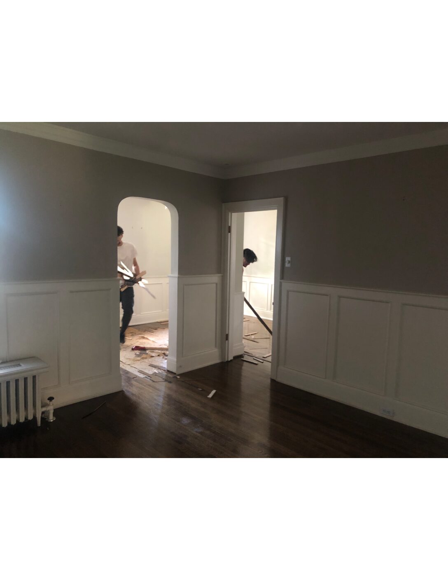
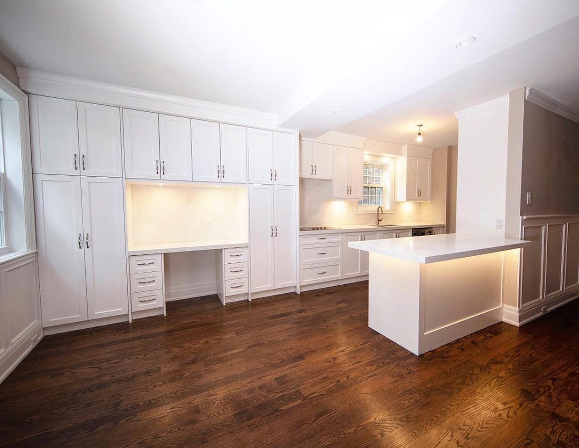
Several walls were removed and the main floor was reconfigured to improve movement between spaces. The kitchen received new cabinetry, countertops, appliances, backsplash and lighting.
The renovation in progress
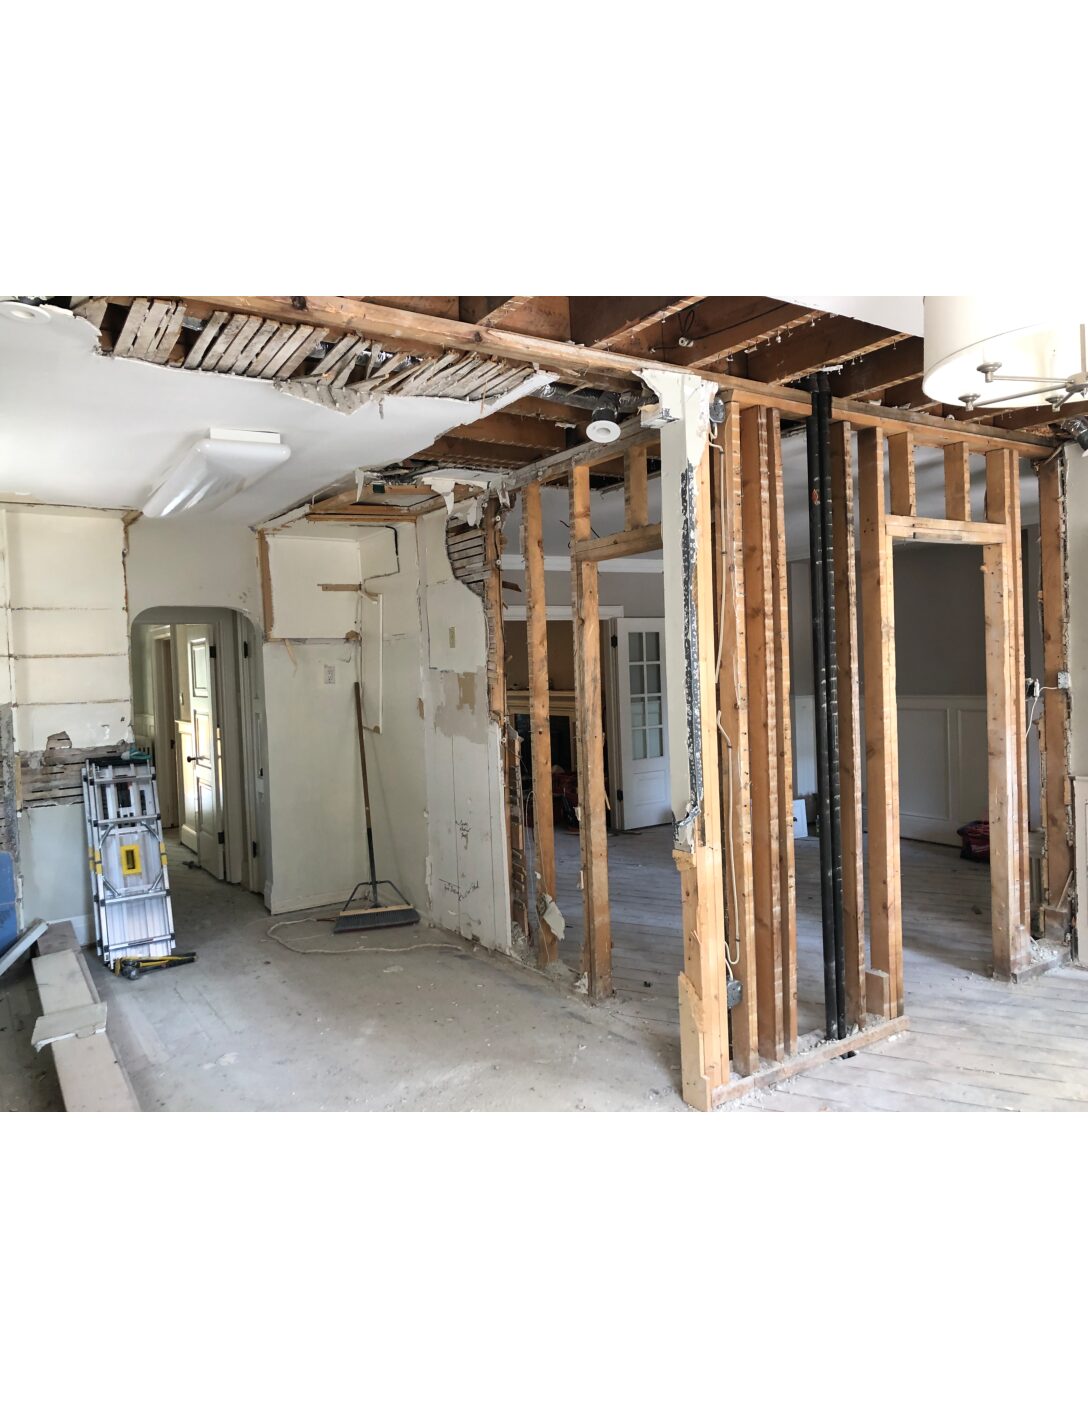 Walls opened during demolition
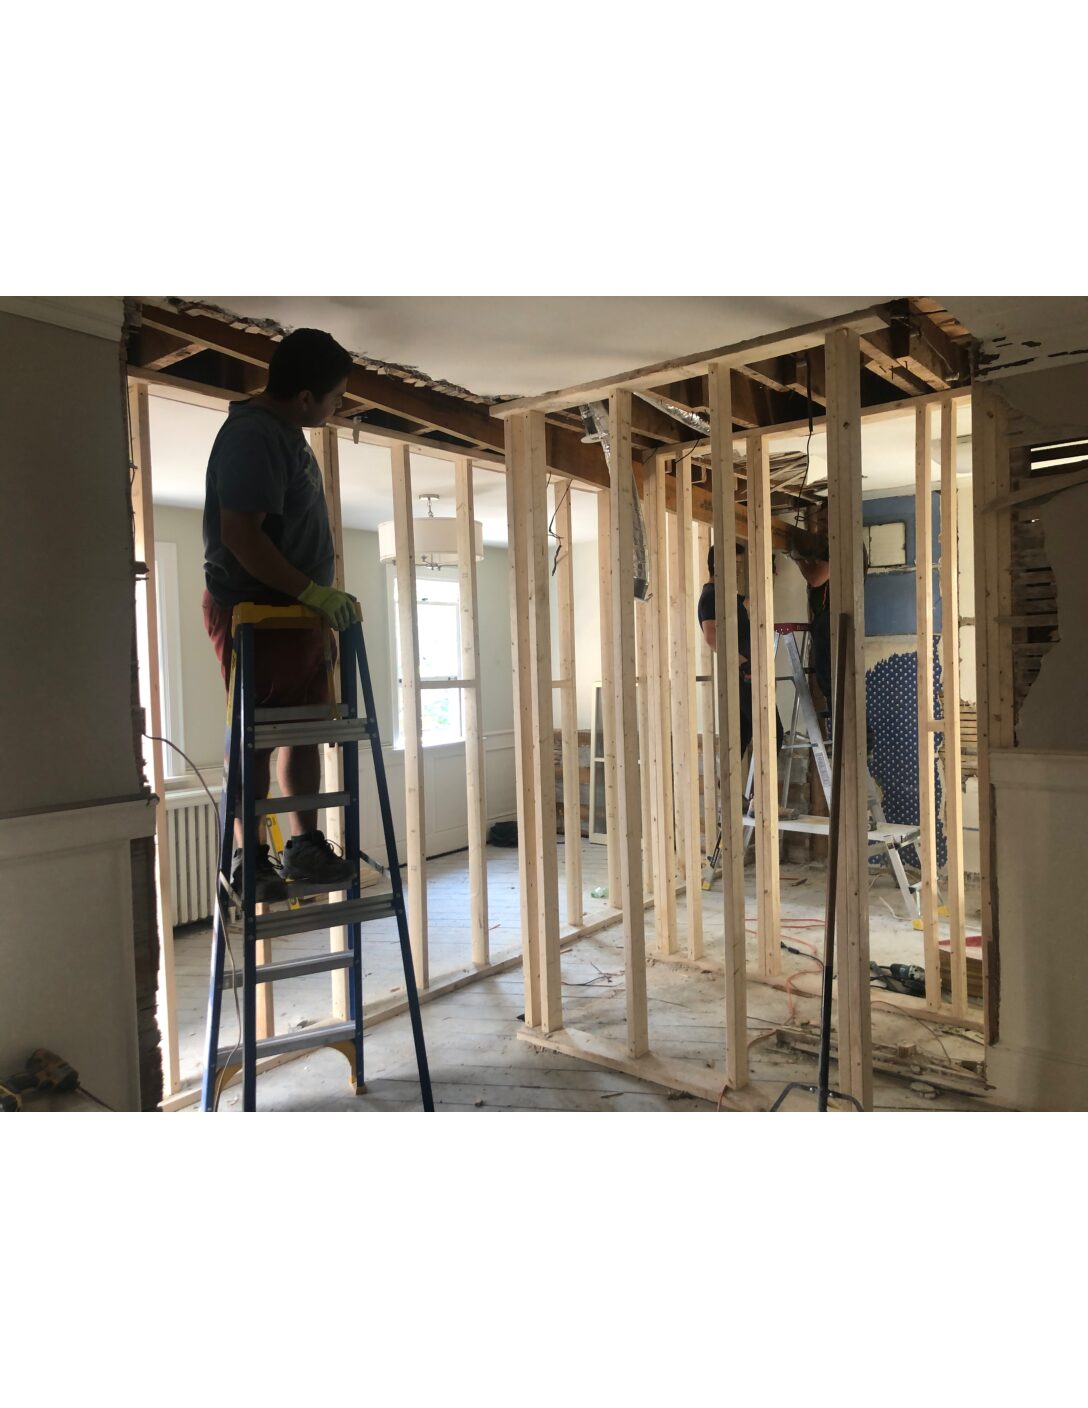 Framing and services exposed
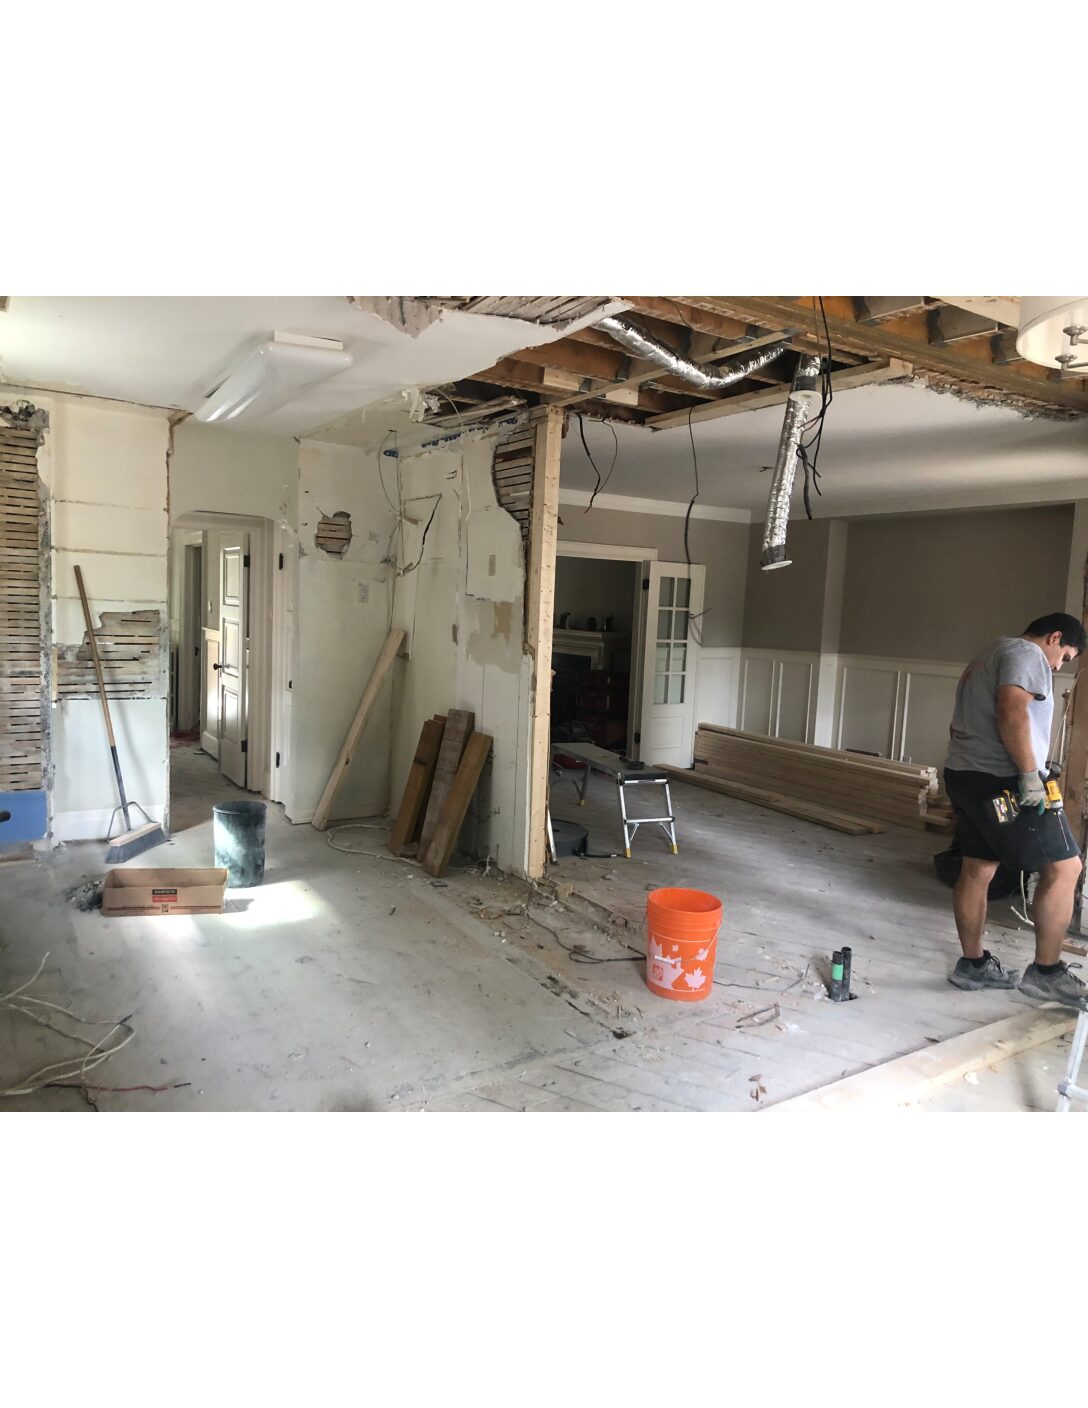 Interior work in progress
A connected kitchen and living space
Updated flooring links the kitchen with the rest of the main floor. The new rear windows bring more daylight into the space.
A consistent finish
Flooring
Main-floor flooring was replaced as part of the wider layout update.
Paint
The main floor and basement were repainted.
Kitchen
New lighting and a coordinated backsplash complete the cabinetry and work surfaces.
The complete project gallery.
Explore the rooms, details and project views. Select an image to enlarge it.
22 images
 During construction
 During construction
 During construction
 During construction
 During construction
 During constructionDuring constructionDuring constructionDuring construction
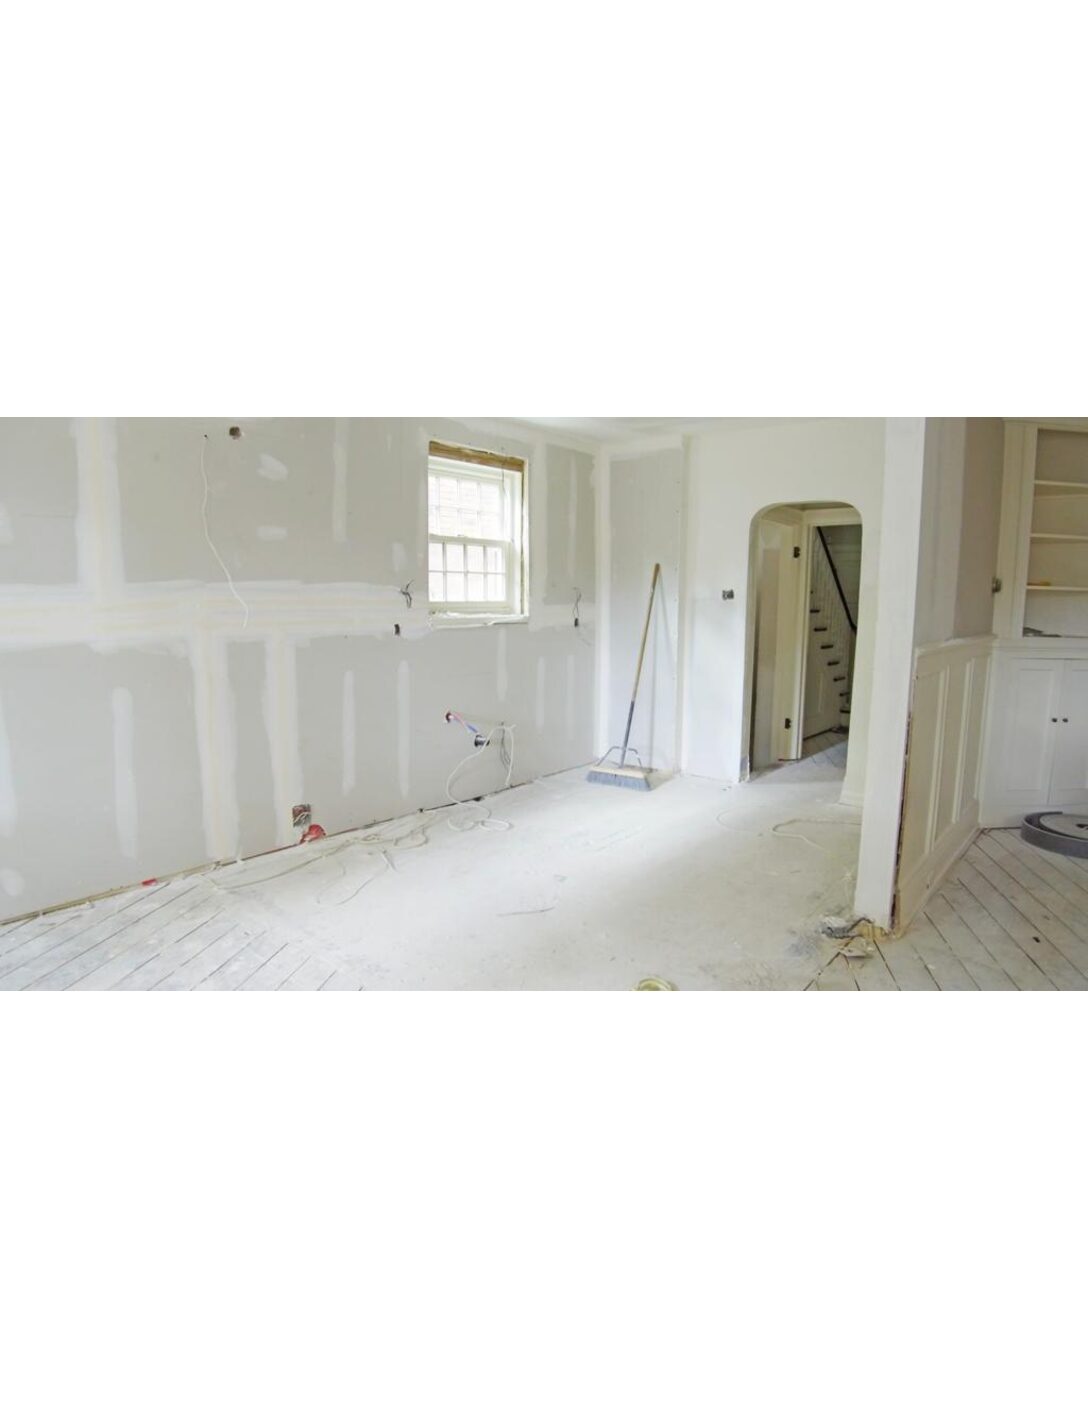 During construction
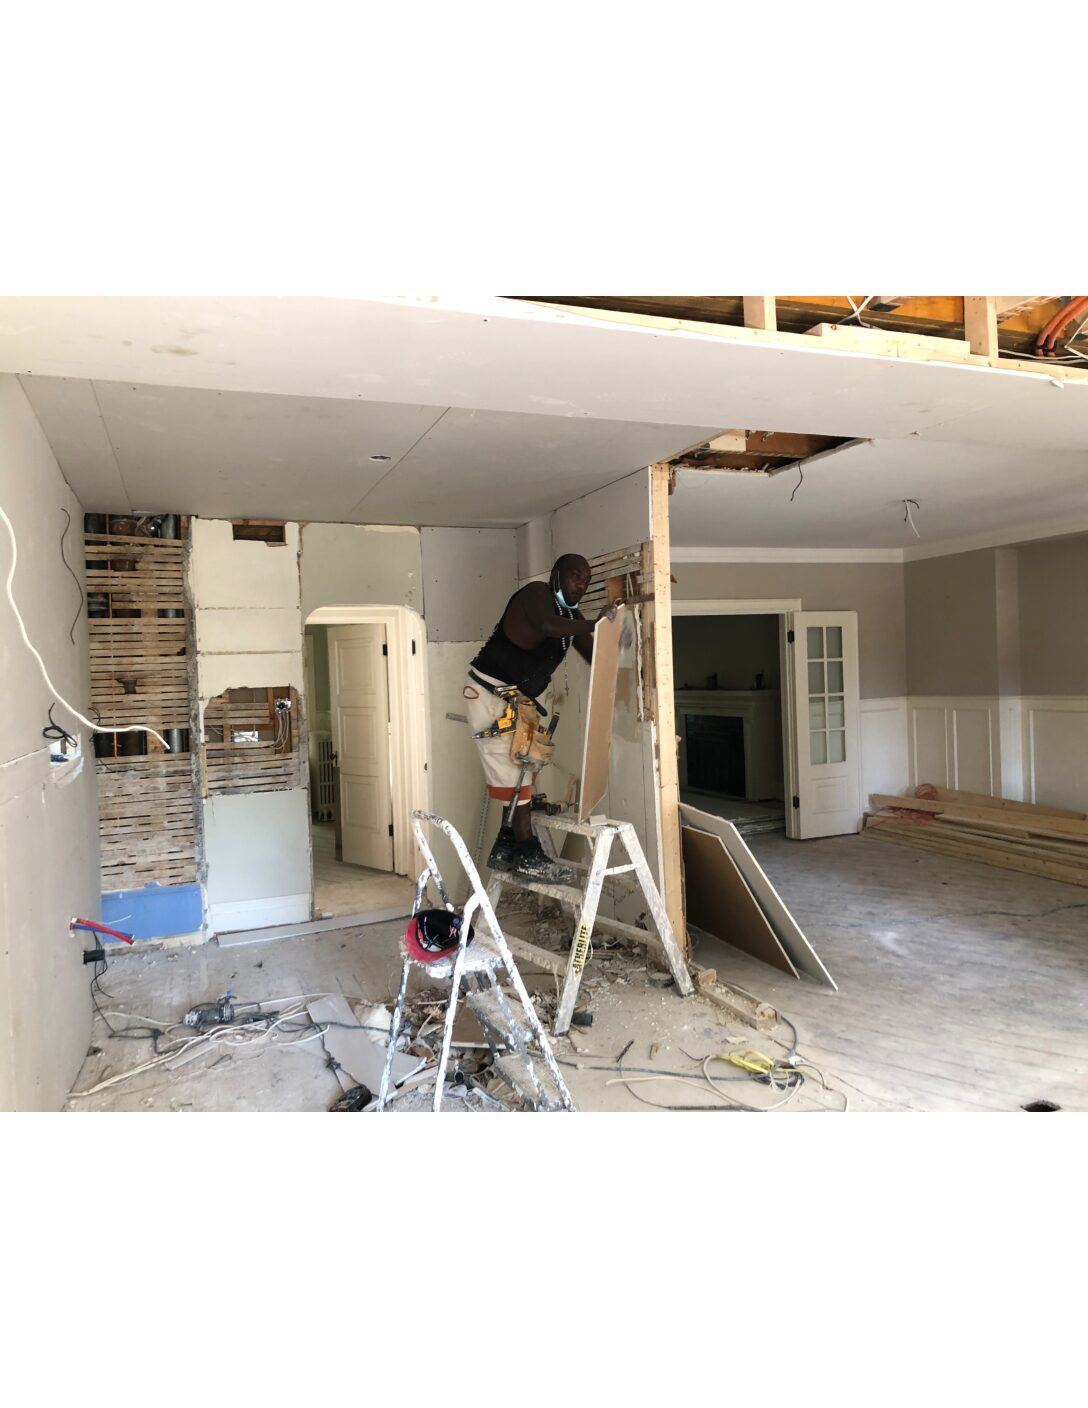 During construction
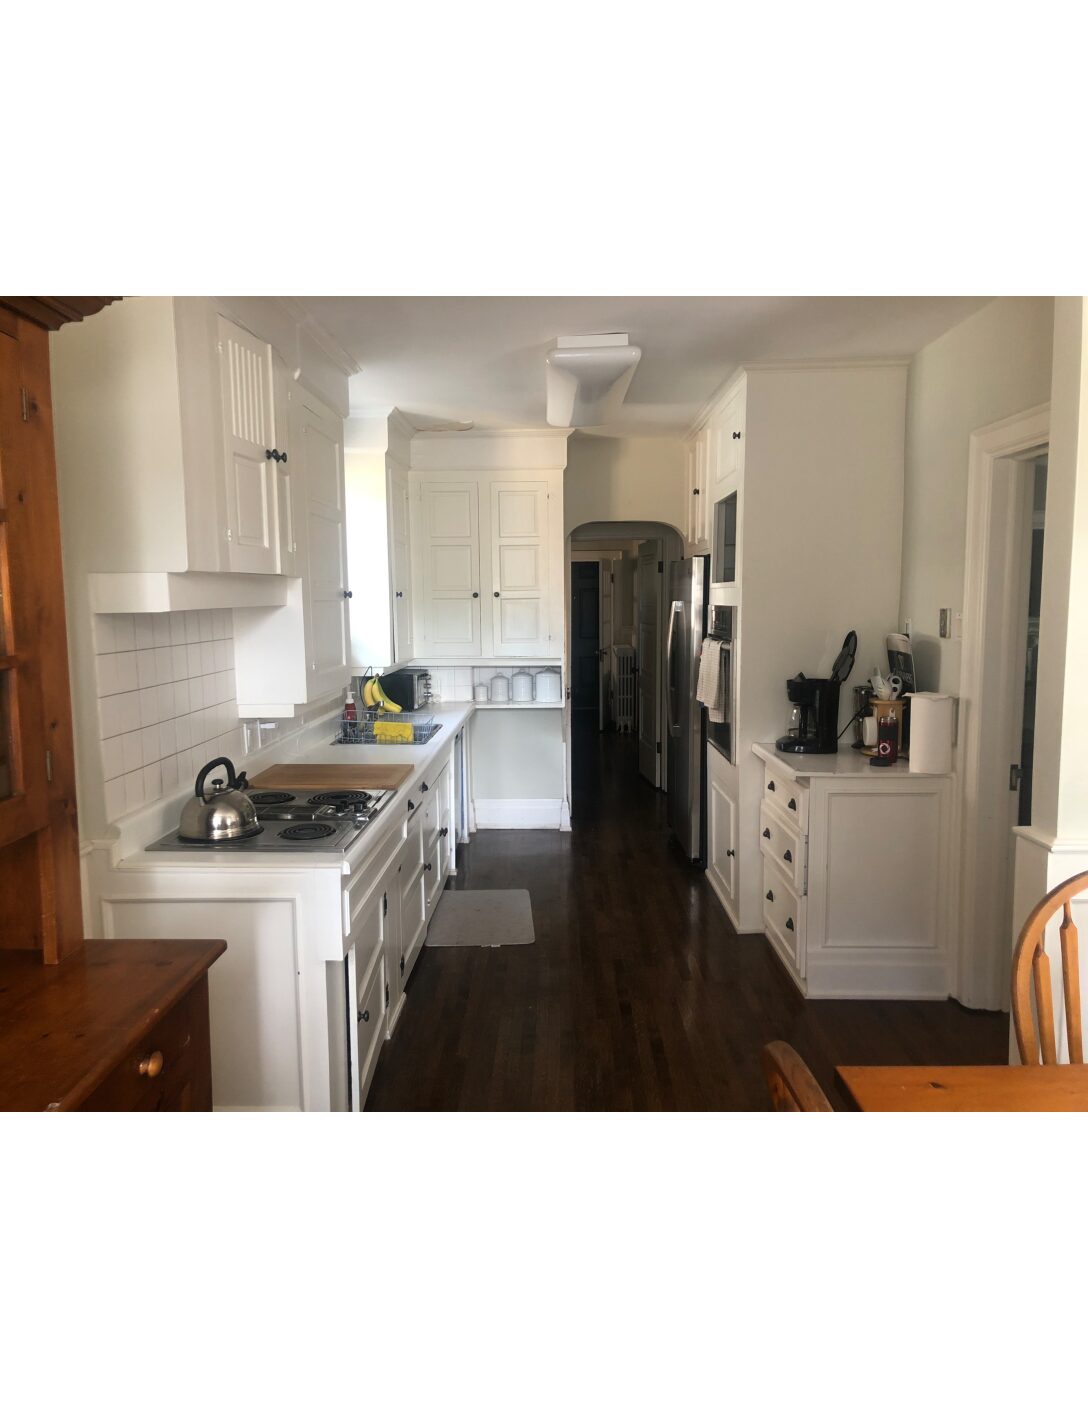 Project archive
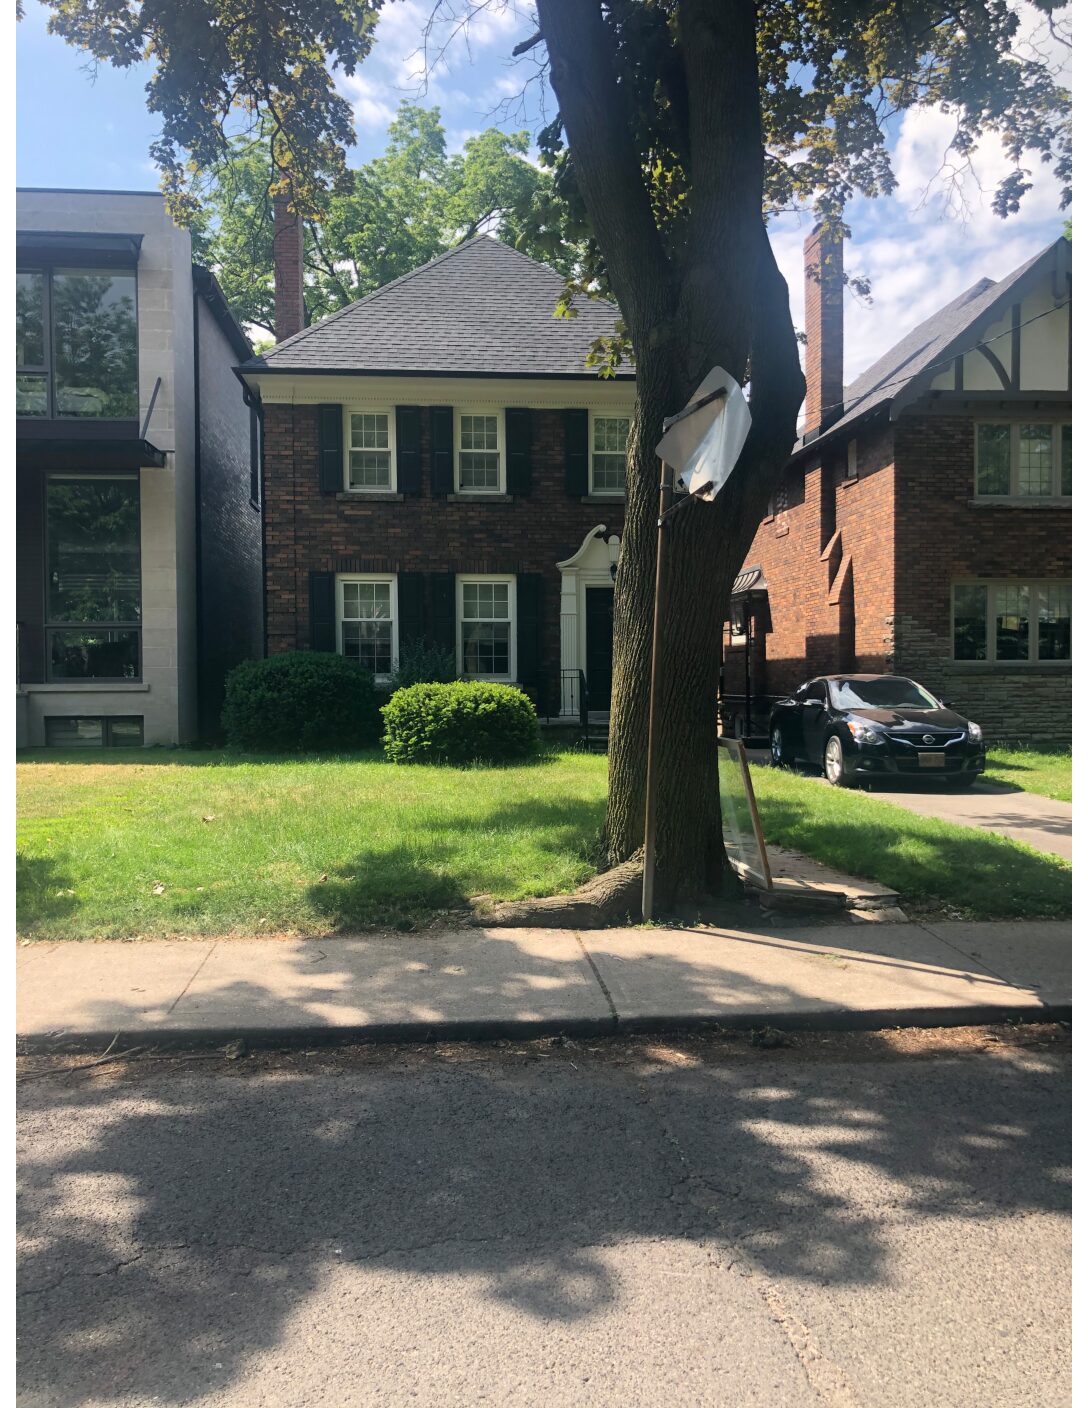
 Project archive
Planning a similar project? Explore our full-home renovation services.
See our processExplore related work.
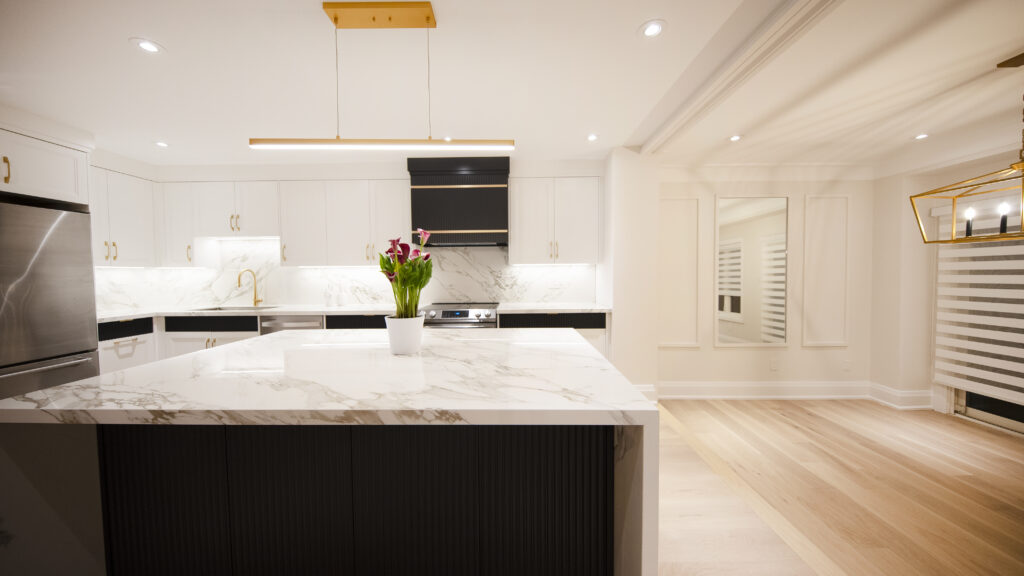
Stephenson Residence Renovation
Two load-bearing walls removed, a custom kitchen and new flooring, completed before the 2021 Christmas holidays.
Explore the project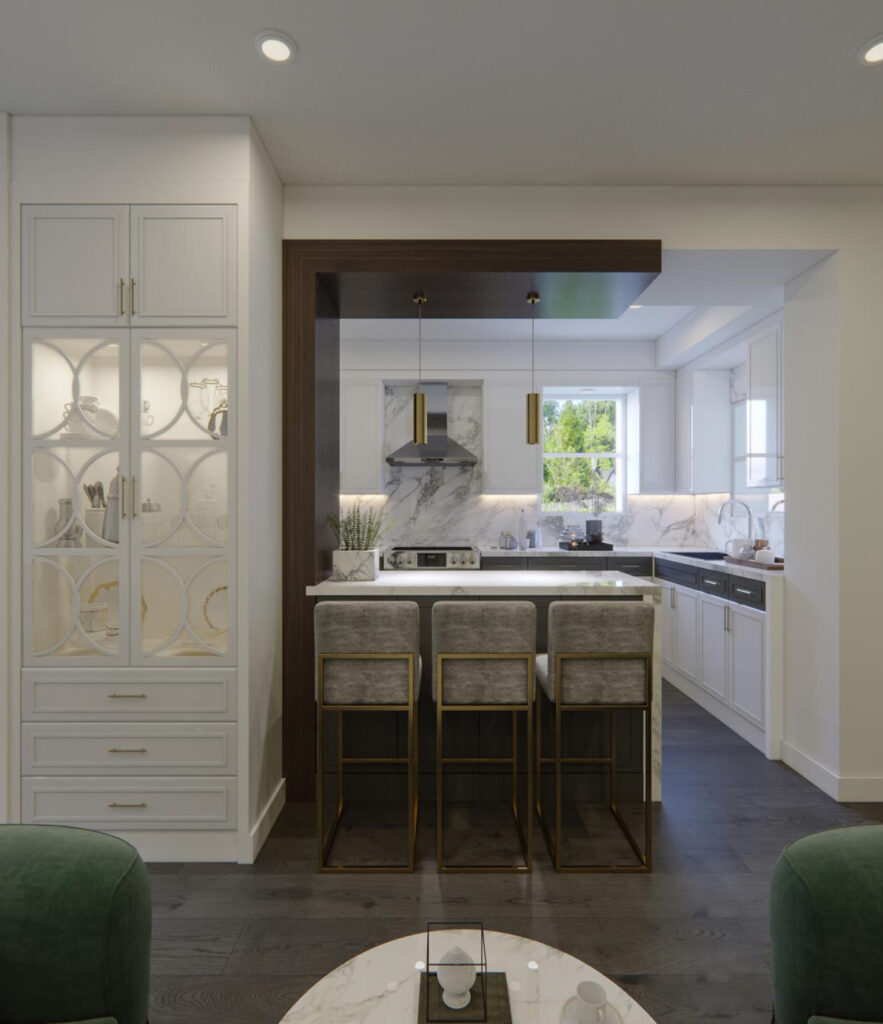 Design rendering
Belsize Residence Renovation
A kitchen-led renovation that expanded to the main floor and selected second-floor finishes, completed in three months.
Explore the projectLet’s talk about your home.
Discuss your full-home renovation with Astaneh Construction.