
Belsize Residence Renovation
A kitchen-led renovation that expanded to the main floor and selected second-floor finishes, completed in three months.
Explore the project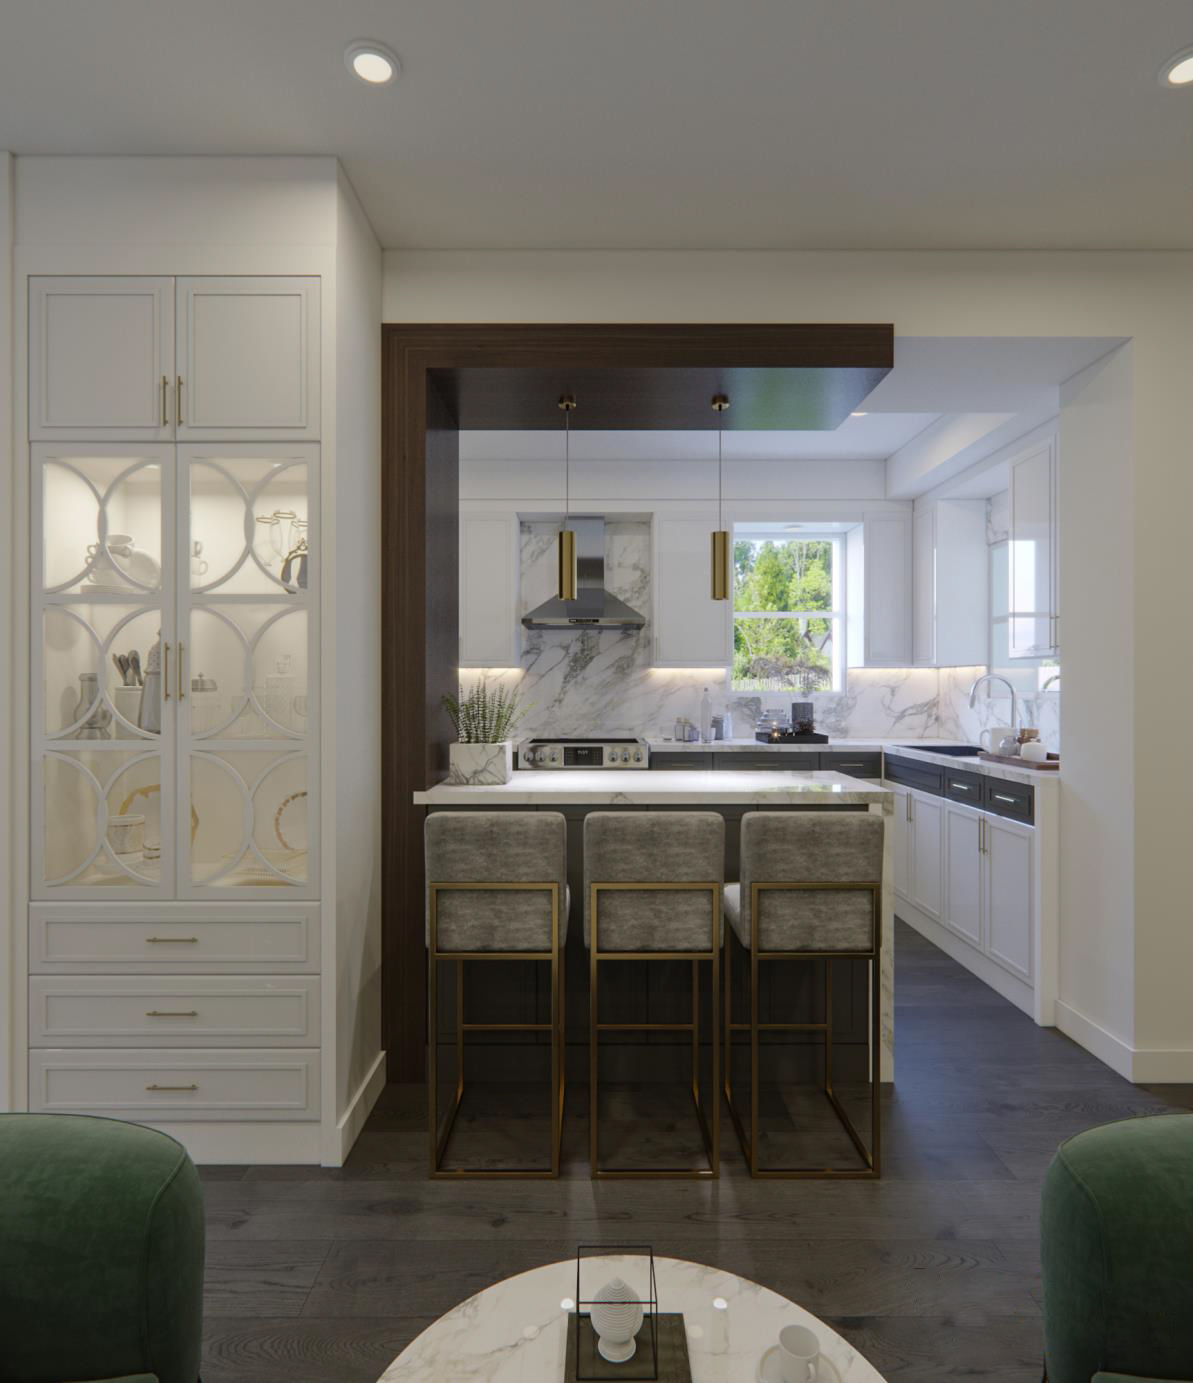 Design rendering
- Location
- Toronto
- Duration
- 3 months
- Scope
- Main floor + selected upstairs work
- Images
- Design renderings
A kitchen brief that became a wider renovation.
The project began with kitchen appliances, cabinetry and countertops. It expanded to hardwood flooring, staircase refinishing, paint and trim so the surrounding rooms would work together.
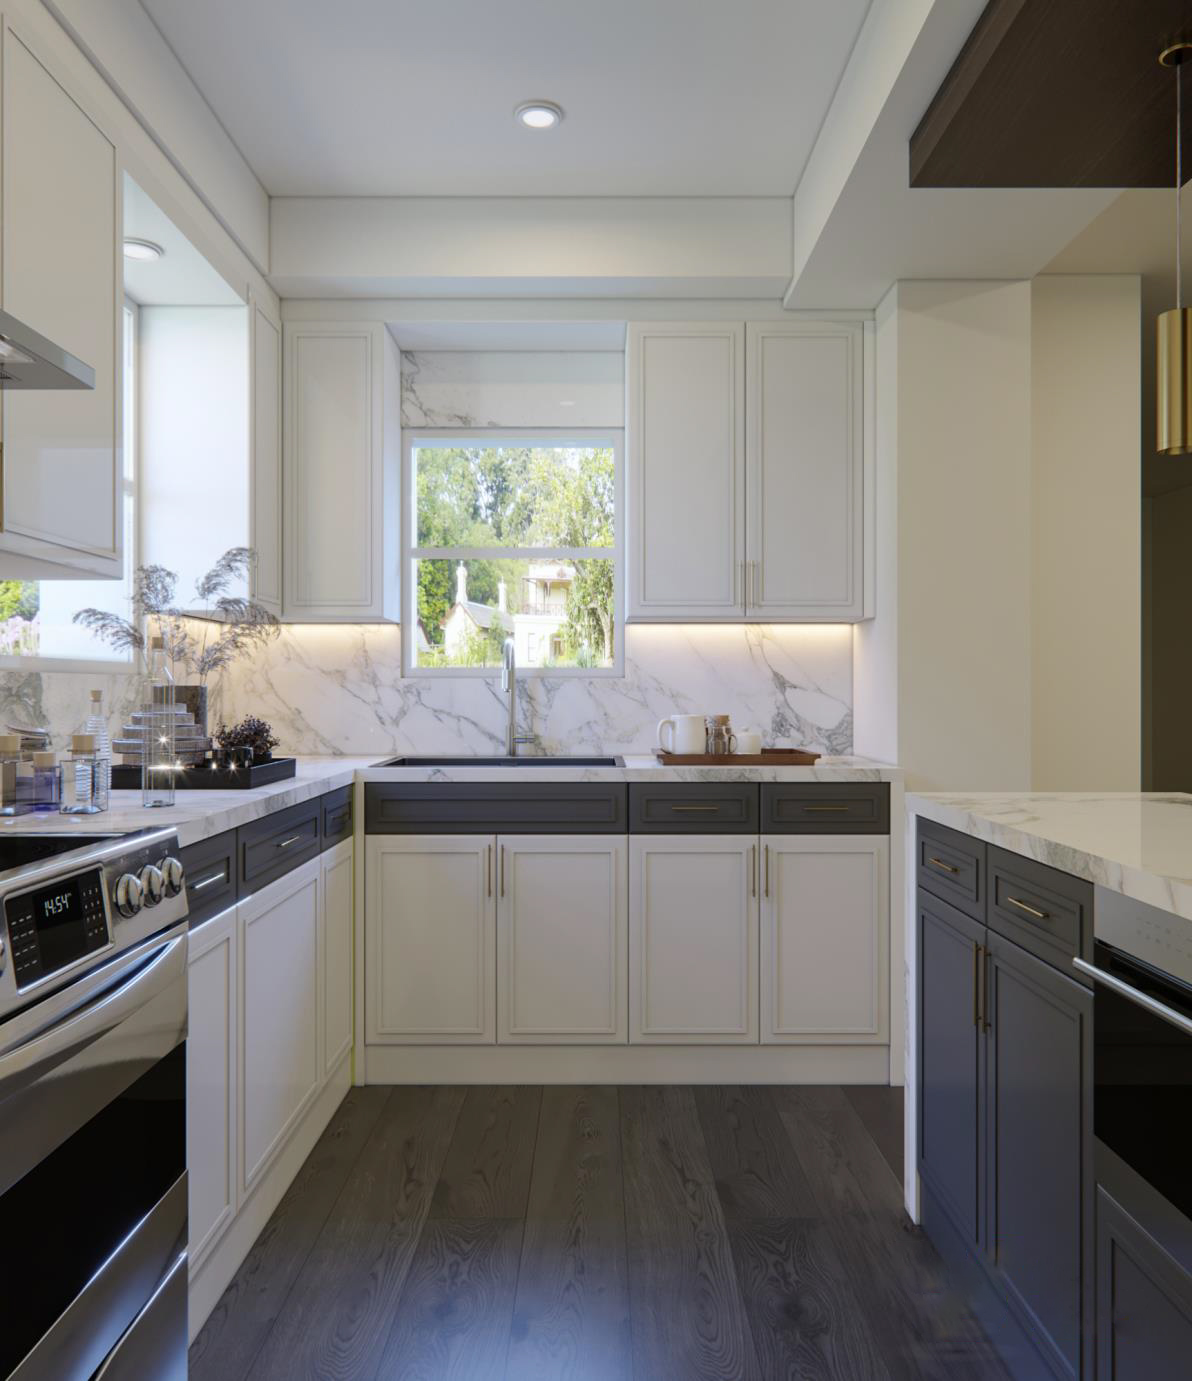
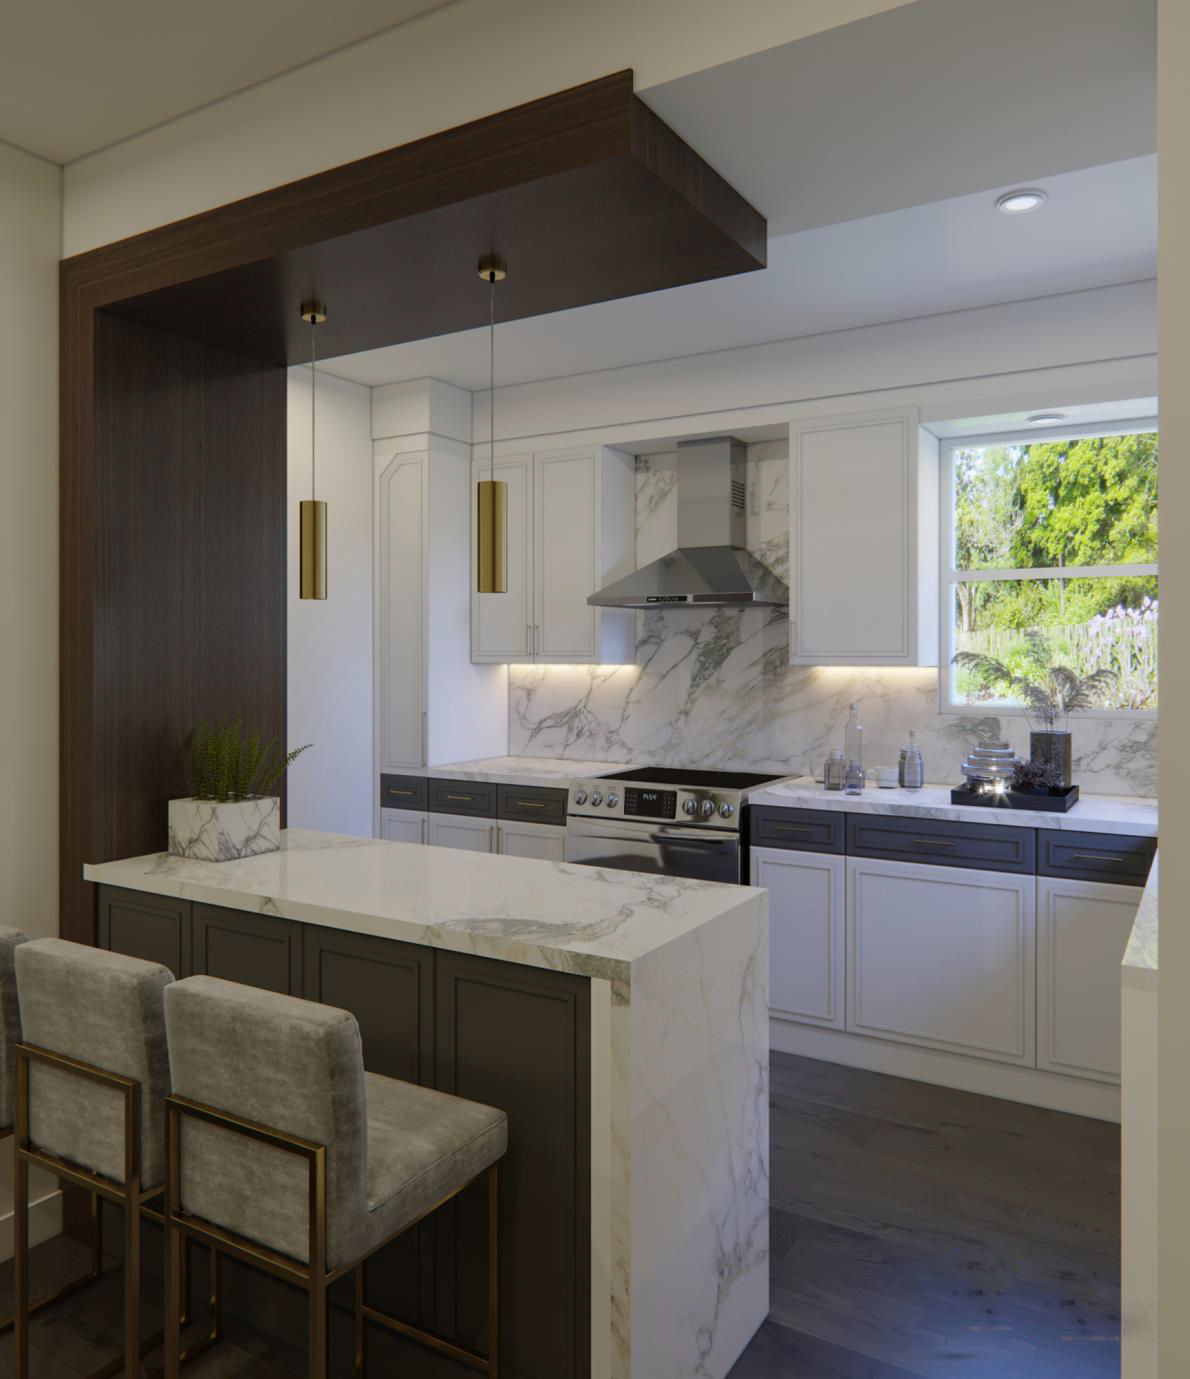
Kitchen design studies
These renderings show the design direction for the kitchen and its relationship to the adjoining room.
 Design rendering
 Design rendering
Connecting new finishes to existing features
New flooring
Hardwood was installed across the main floor.
Renewed staircase
The stairs were sanded and stained to match the new floor.
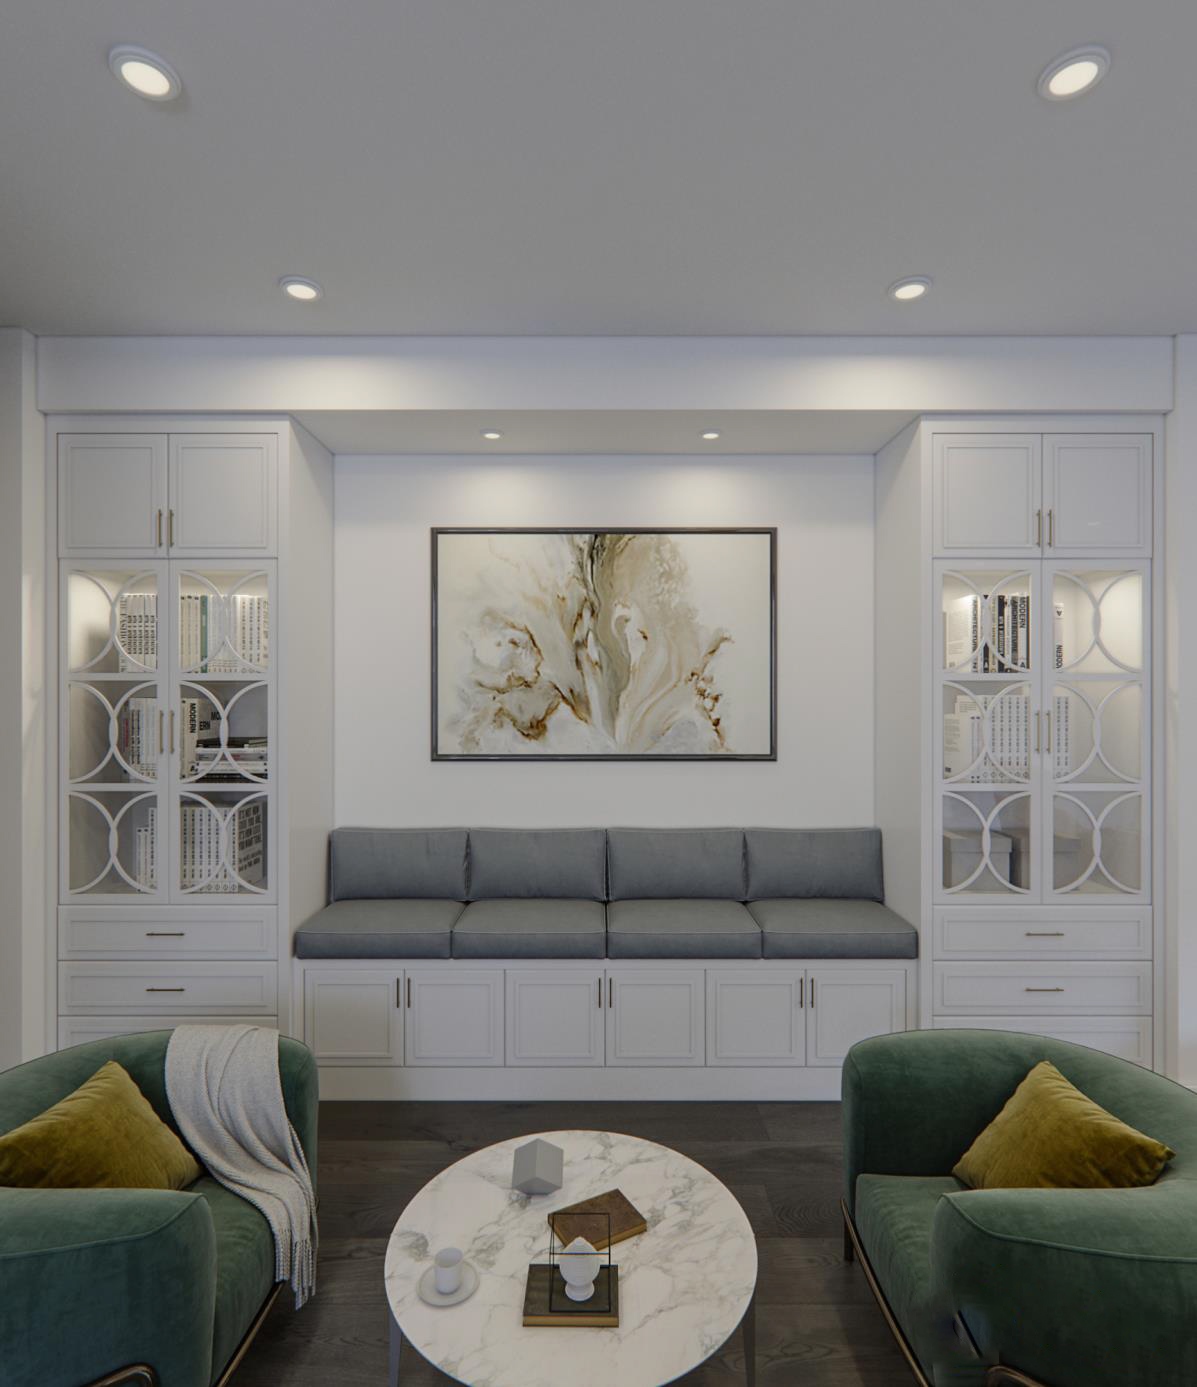
A coordinated main floor
Painting and trim work extended across the main and second floors, including baseboards, window and door frames, and crown moulding. Image shown: design rendering.
 Design rendering
The complete project gallery.
Explore the rooms, details and project views. Select an image to enlarge it.
5 images
Design renderingDesign rendering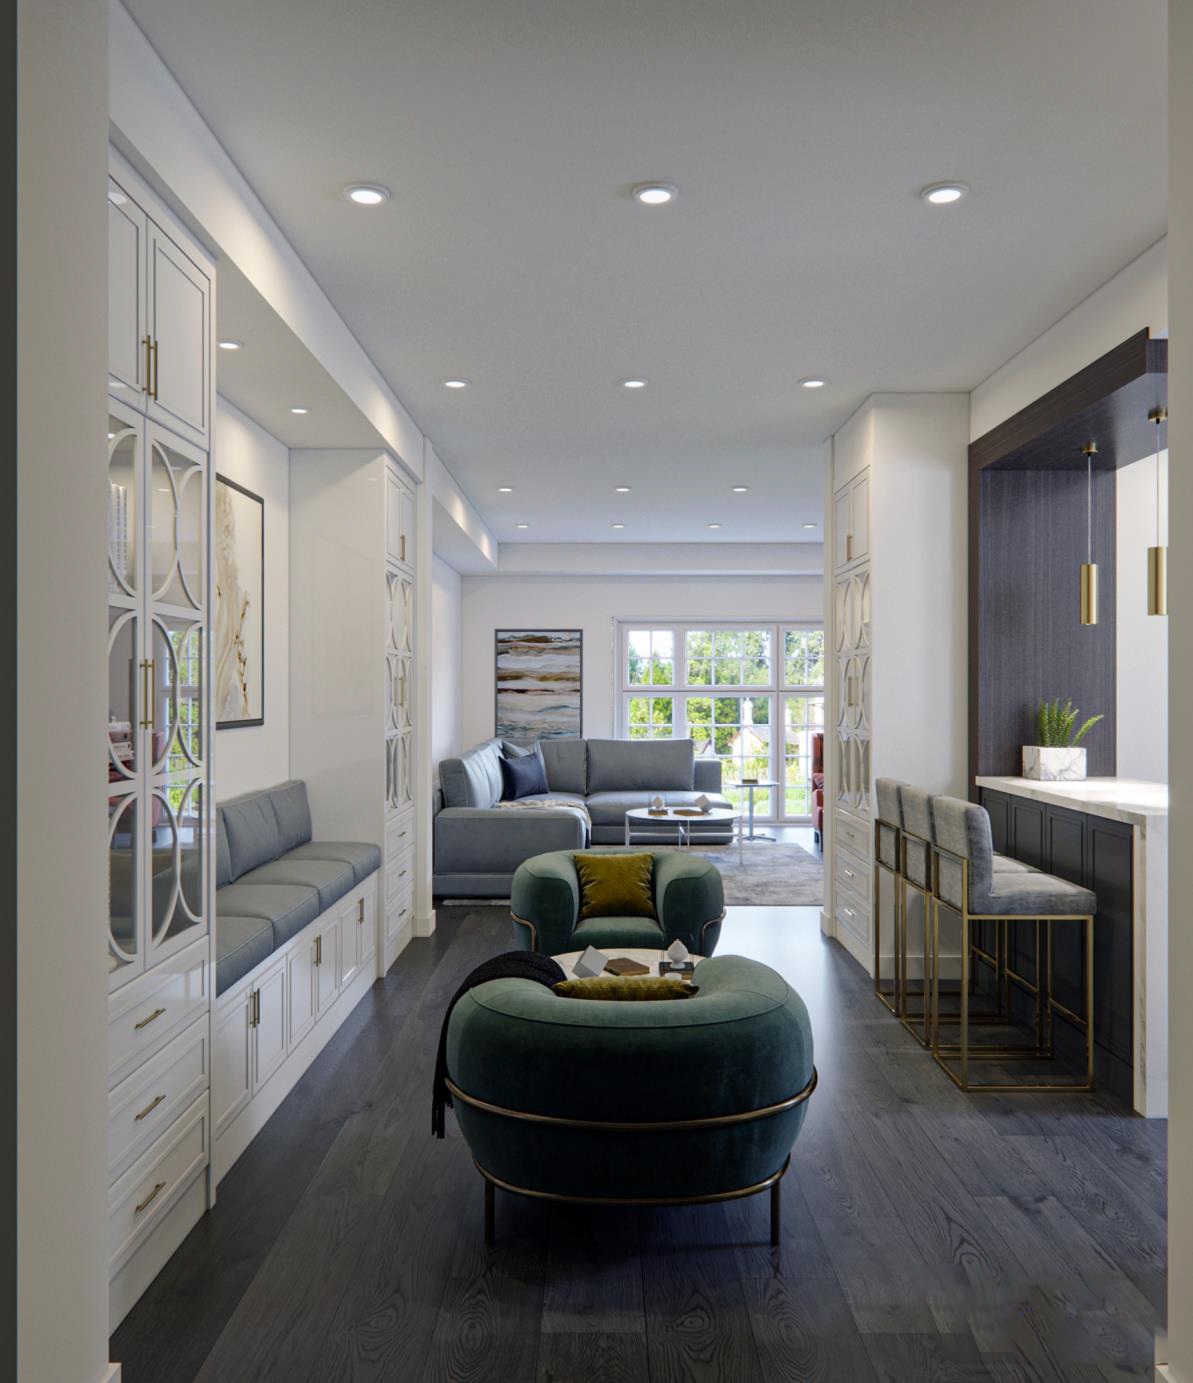 Design renderingDesign renderingDesign rendering
Planning a similar project? Explore our full-home renovation services.
See our processExplore related work.
Briar Hill 1 Main-Floor Renovation
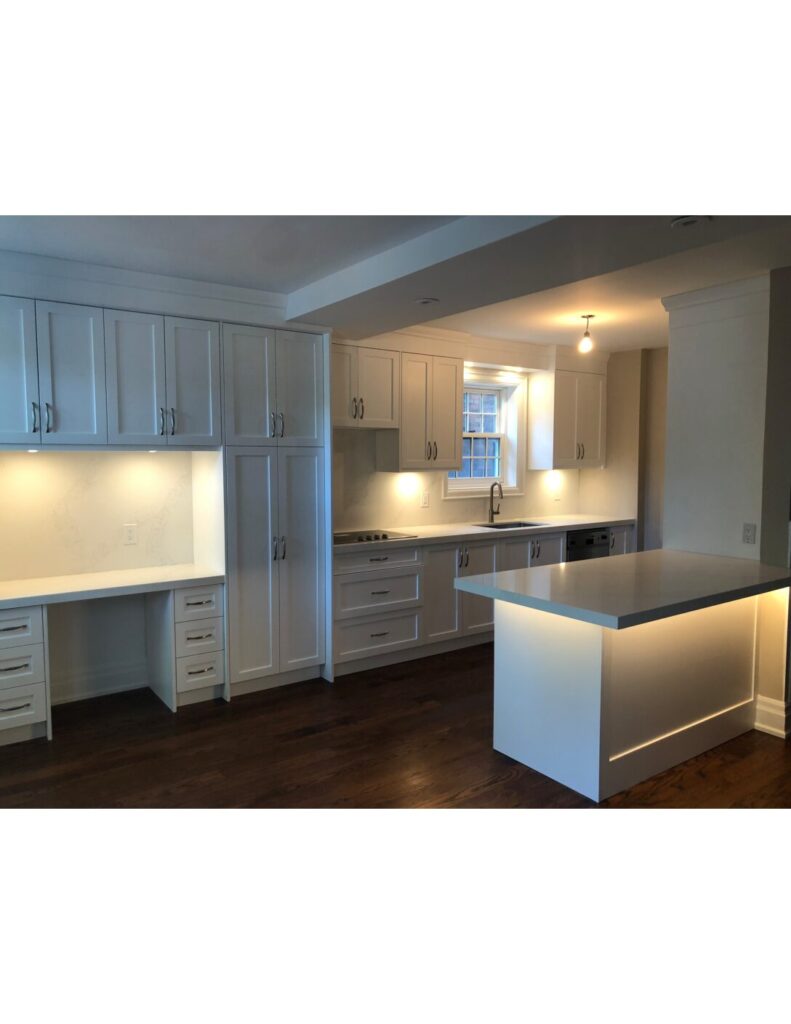
A redesigned kitchen, removed walls and replacement rear windows transform the main floor’s layout and natural light.
Explore the project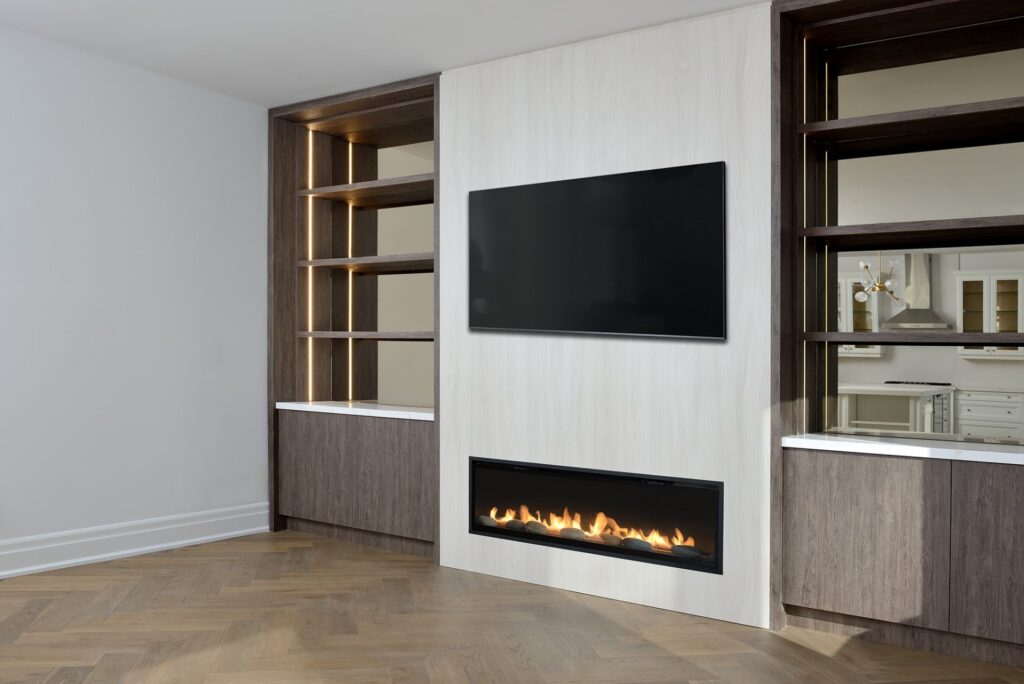
Harlandale Residence Renovation
A two-month renovation balancing retained kitchen cabinetry with new stonework, hidden storage and custom fireplace features.
Explore the projectLet’s talk about your home.
Discuss your full-home renovation with Astaneh Construction.