
East York Custom Build
Upcoming — a two-storey custom-home design with approximately 2,000 sq. ft. above grade and an approximately 800 sq. ft. basement.
Explore the project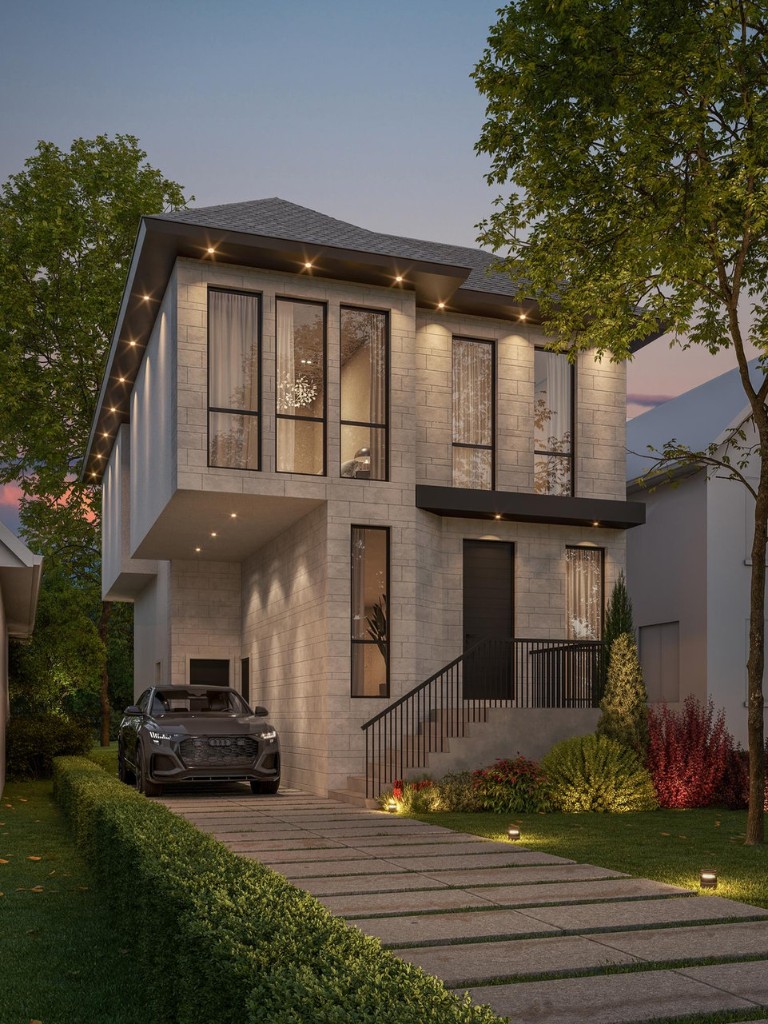 Upcoming — design rendering
- Location
- East York, Toronto
- Status
- Upcoming
- Above-grade design
- Approx. 2,000 sq. ft.
- Basement design
- Approx. 800 sq. ft.
A new home planned beyond the bungalow.
The proposal replaces the scale of a 750 sq. ft. bungalow with a two-storey custom-home design. The planned basement includes a second residential rental unit.
Front elevation: existing and proposed
The proposed image is an architectural rendering. It shows the design intent, not completed construction.
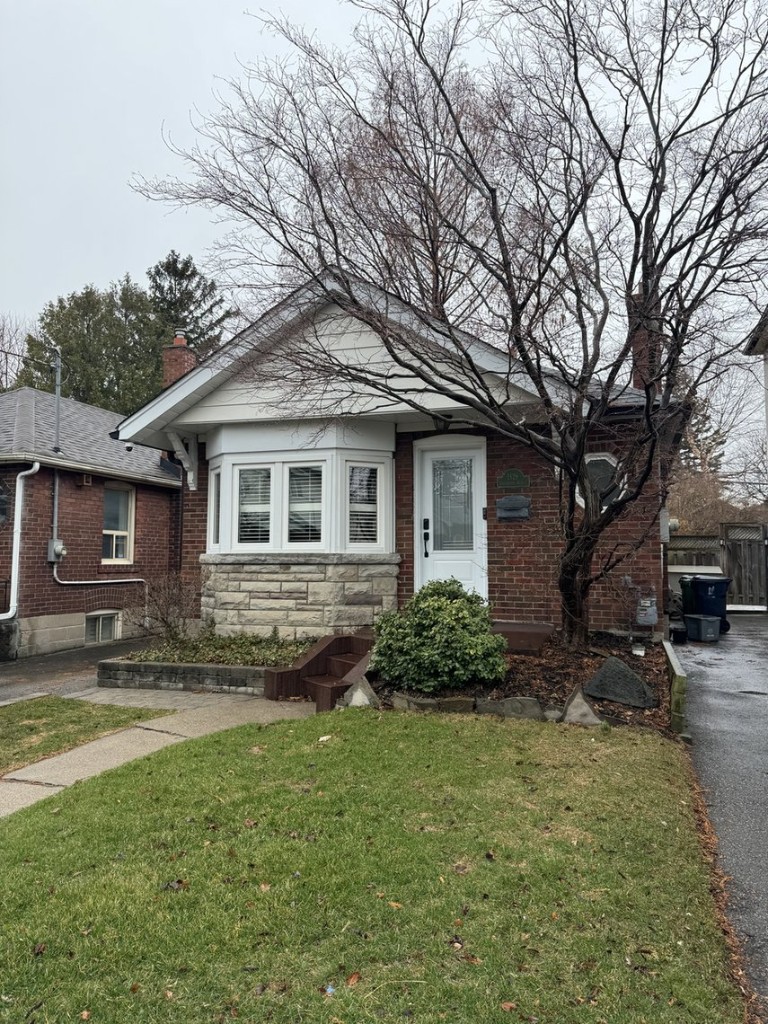 Existing home · photographProposed design · rendering
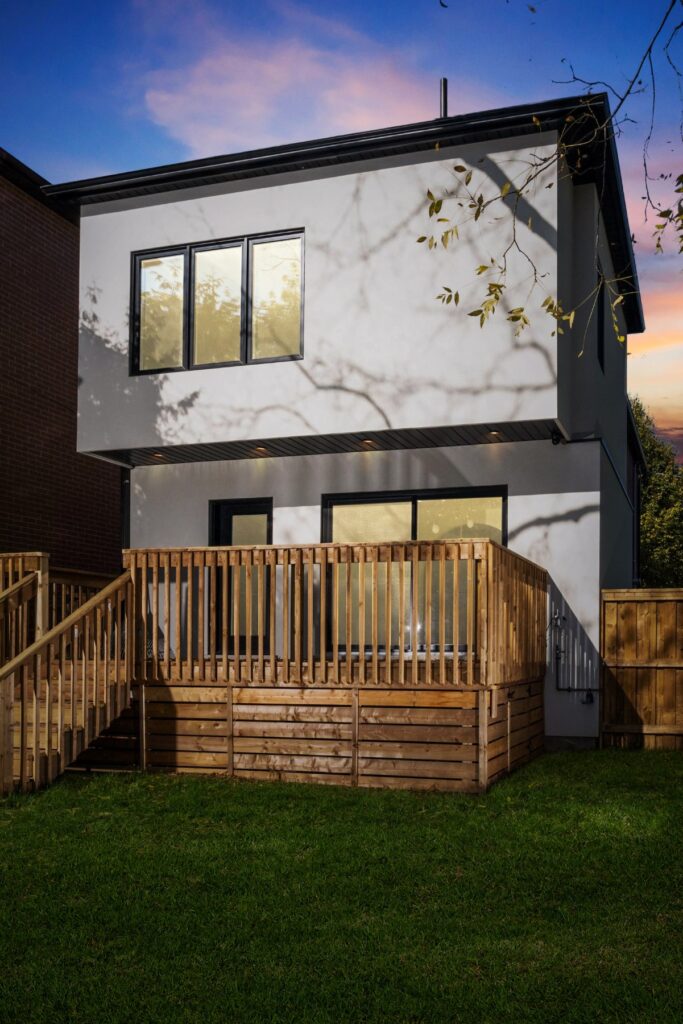
Rear elevation: existing and proposed
The rear views distinguish the current property from the proposed home.
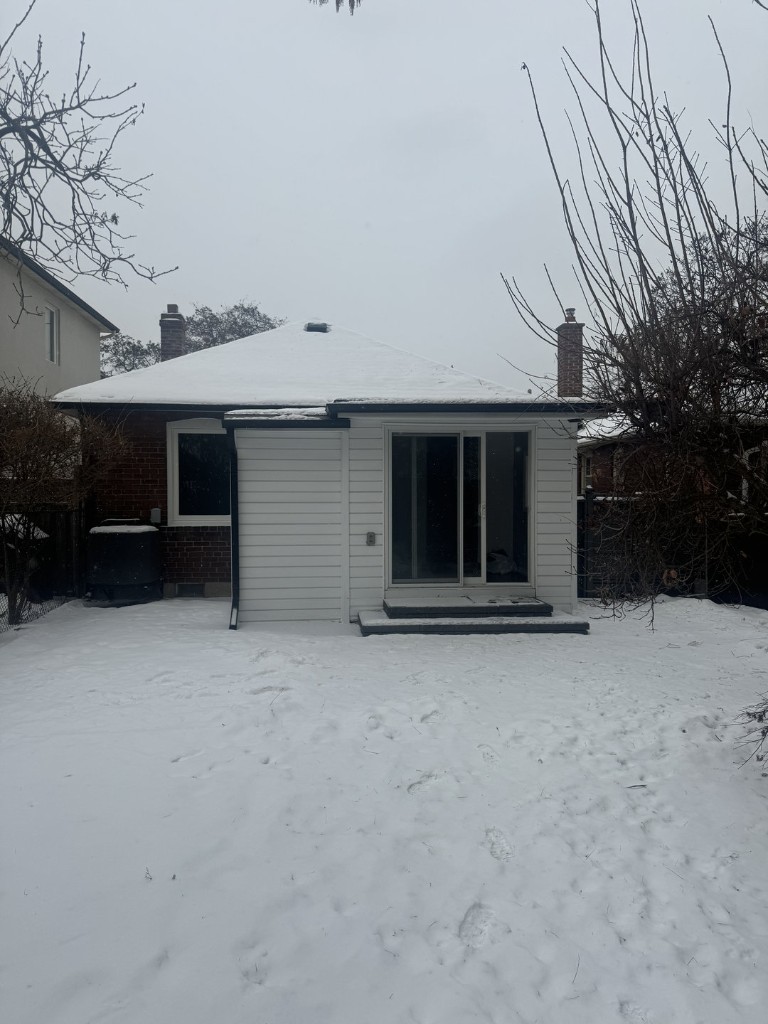 Existing home · photograph
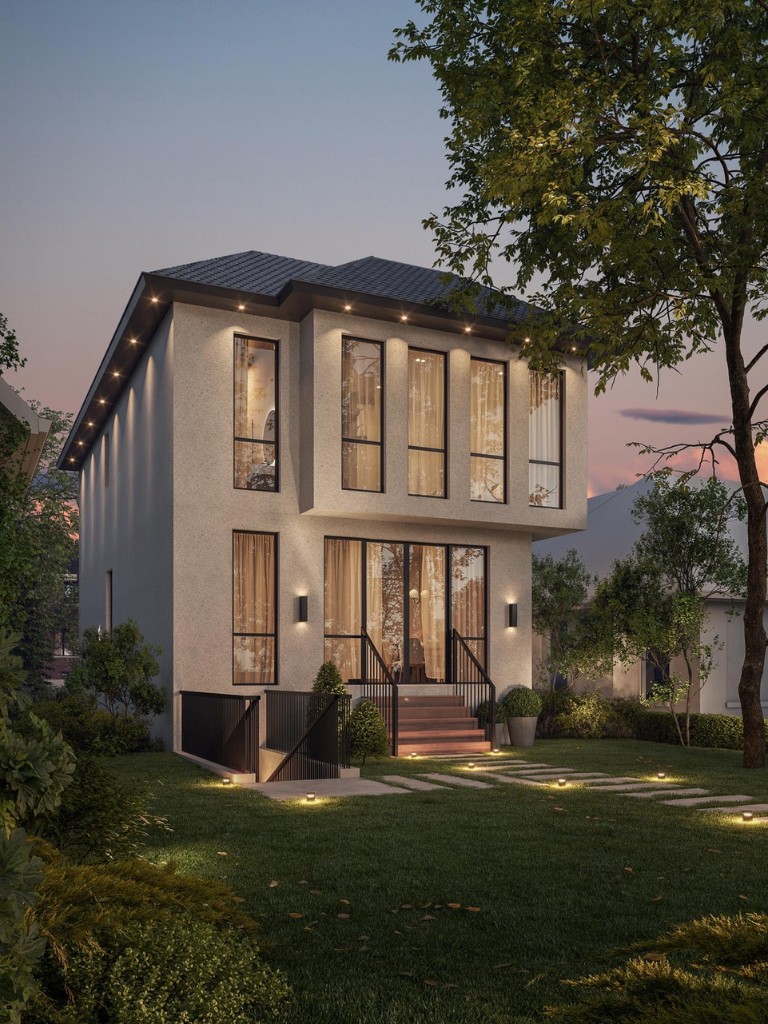 Proposed design · rendering
The proposed programme
Main and second floors
Approximately 2,000 sq. ft. combined.
Basement
Approximately 800 sq. ft., planned to include a second rental unit.
Project stage
Upcoming. The architectural images are design renderings.
The complete project gallery.
Explore the rooms, details and project views. Select an image to enlarge it.
5 images
Design renderingExisting homeDesign renderingExisting home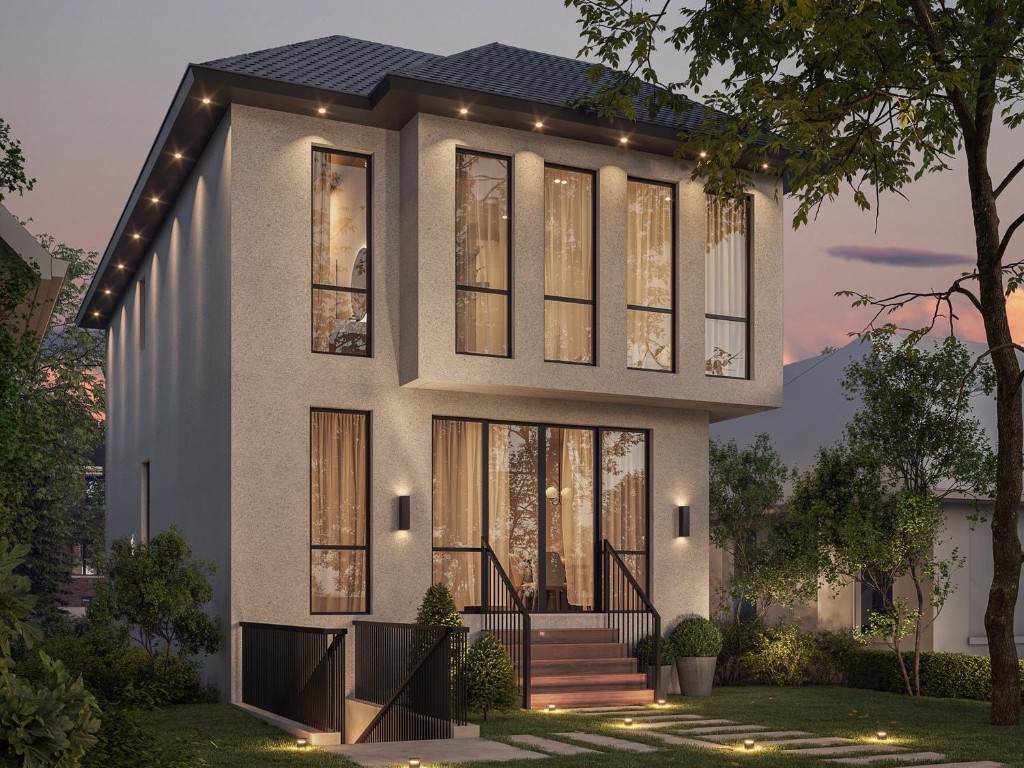
Planning a similar project? Explore our custom home design and construction.
See our processExplore related work.
Davisville Home Addition & Full Renovation
A century home rebuilt behind its original front and side brick walls, with a rear addition and a reconfigured family layout.
Explore the project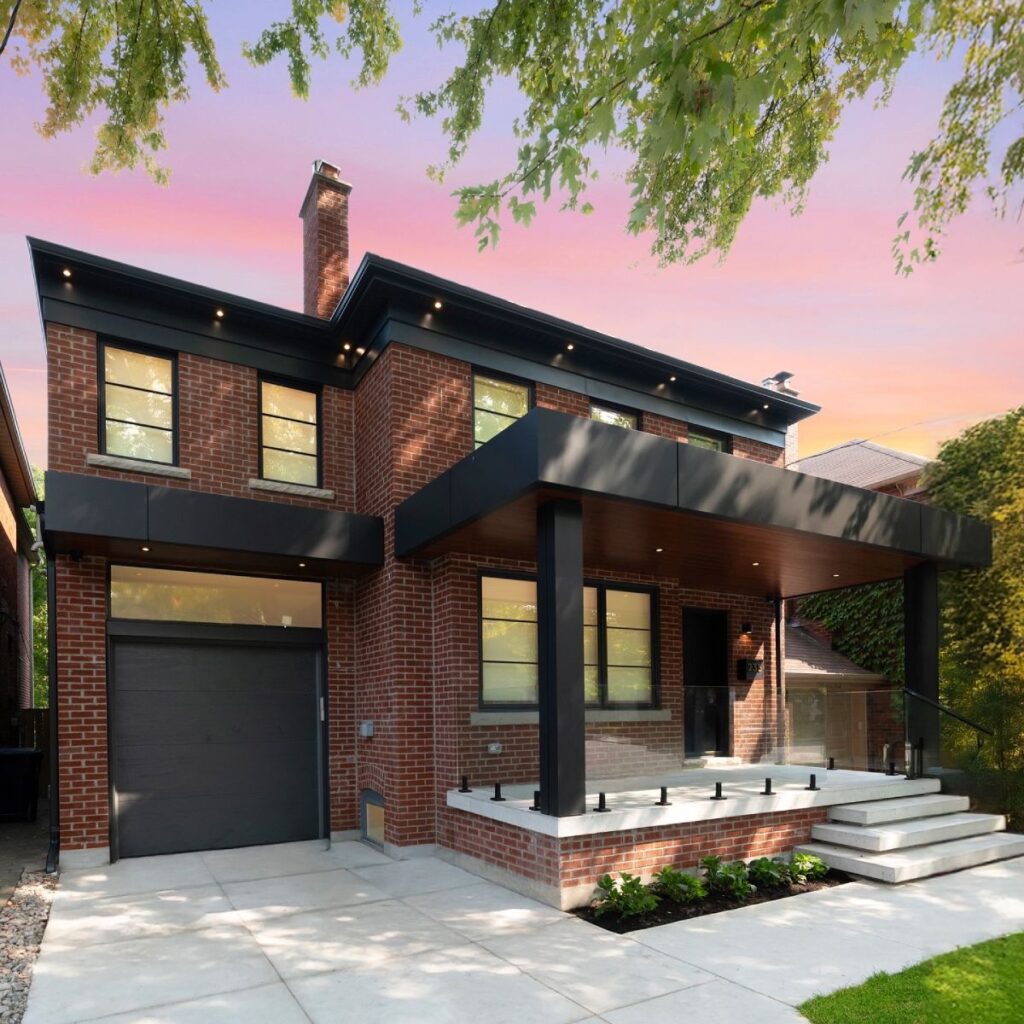 Proposed design rendering
Leaside 2 Residence
A rear-addition and above-garage design, with a family-focused plan and a gallery spanning site photographs, interiors and renderings.
Explore the projectLet’s plan your custom home.
Talk through your site, priorities and proposed scope.