
Davisville Home Addition & Full Renovation
A century home rebuilt behind its original front and side brick walls, with a rear addition and a reconfigured family layout.
Explore the project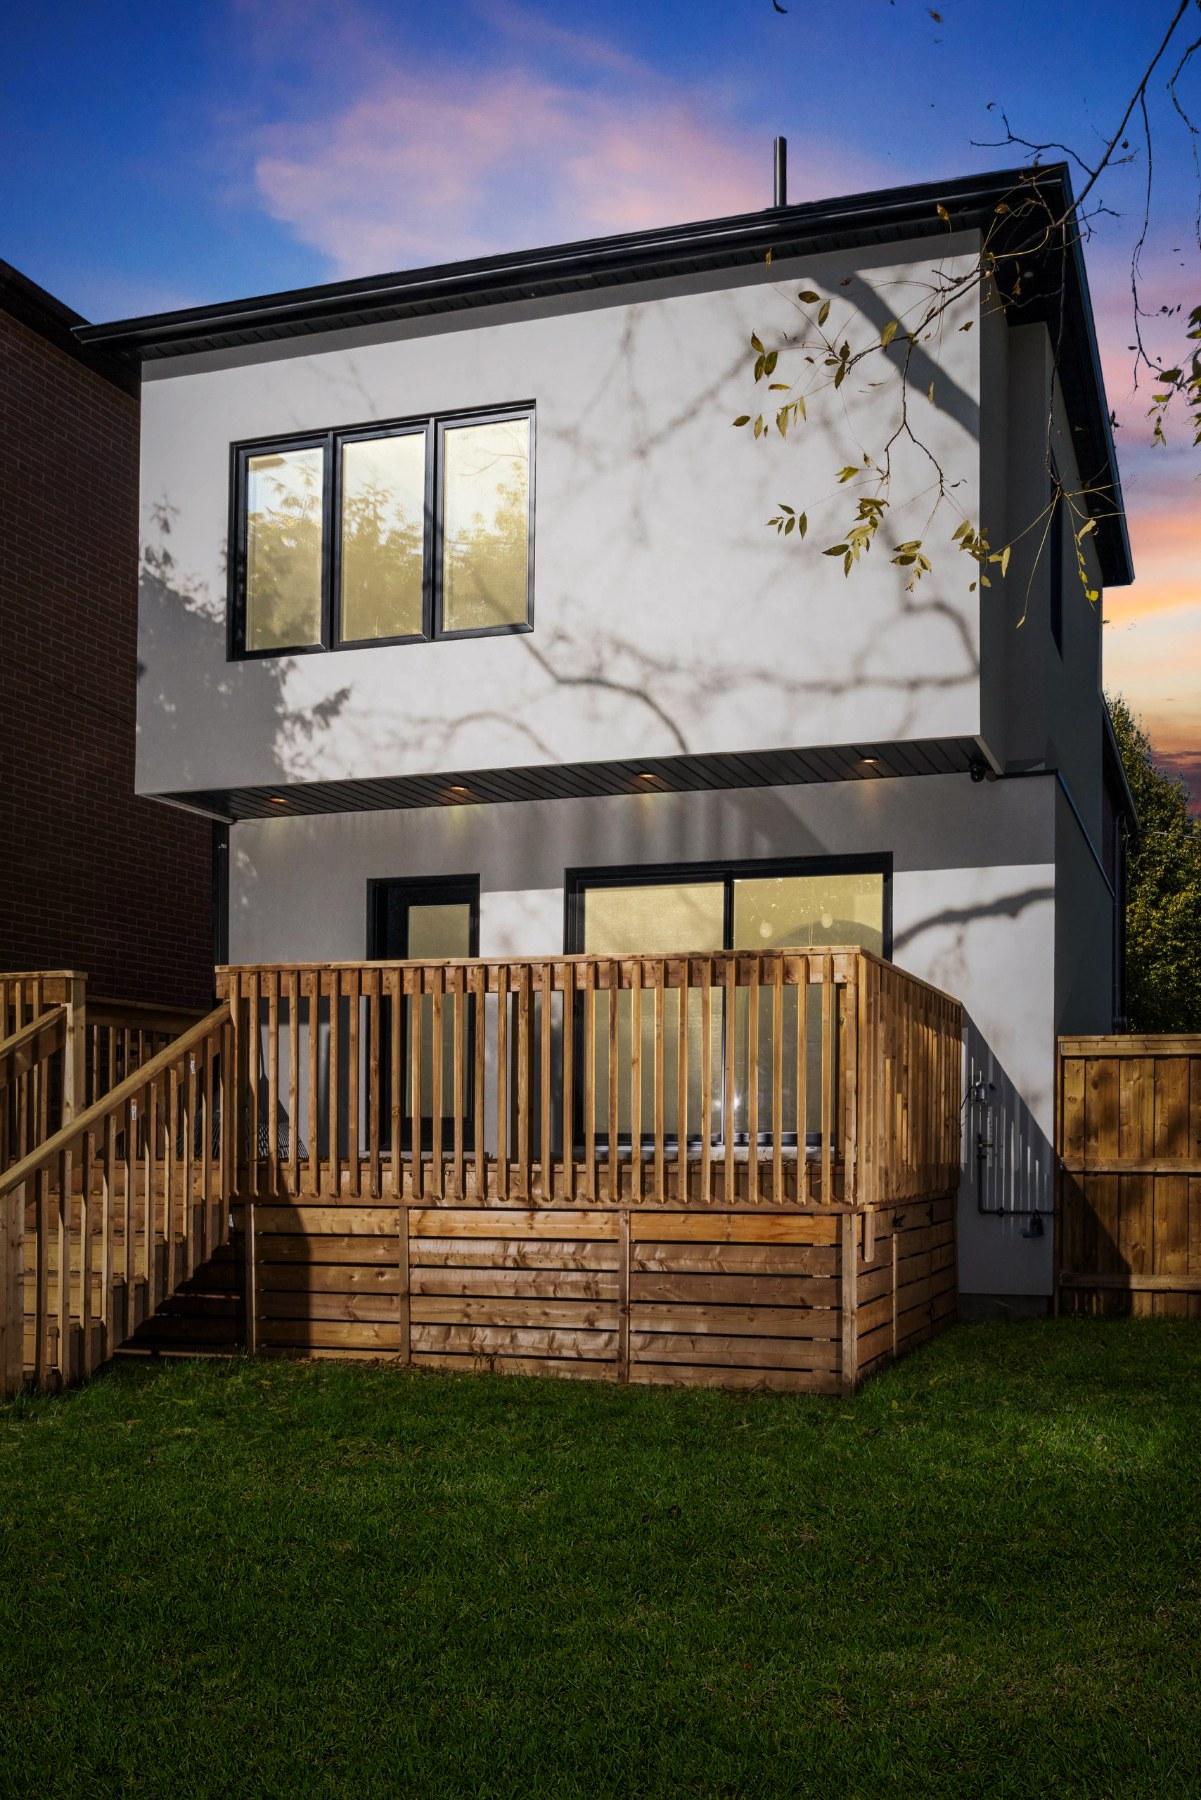
- Location
- Davisville, Toronto
- Original home
- 100 years old
- Work
- Rear addition + full rebuild
- Upper floor
- Four bedrooms
A new interior within a familiar exterior.
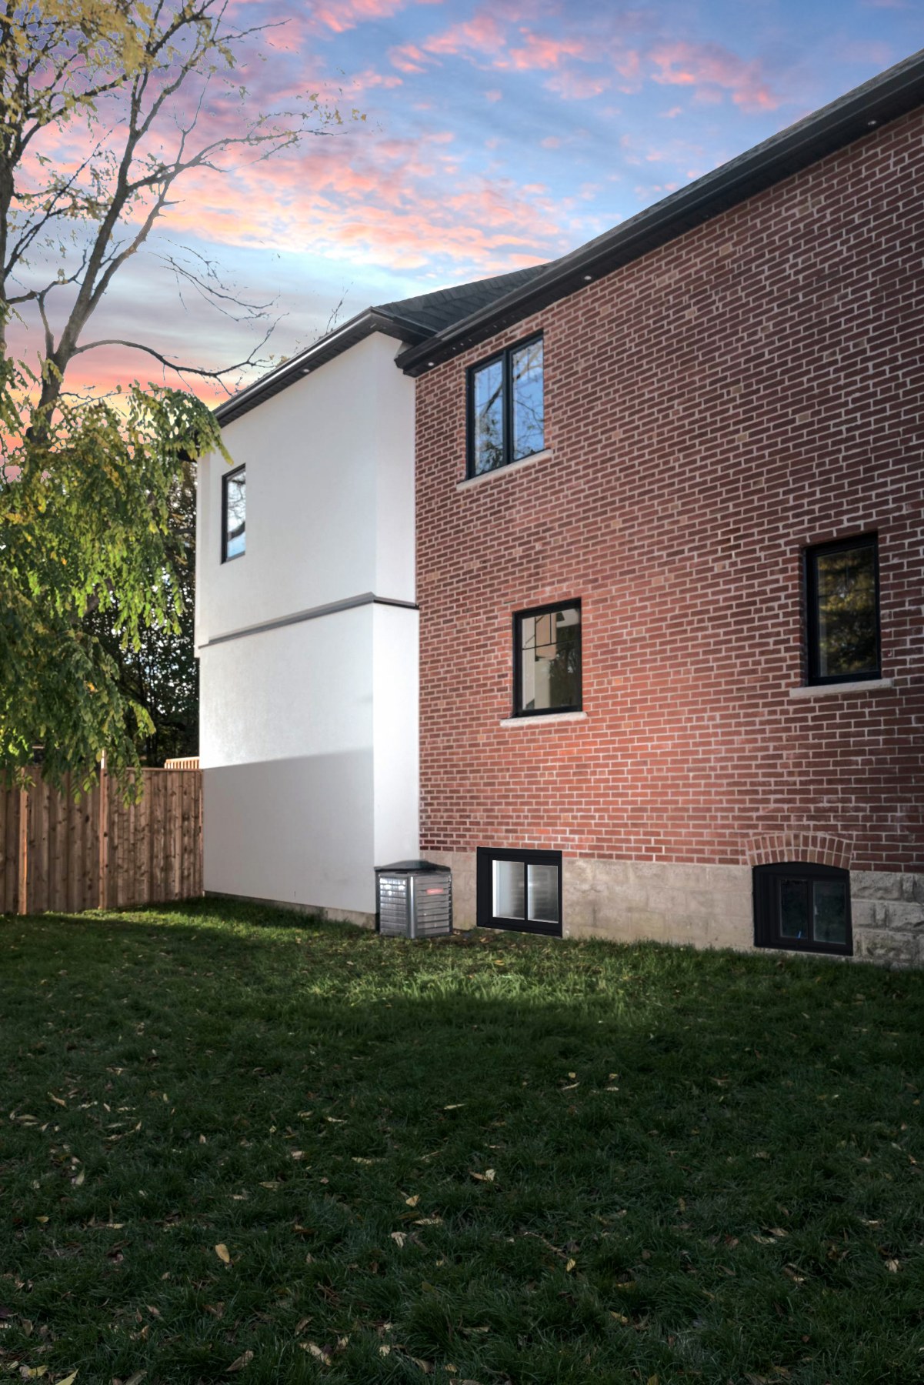
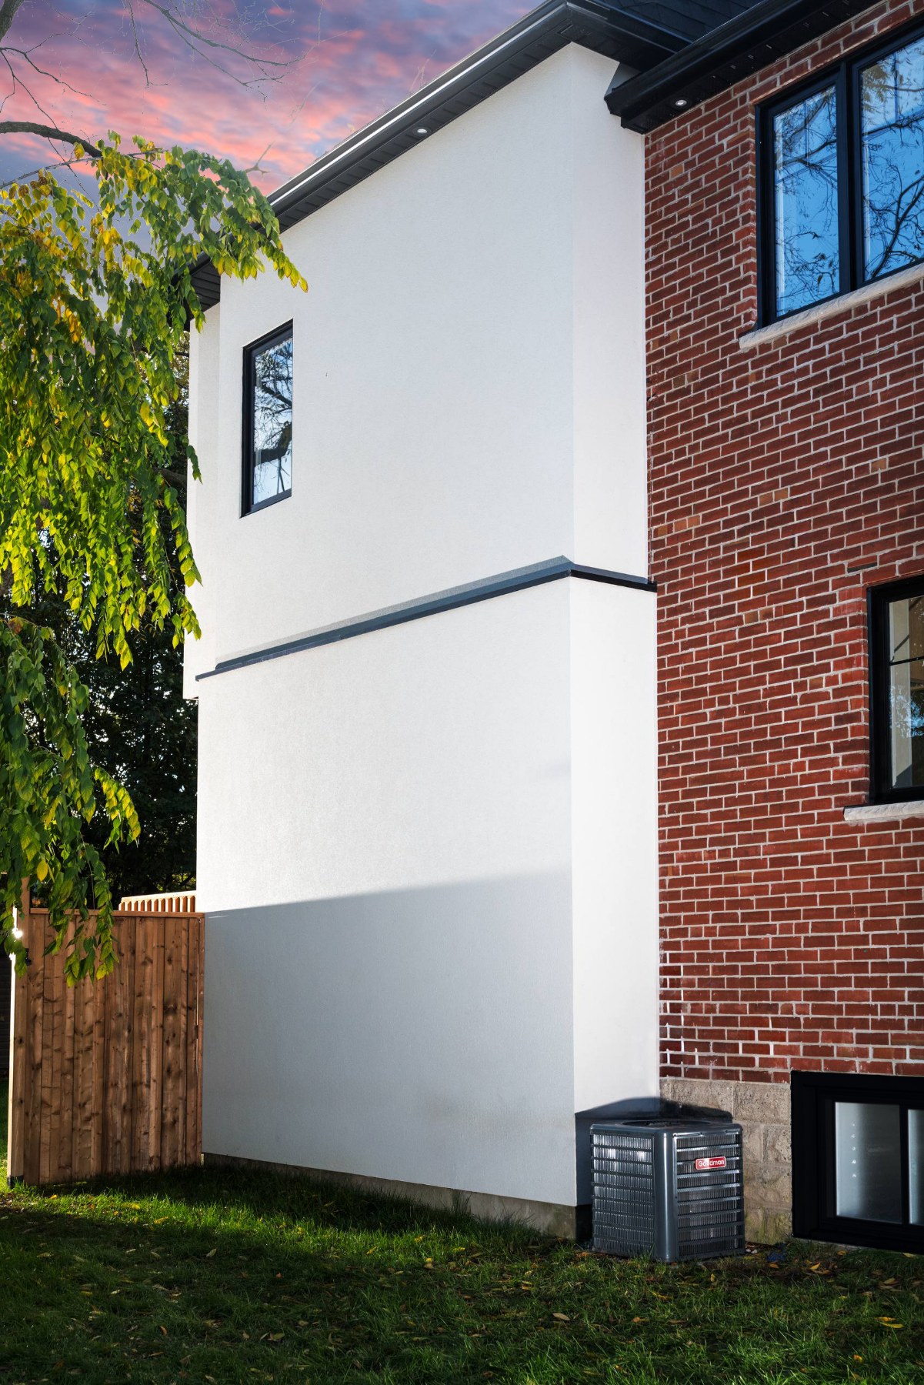
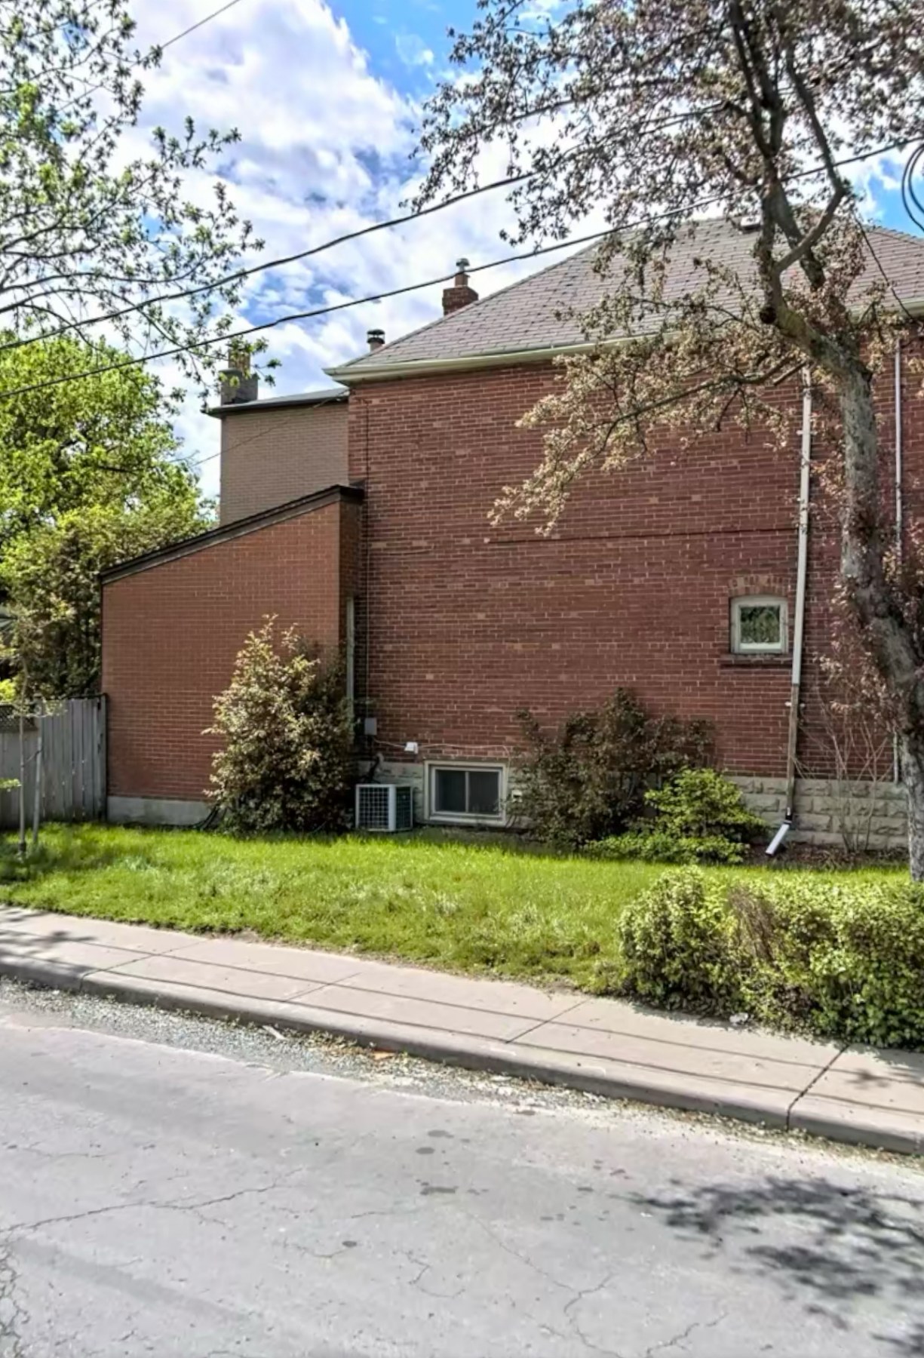
The original front and side brick walls were retained while the interior was gutted and rebuilt. A rear addition created the opportunity to rethink the home’s structure, services and everyday spaces.
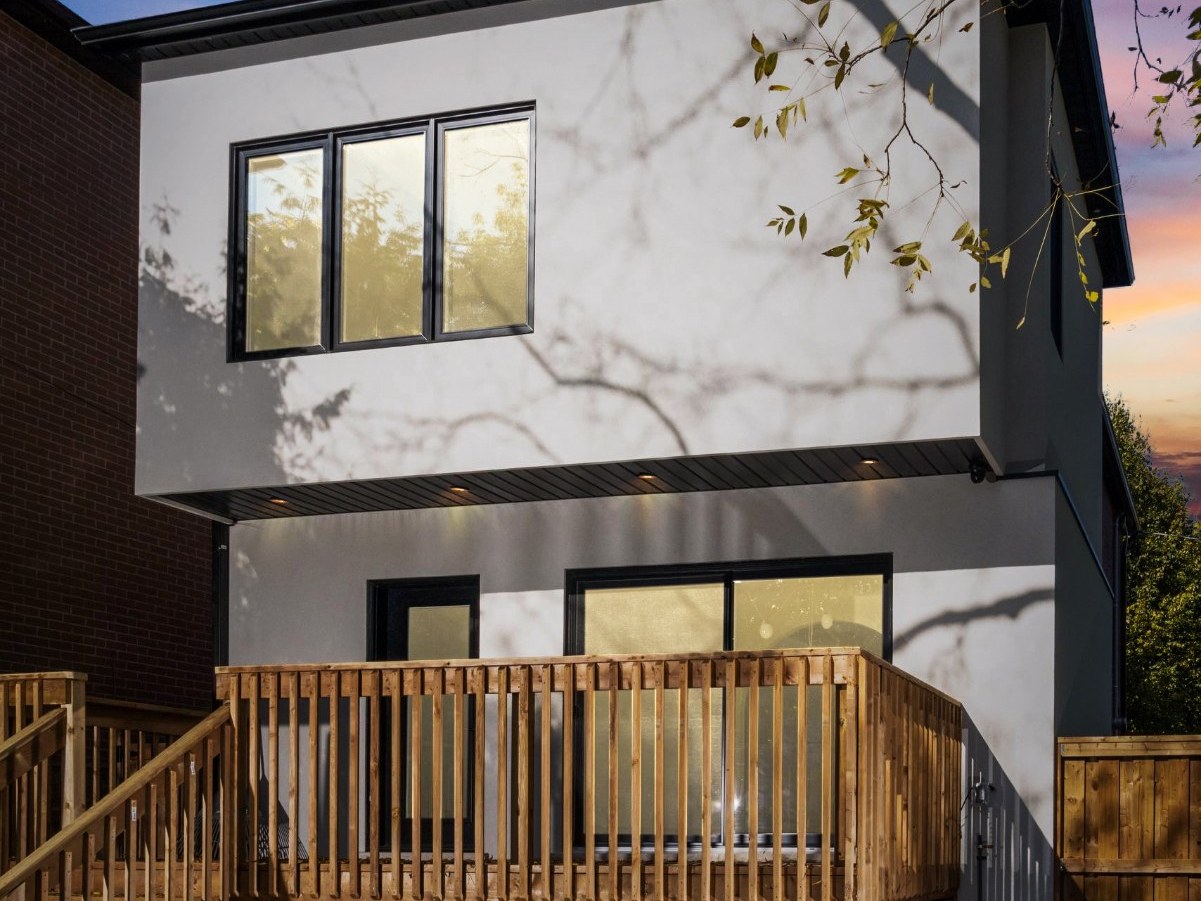
Where old brick meets new space
The rear addition extends the home while the retained brick exterior keeps a visible connection to the original house.
Rebuilt beyond the finishes
Structure
Load-bearing walls on the main floor were replaced with structural support for an open layout.
Services
HVAC, electrical and plumbing systems were replaced.
Envelope
Spray foam insulation was installed across the basement, main and second floors; the roof was replaced.
An arch that connects the main floor
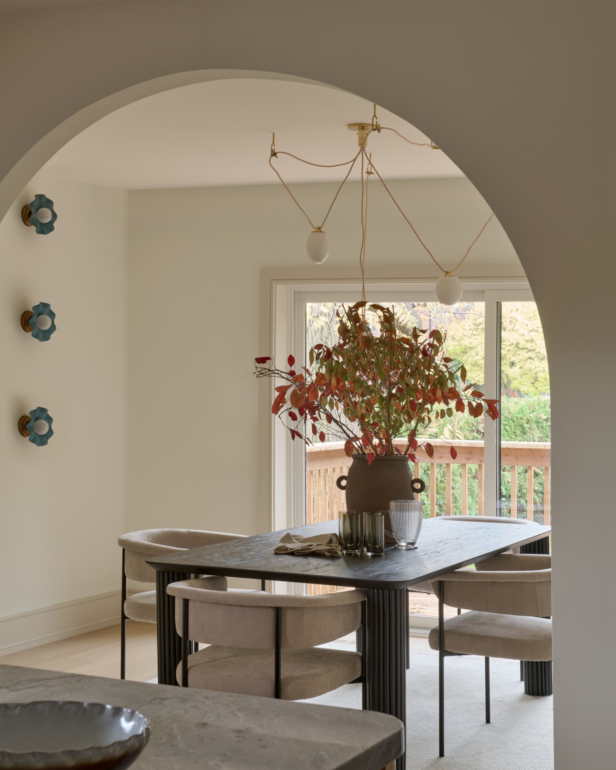
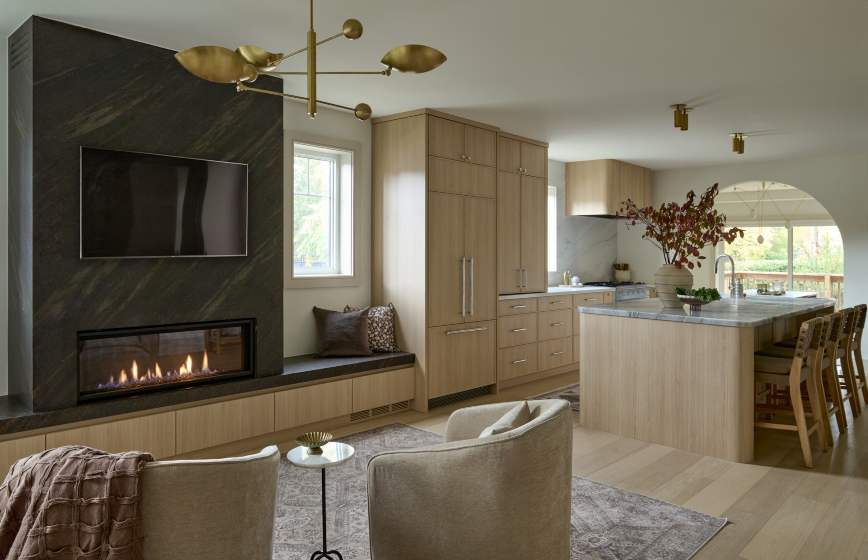
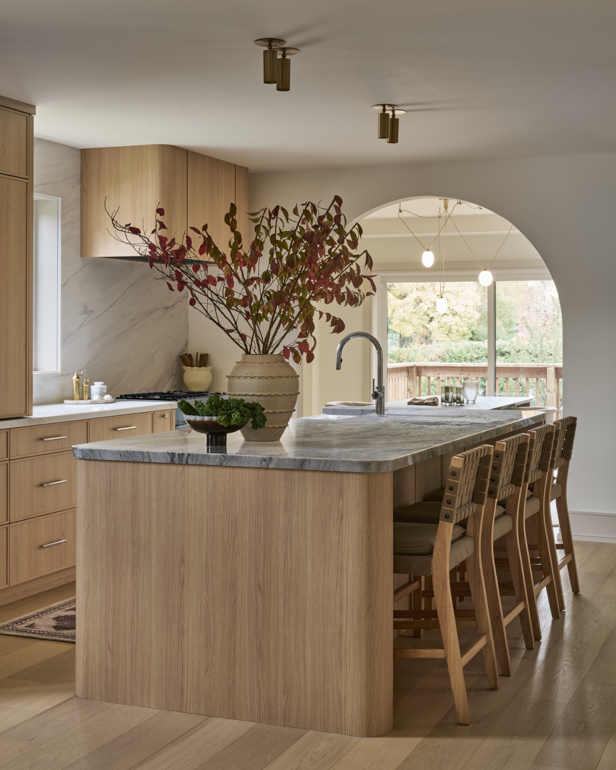
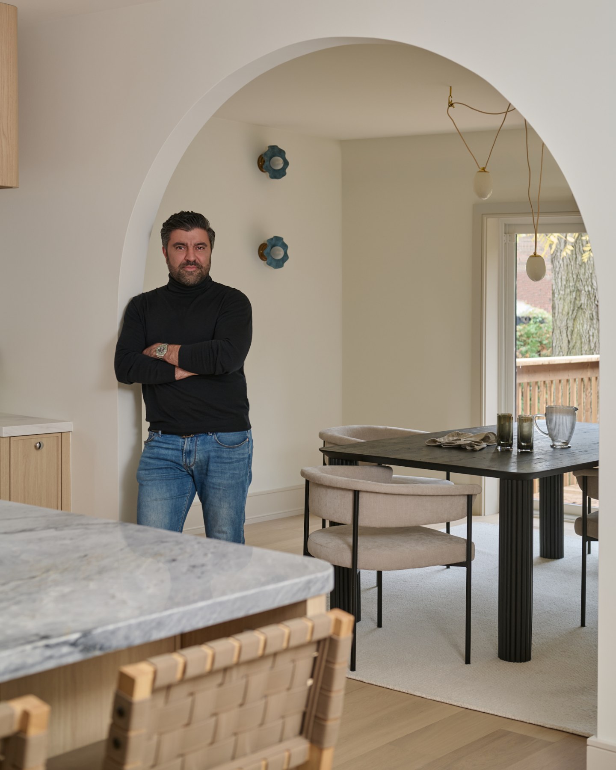
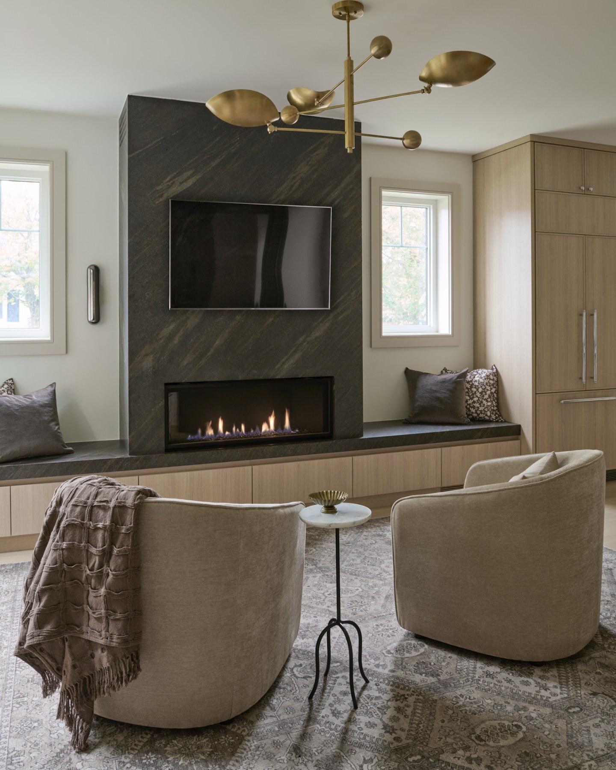
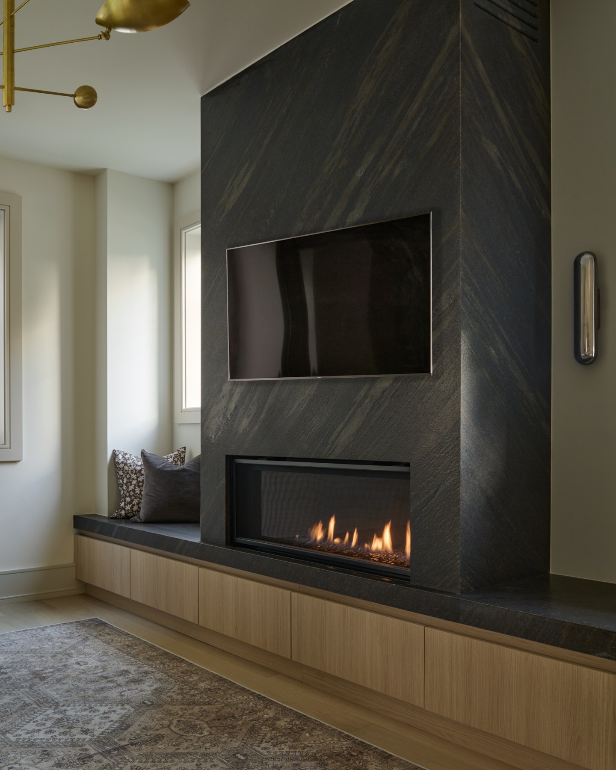
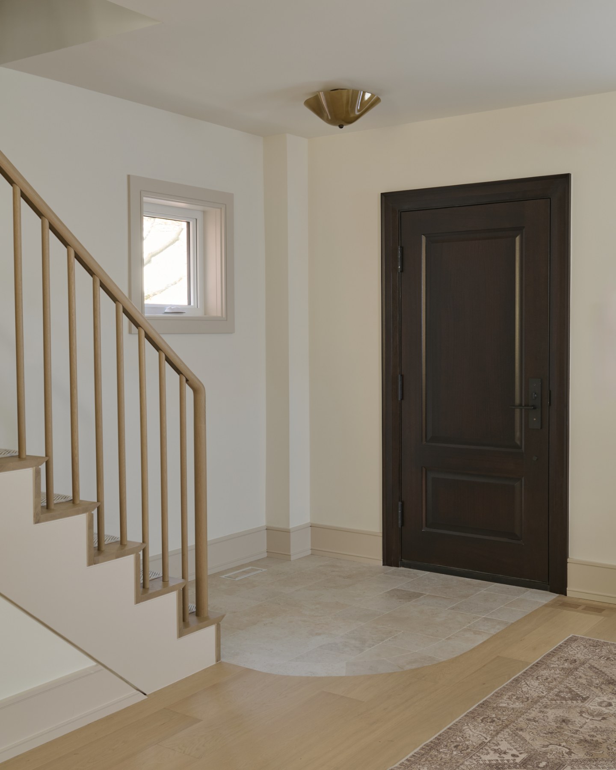
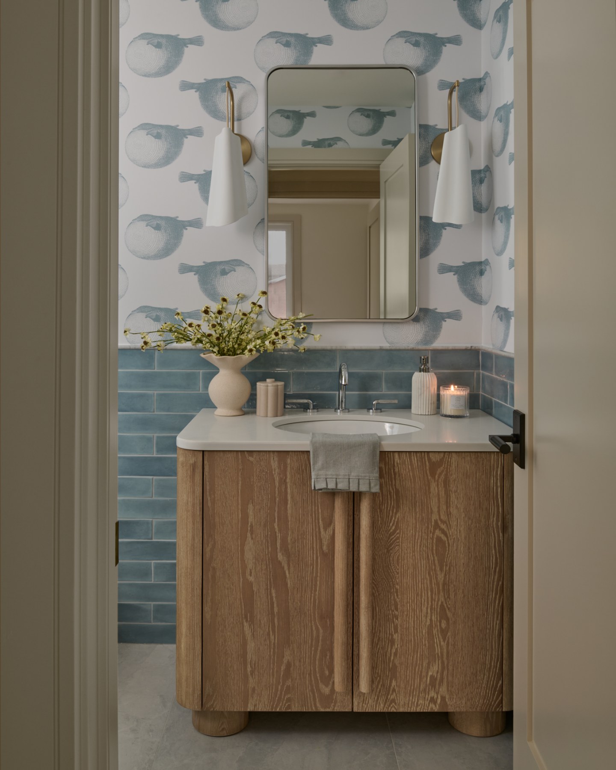
An arched opening frames the transition between the kitchen and dining room. A new powder room, mudroom and custom fireplace add practical functions to the open main floor.
A different second-floor plan
Original layout
Three bedrooms and one bathroom.
Reconfigured layout
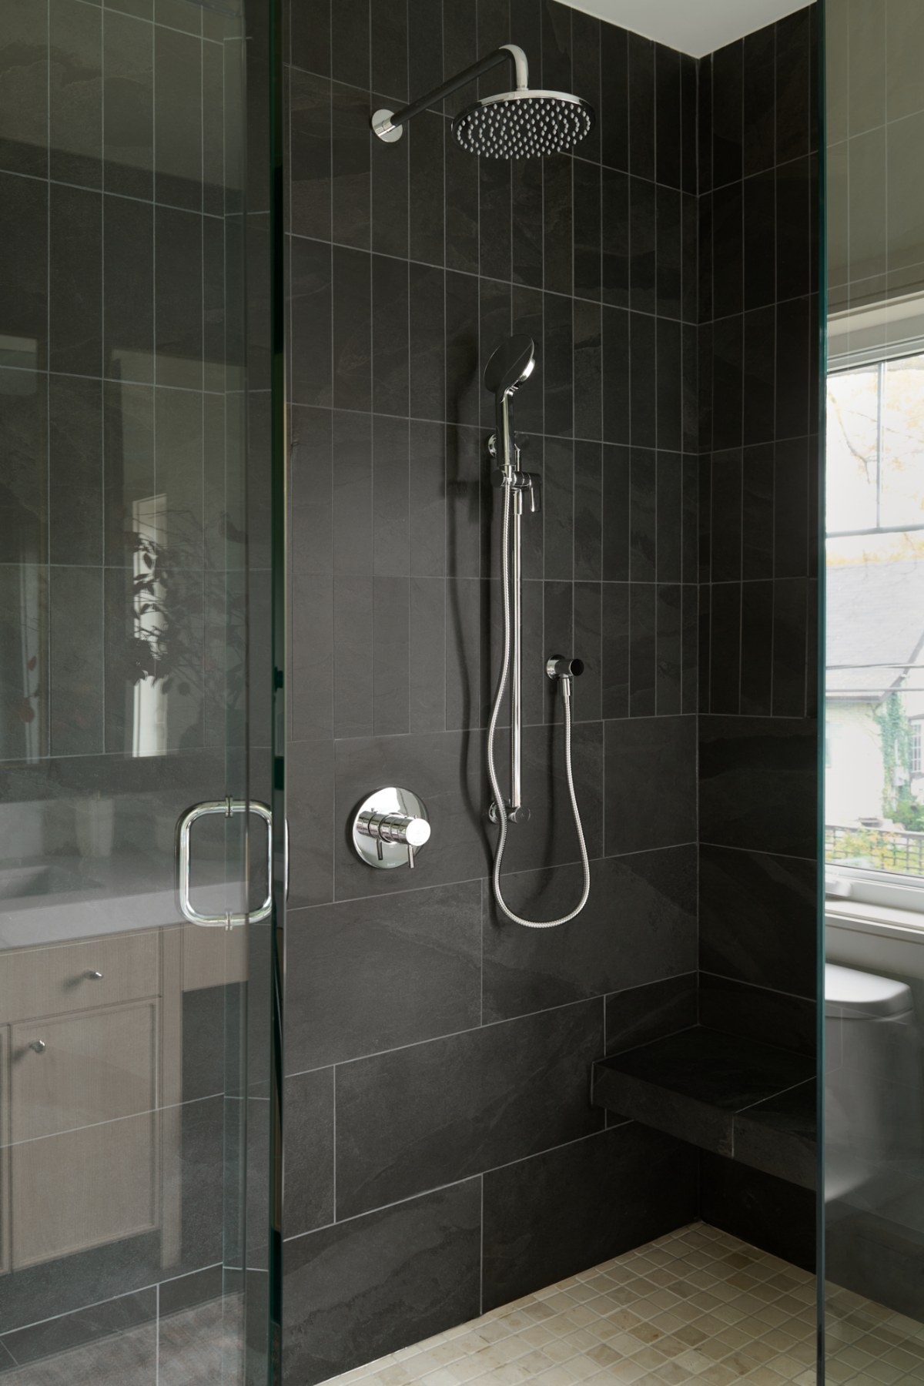
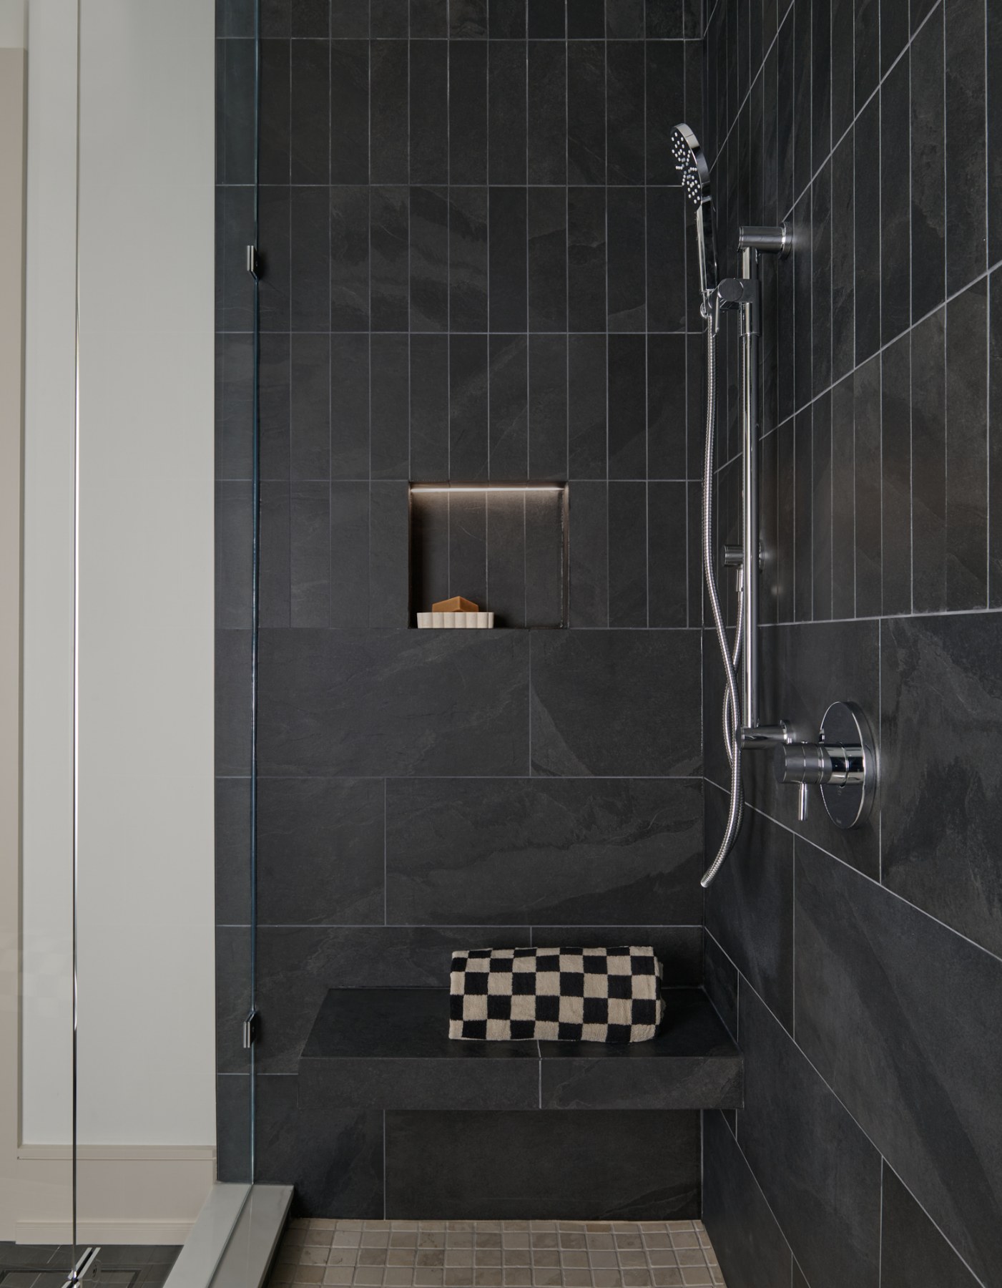
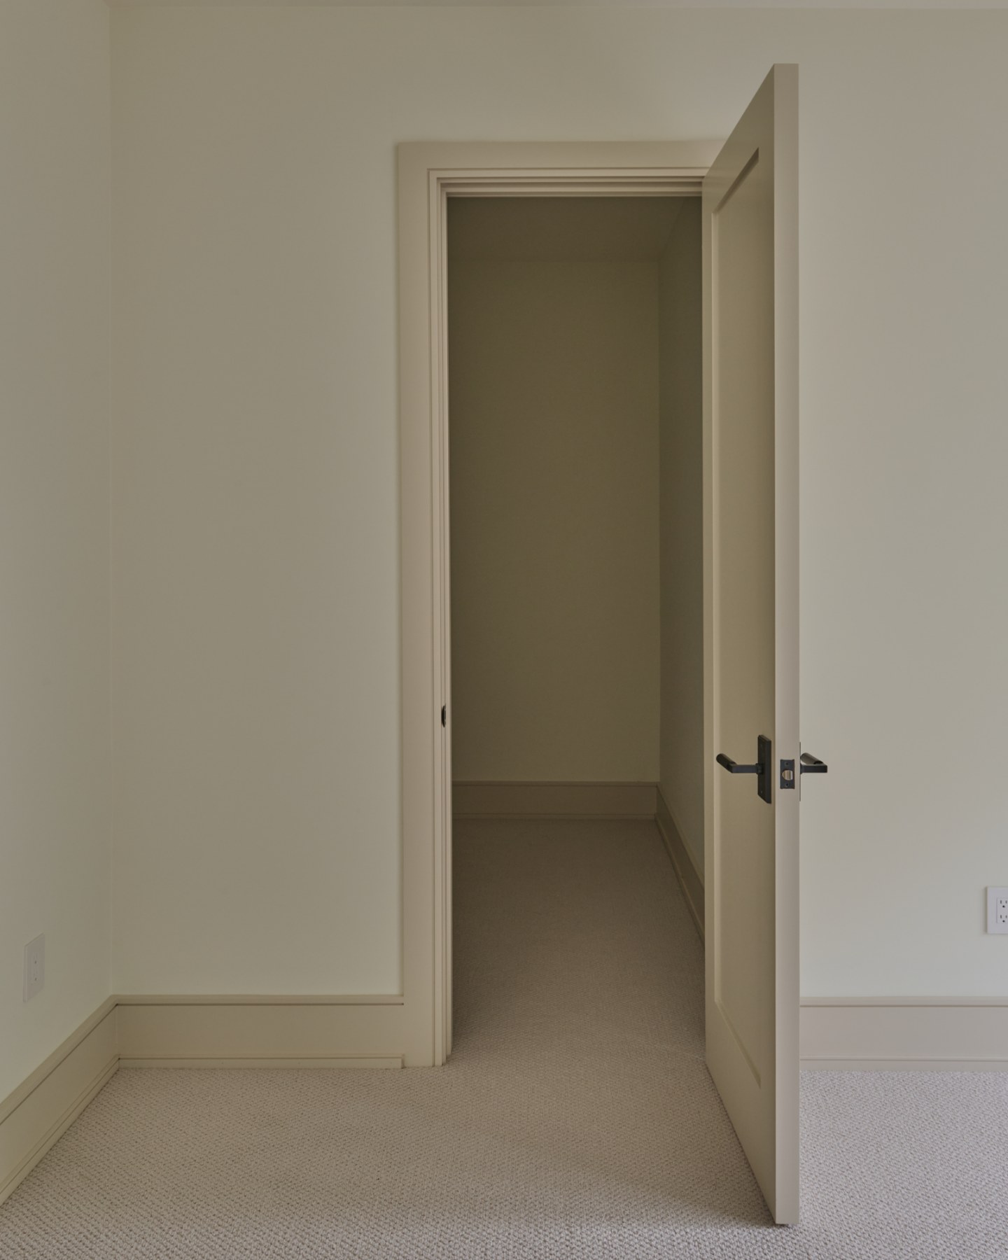
Four bedrooms, a shared bathroom, a primary ensuite and walk-in closet, plus a dedicated laundry room.
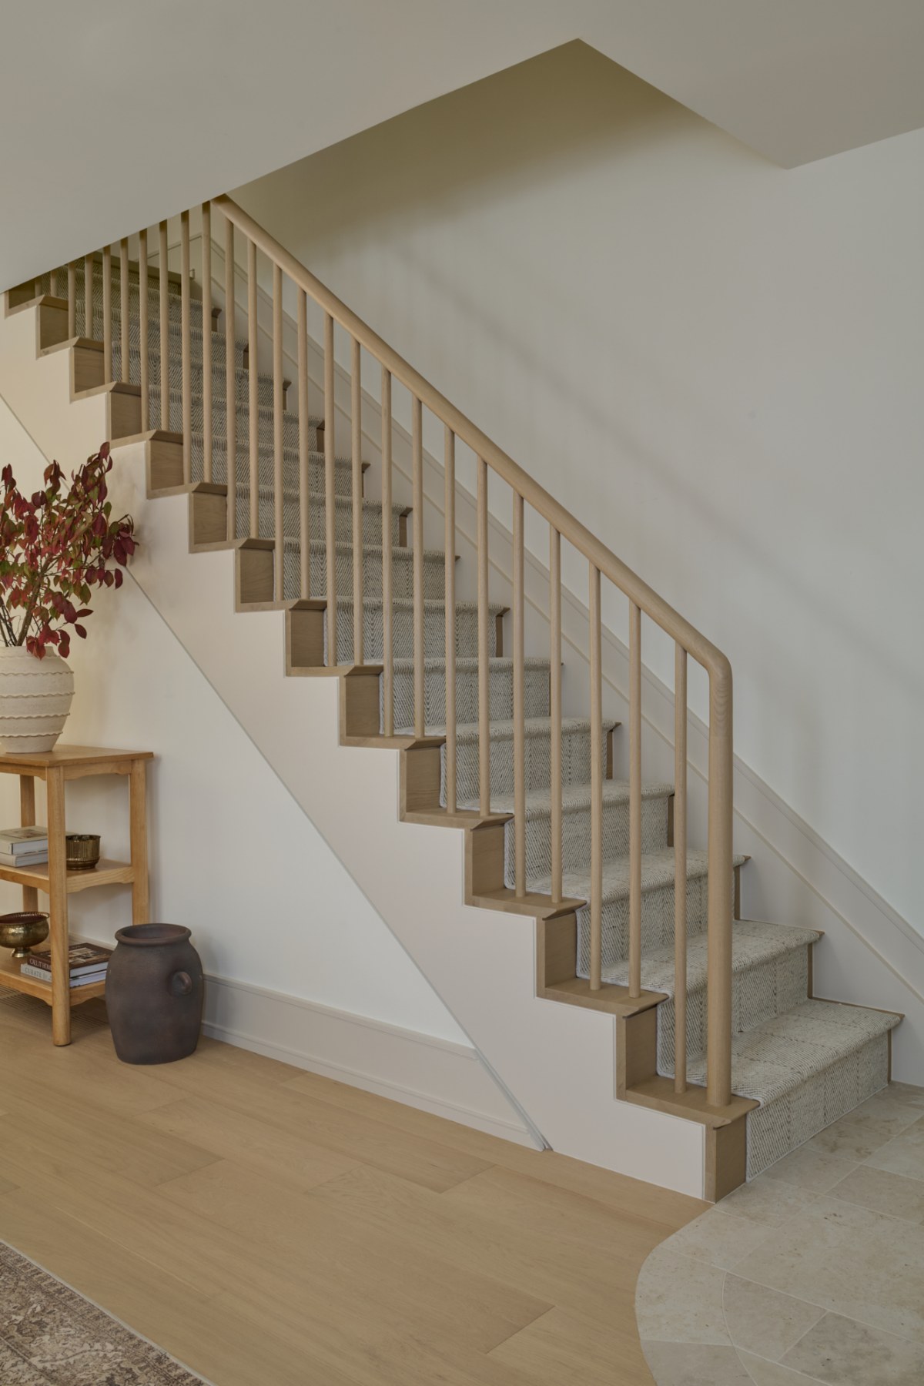
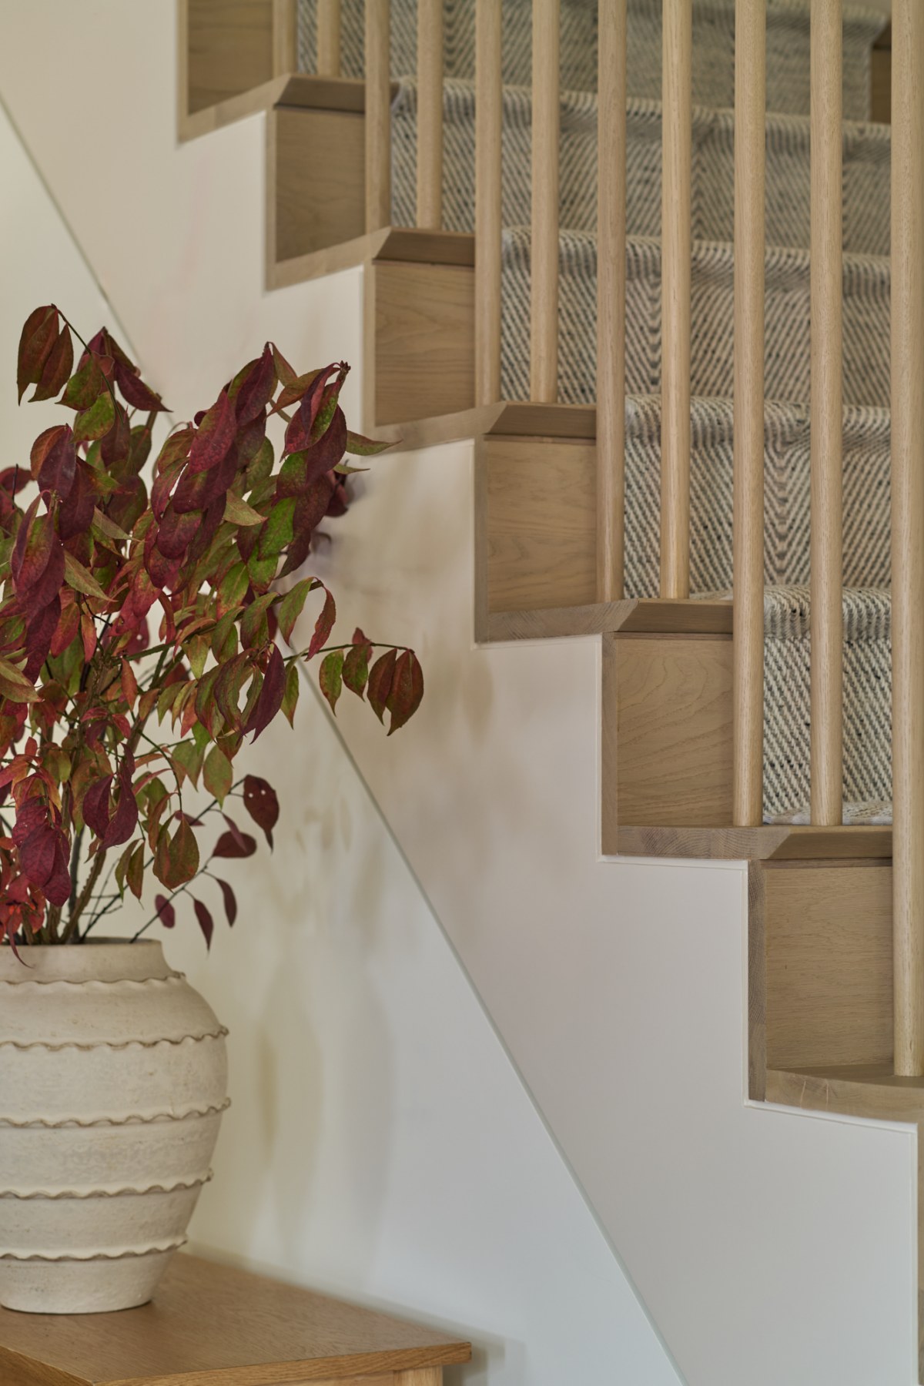
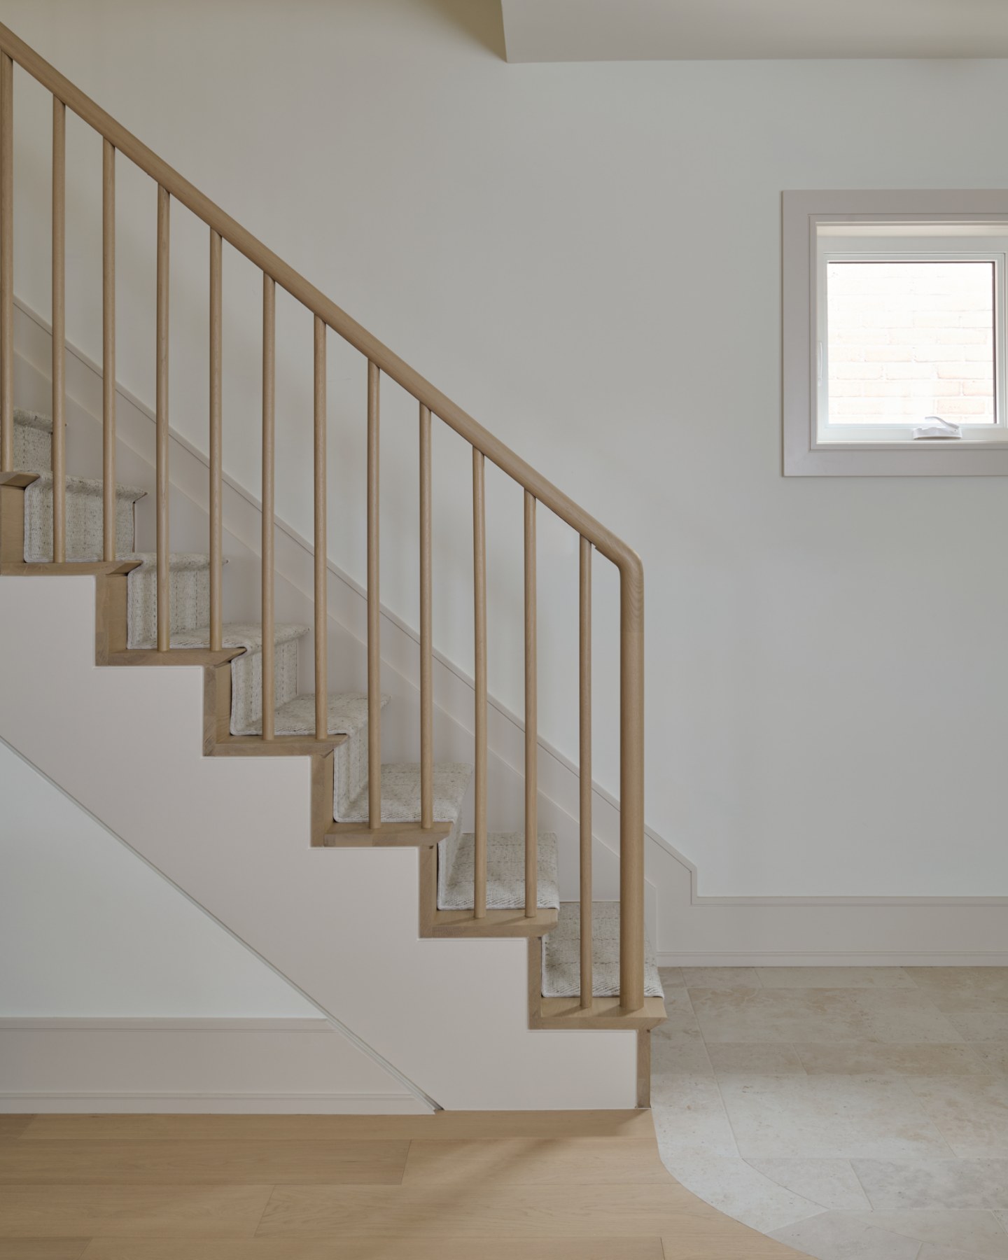
Natural cabinetry and considered details
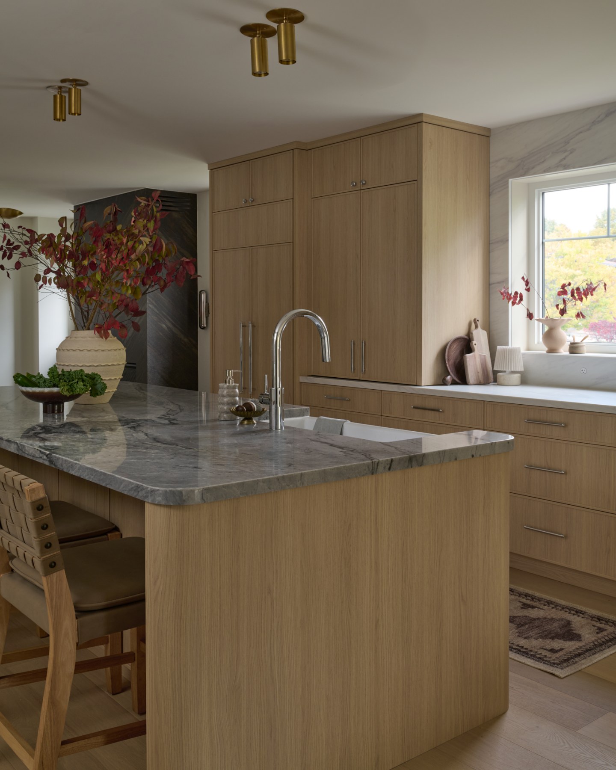
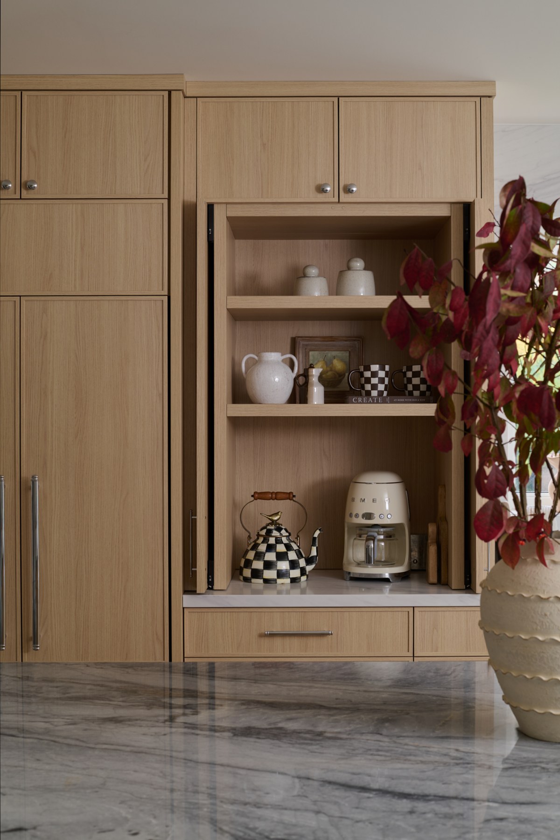
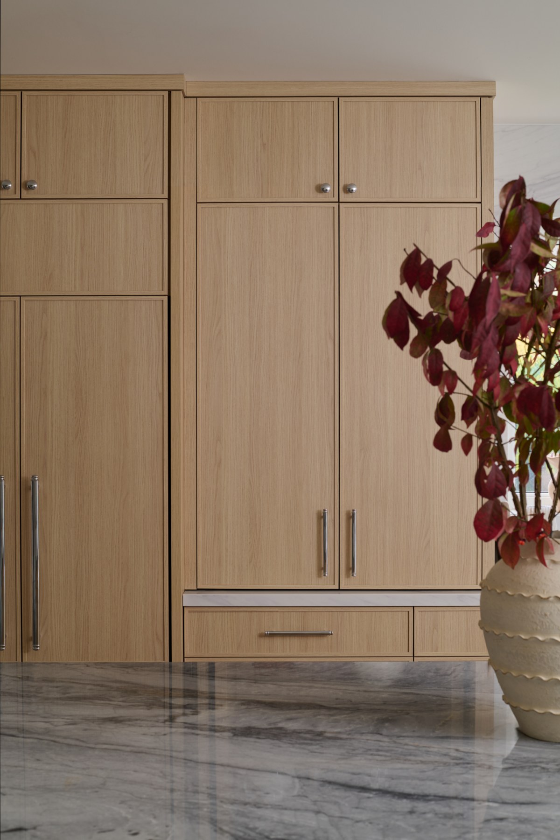
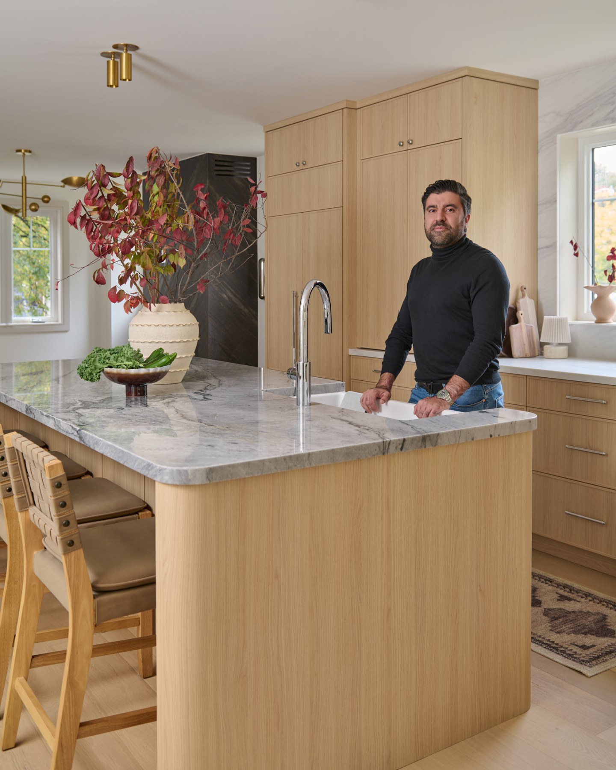
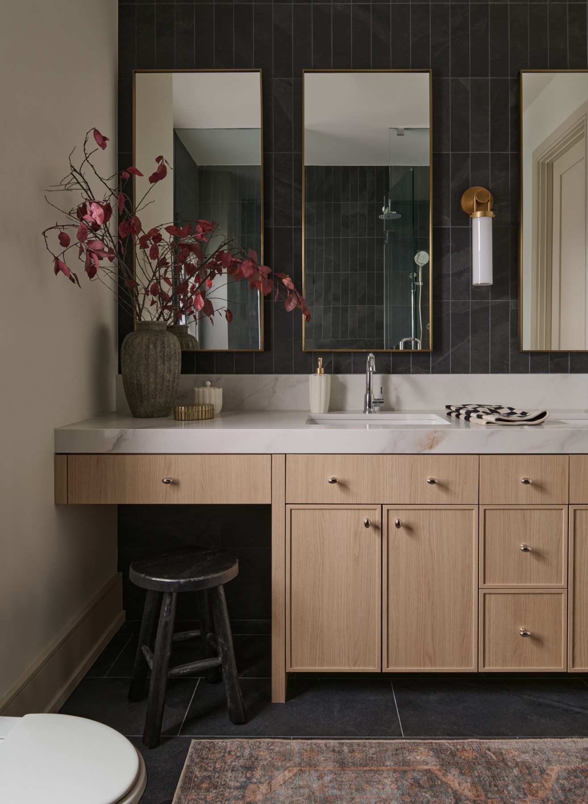
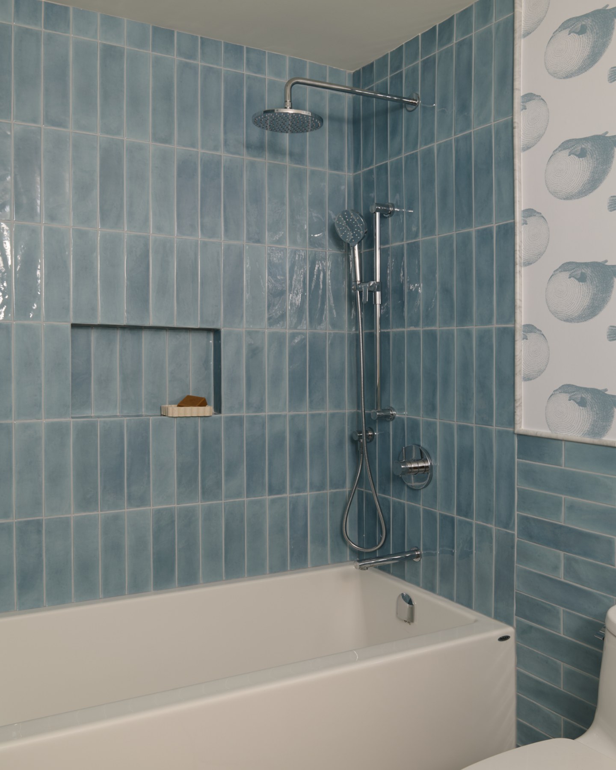
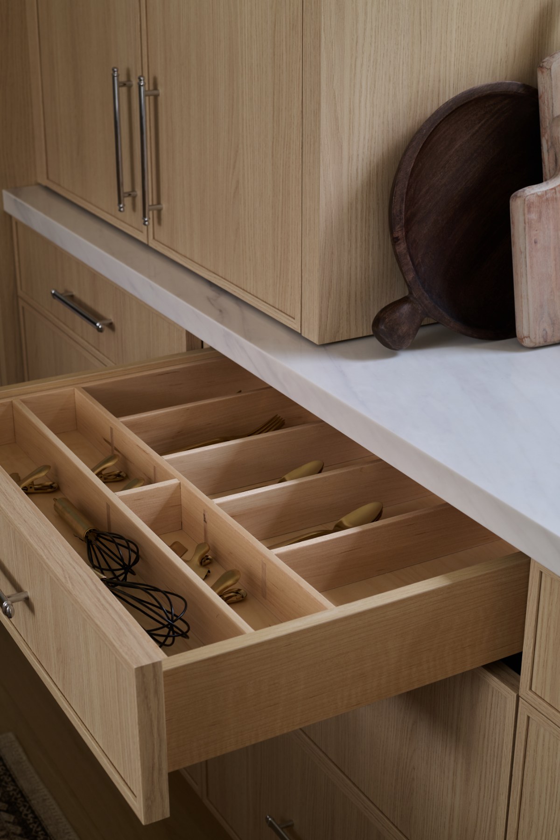
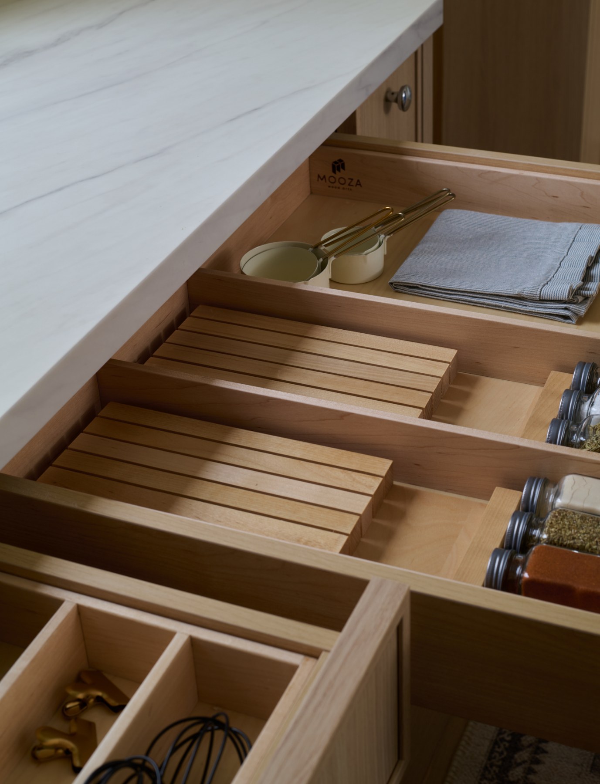
Custom millwork carries through the kitchen and bathrooms, with fitted drawer storage and a consistent material palette.
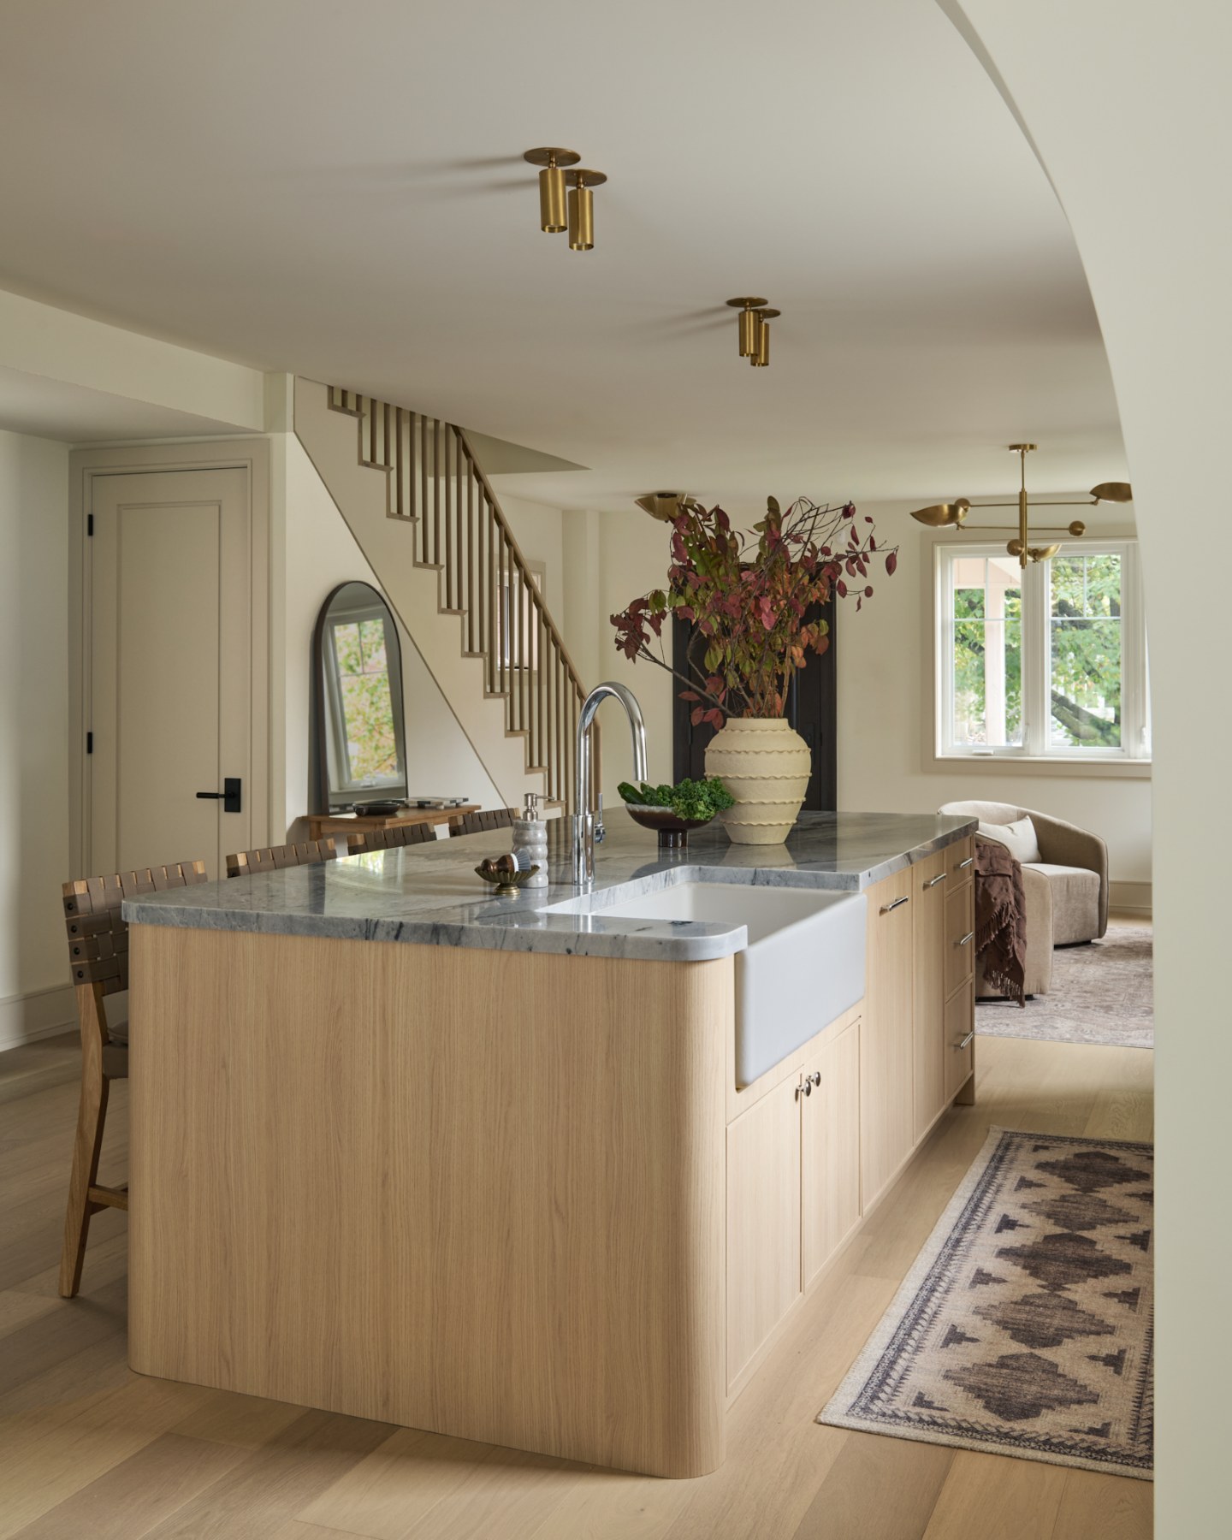
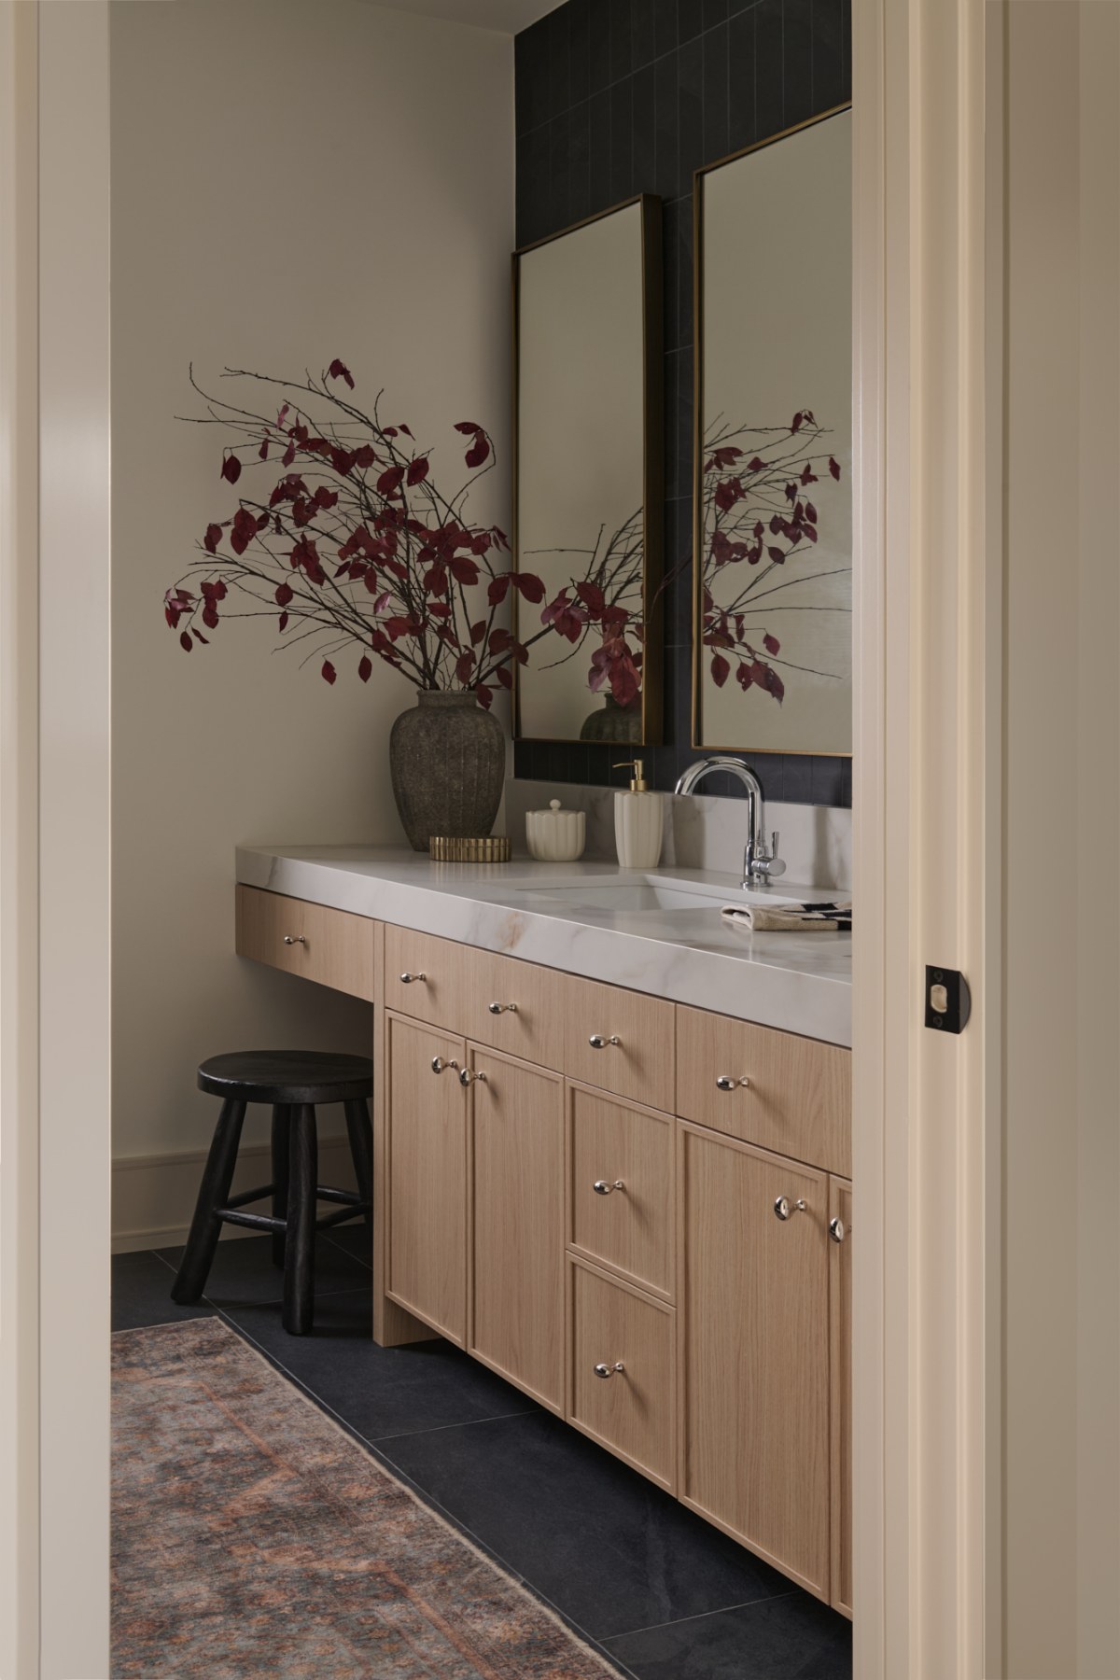
The complete project gallery.
Explore the rooms, details and project views. Select an image to enlarge it.
29 images
Photography: Stephani Buchman
Planning a similar project? Explore our home additions.
See our processExplore related work.
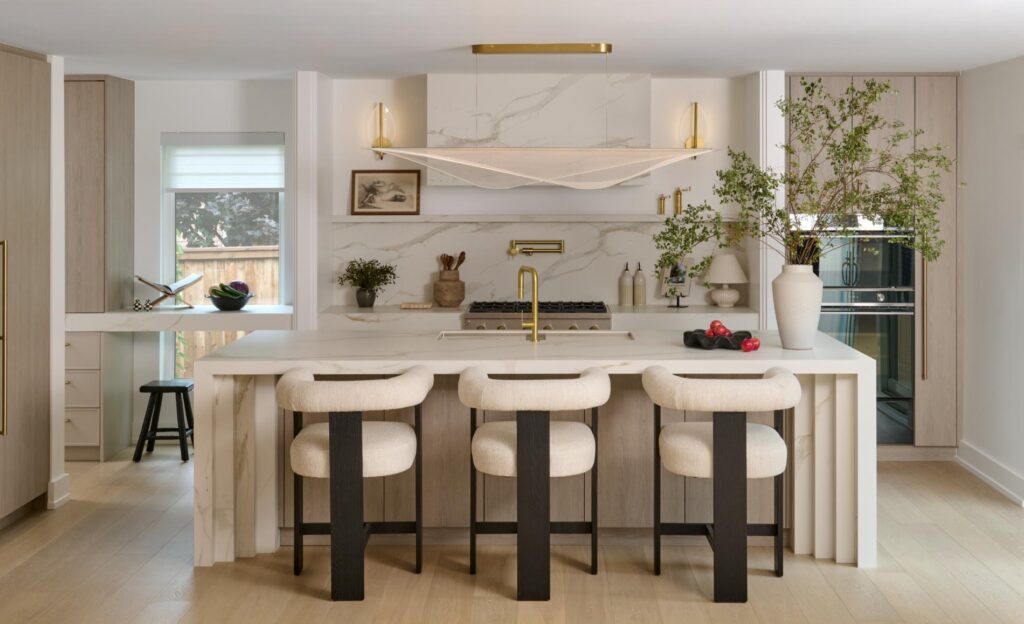
Unionville Full Home Renovation
A 3,500 sq. ft. transformation with structural steel, custom millwork and a redesigned kitchen and primary ensuite.
Explore the project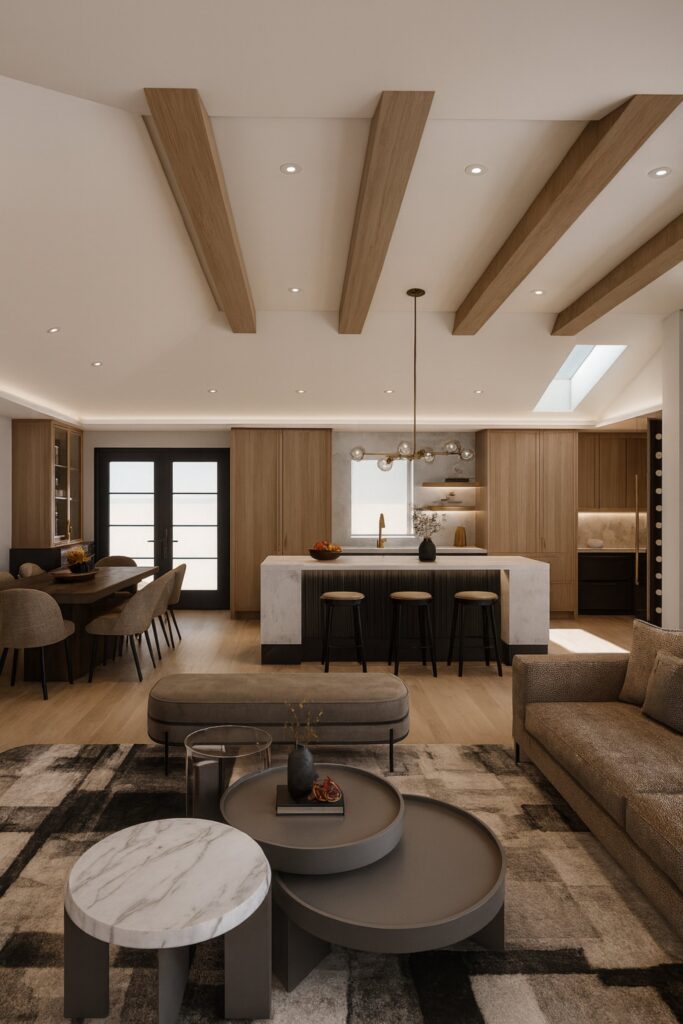
Etobicoke Full Home Renovation
Ceilings raised from 8 ft to approximately 11 ft, an opened main floor and an enlarged primary suite.
Explore the projectMake room for the way you live.
Discuss your home addition and renovation with our team.