
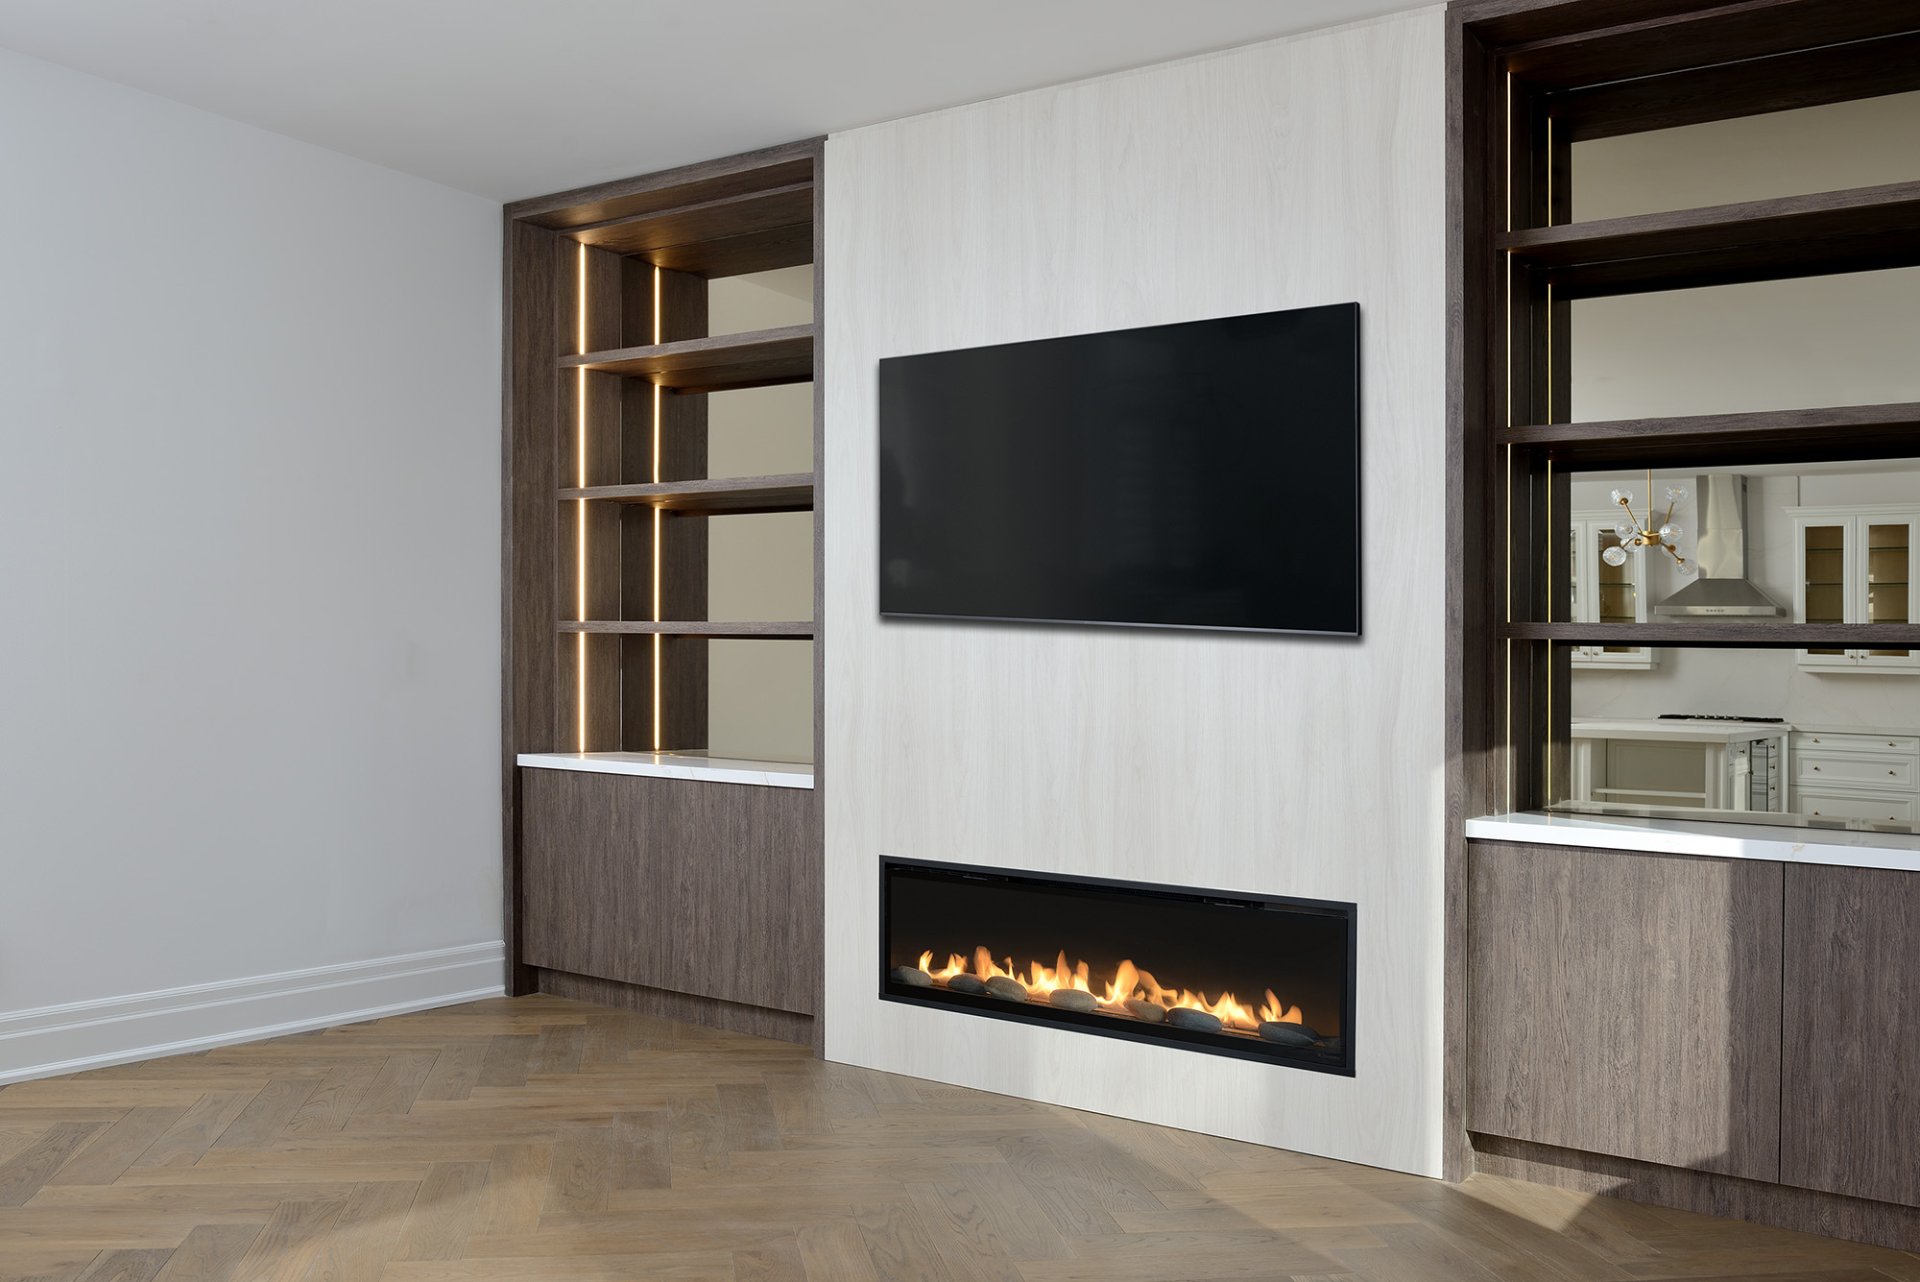
Harlandale Residence Renovation
A two-month renovation balancing retained kitchen cabinetry with new stonework, hidden storage and custom fireplace features.
Explore the project- Location
- Toronto
- Duration
- 2 months
- Kitchen cabinets
- Retained + painted
- Main-floor finish
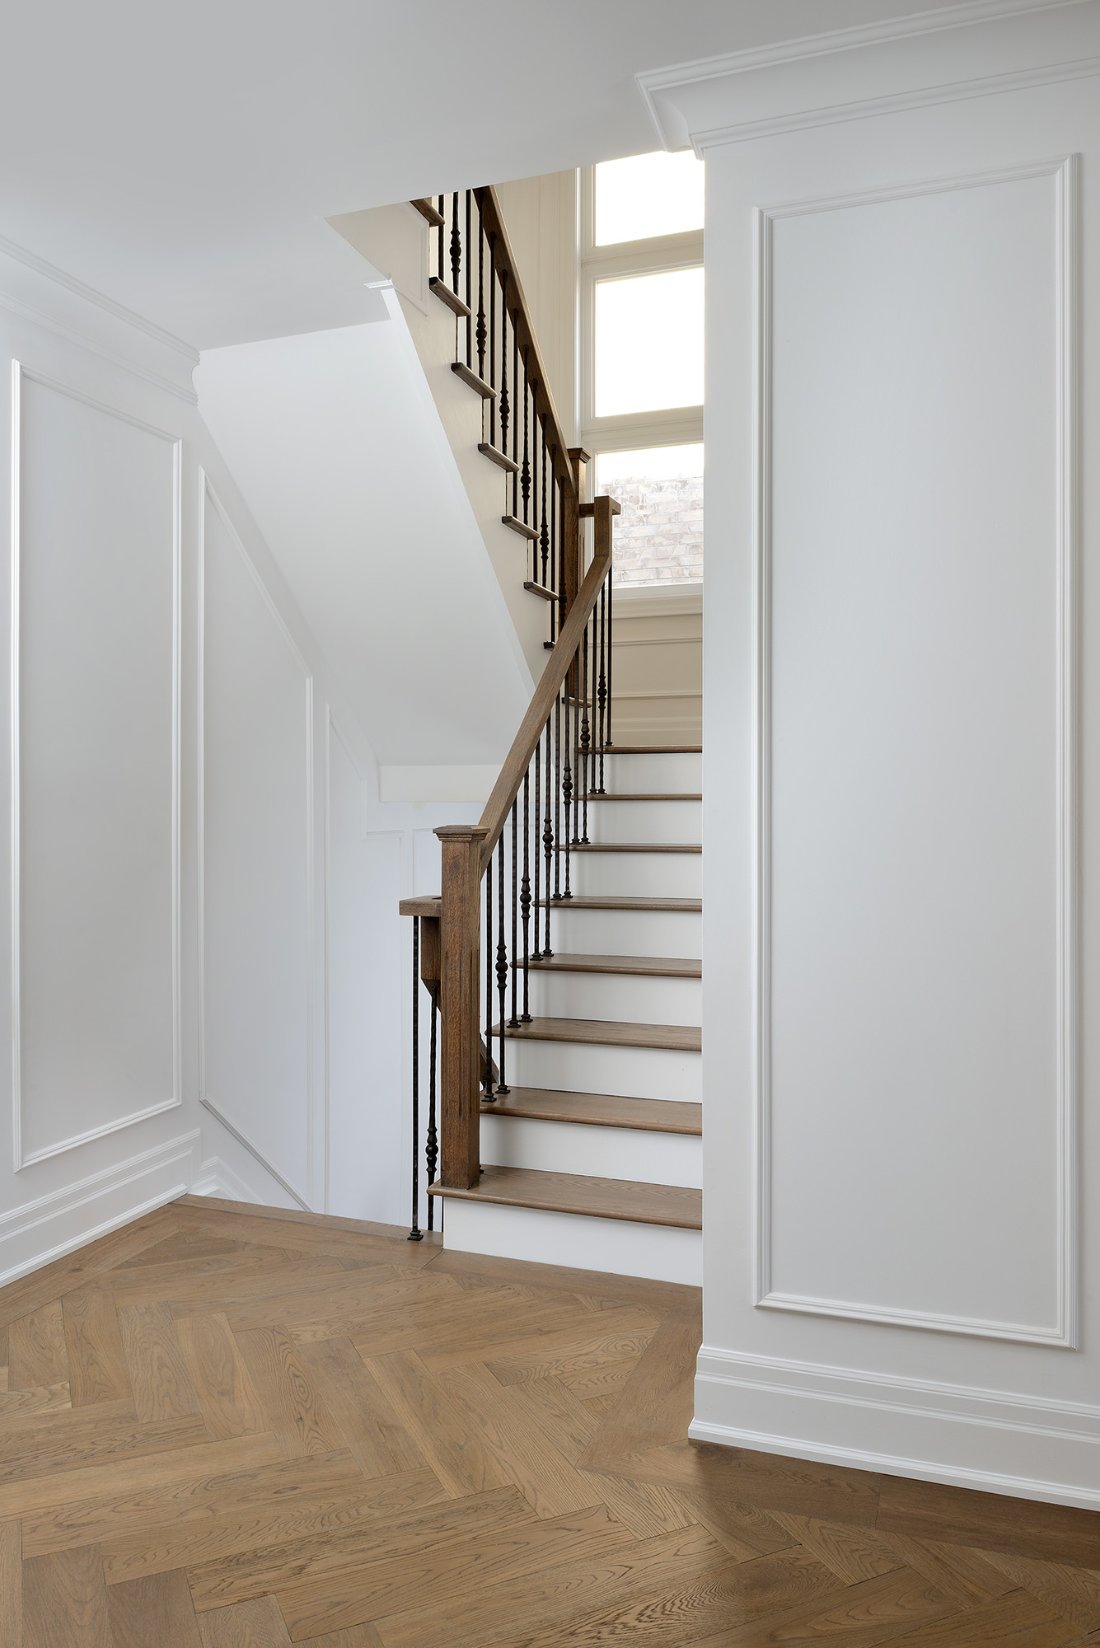
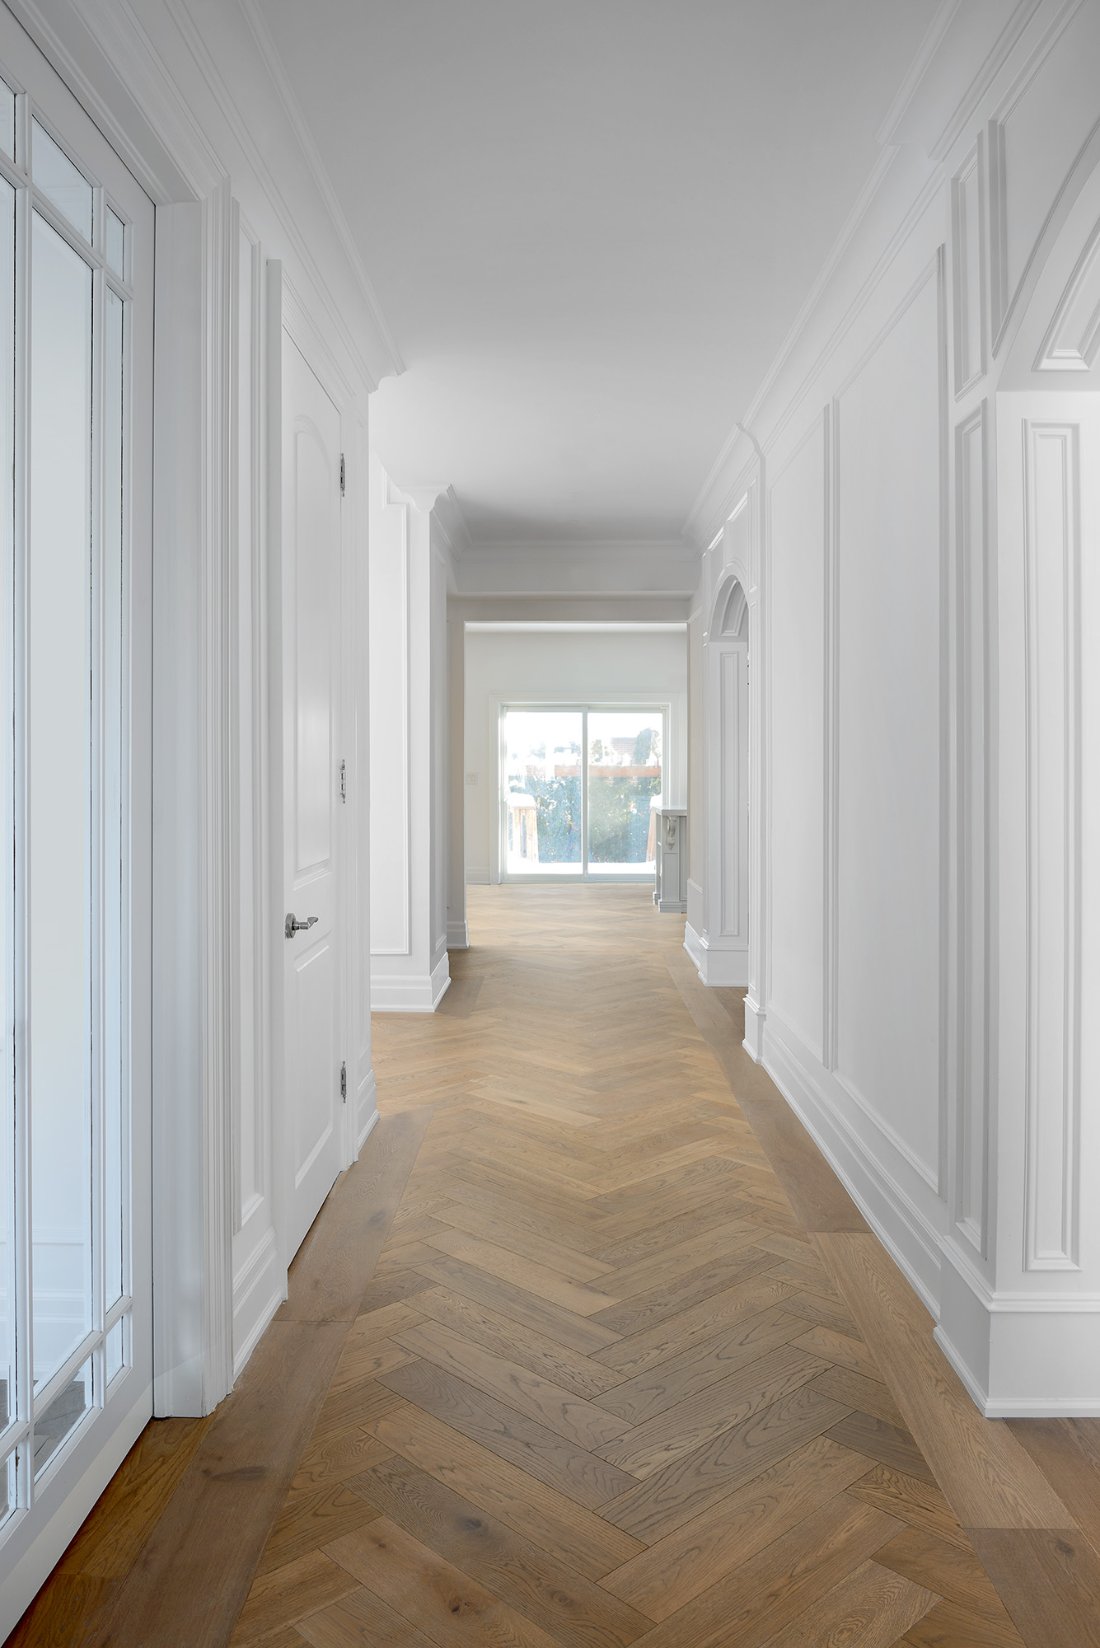
- Herringbone flooring
Knowing what to keep and where to invest.
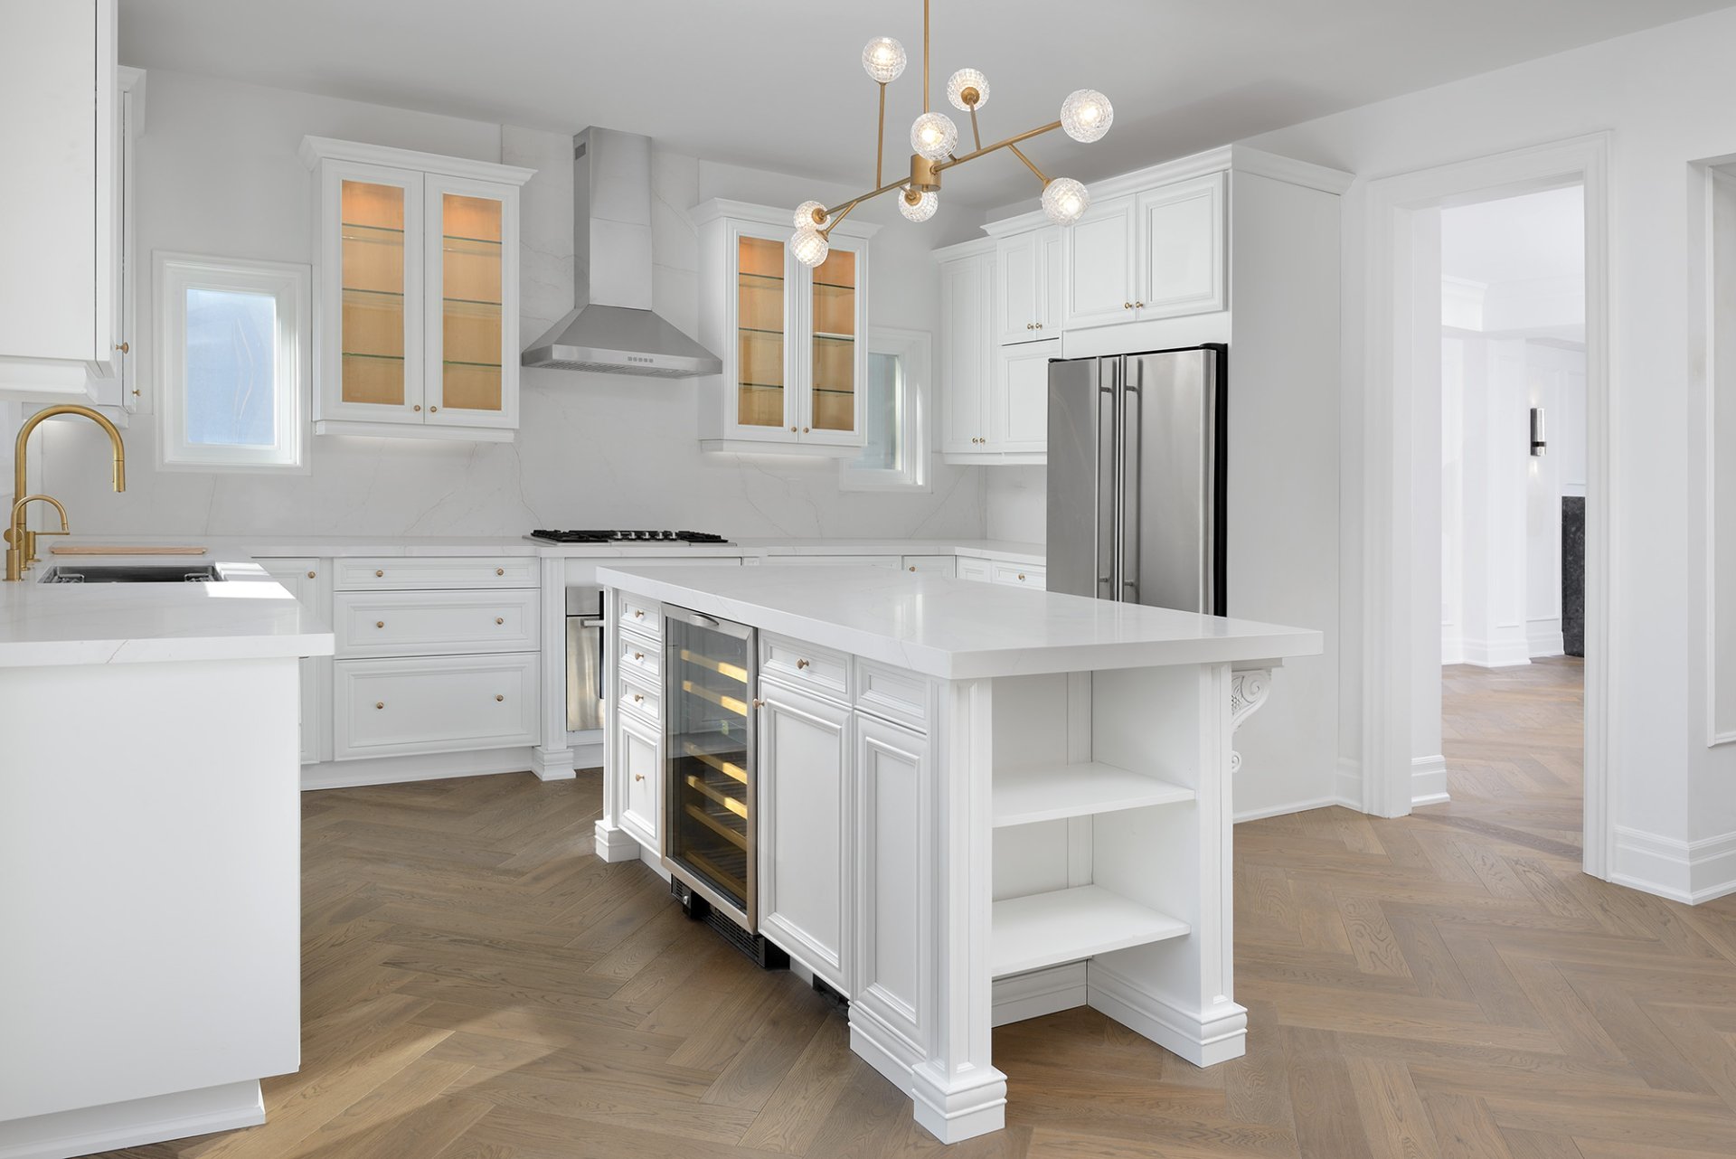
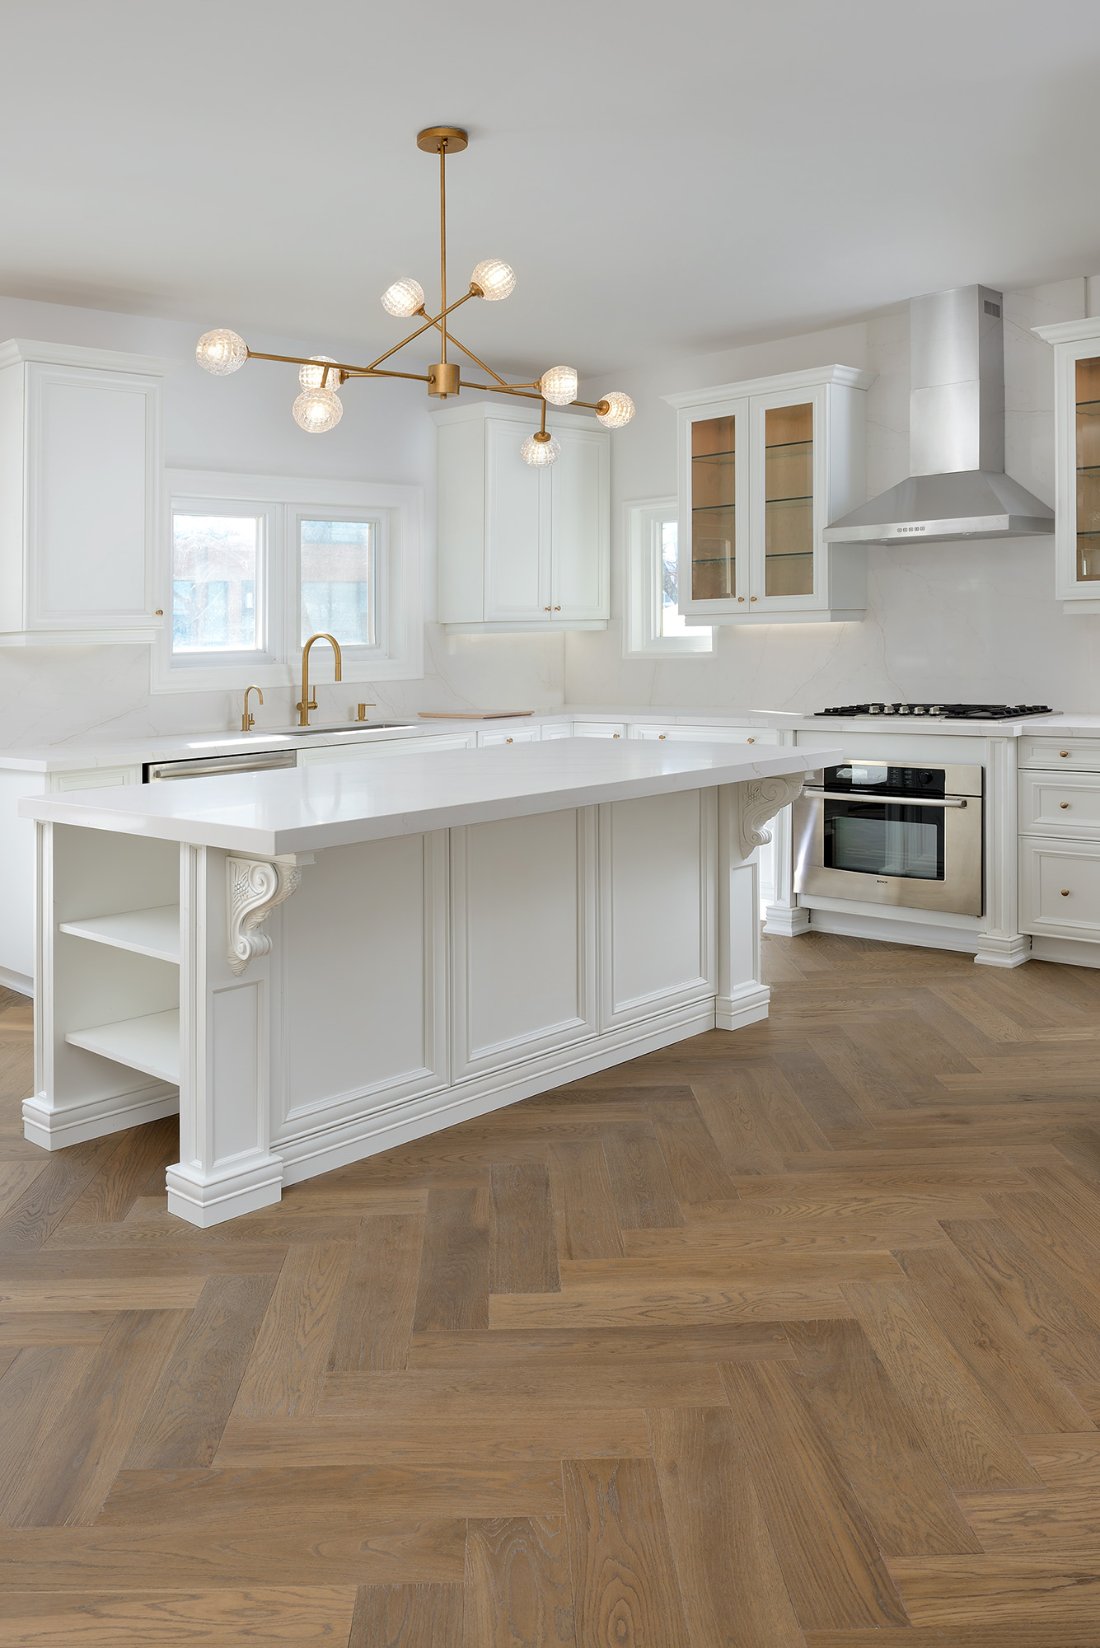
The kitchen cabinets were painted to help keep the project within budget. New counters and a backsplash changed the kitchen’s appearance, while custom millwork and fireplace work reshaped the living spaces.
Retain, renew and add
Retain + renew
Existing kitchen cabinets were repainted, with replacement counters and backsplash.
Add + refine
A concealed dining-room wall unit, custom fireplace millwork and a white oak powder-room vanity were introduced.
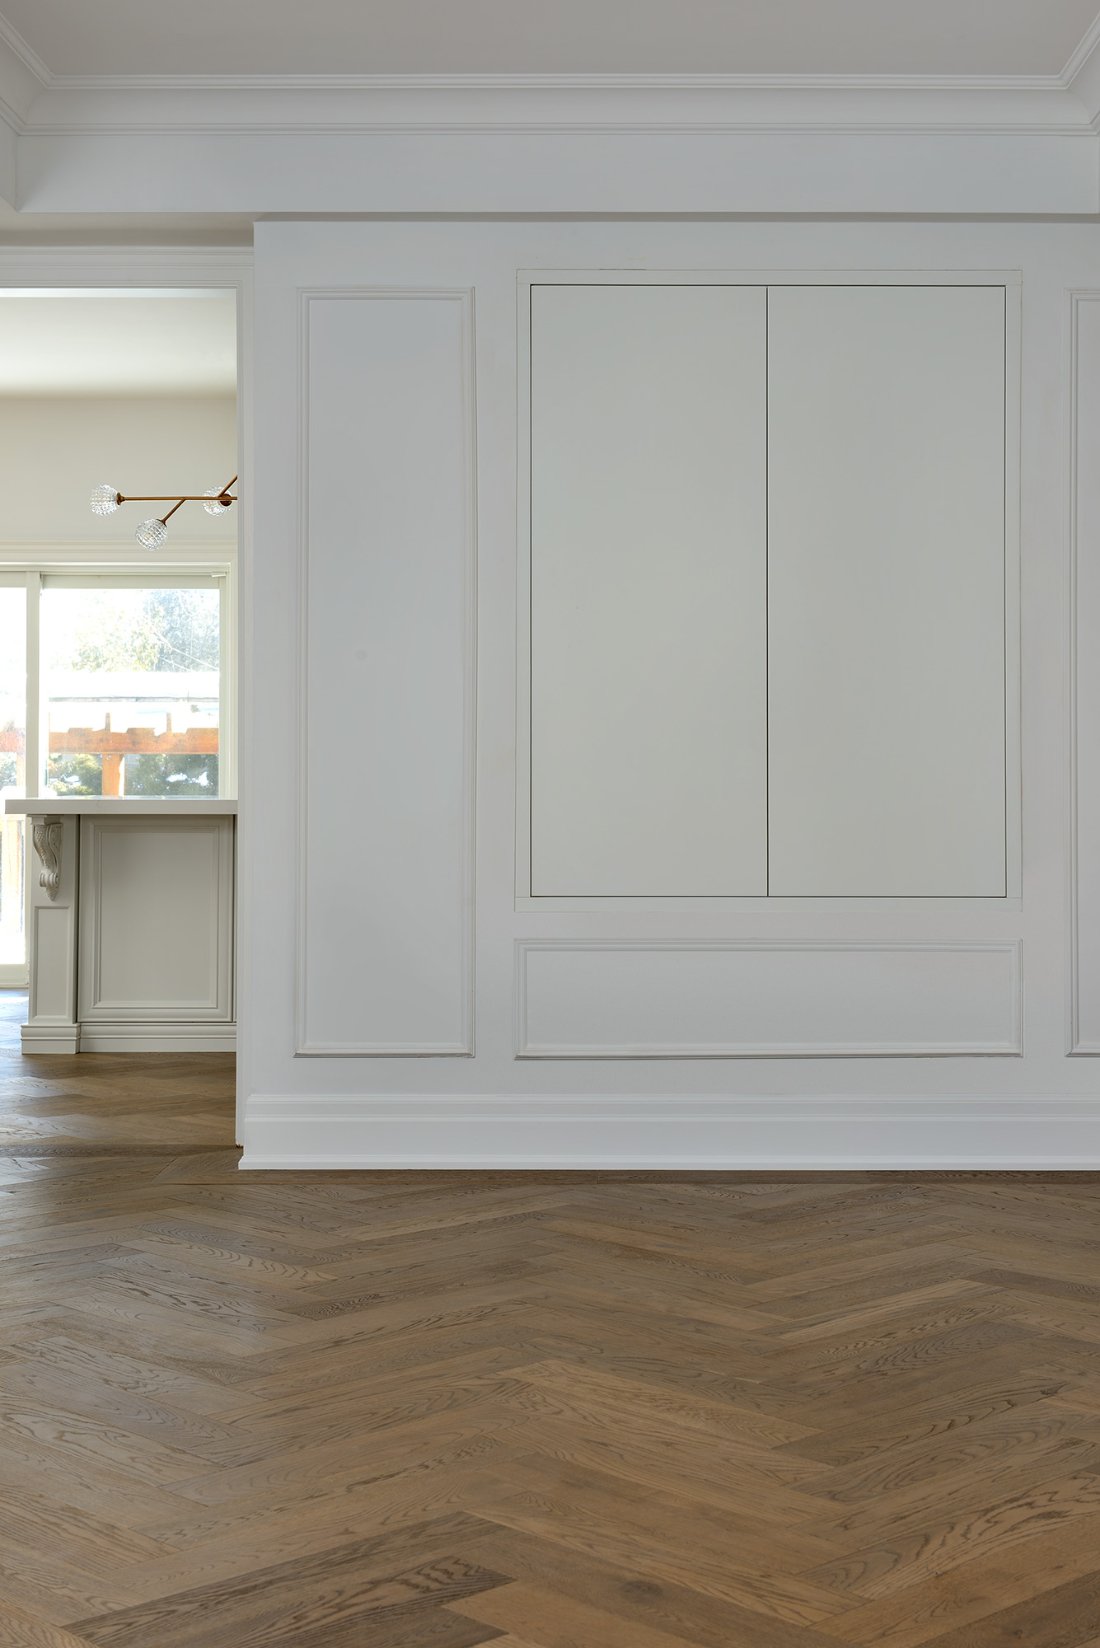
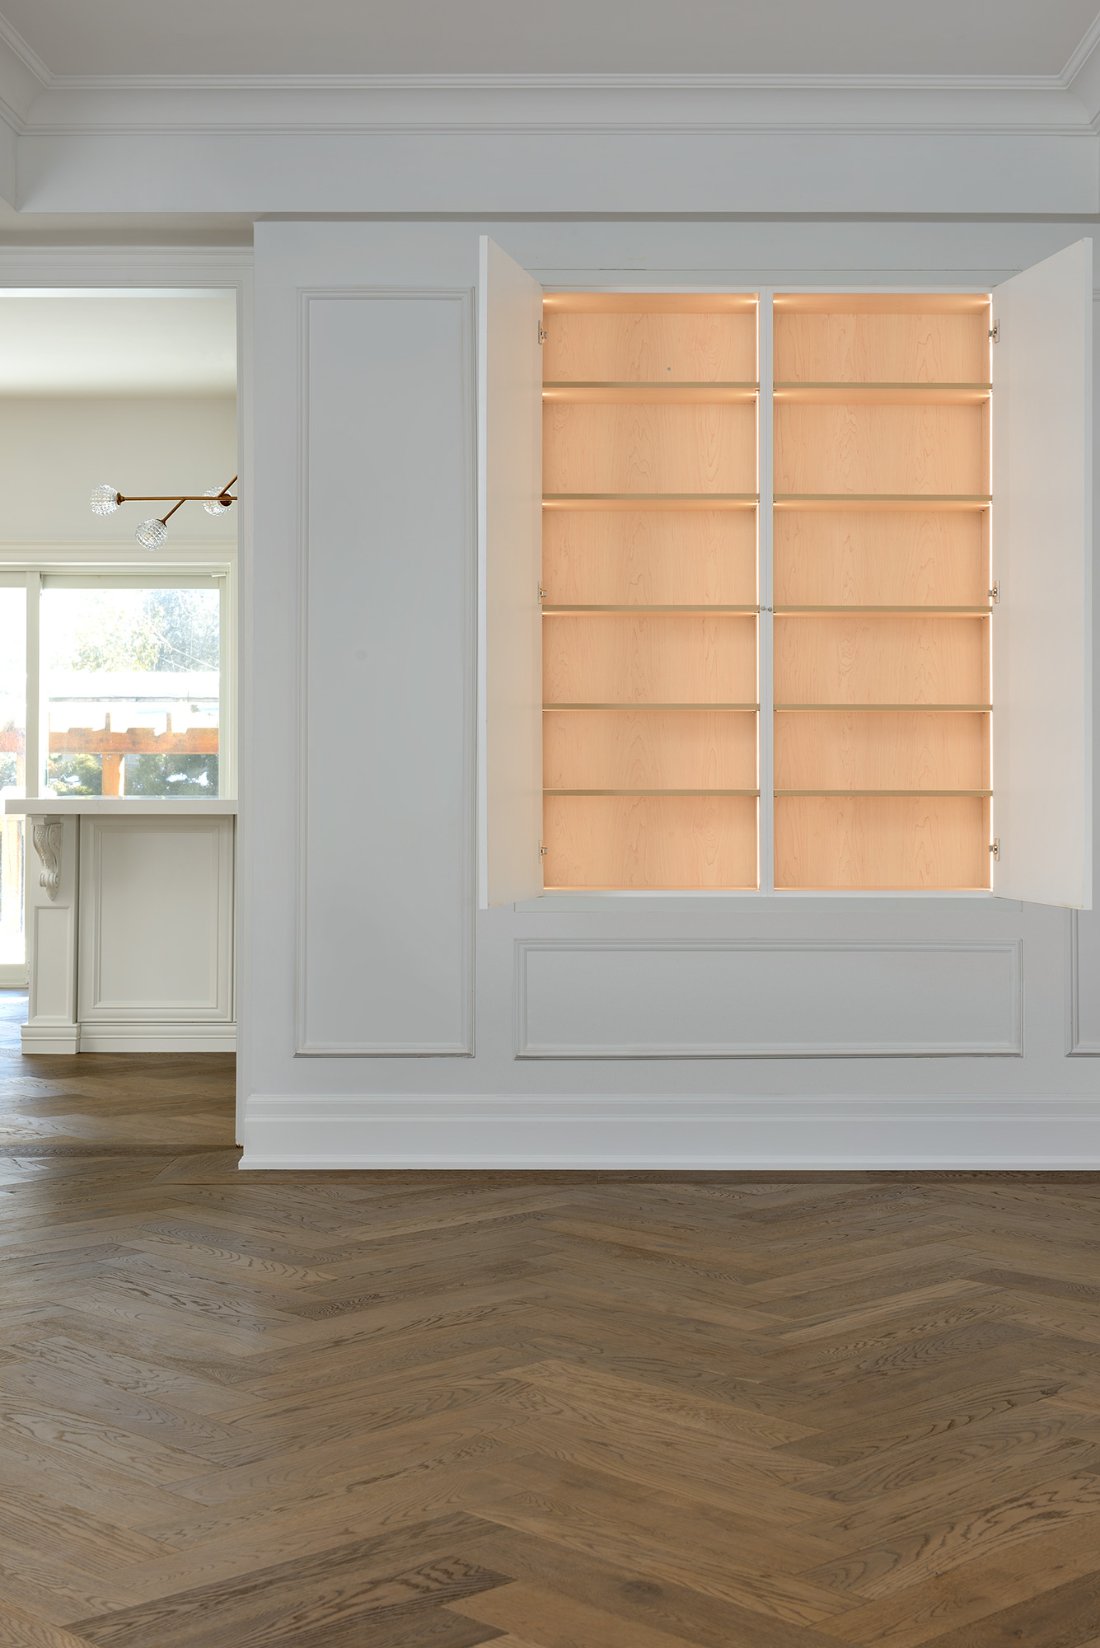
Storage behind the wall treatment
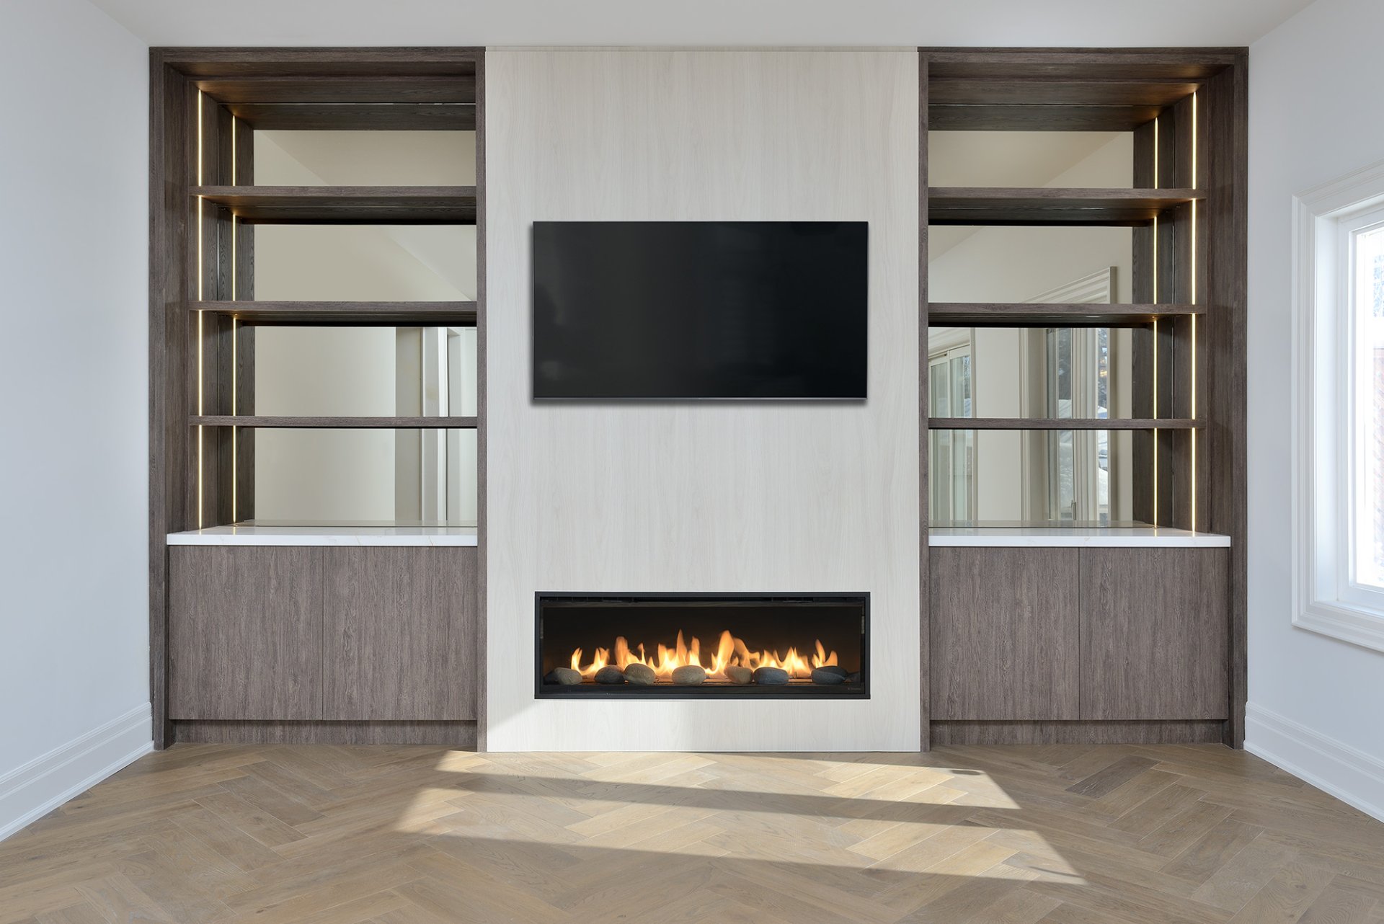
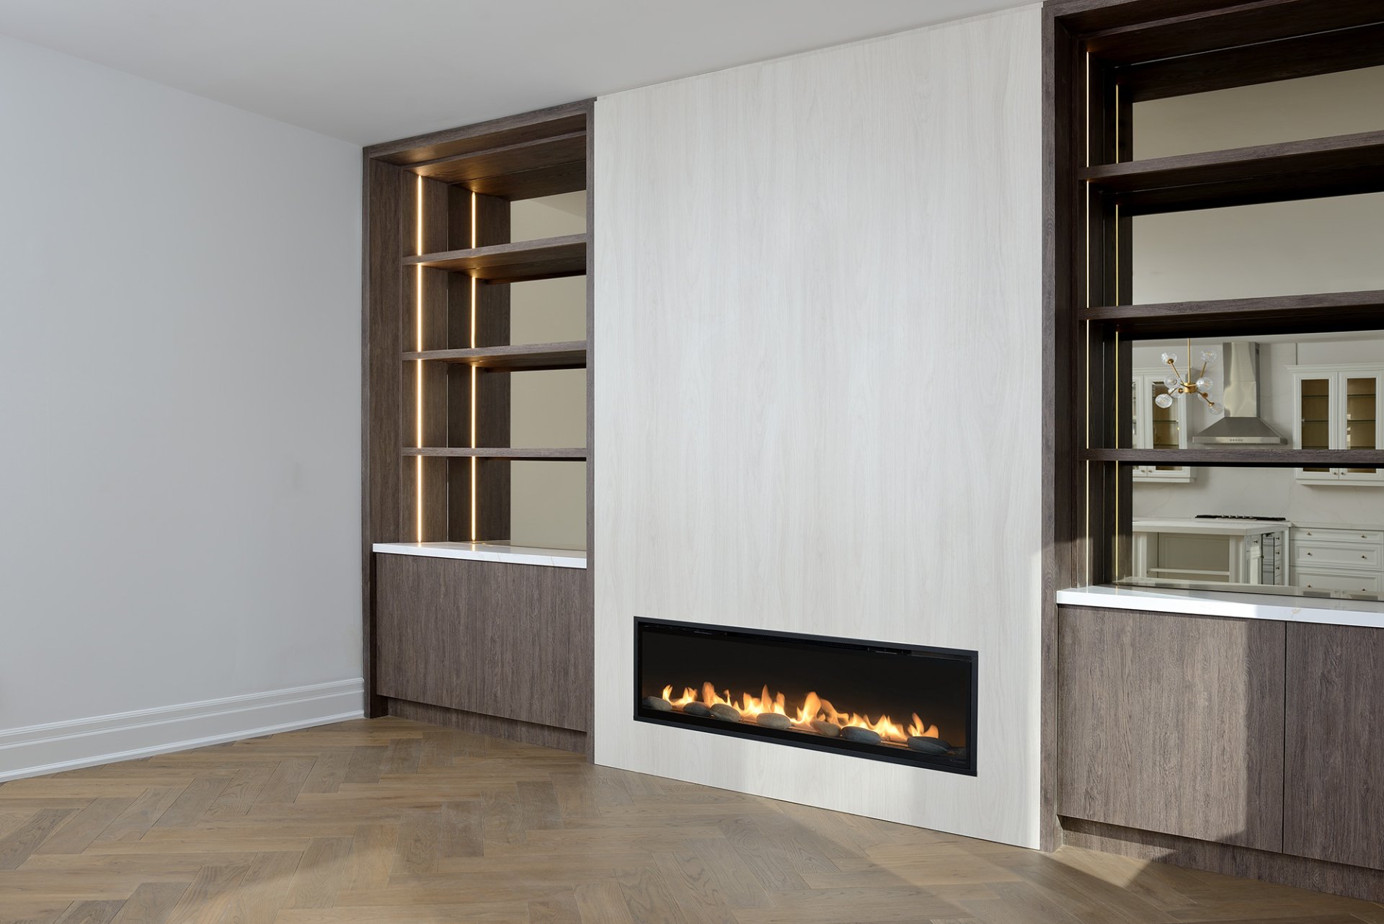
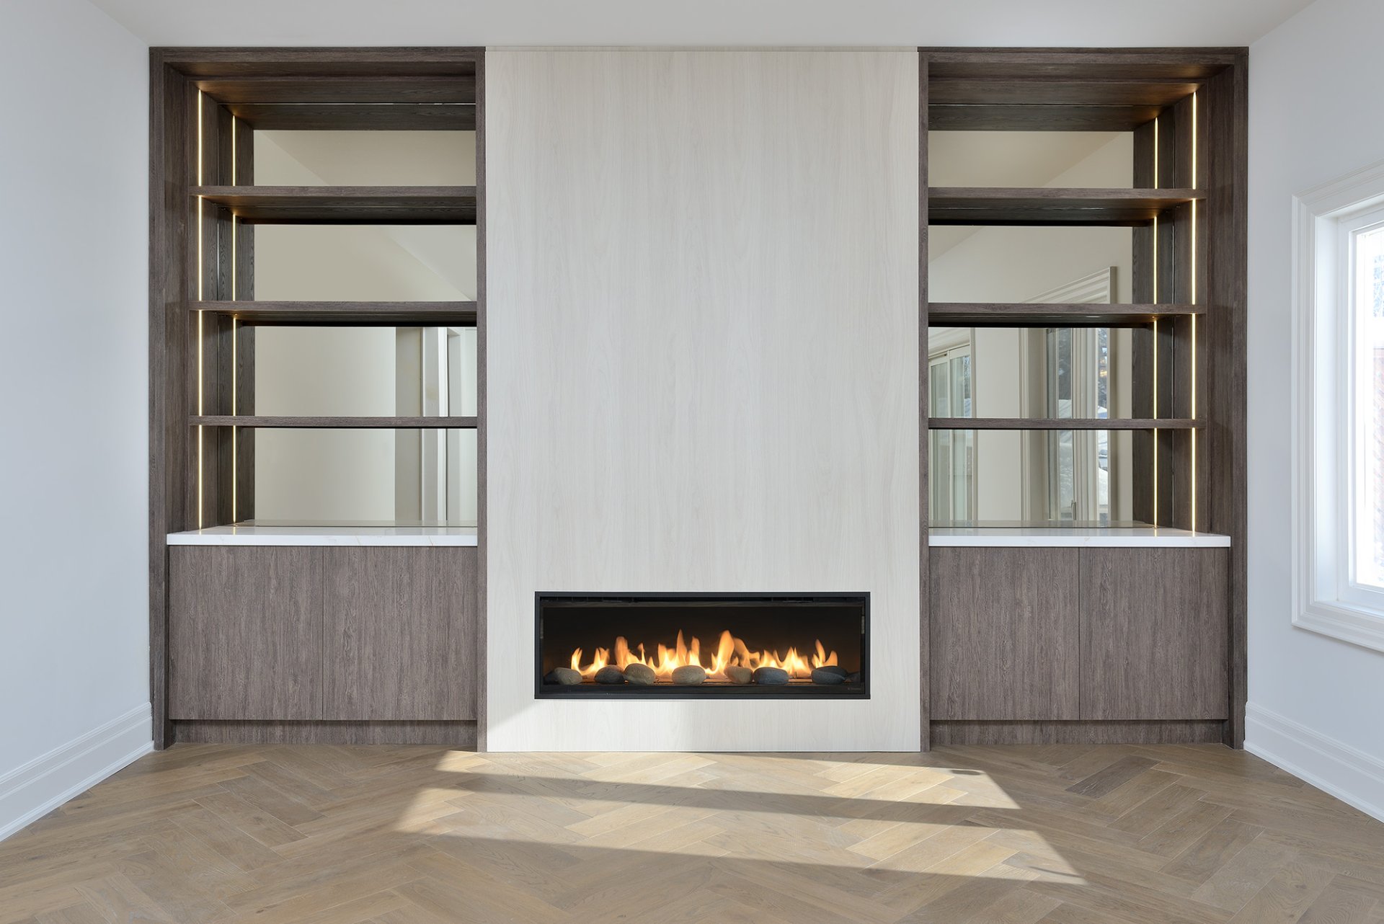
A hidden wall unit adds dining-room storage. In the main living space, custom millwork, a bronze mirror and an electric Dimplex fireplace create a new feature wall.
Two ways to frame a fireplace
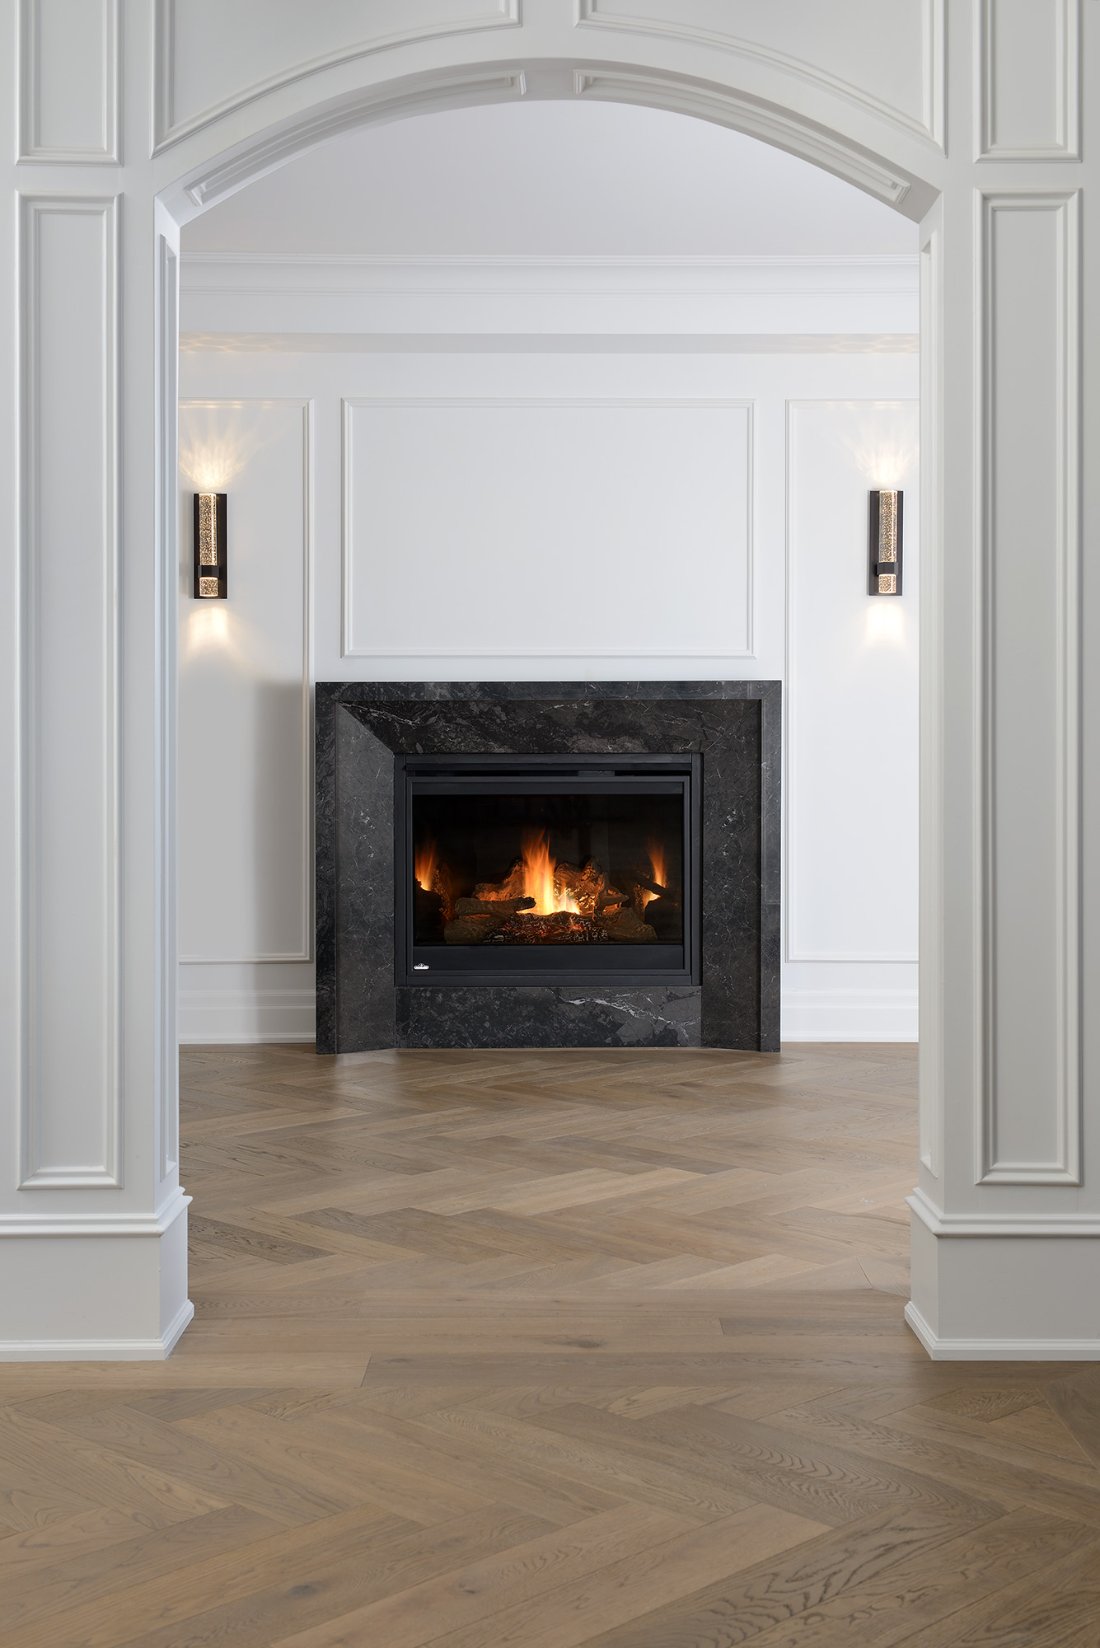
The main wall unit combines shelving and a fireplace. The living room’s older fireplace was replaced with custom stonework.
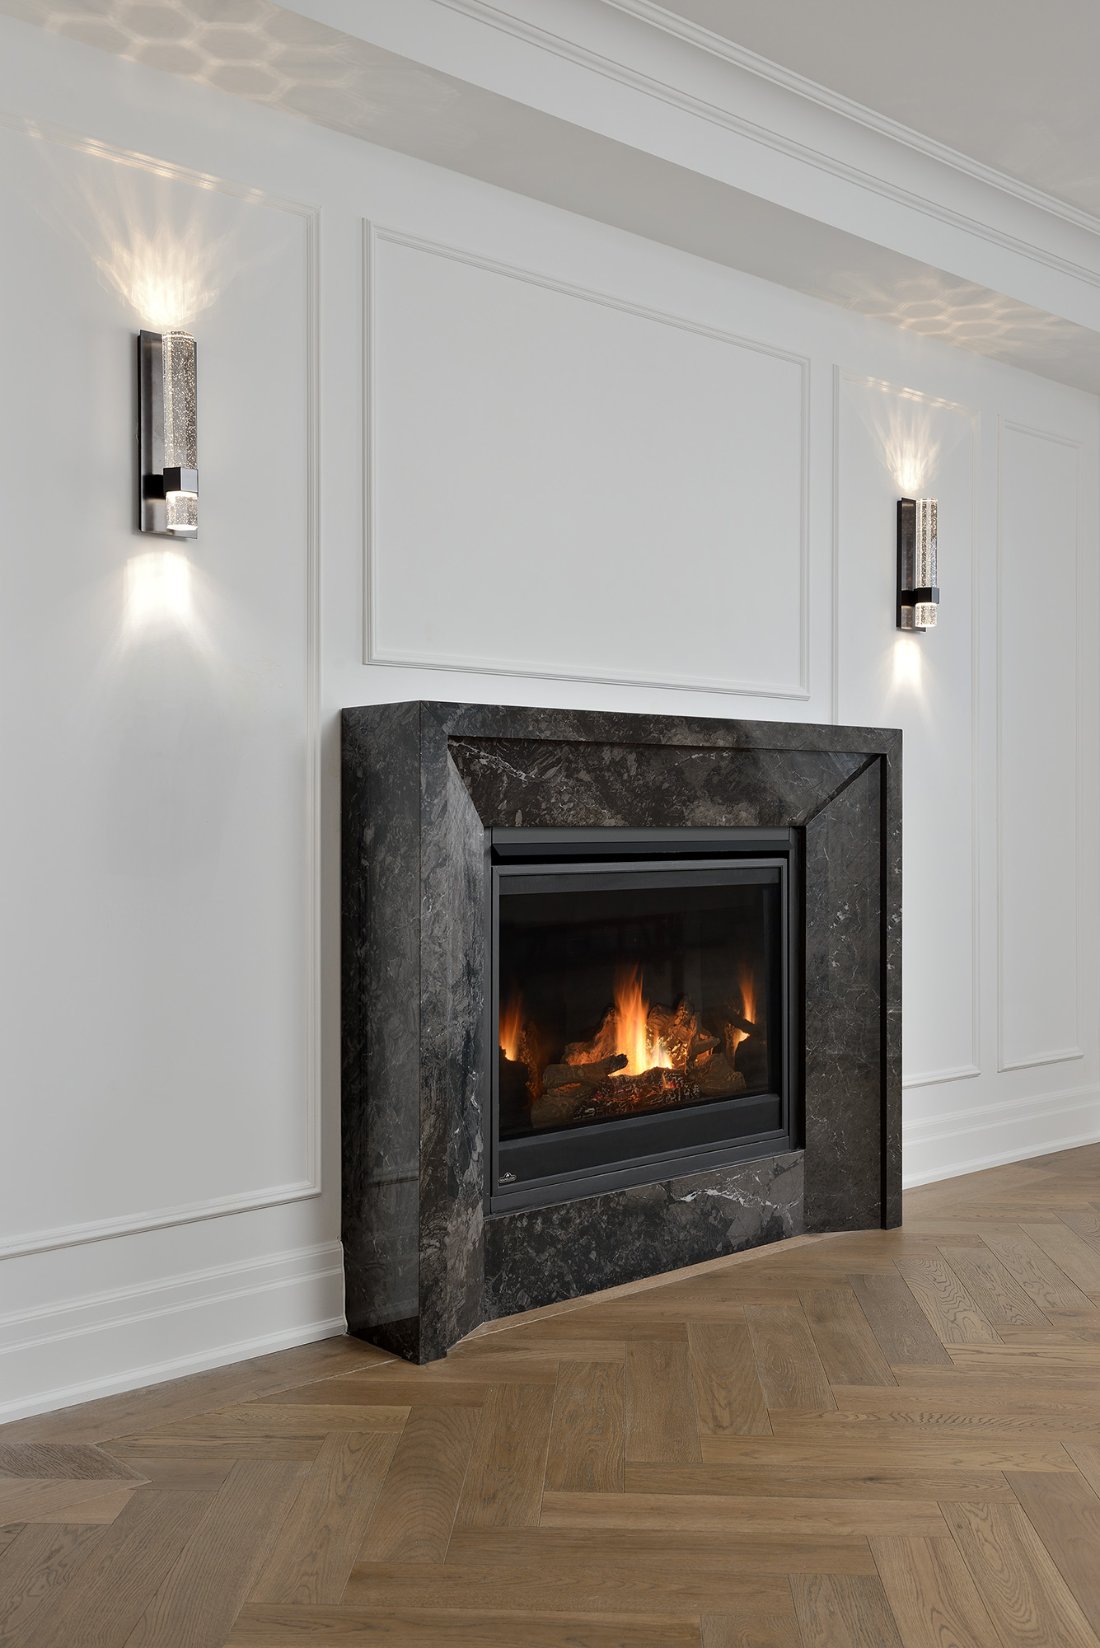
A finish that connects the rooms
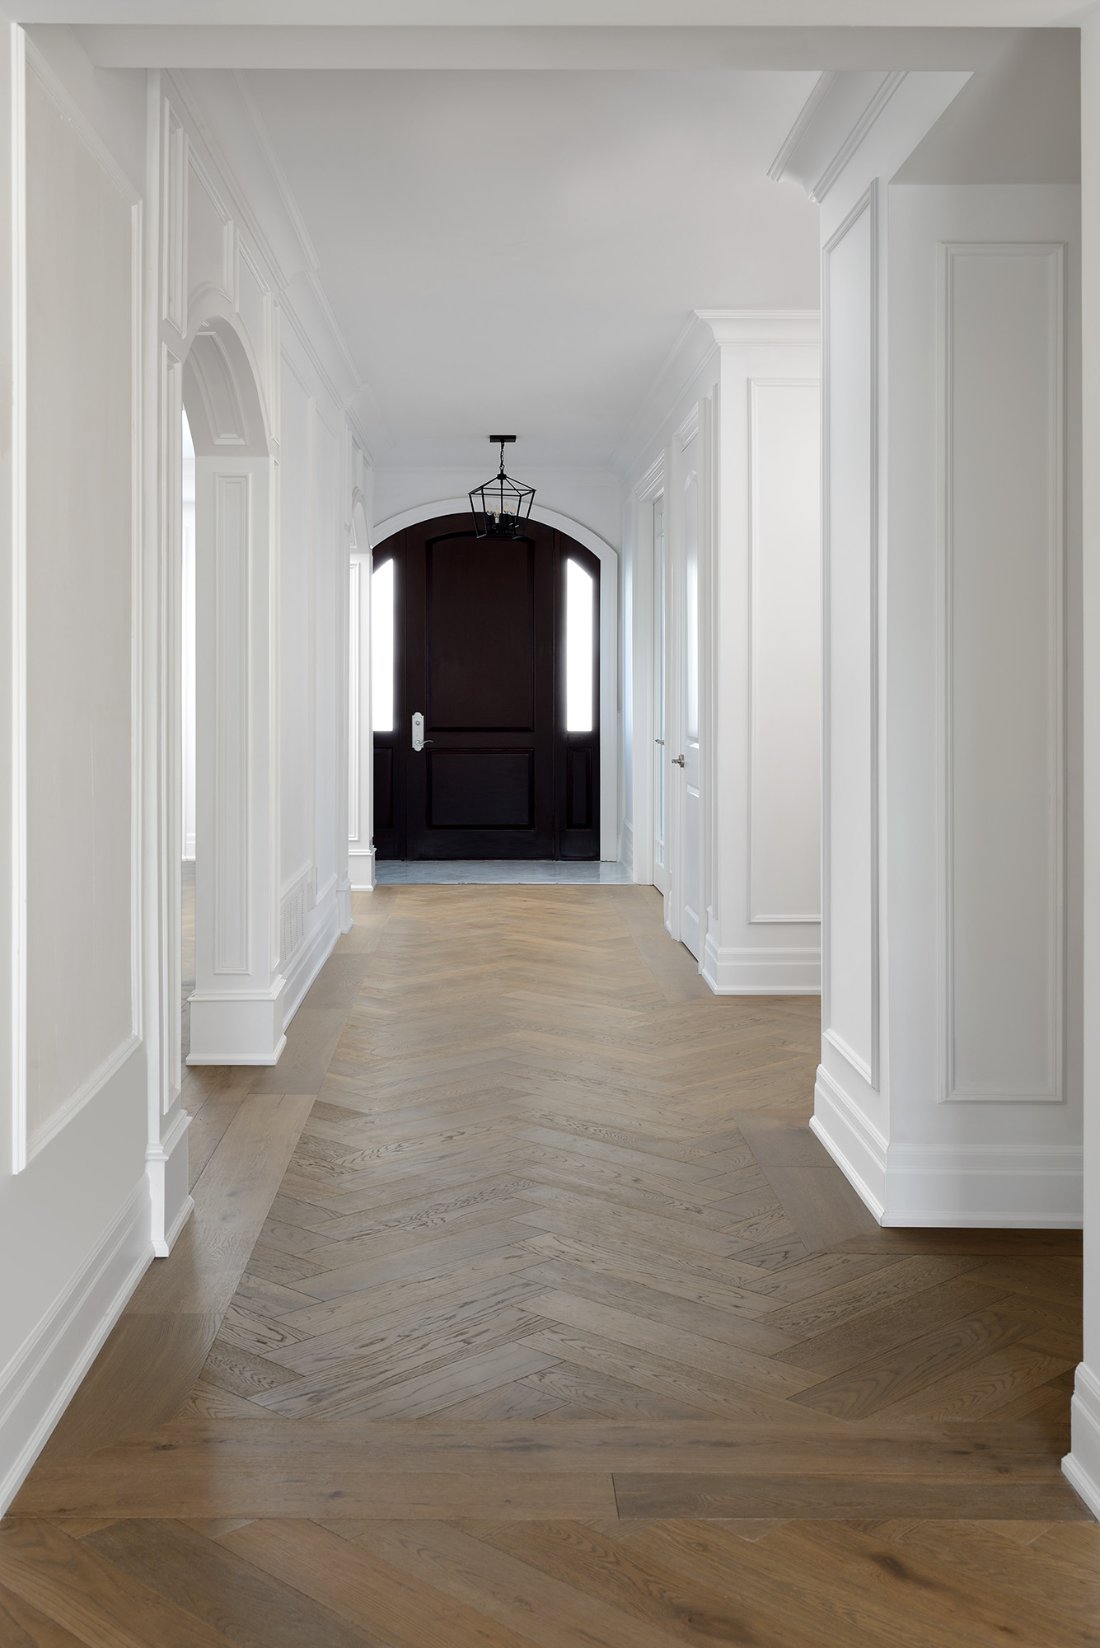
Herringbone flooring on the main floor and engineered hardwood upstairs are brought together with interior repainting.
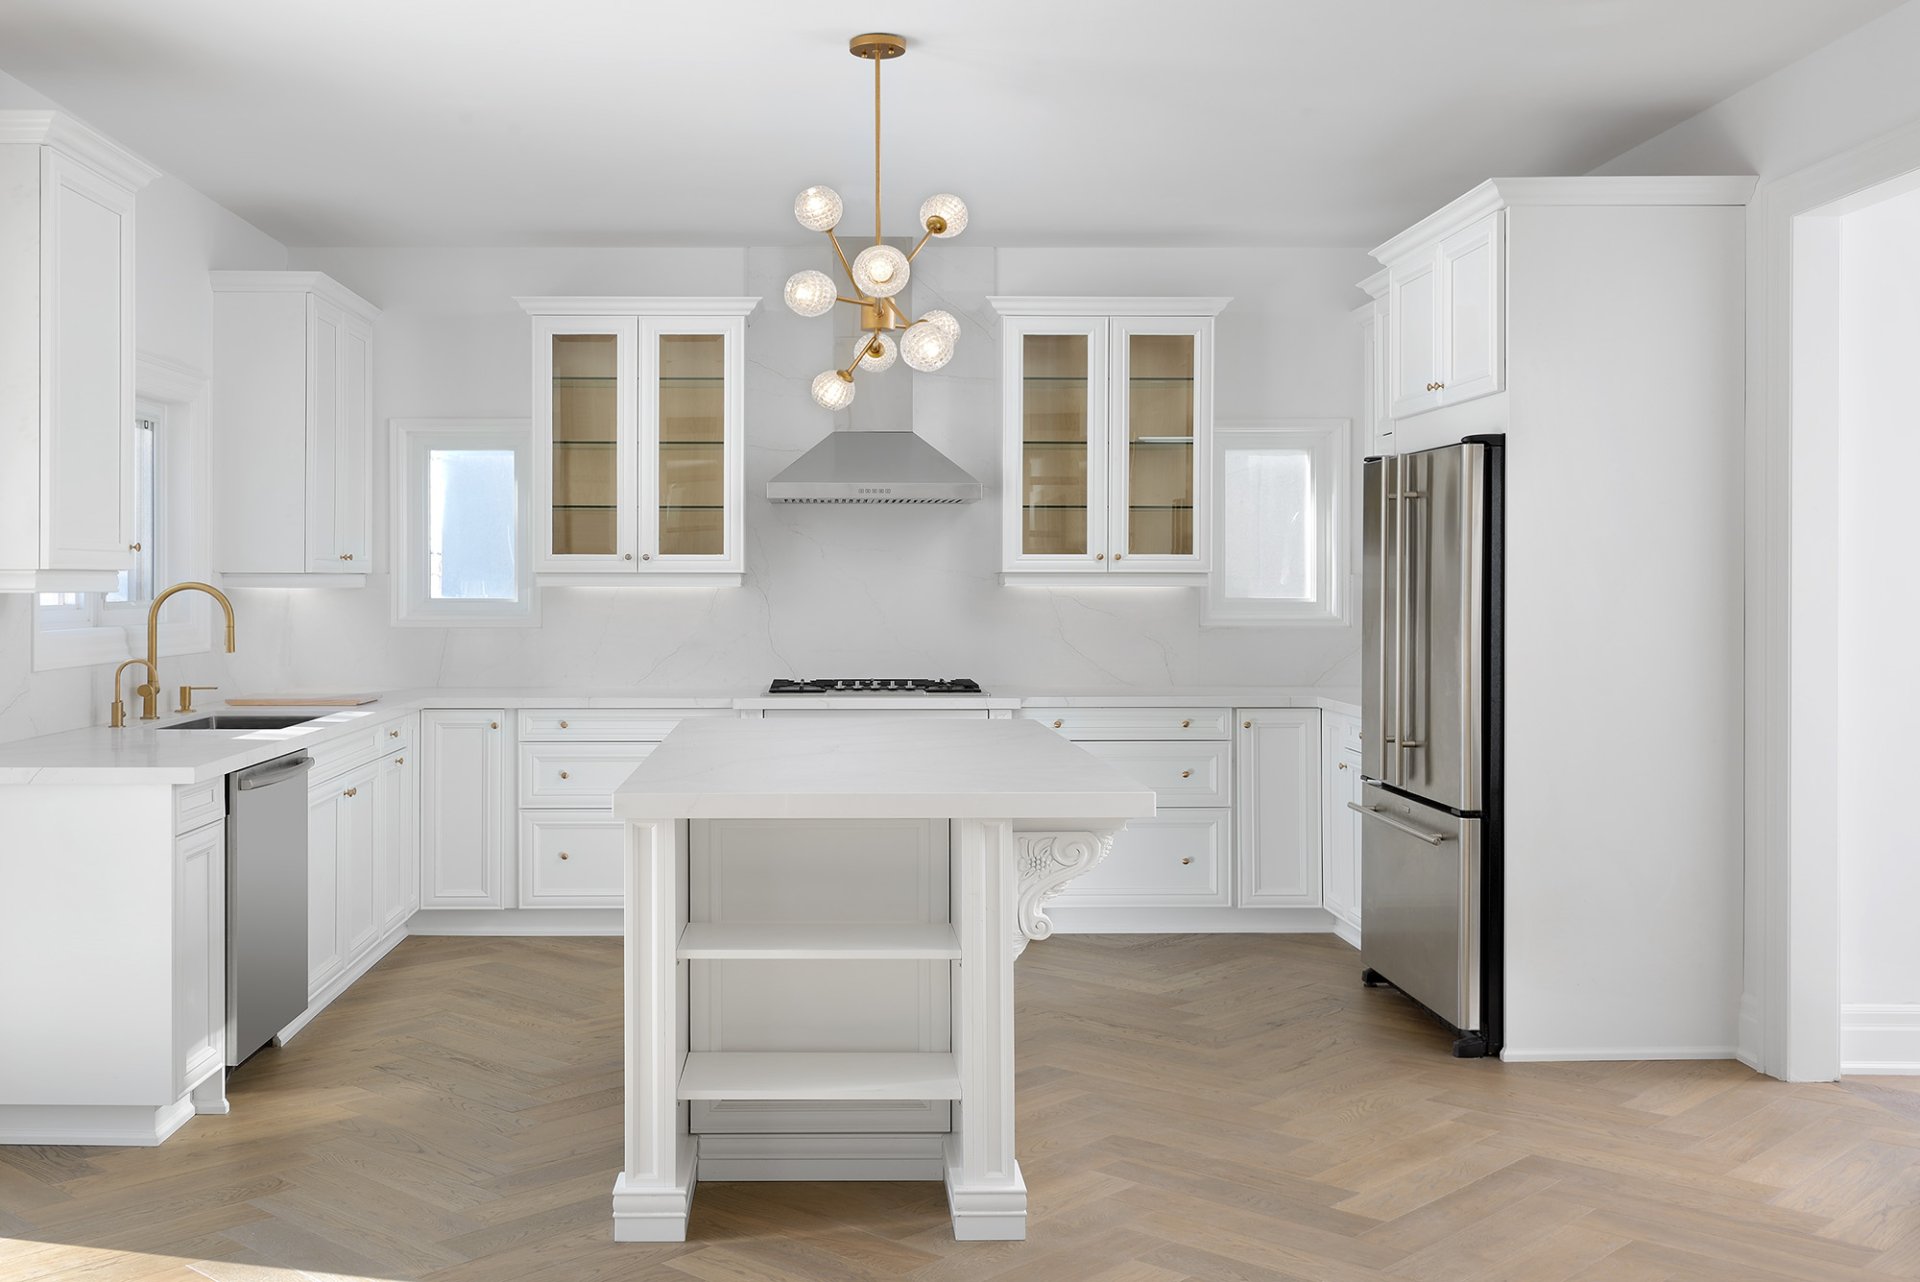
The complete project gallery.
Explore the rooms, details and project views. Select an image to enlarge it.
14 images
Planning a similar project? Explore our full-home renovation services.
See our processExplore related work.
York Mills Home Renovation
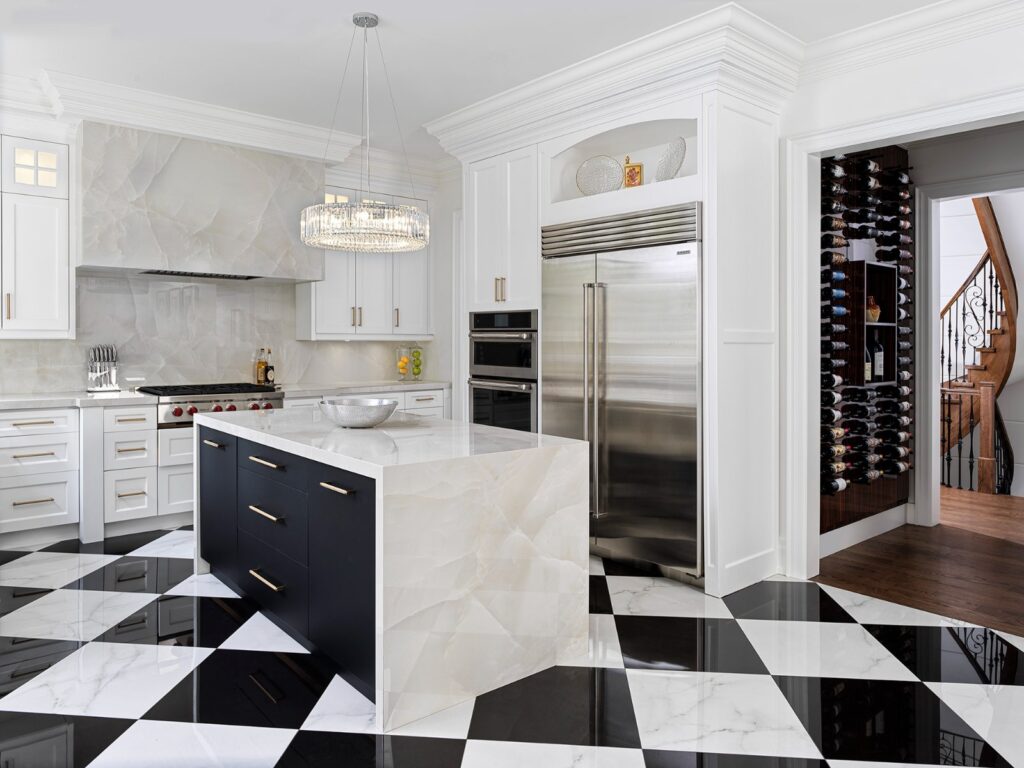
Main- and second-floor updates, a redesigned kitchen and primary bathroom, and existing hardwood restored with a new stain.
Explore the project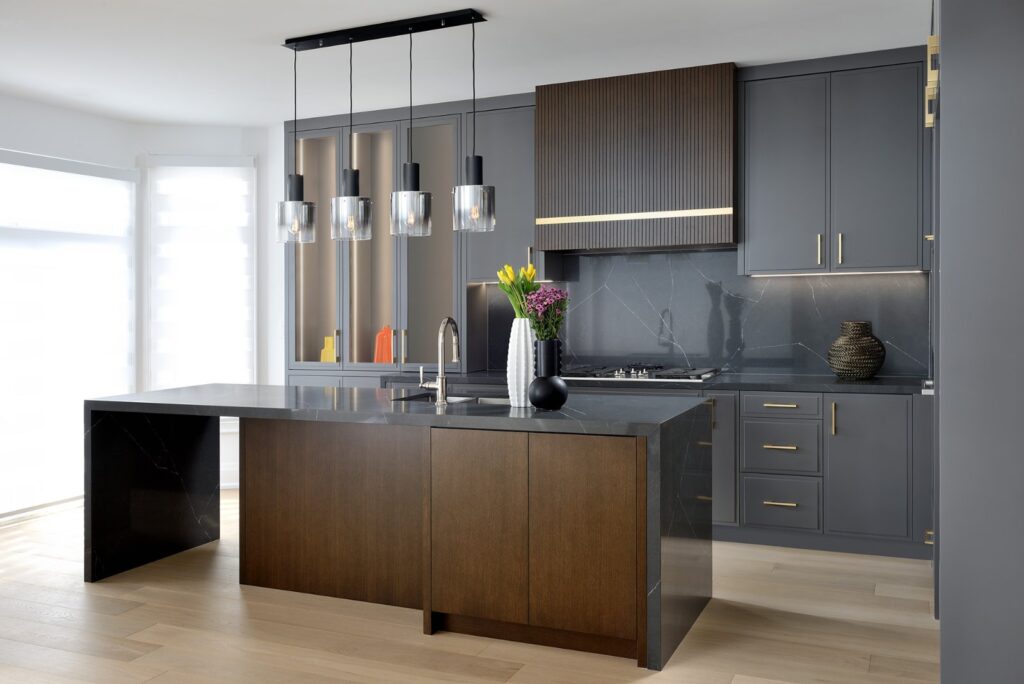
Hollywood Residence Renovation
An open kitchen, modernized staircase and bookmatched family-room feature wall combine traditional and contemporary details.
Explore the projectLet’s talk about your home.
Discuss your full-home renovation with Astaneh Construction.