
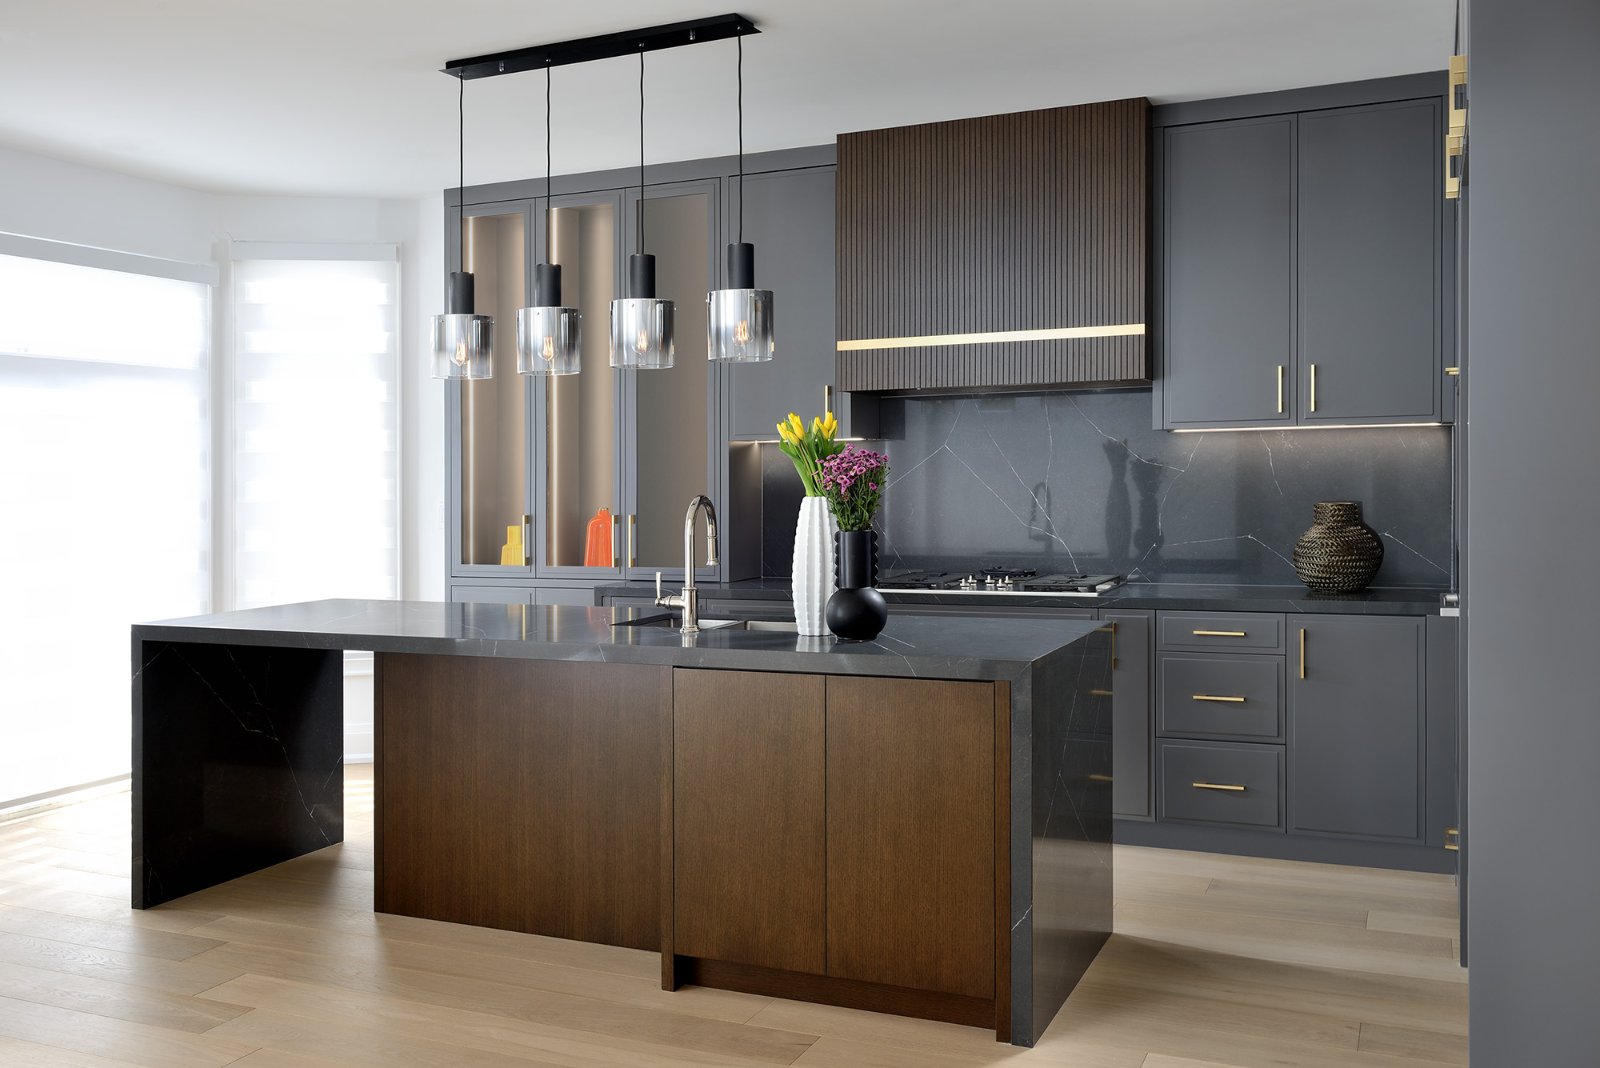
Hollywood Residence Renovation
An open kitchen, modernized staircase and bookmatched family-room feature wall combine traditional and contemporary details.
Explore the project- Location
- Toronto
- Design direction
- Transitional
- Kitchen
- Open-concept remodel
- Family room
- Bookmatched feature wall
A transitional home with a distinct centrepiece.
The renovation combines traditional and modern details across the kitchen, foyer, staircase and second-floor bathroom.
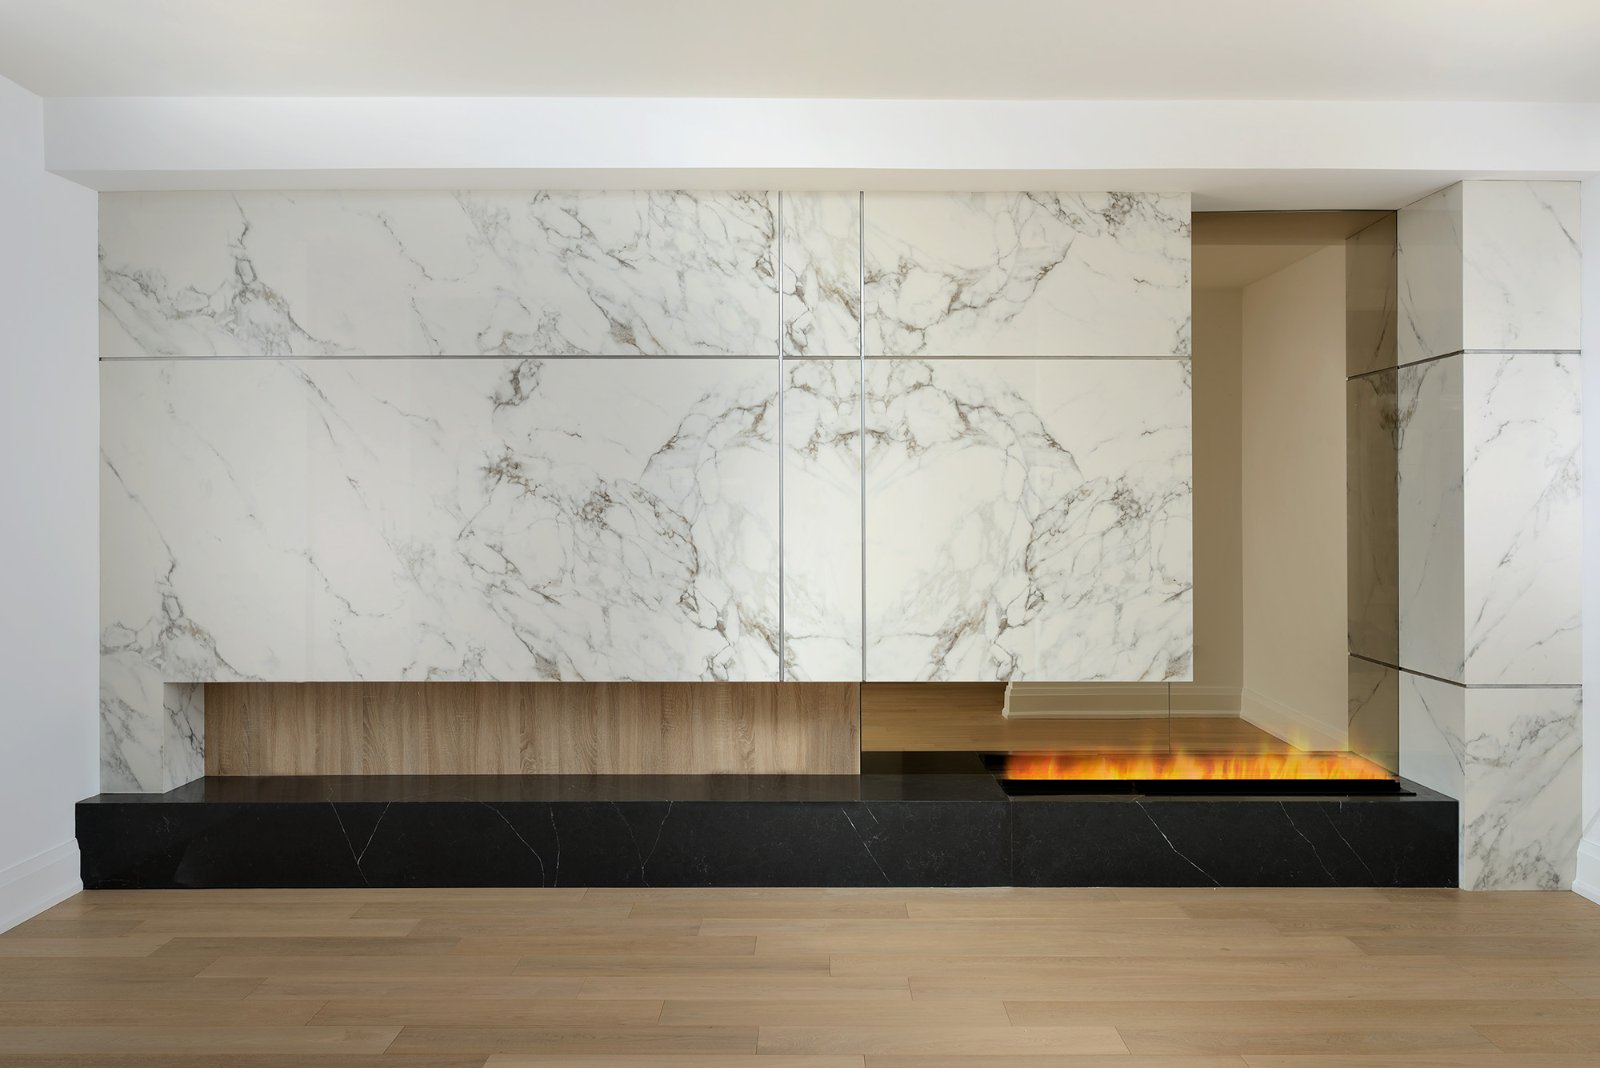
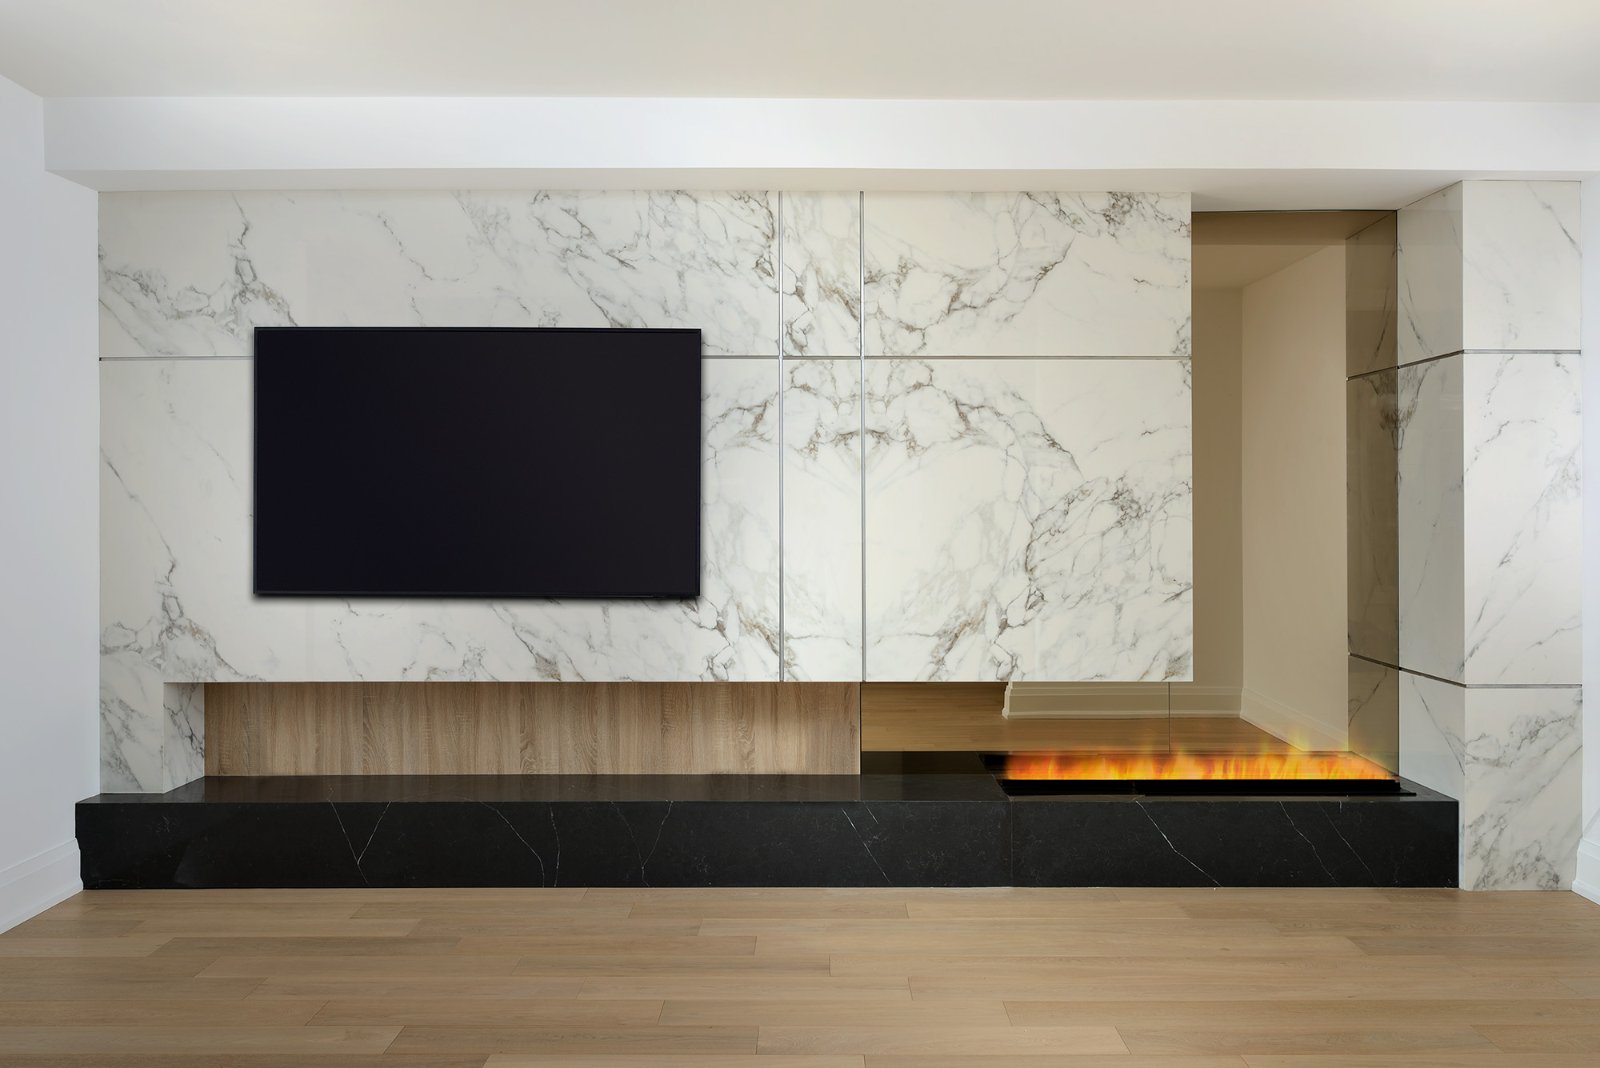
The family room’s defining wall
A custom bookmatched wall unit and a steam Dimplex fireplace give the family room a strong focal point.
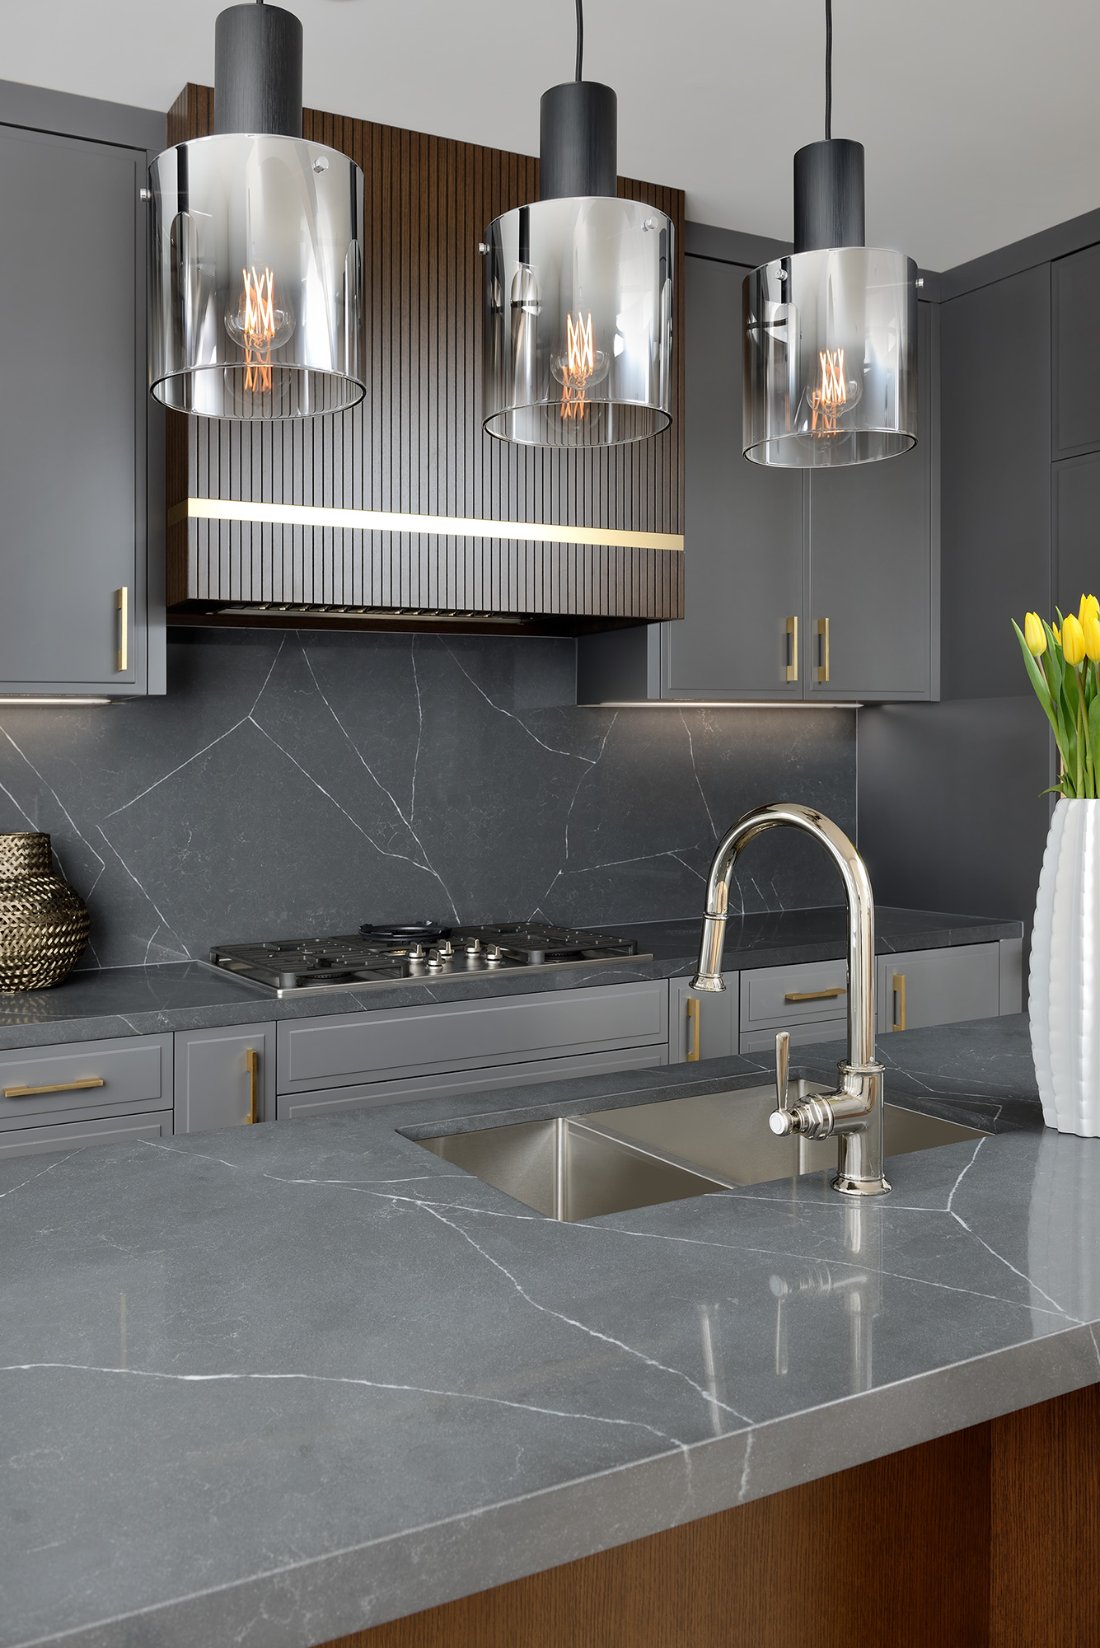
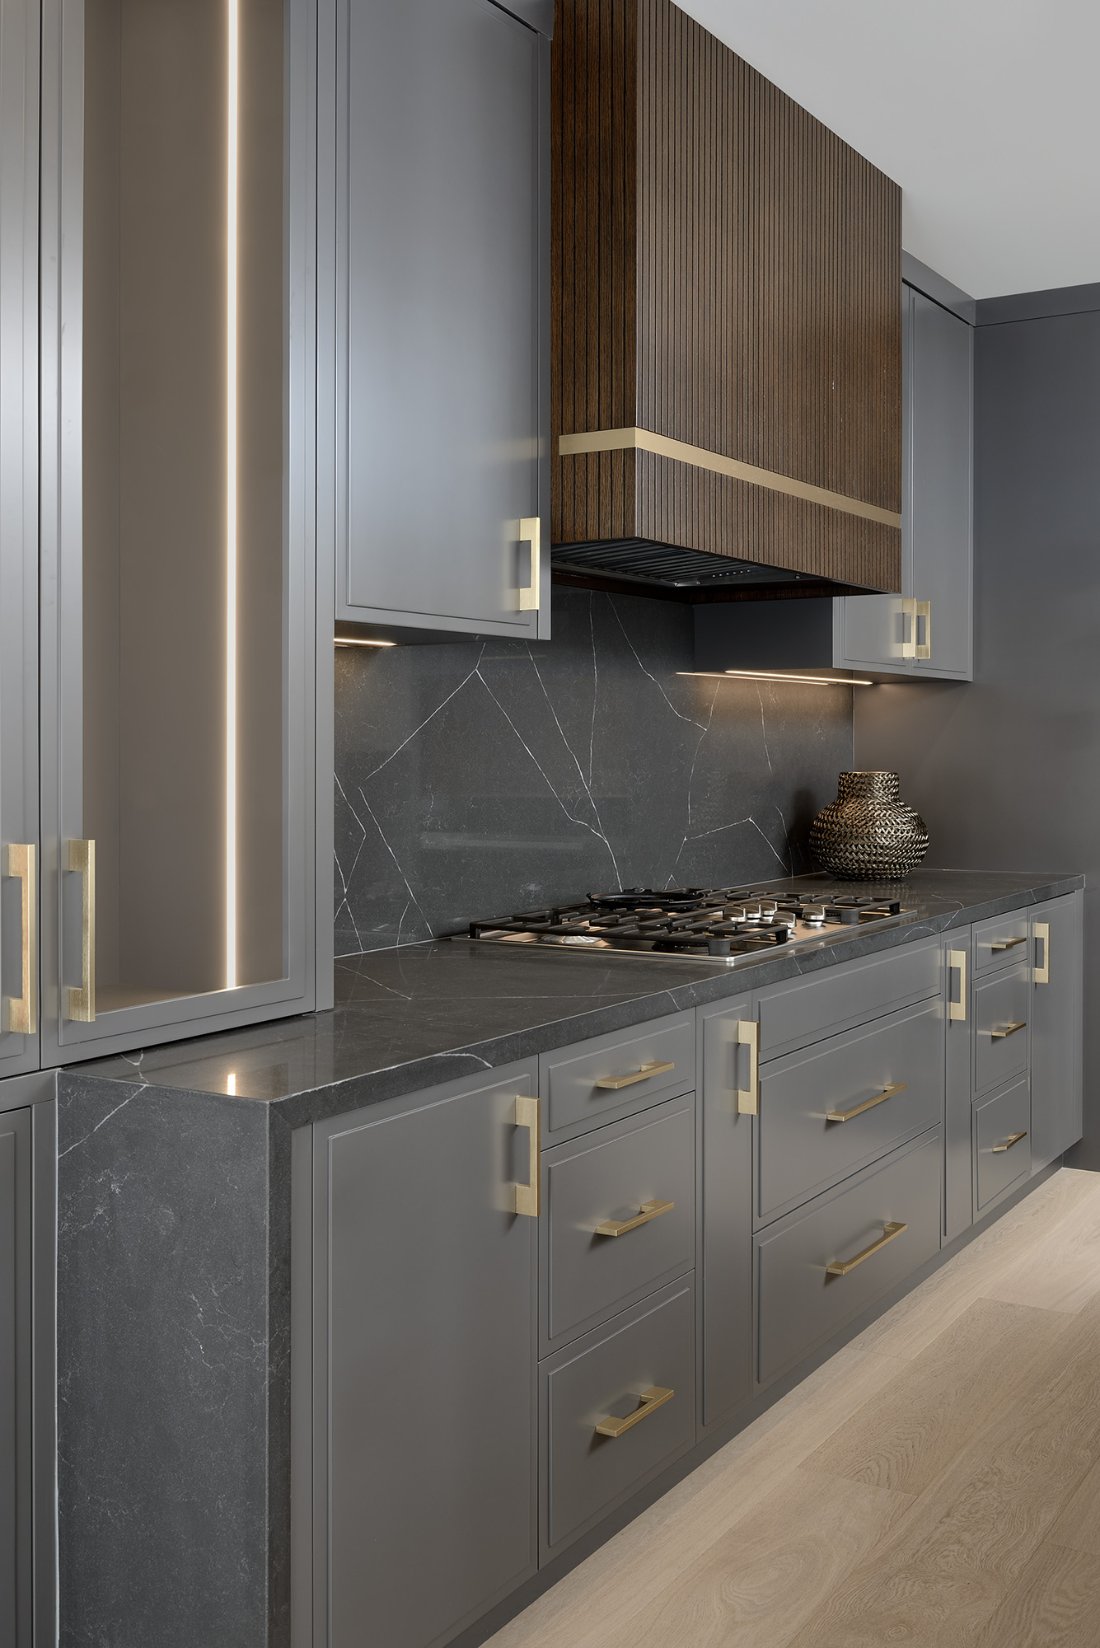
A kitchen opened to everyday life
The kitchen remodel and open-concept layout bring cooking, circulation and living space together.
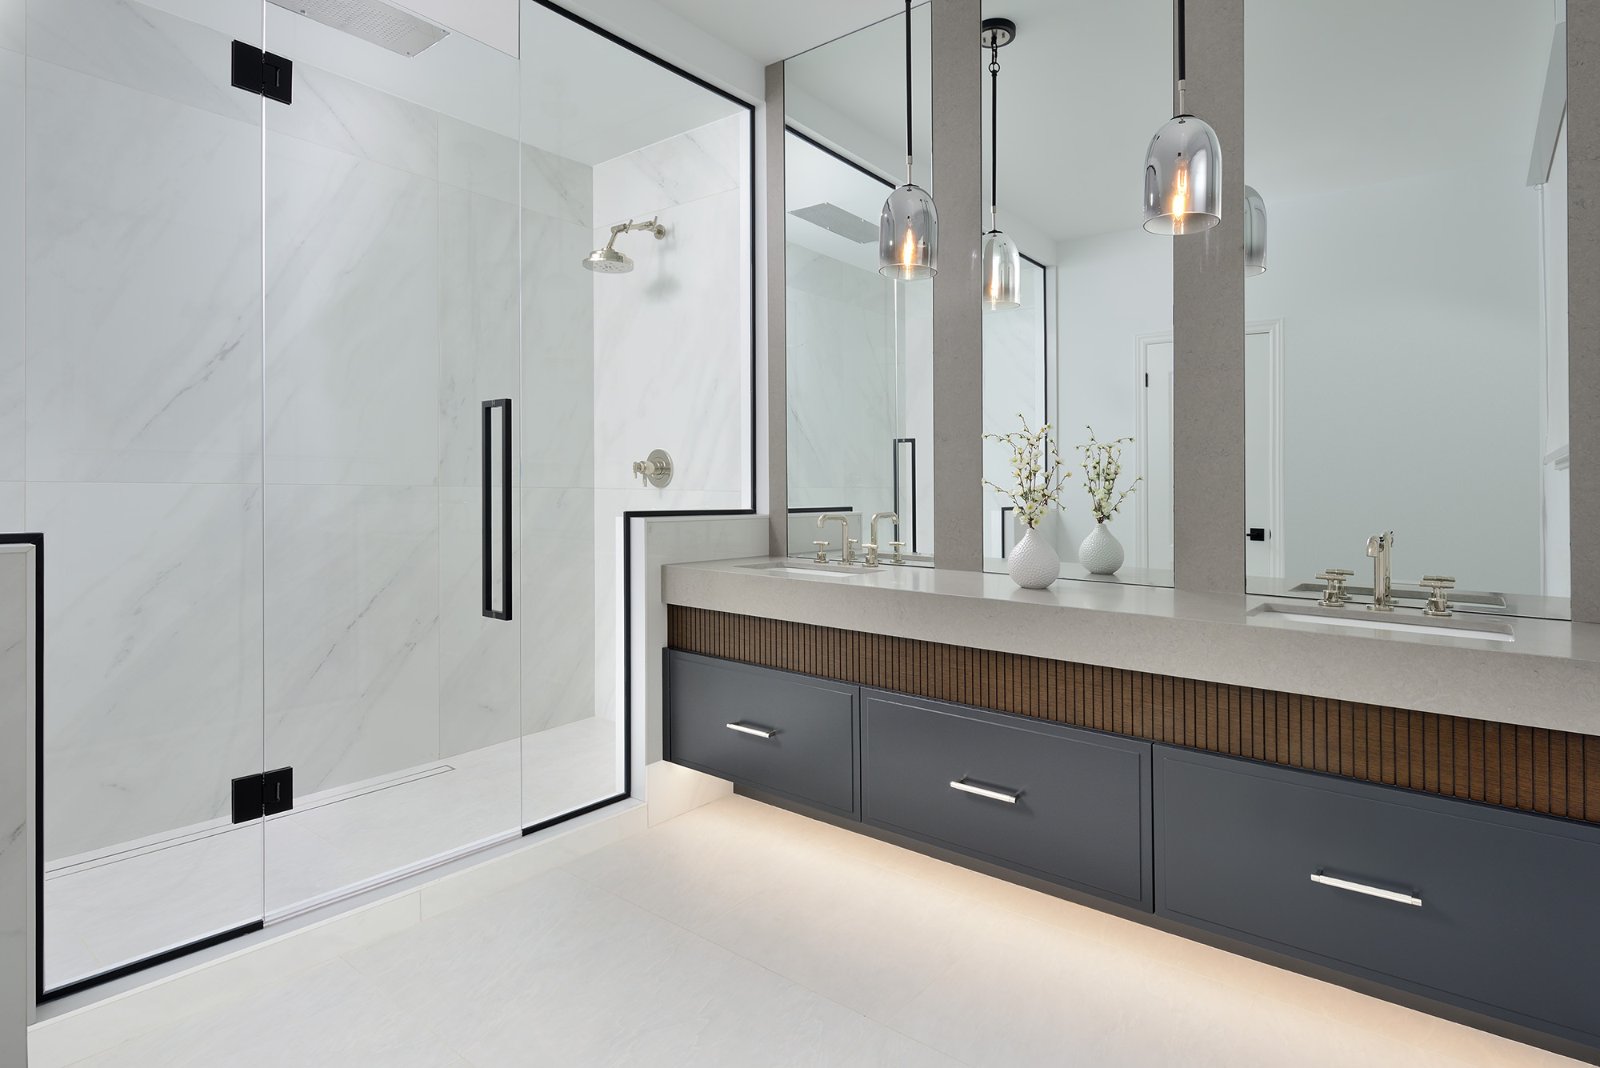
A coordinated bathroom finish
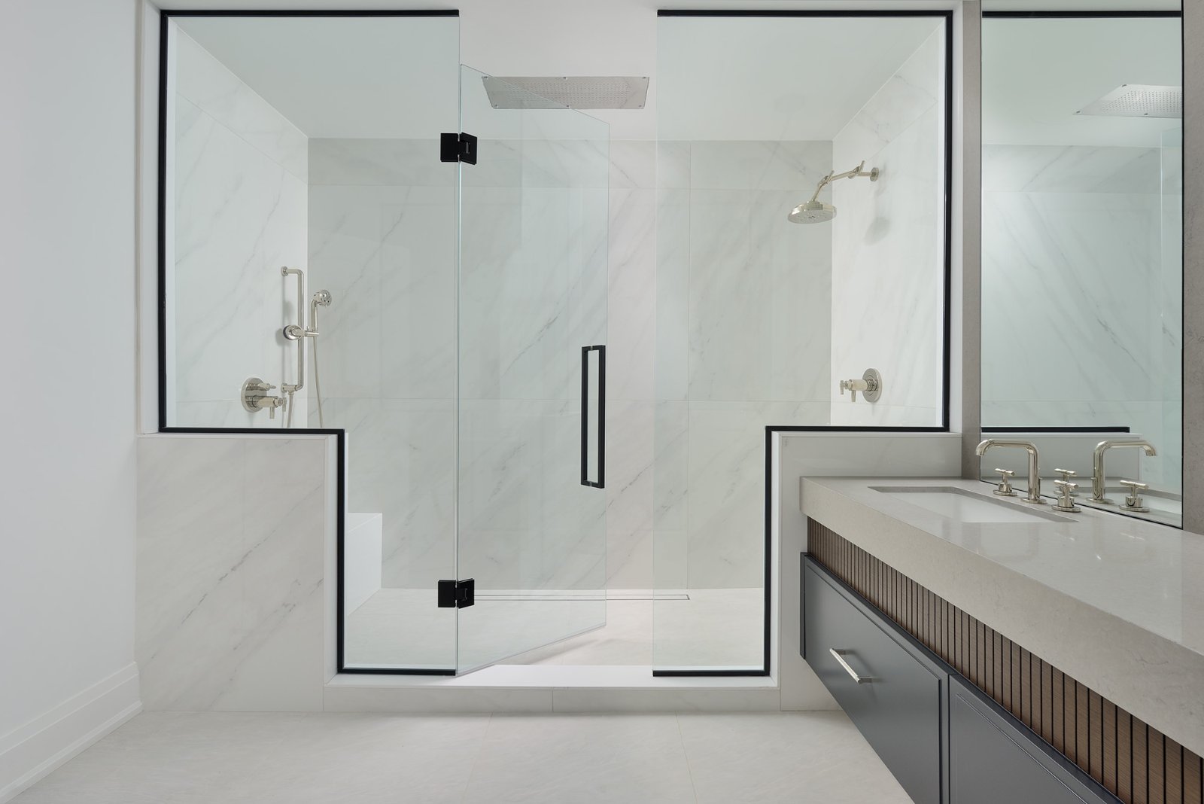
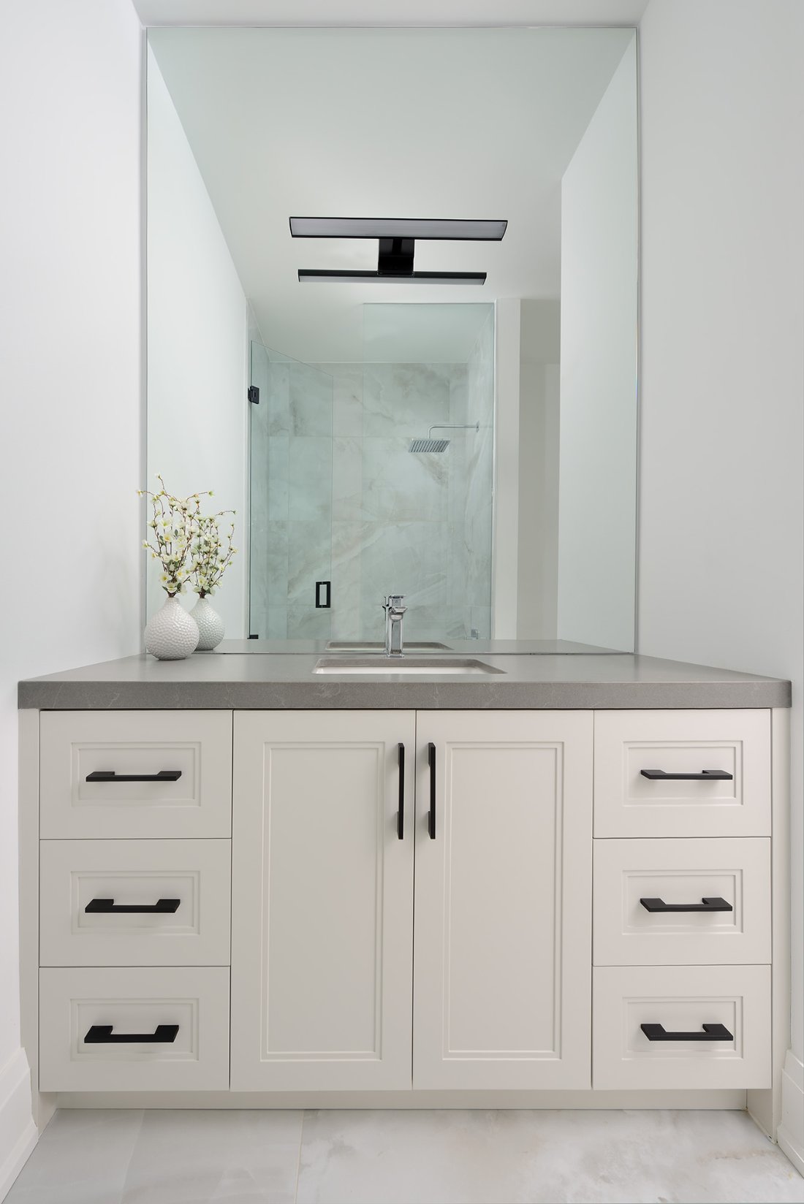
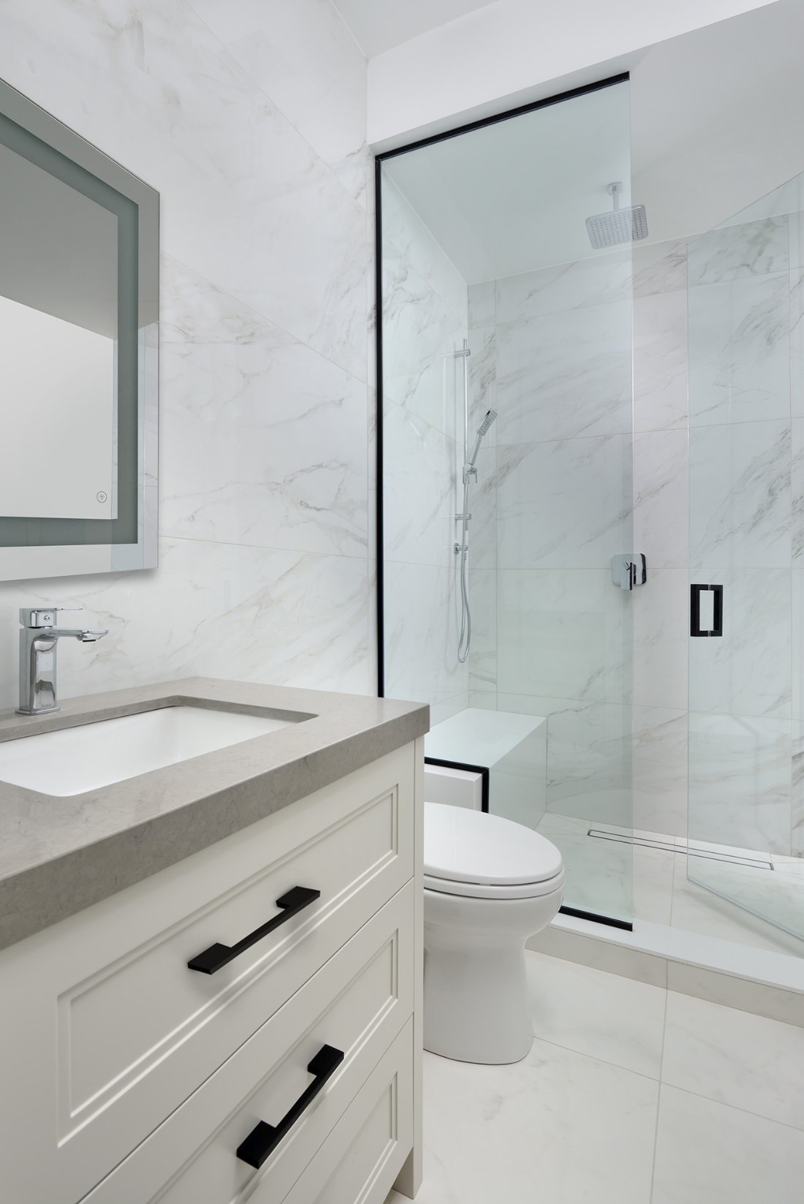
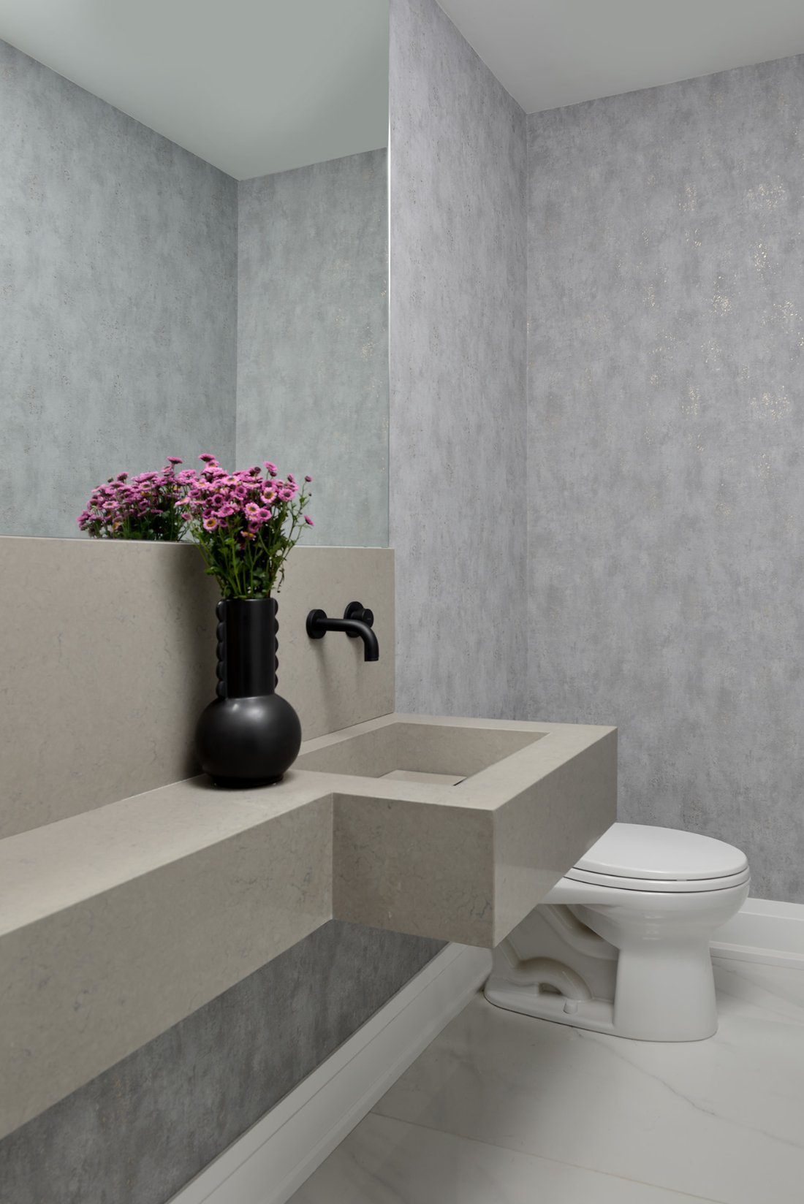
Second-floor bathroom updates extend the home’s material palette, with glass shower enclosures and fitted vanities.
The complete project gallery.
Explore the rooms, details and project views. Select an image to enlarge it.
10 images
Planning a similar project? Explore our full-home renovation services.
See our processExplore related work.
Harlandale Residence Renovation
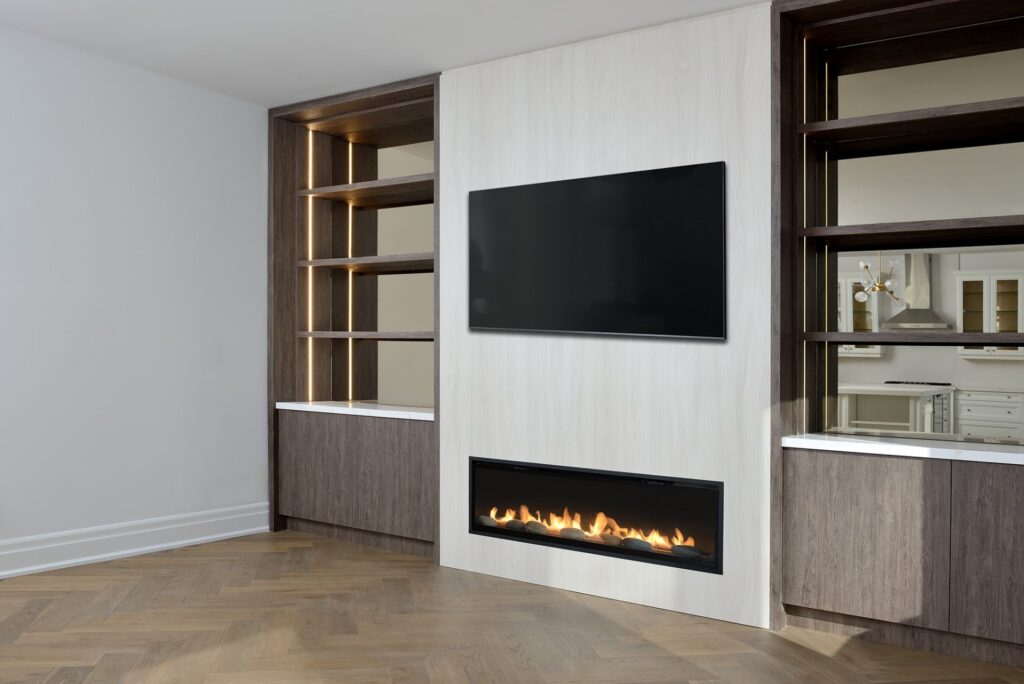
A two-month renovation balancing retained kitchen cabinetry with new stonework, hidden storage and custom fireplace features.
Explore the project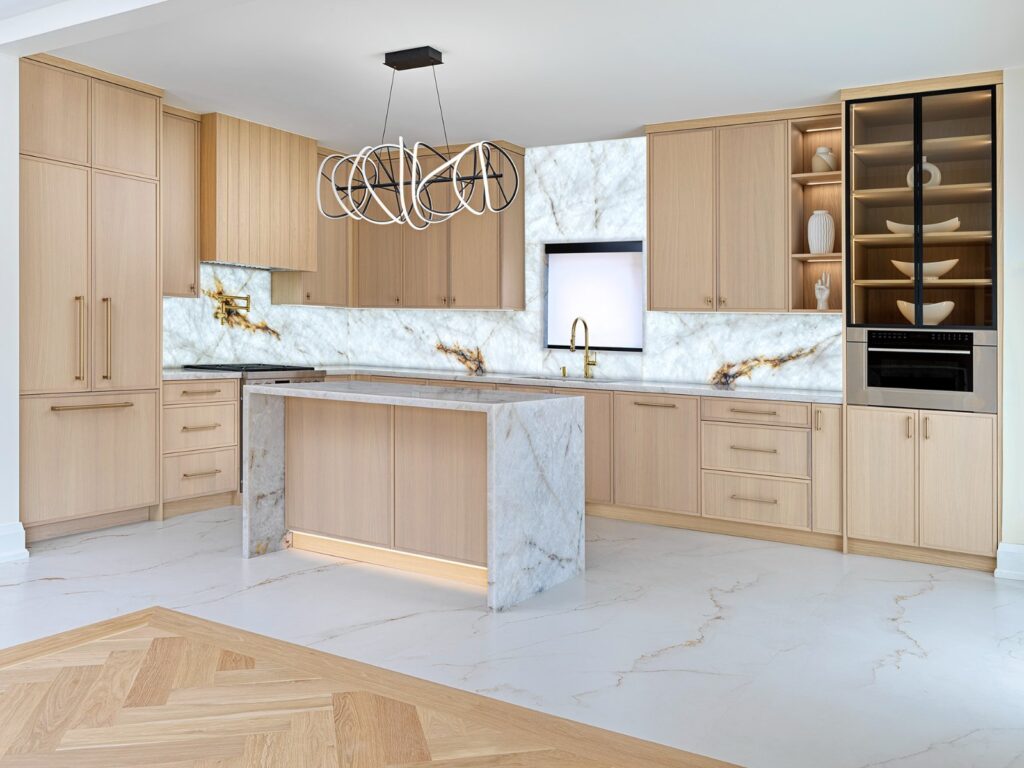
Markham Full Home Renovation
A four-month renovation combining load-bearing wall removal, custom stonework, illuminated surfaces and herringbone flooring.
Explore the projectLet’s talk about your home.
Discuss your full-home renovation with Astaneh Construction.