
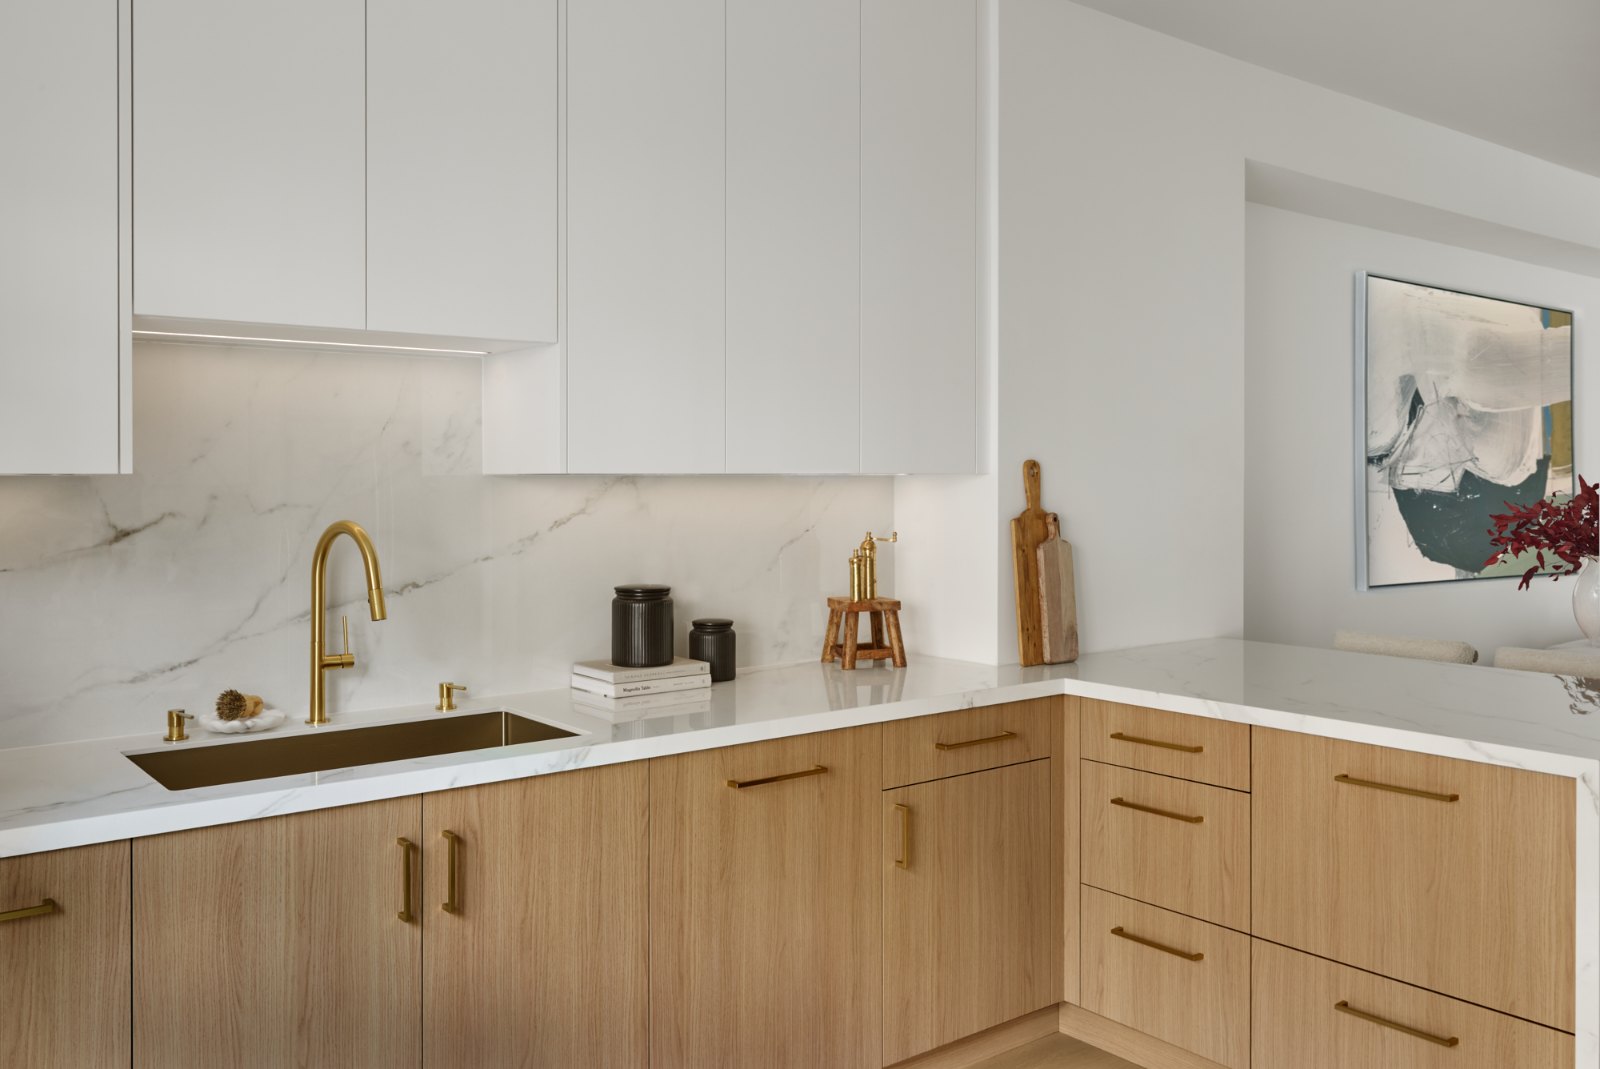
High Park Full Home Renovation
Four levels renewed with a custom kitchen, three renovated bathrooms and a refinished staircase, while retaining the structural layout.
Explore the project- Location
- High Park, Toronto
- Extent
- Four levels
- Bathrooms
- Three renovated
- Structure
- Existing layout retained
A whole-home change within the existing layout.
The basement, main floor, second floor and third floor were updated together. The project focused on finishes, storage, lighting and daily use while keeping the structural layout.
A connected approach across four levels
Basement
Durable vinyl flooring updates the lower level.
Main floor
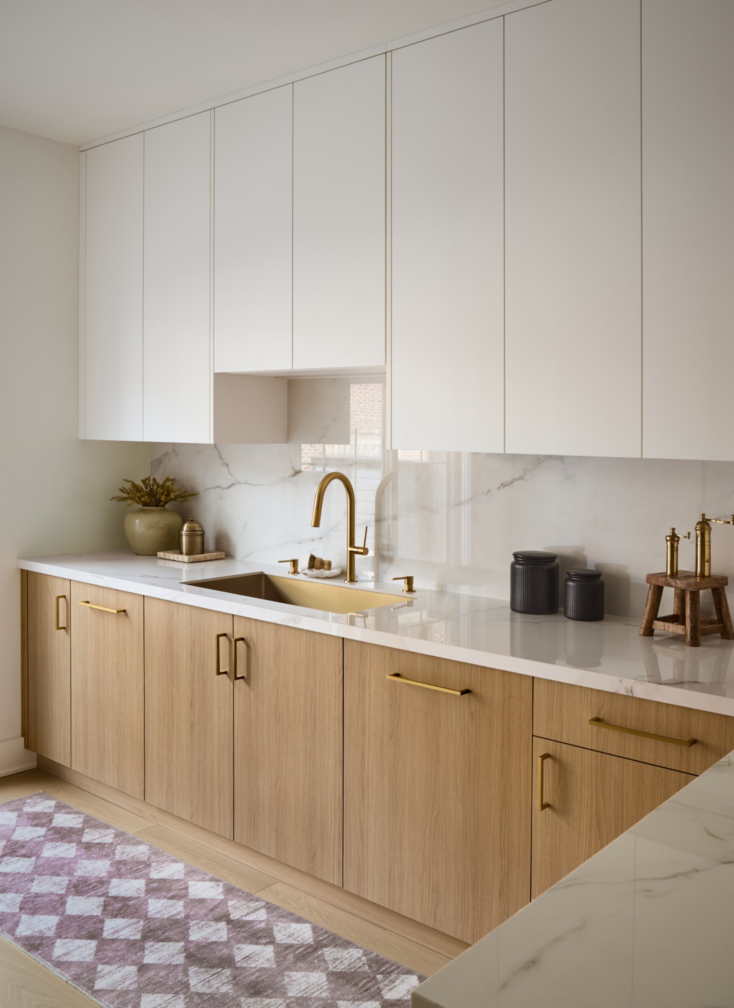
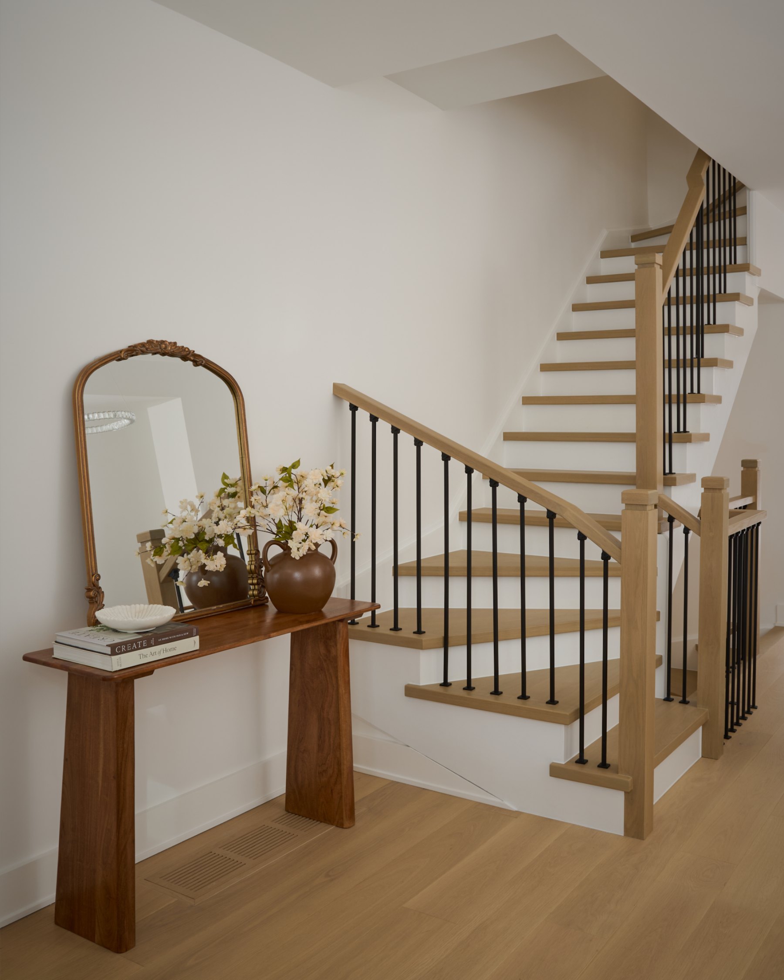
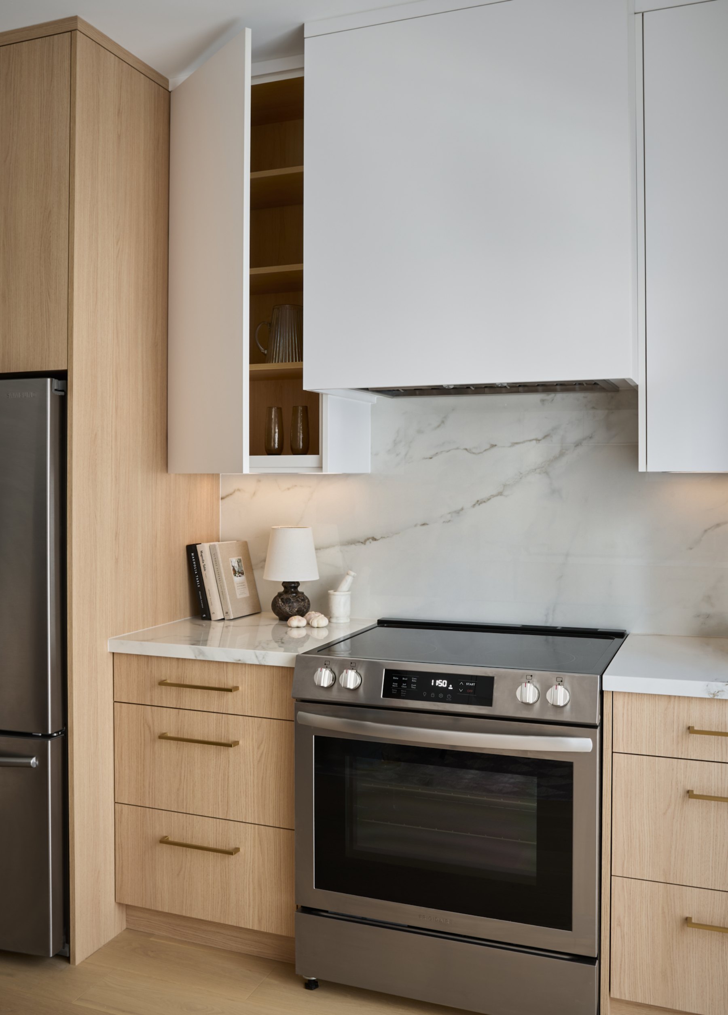
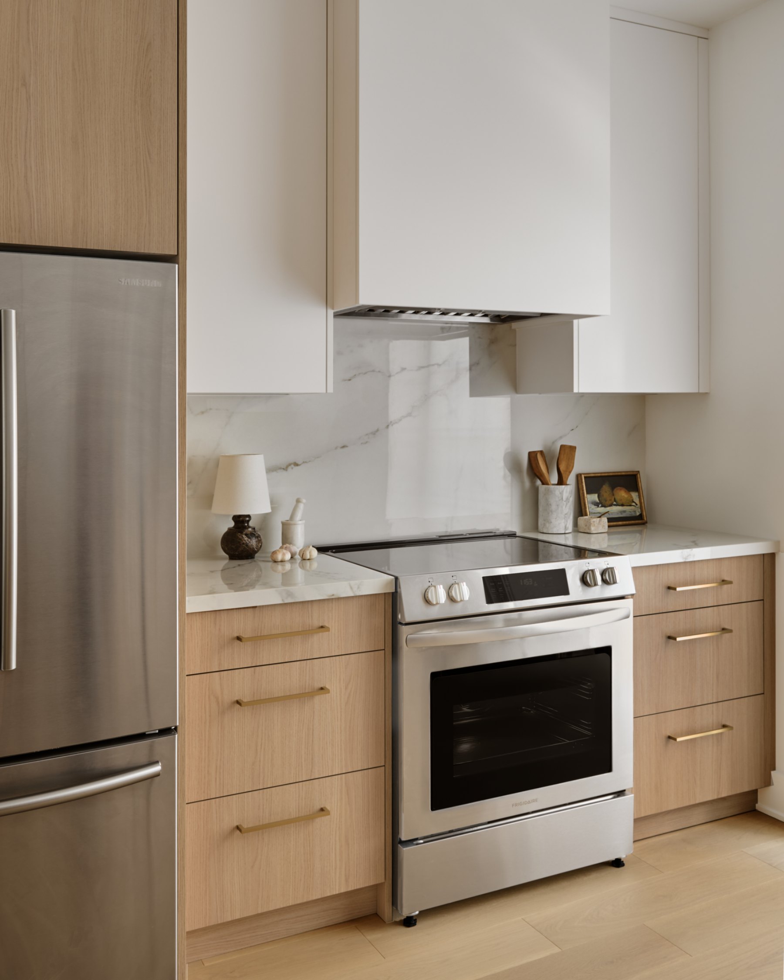
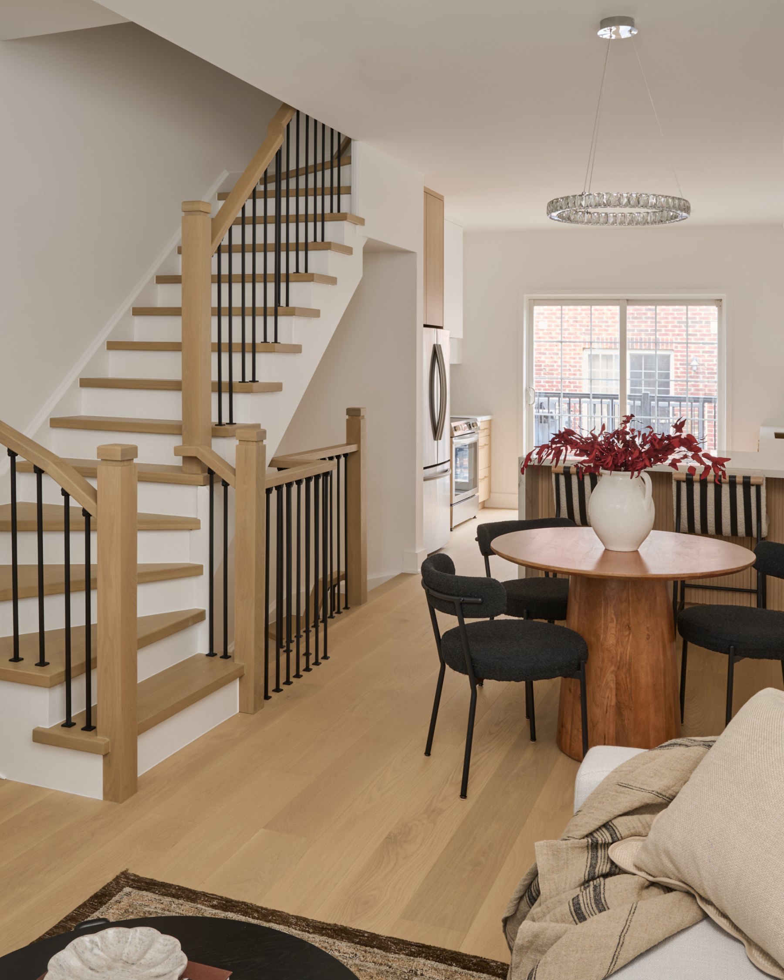
A custom kitchen and recapped piano-style staircase give the entry and living areas a fresh identity.
Upper levels
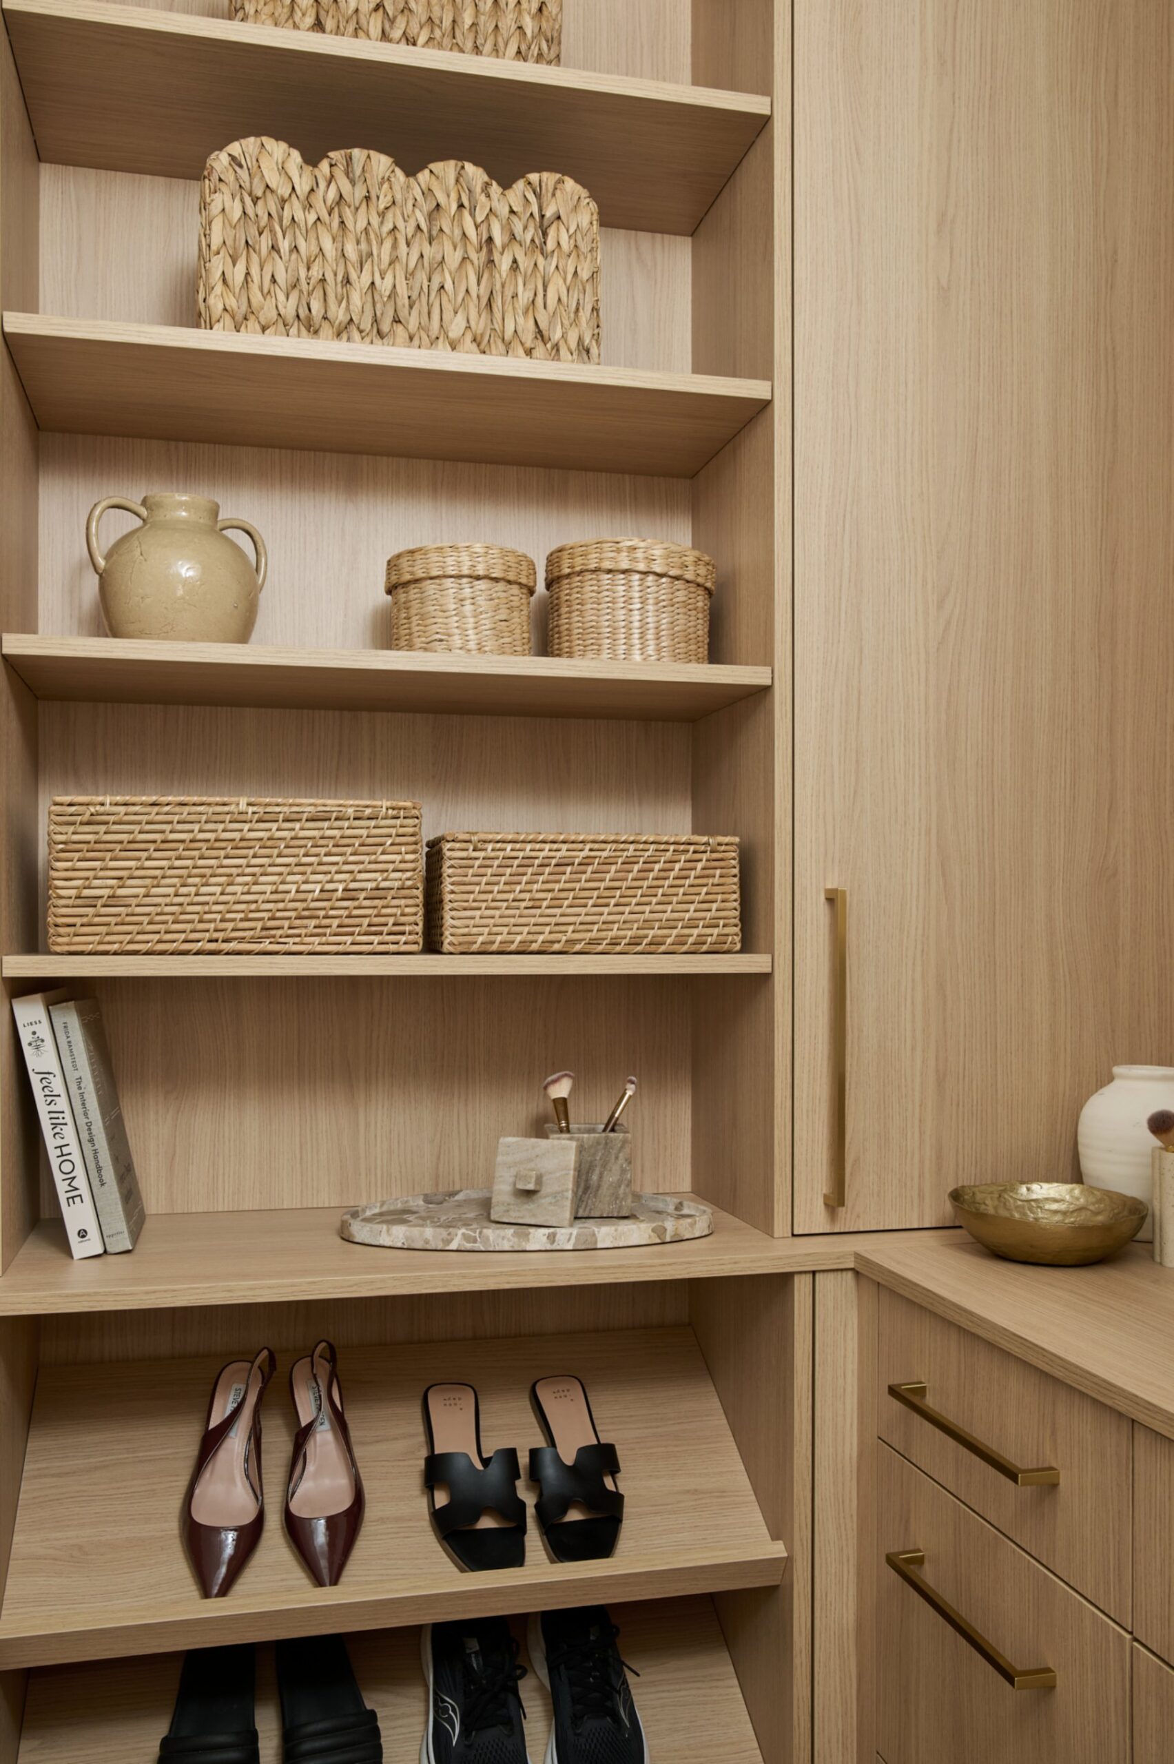
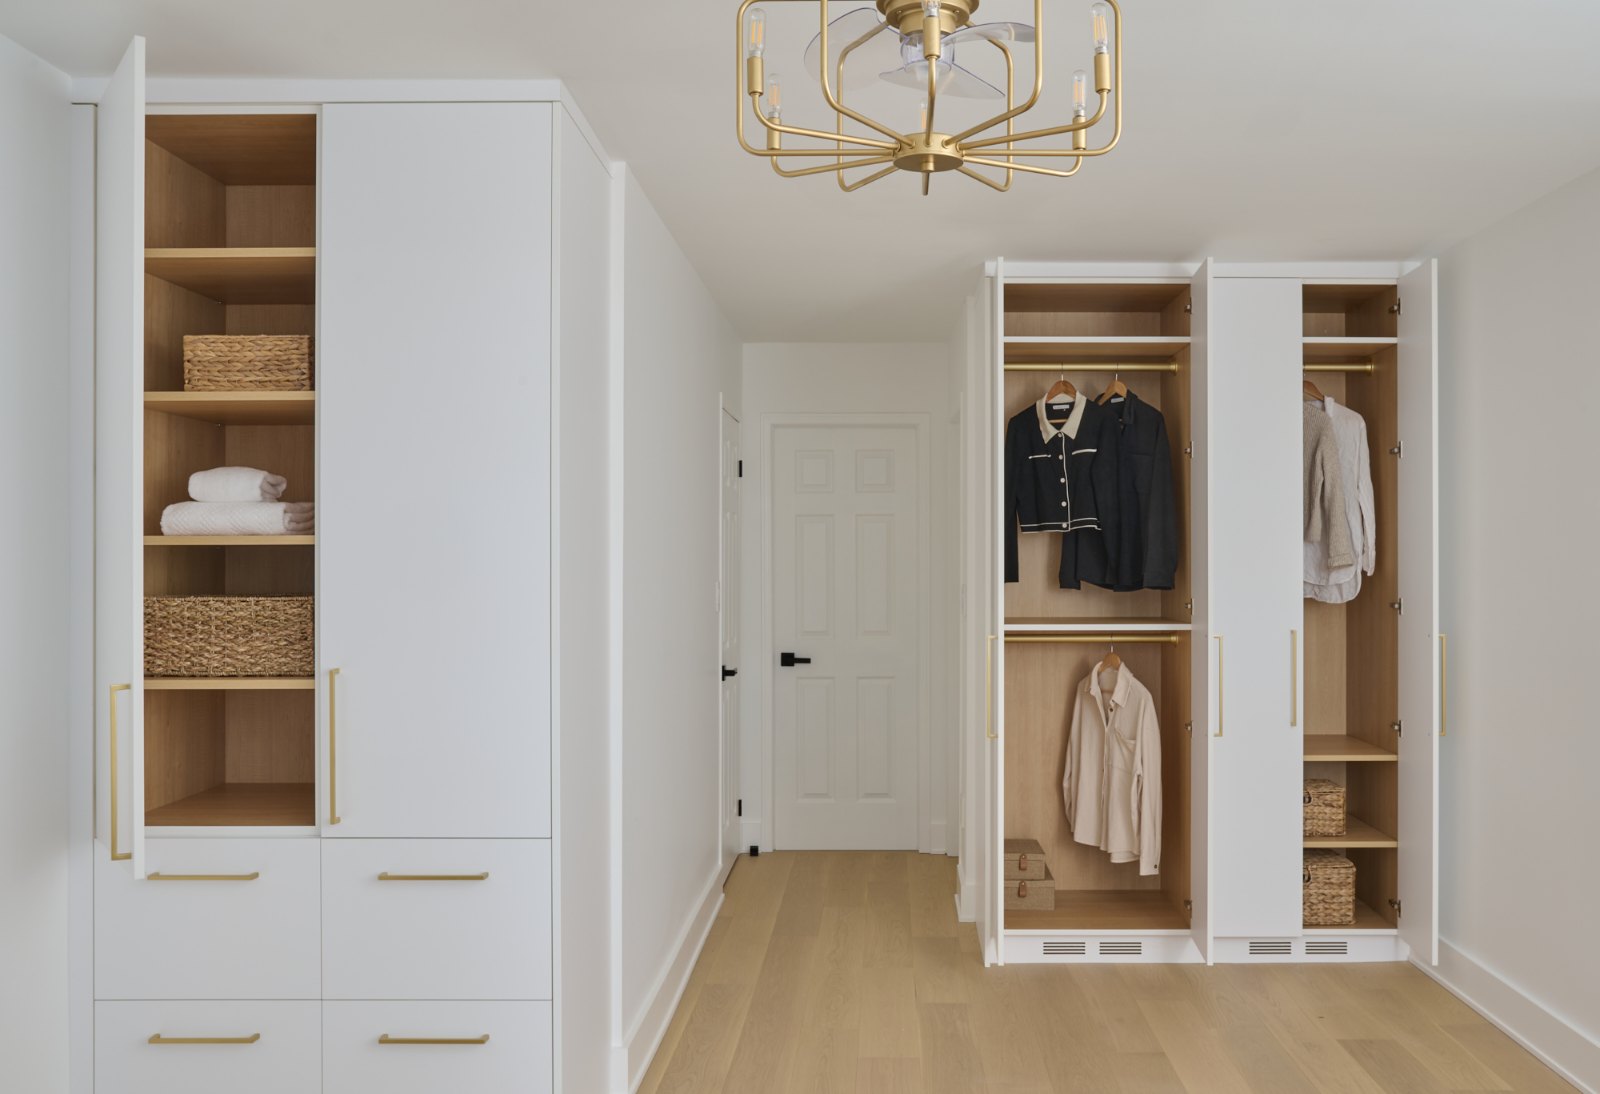
Hardwood replaces carpet, with a new custom closet in the primary bedroom.
Throughout
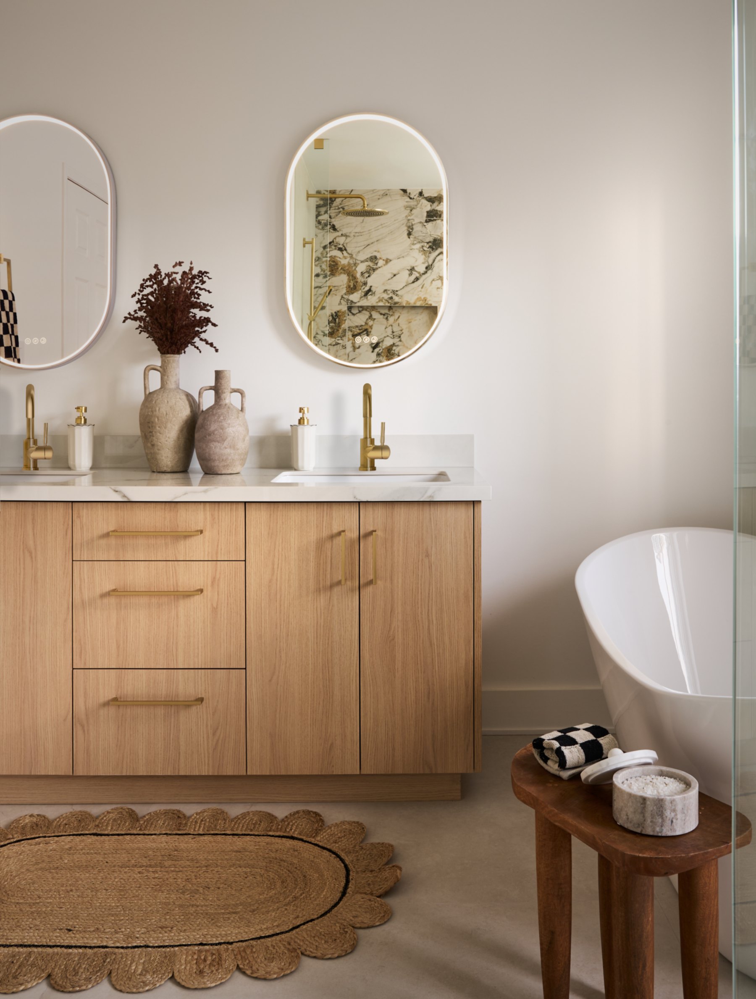
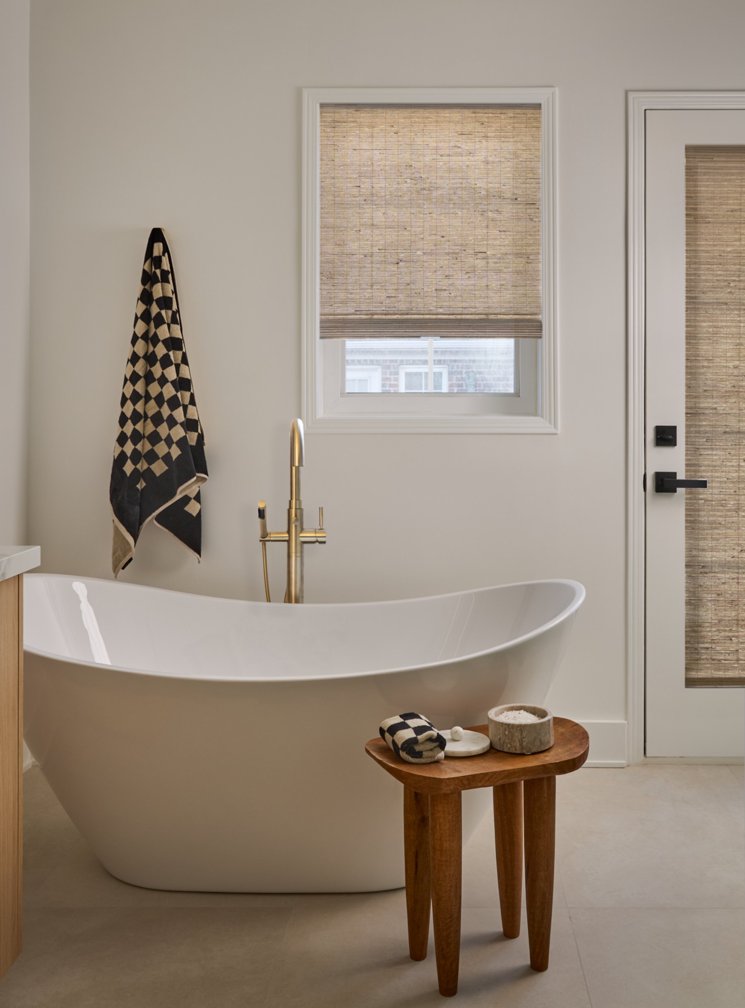
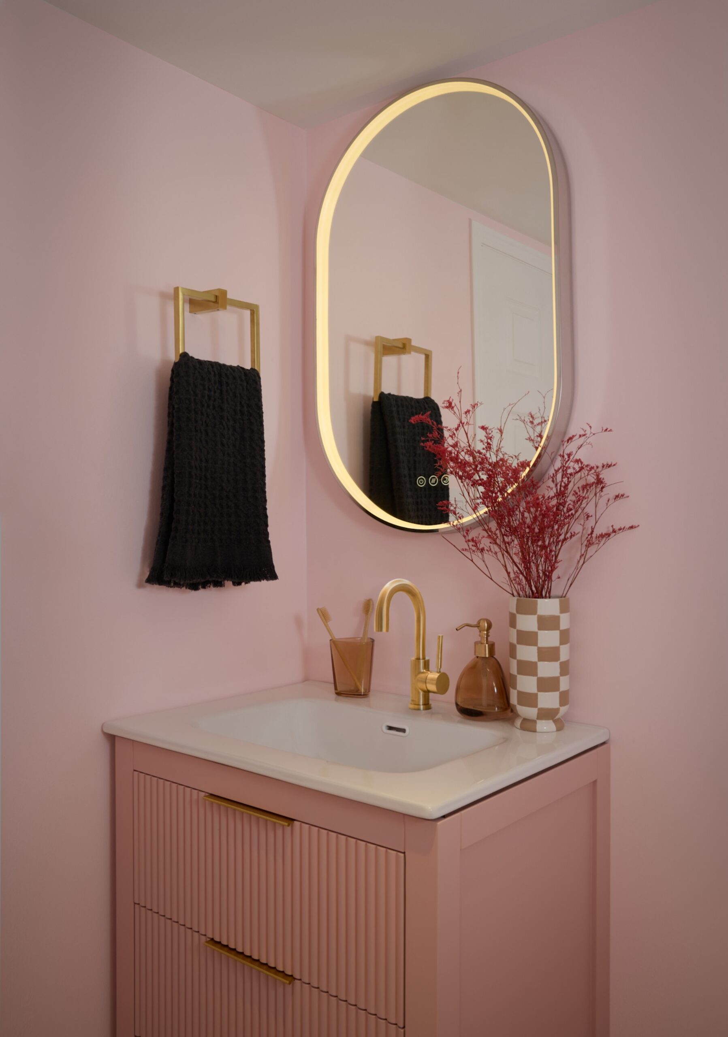
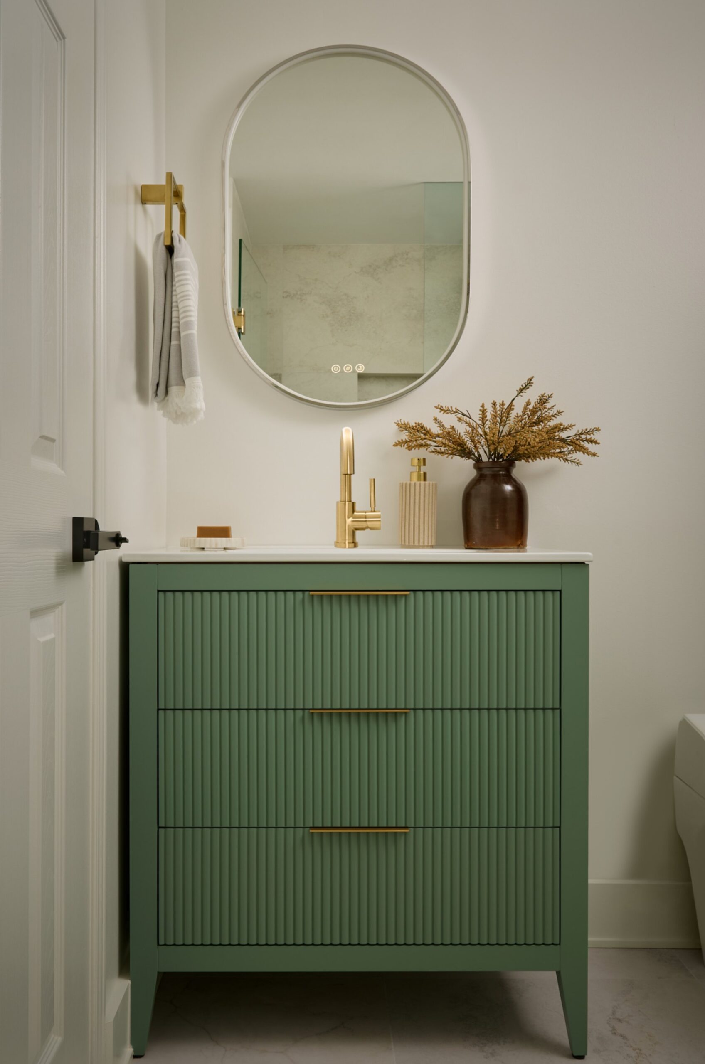
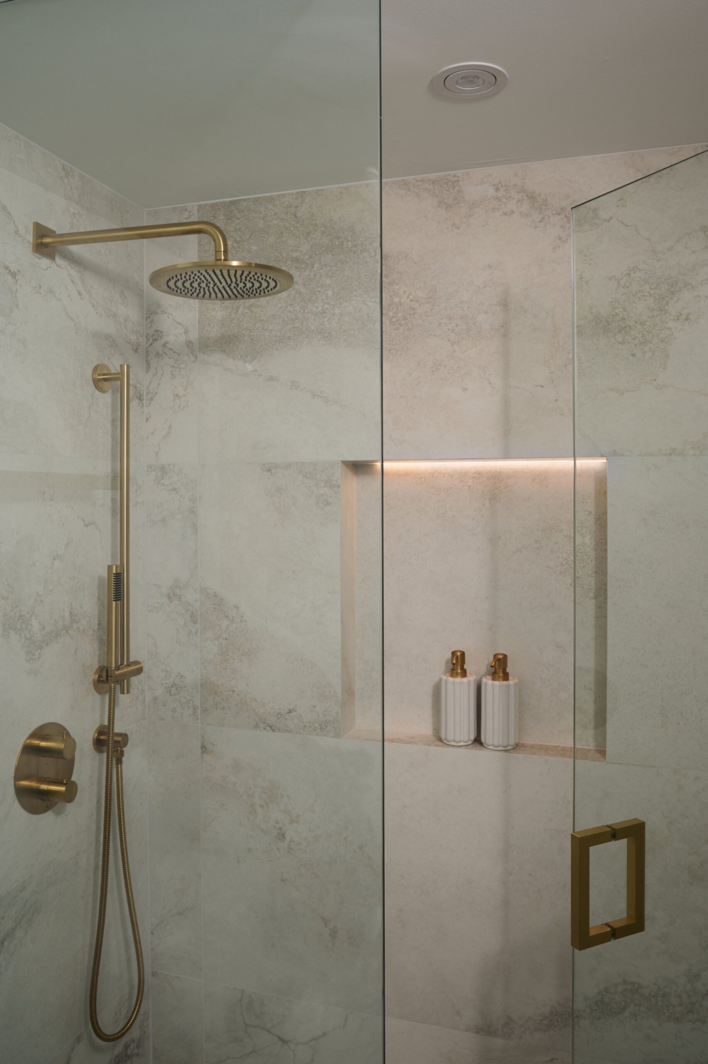
Three renovated bathrooms and new pot lights complete the interior work.
The main floor, brought together
The custom kitchen combines white and wood cabinetry. The staircase provides a visual link to the floors above.
Room for a quieter routine
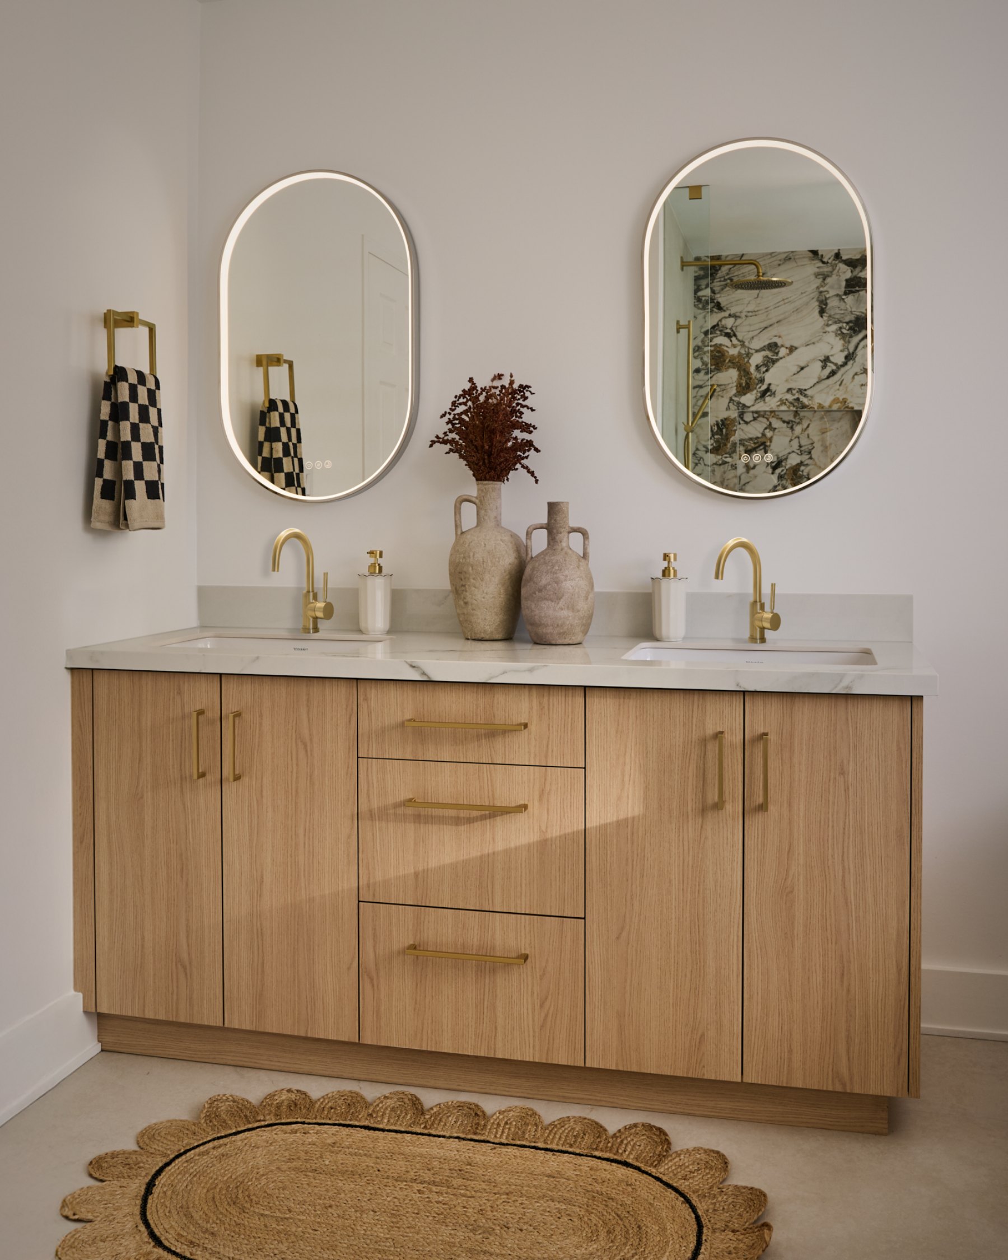
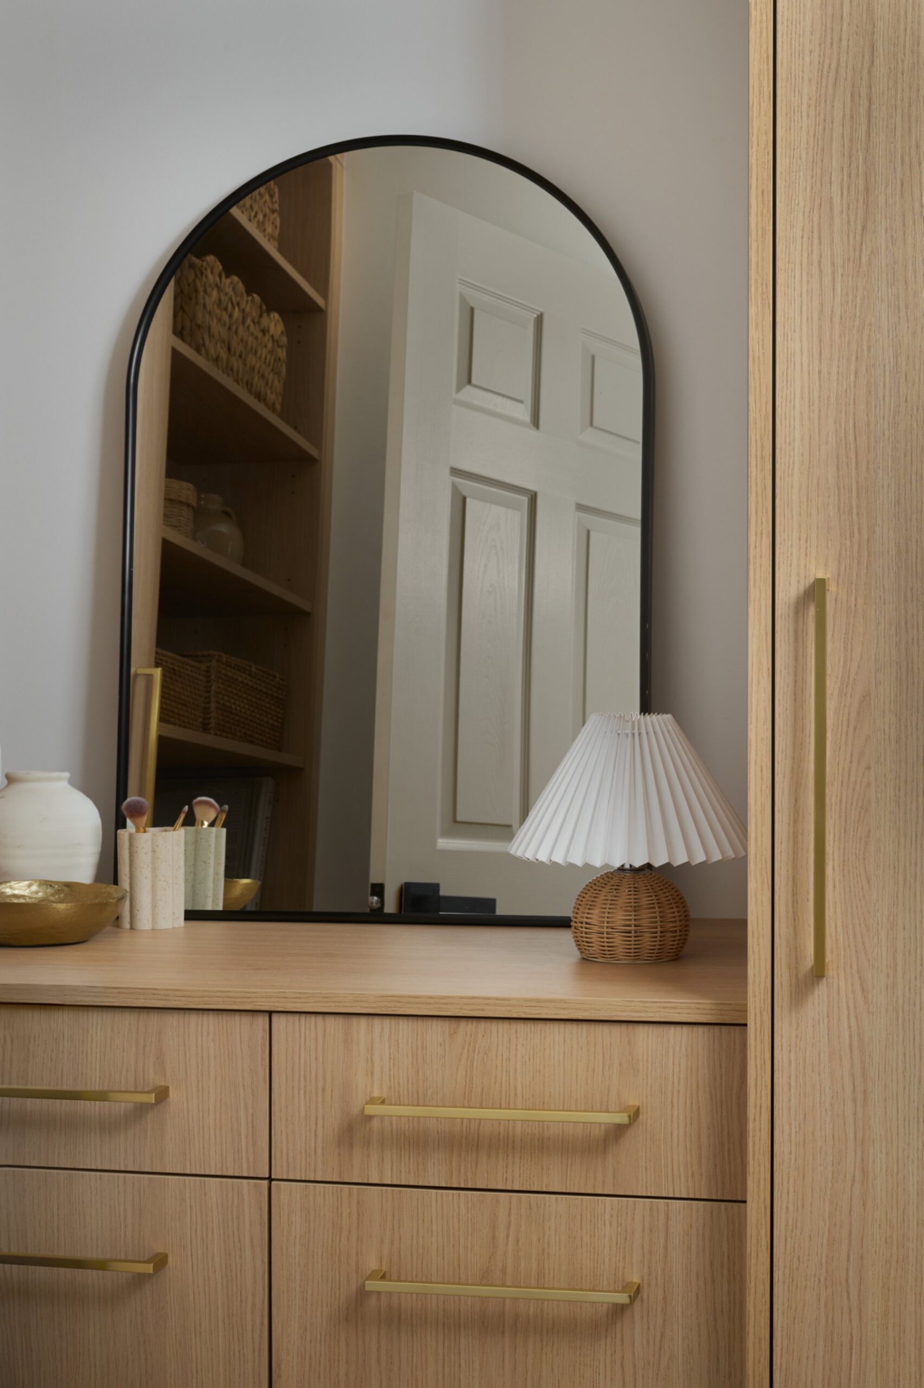
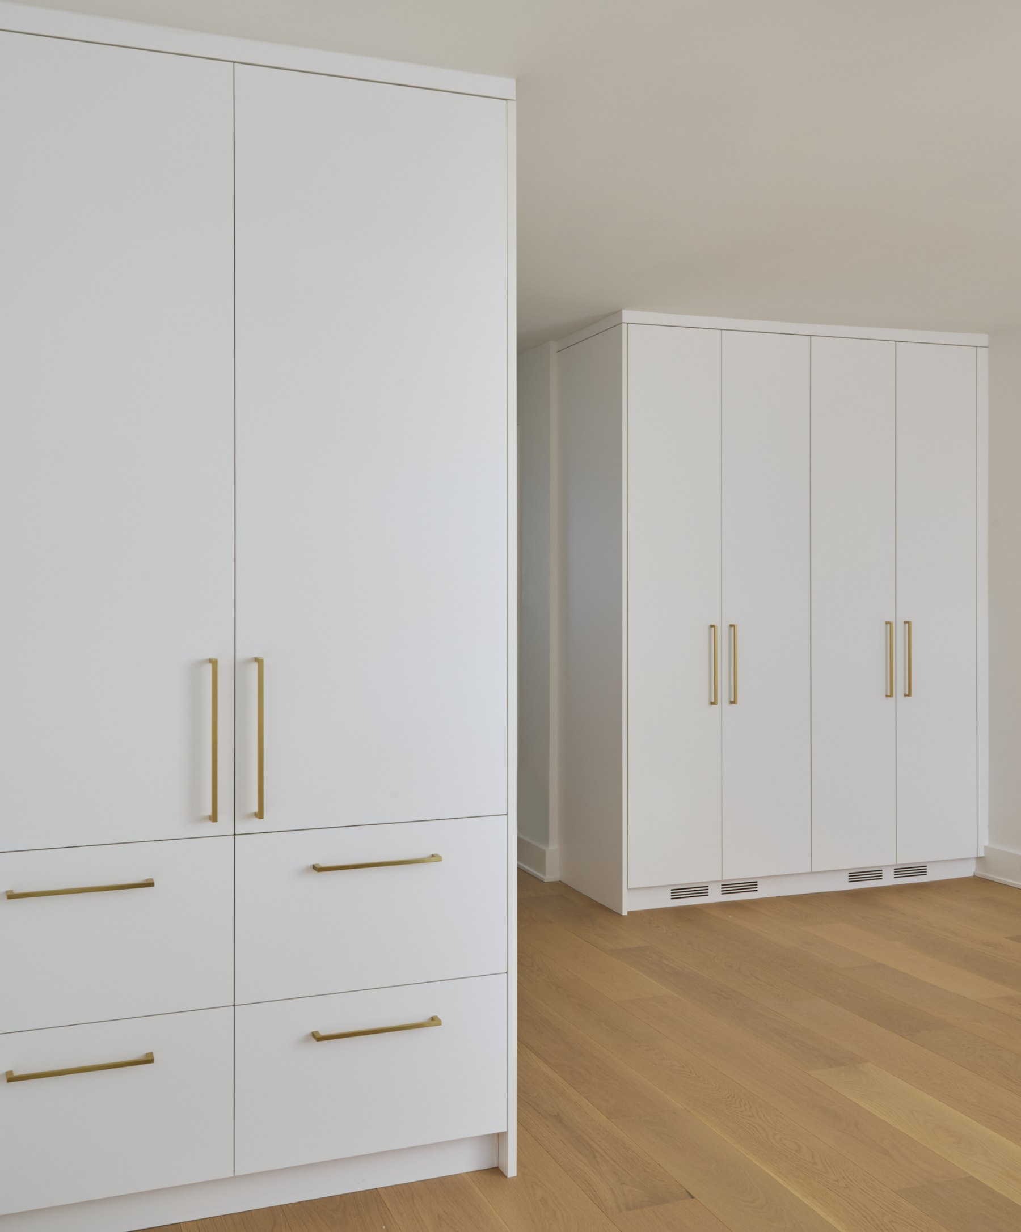
The primary ensuite and fitted closet bring practical storage and comfort to the private rooms.
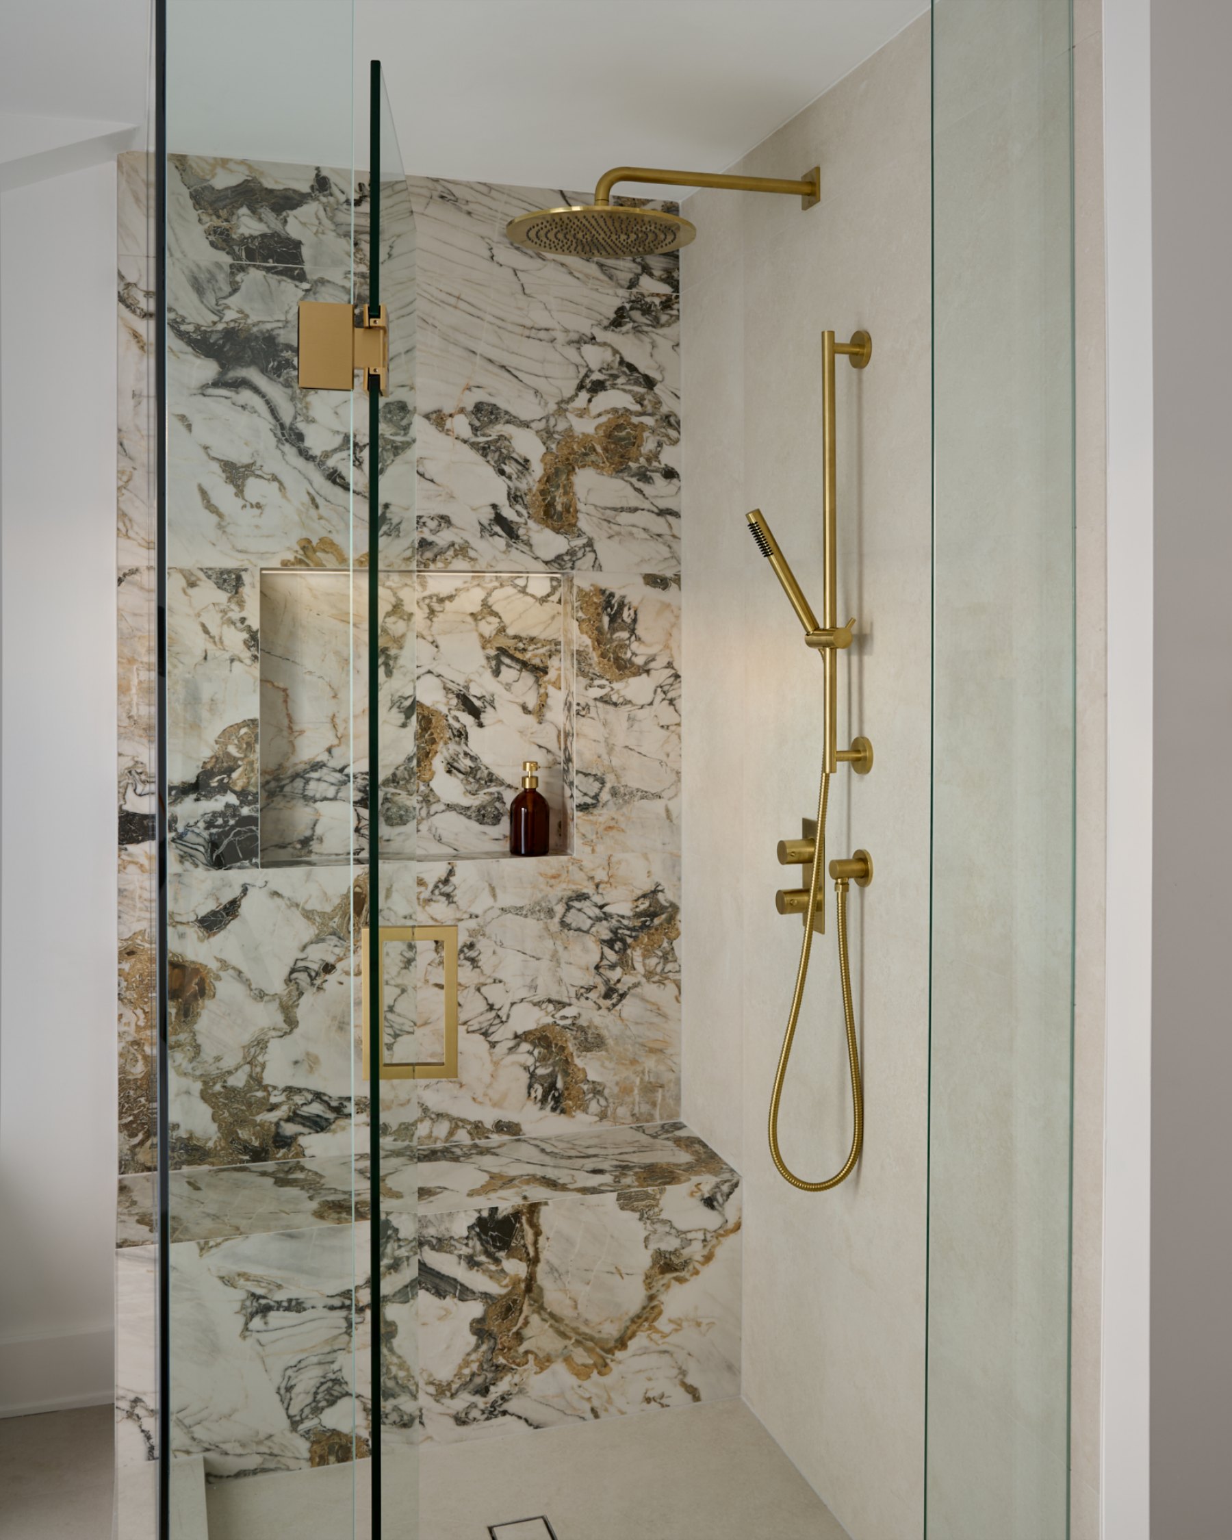
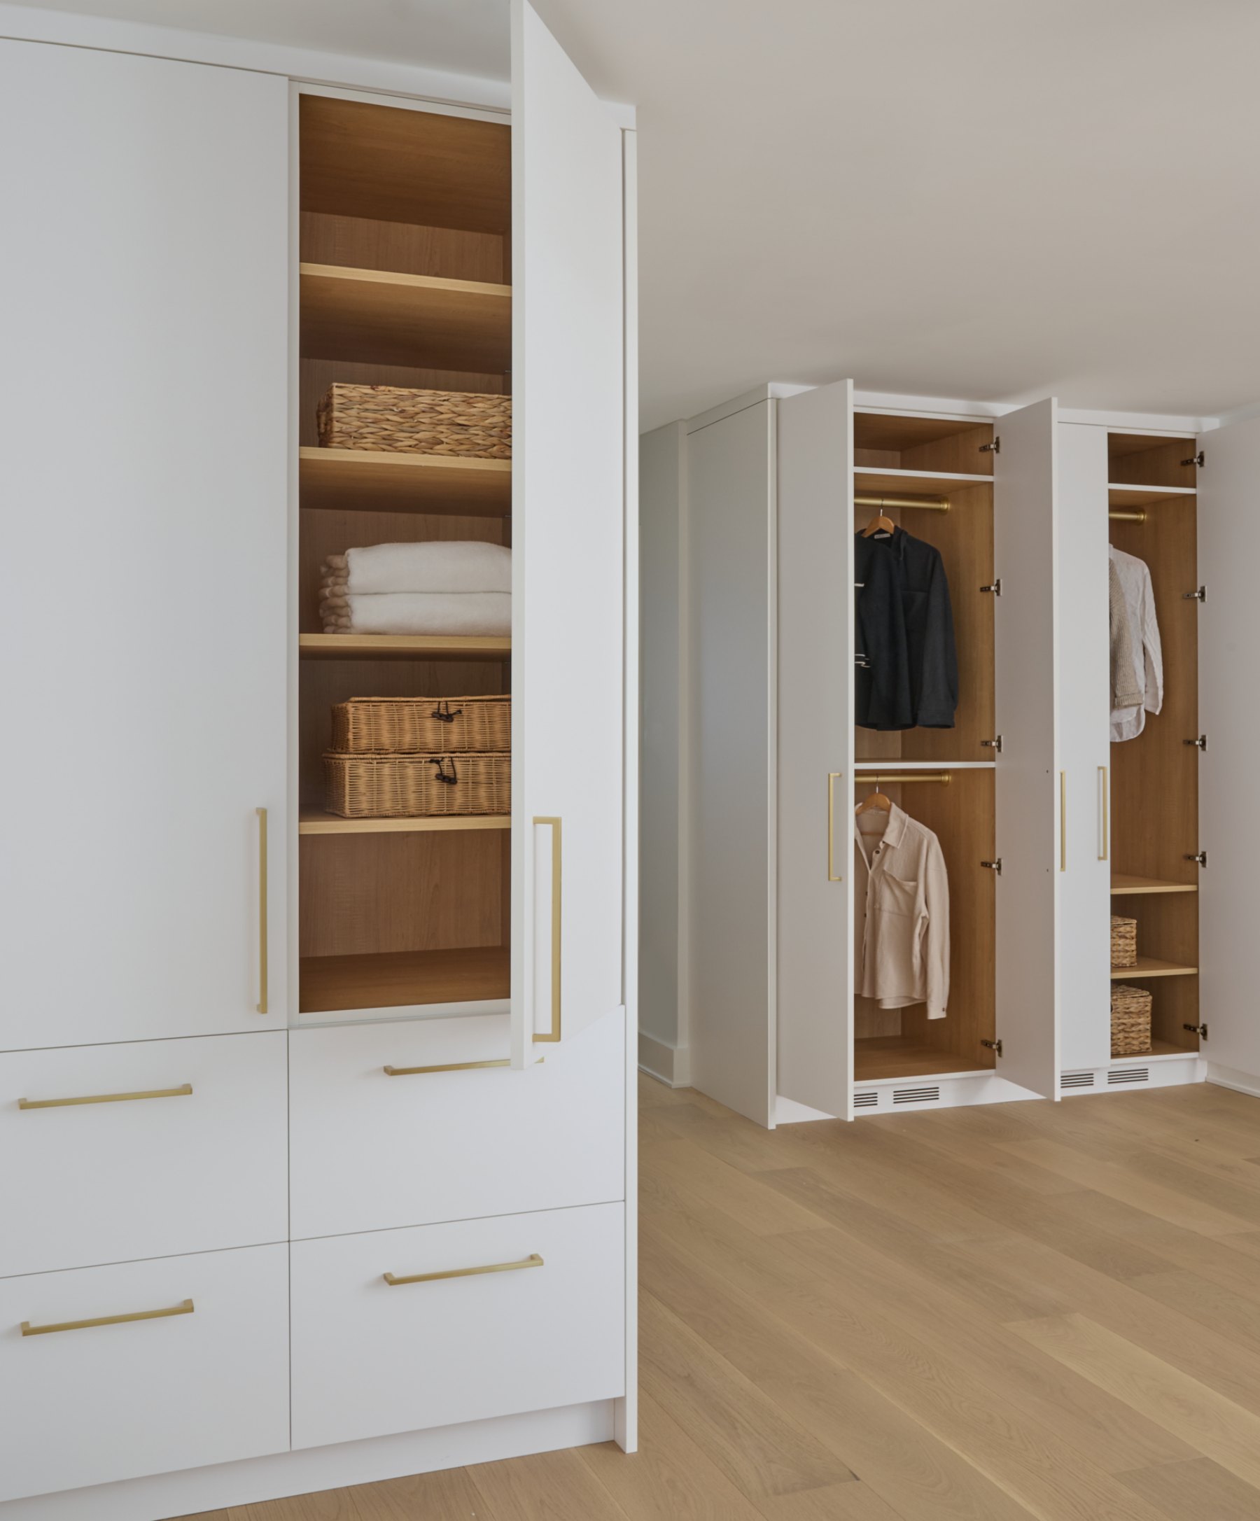
The complete project gallery.
Explore the rooms, details and project views. Select an image to enlarge it.
20 images
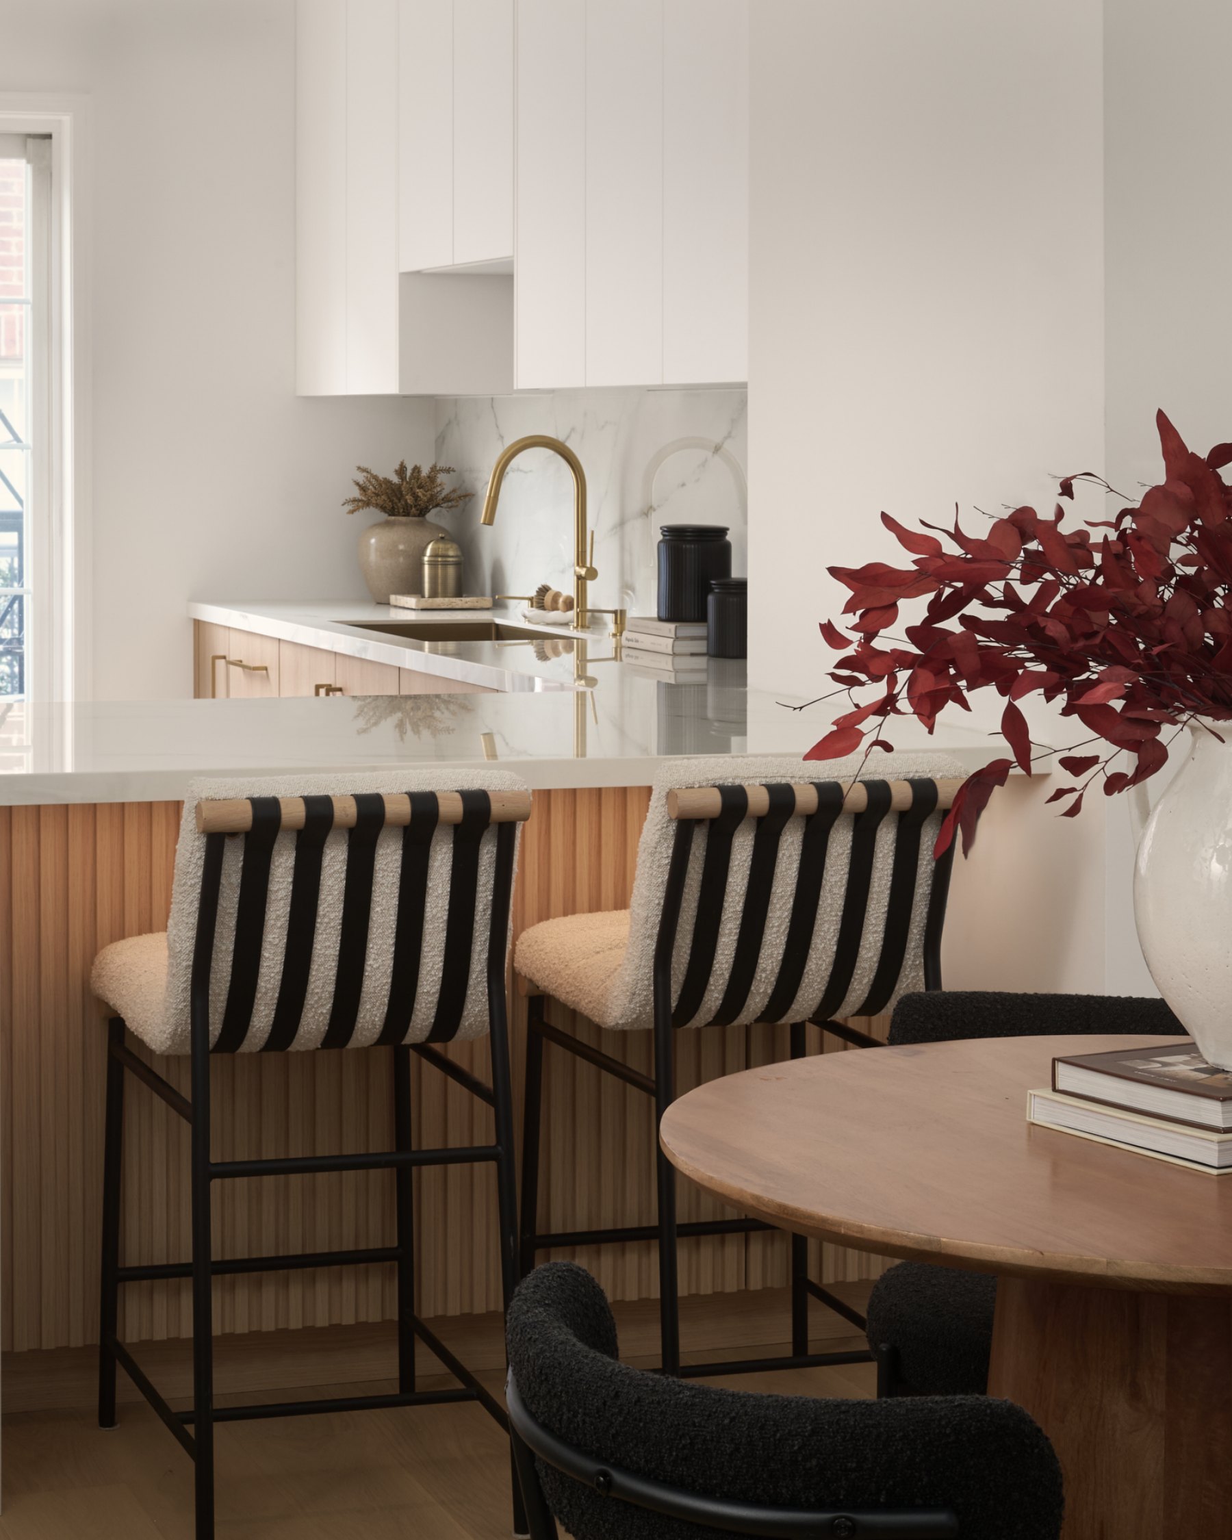
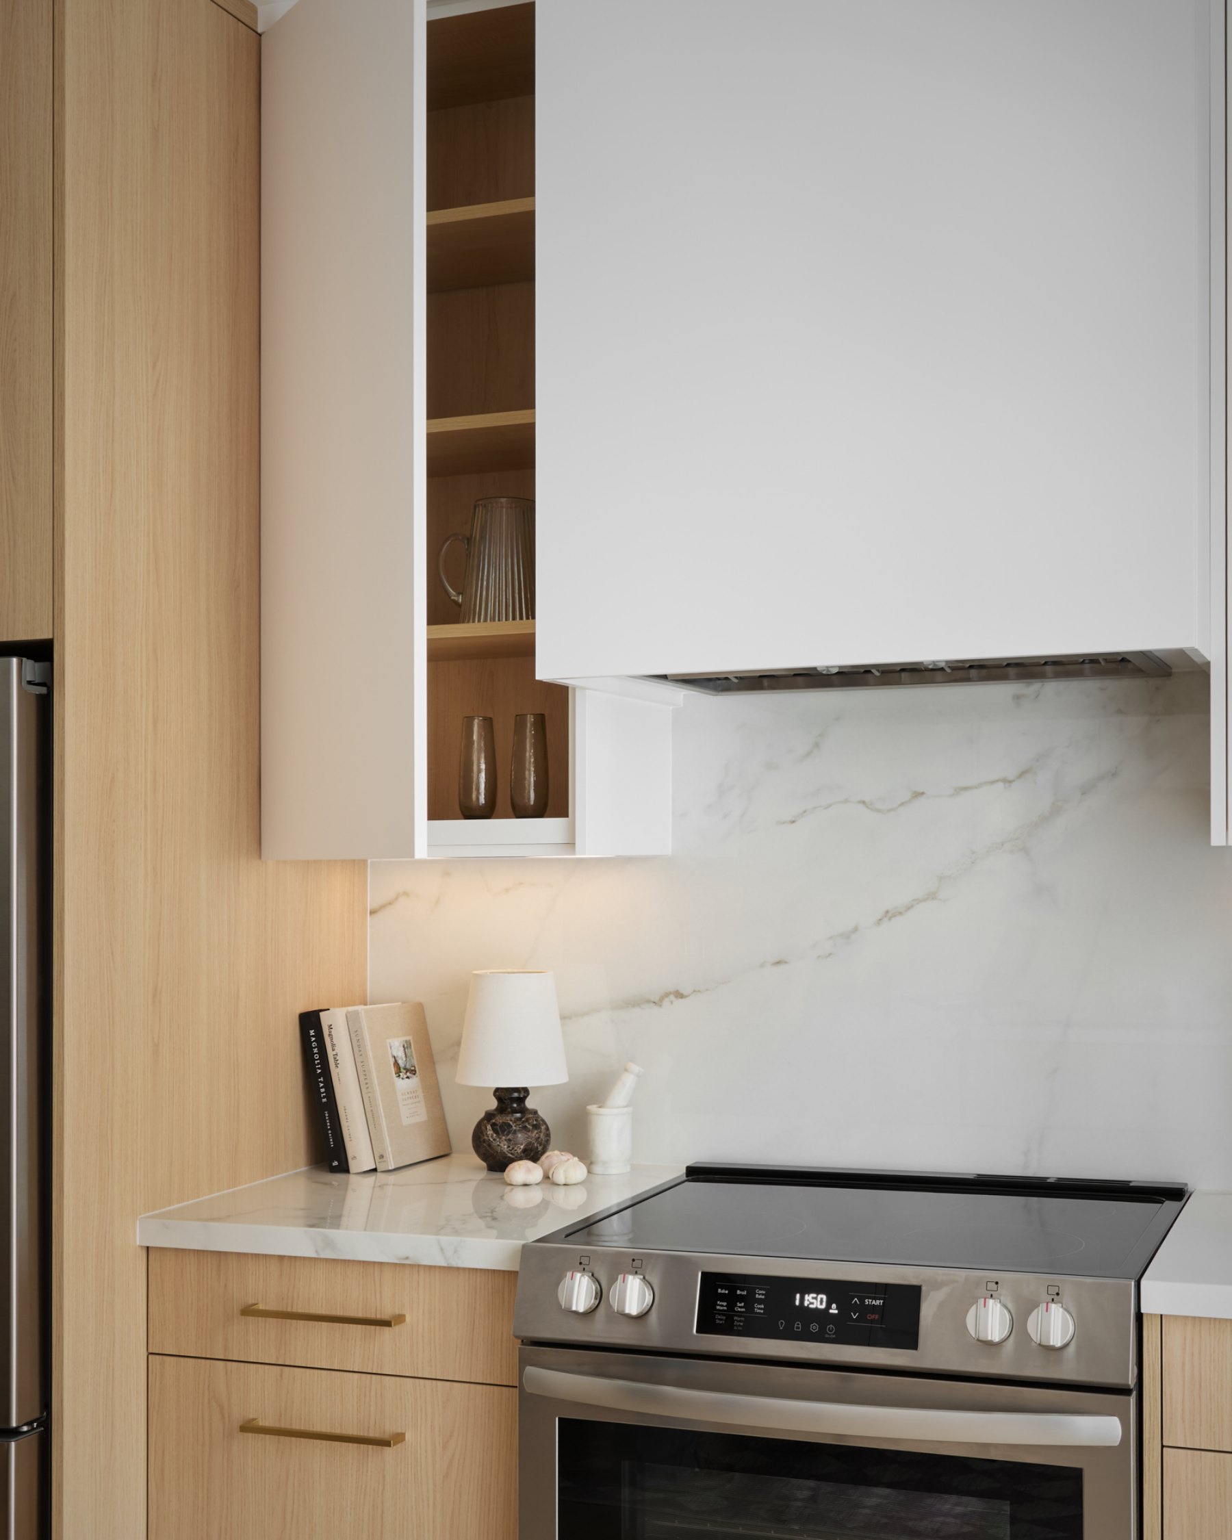
Planning a similar project? Explore our full-home renovation services.
See our processExplore related work.
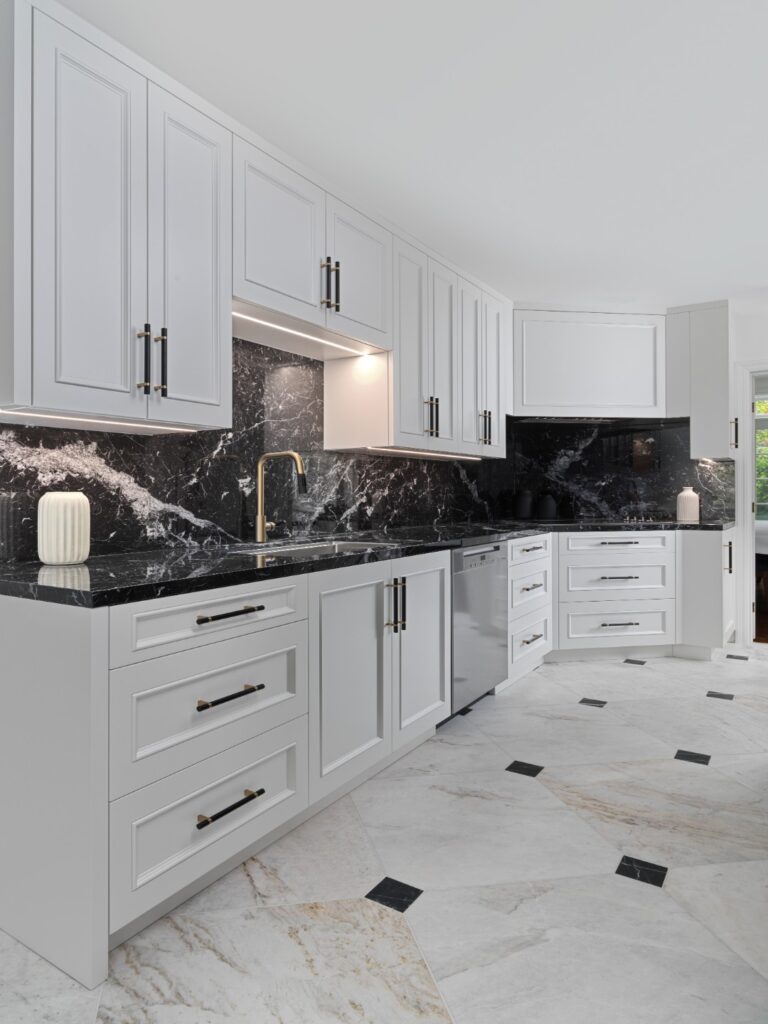
Rosedale Home Renovation
Custom-cut marble, bespoke millwork and porcelain bathrooms bring a consistent finish to this 2025 home renovation.
Explore the project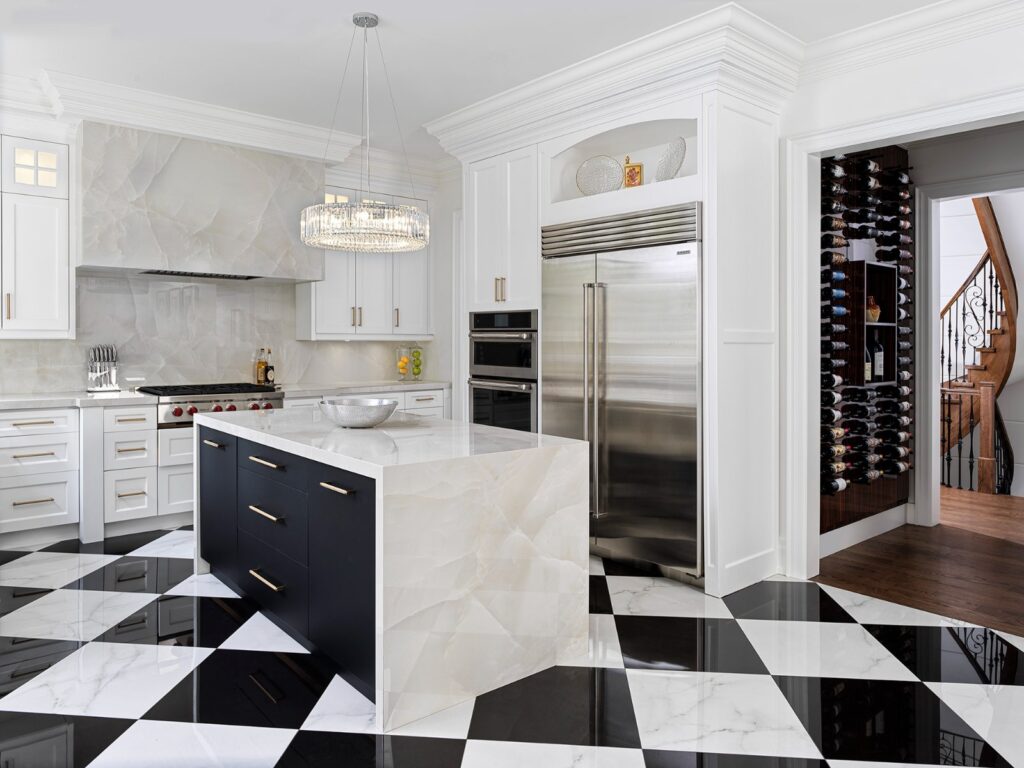
York Mills Home Renovation
Main- and second-floor updates, a redesigned kitchen and primary bathroom, and existing hardwood restored with a new stain.
Explore the projectLet’s talk about your home.
Discuss your full-home renovation with Astaneh Construction.