
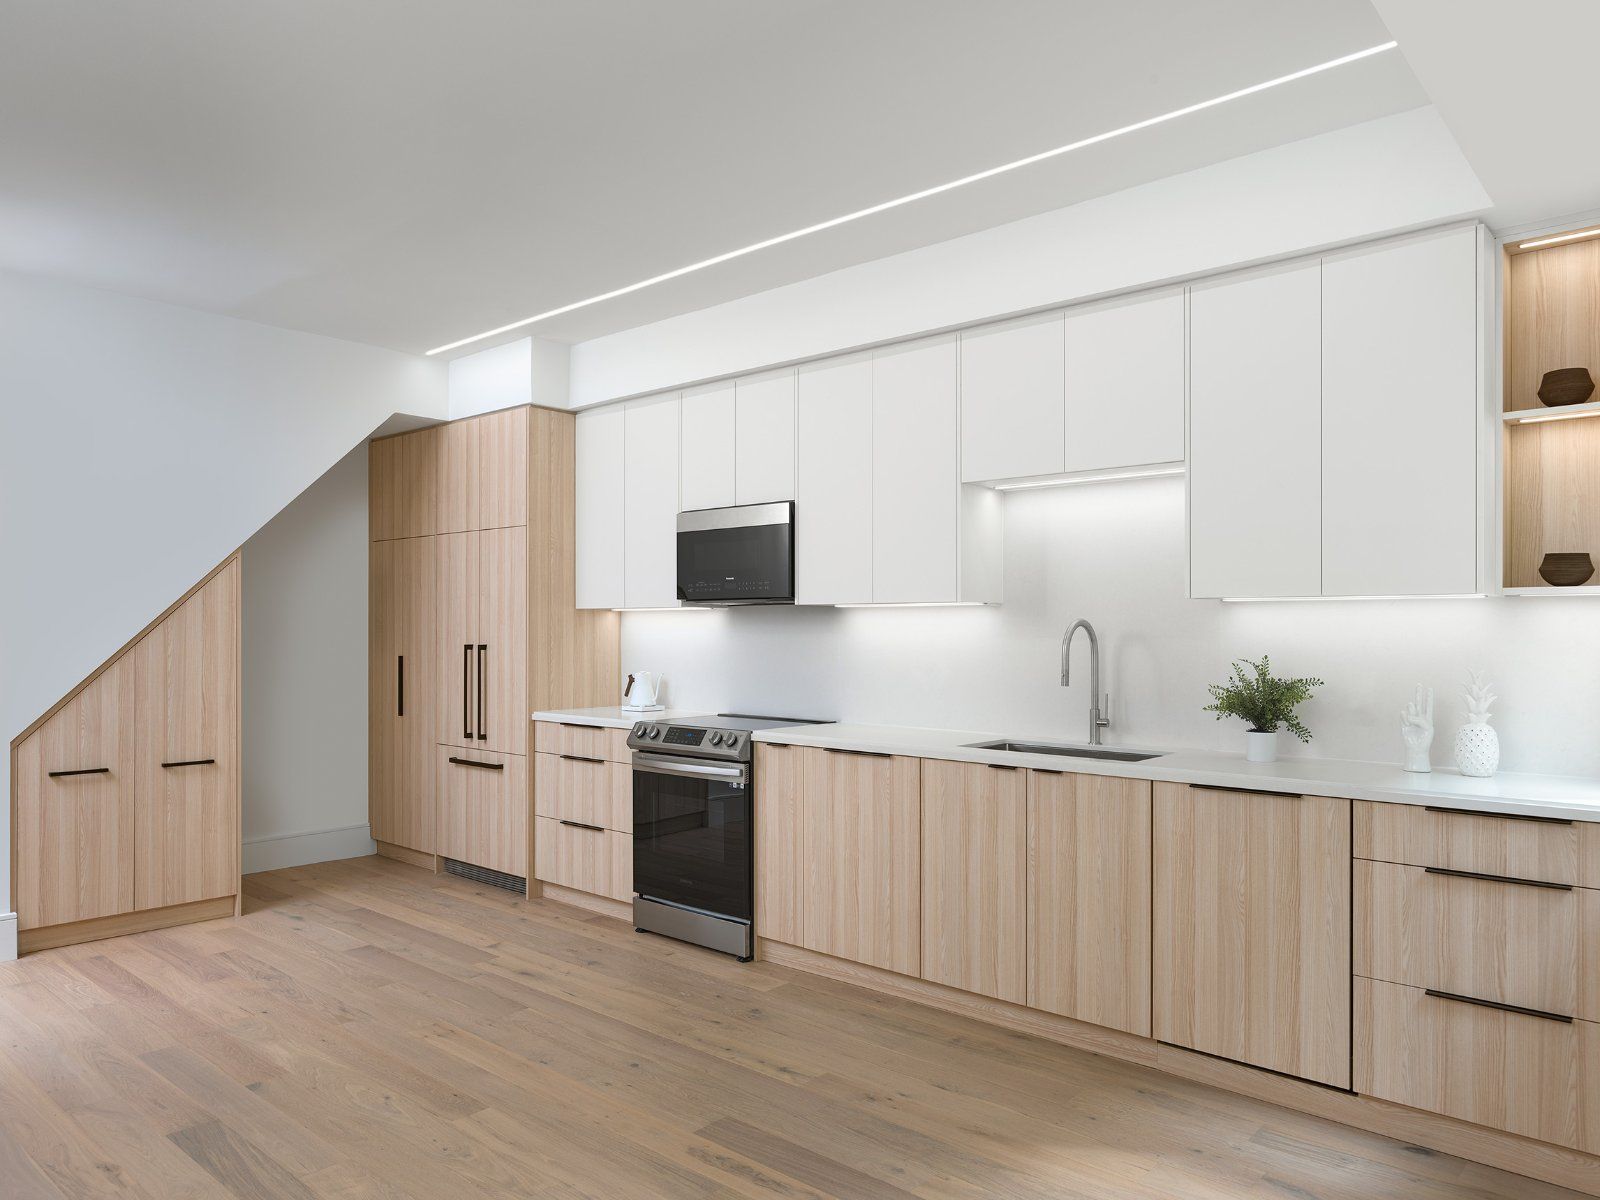
Richmond St. Condo Renovation
A three-month condo renovation with an open kitchen, relocated laundry, heated flooring and a reconfigured bathroom.
Explore the project- Location
- Toronto
- Duration
- 3 months
- Property
- Condominium
- Focus
- Layout + storage
Making more of the existing space.
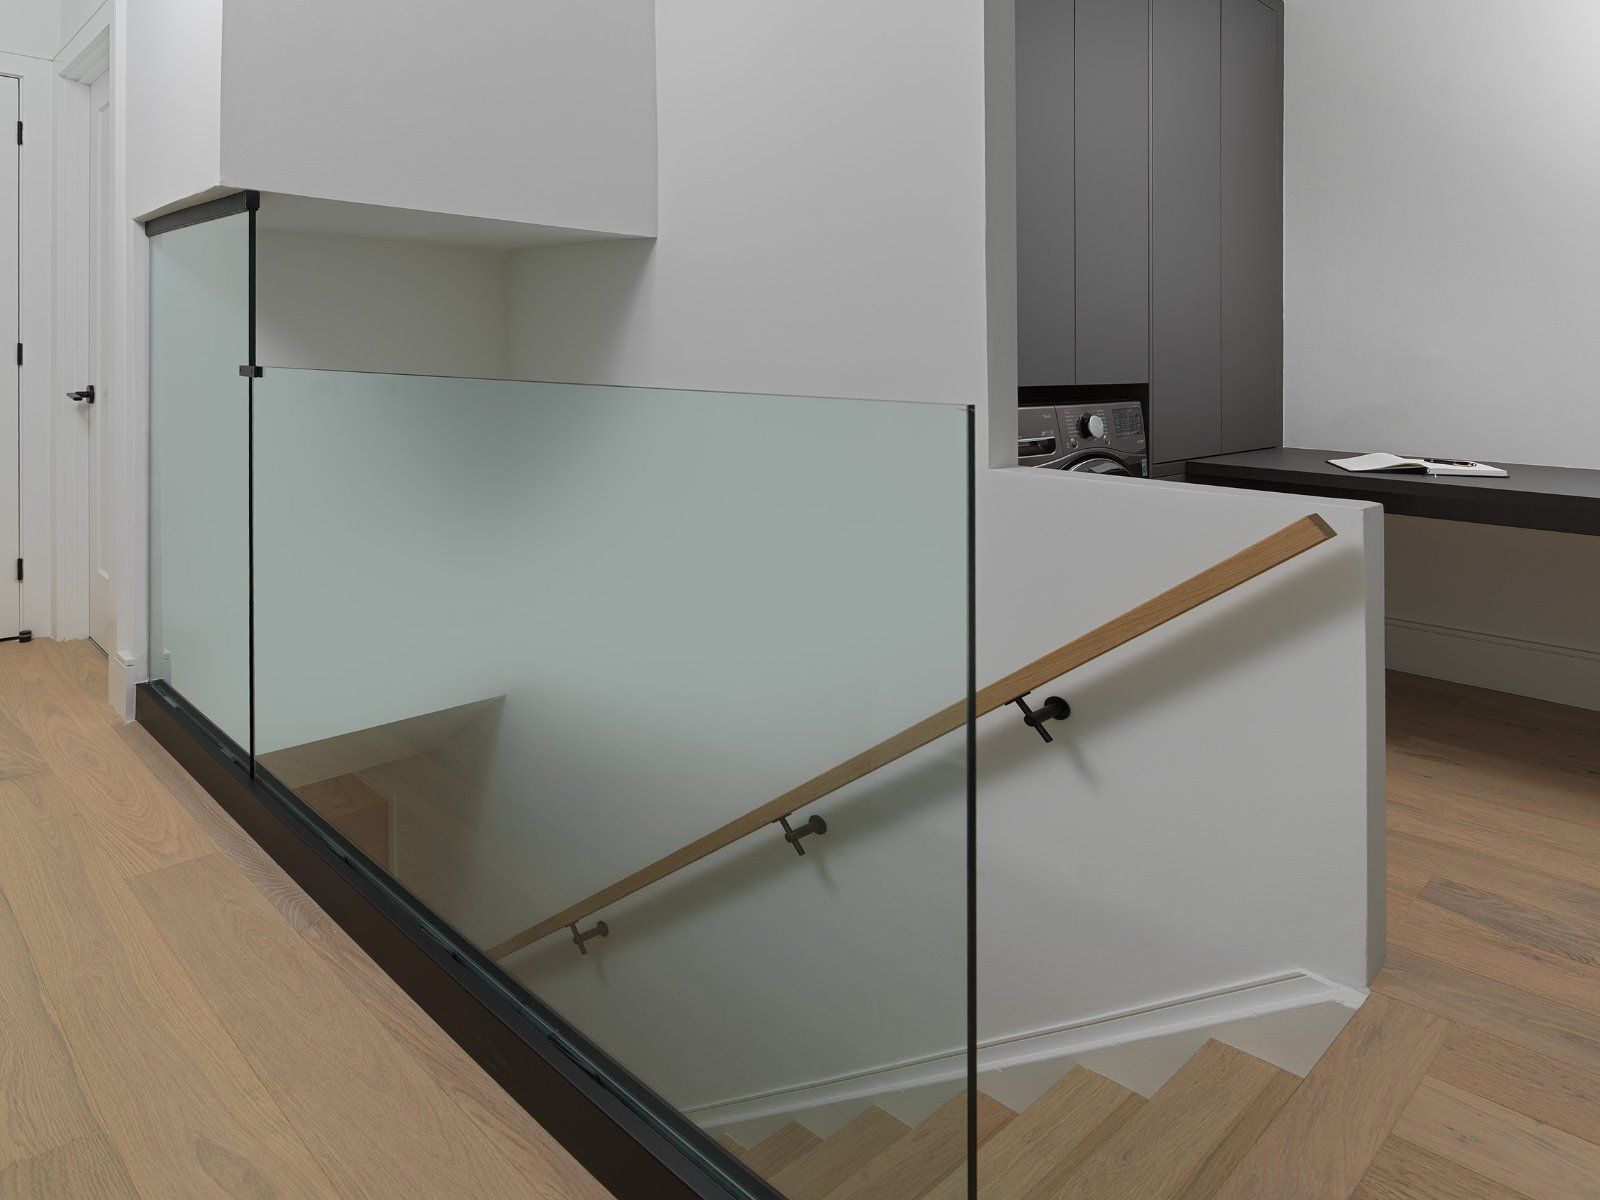
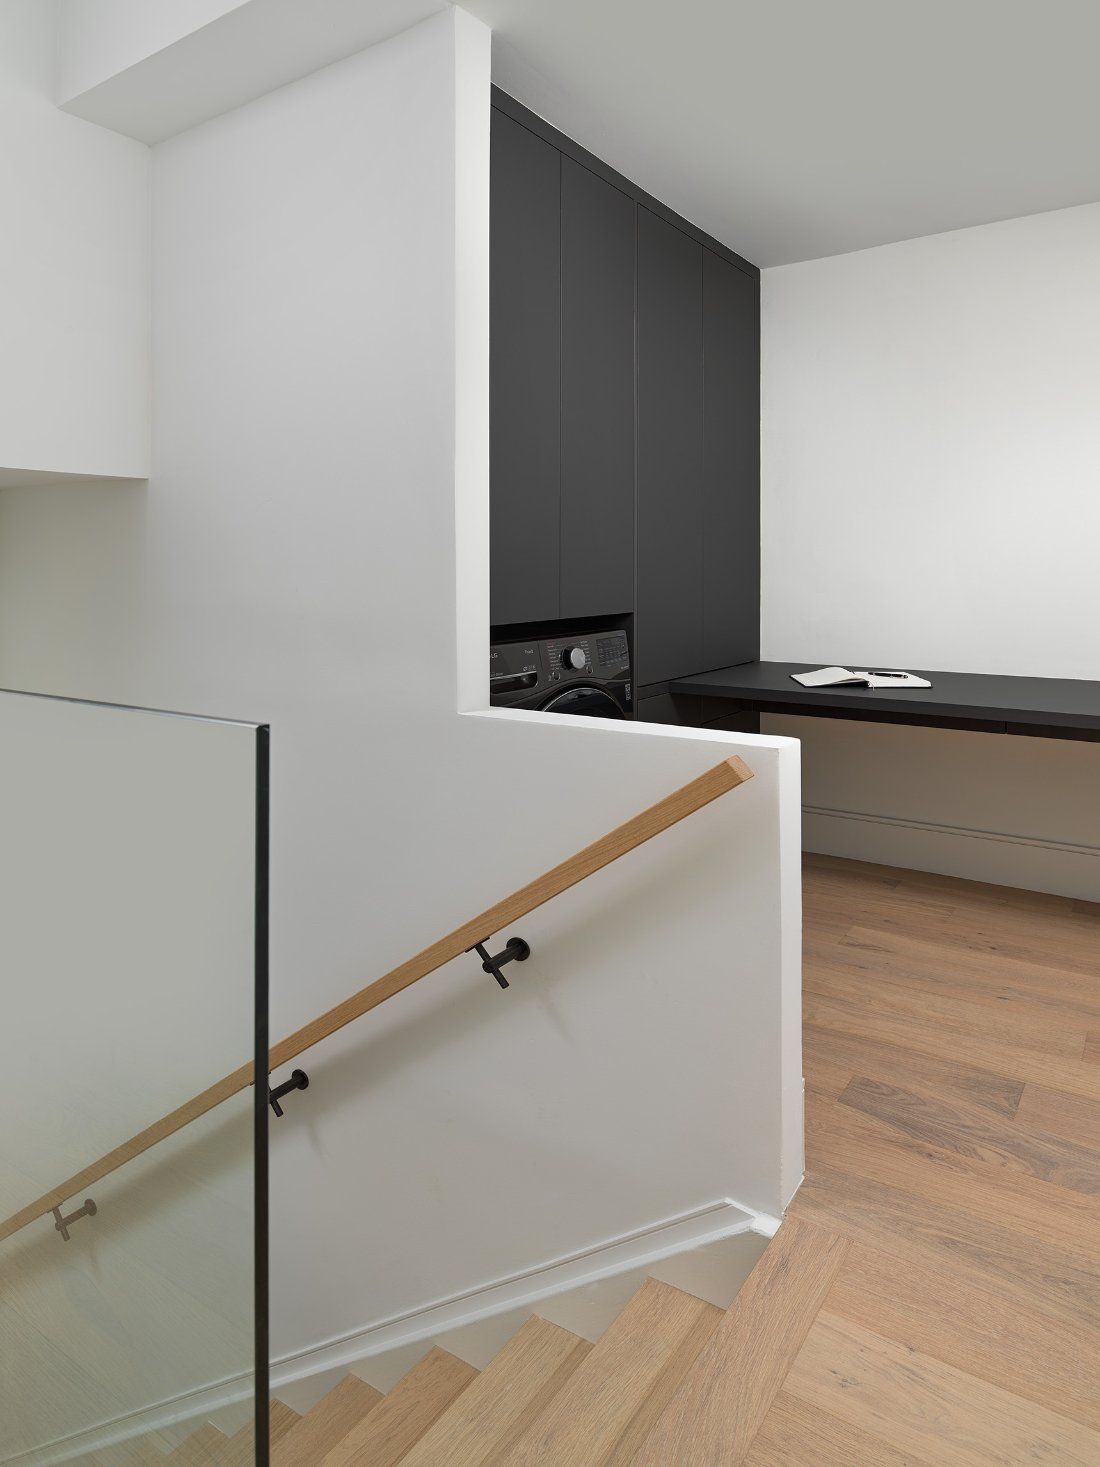
Interior wall removal opened the kitchen and living area. Moving the laundry and converting a closet into a bathtub-and-shower area changed how the condo could be used.
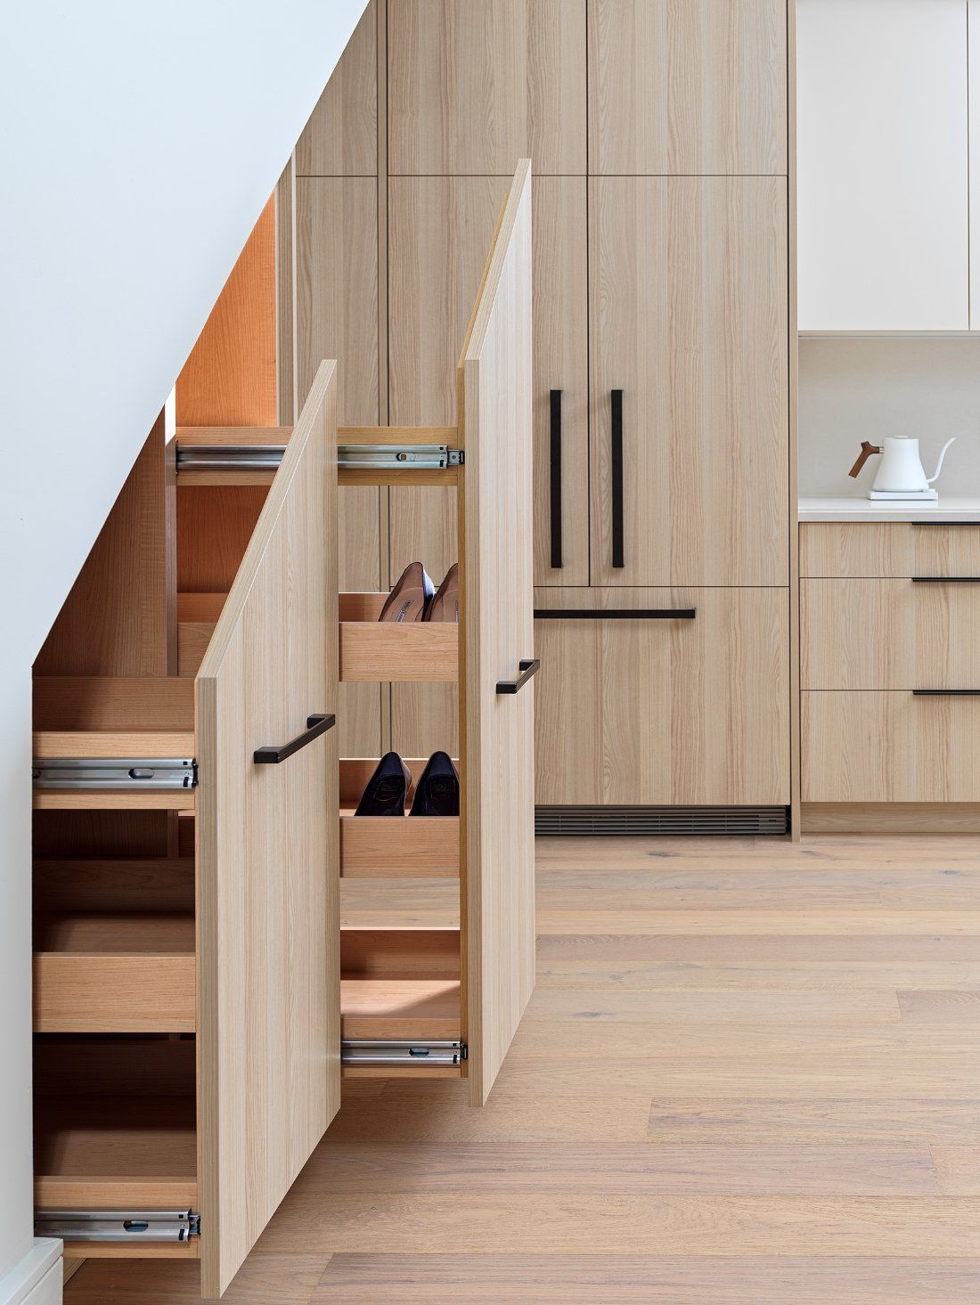
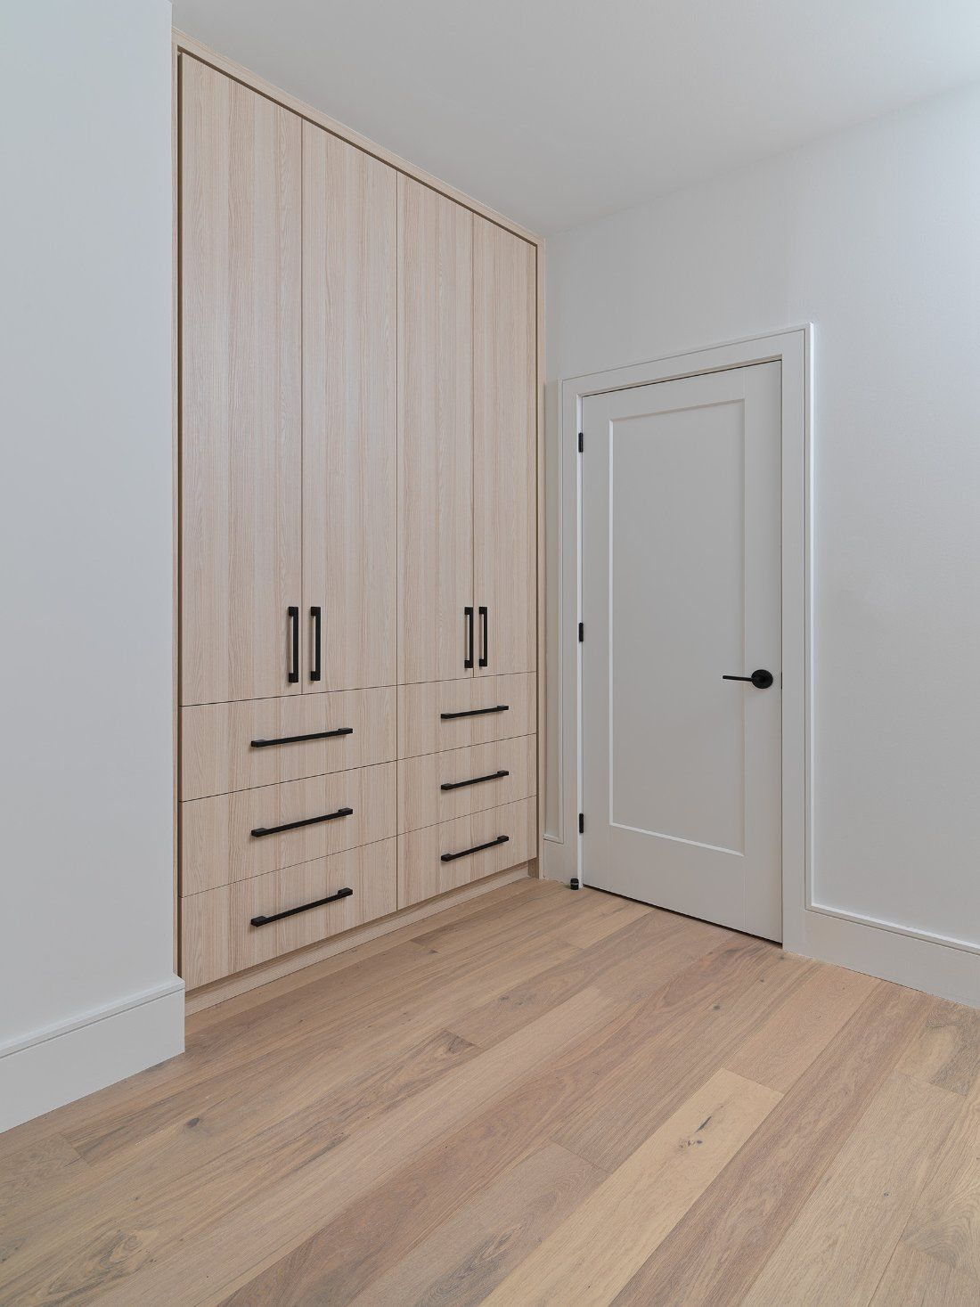
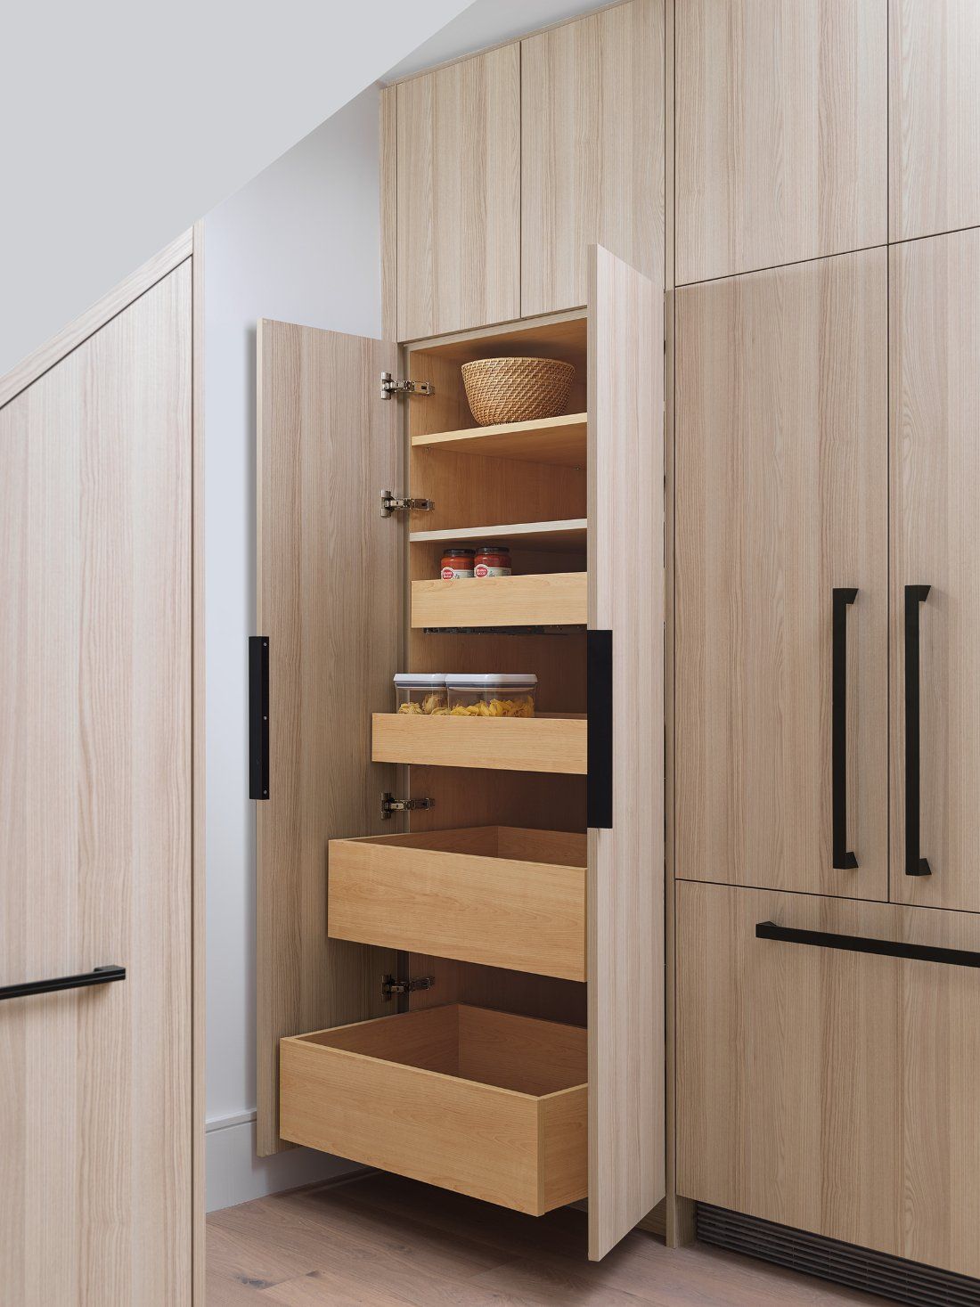
Storage that belongs to the layout
Custom cabinetry fits the kitchen and closets, with pull-out shelves keeping frequently used items accessible.
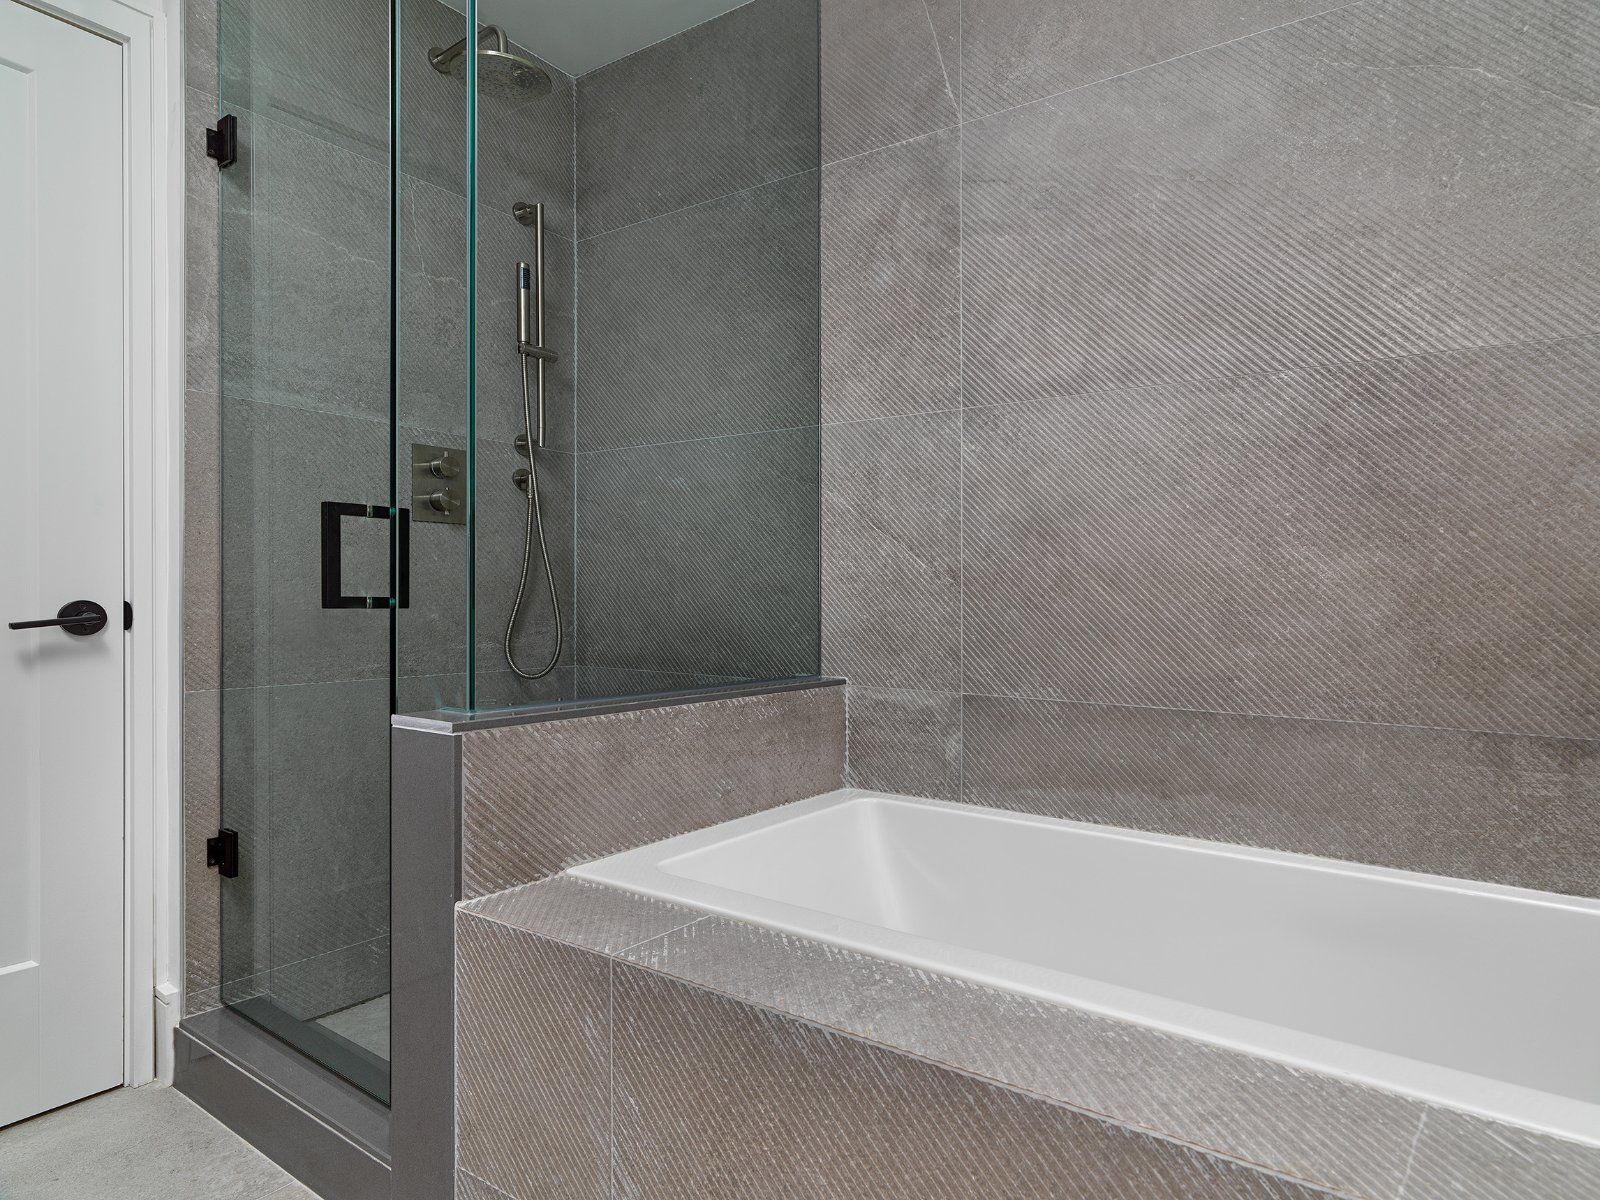
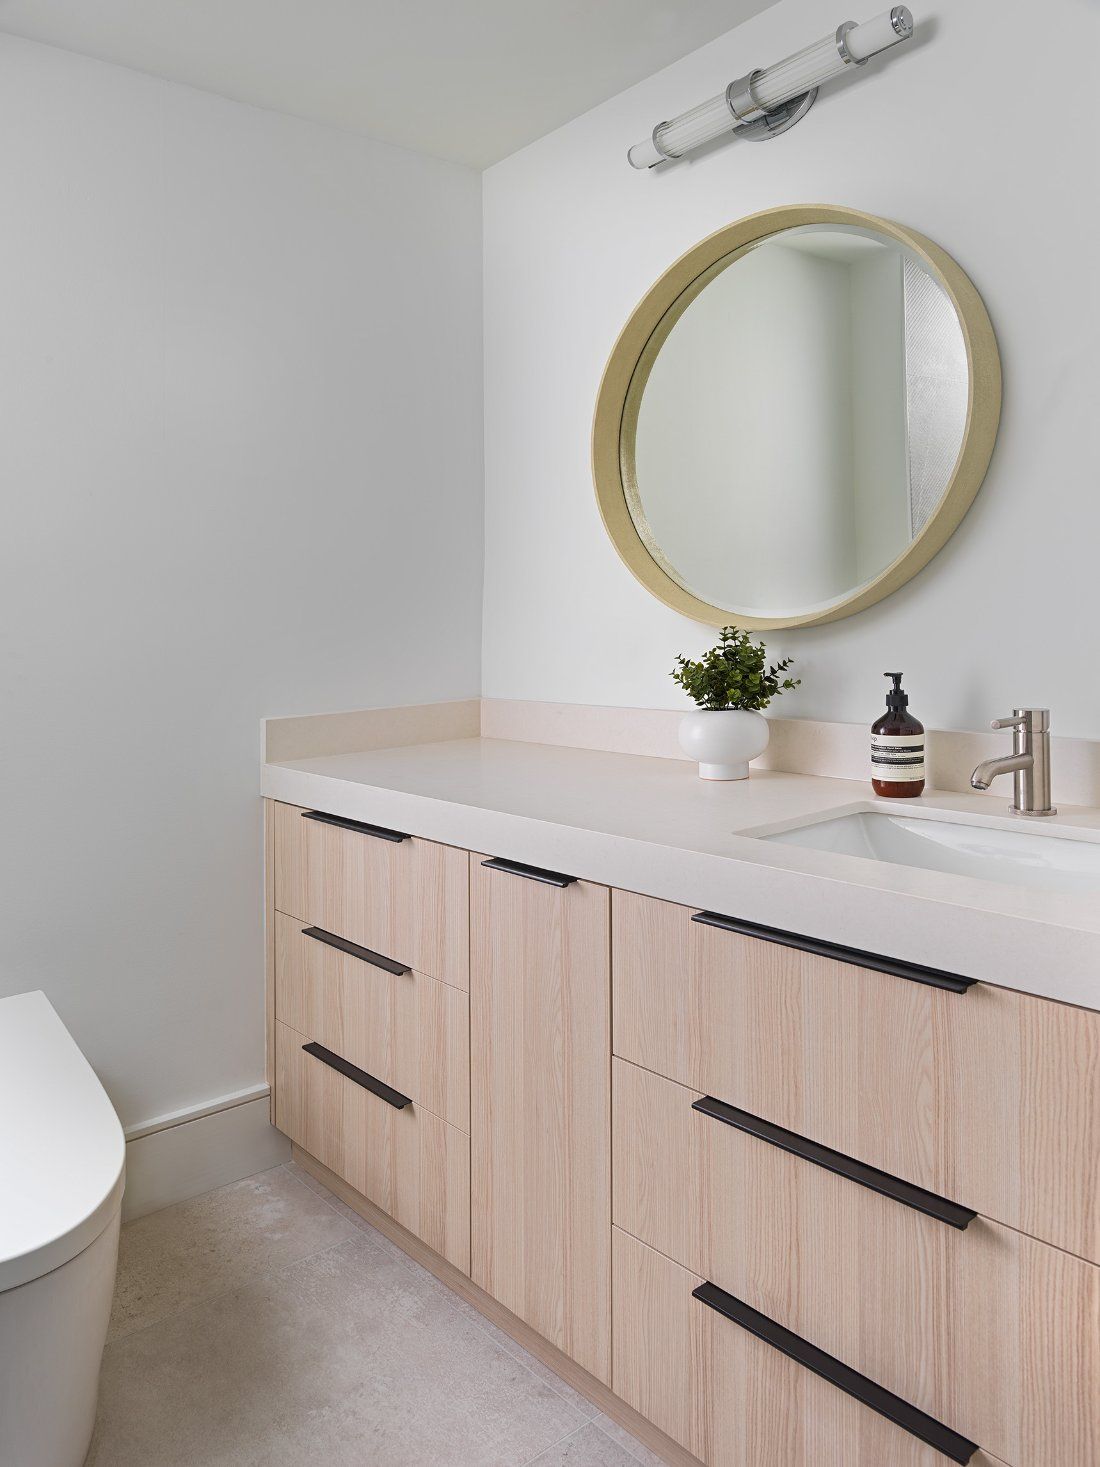
A bathroom with room for both
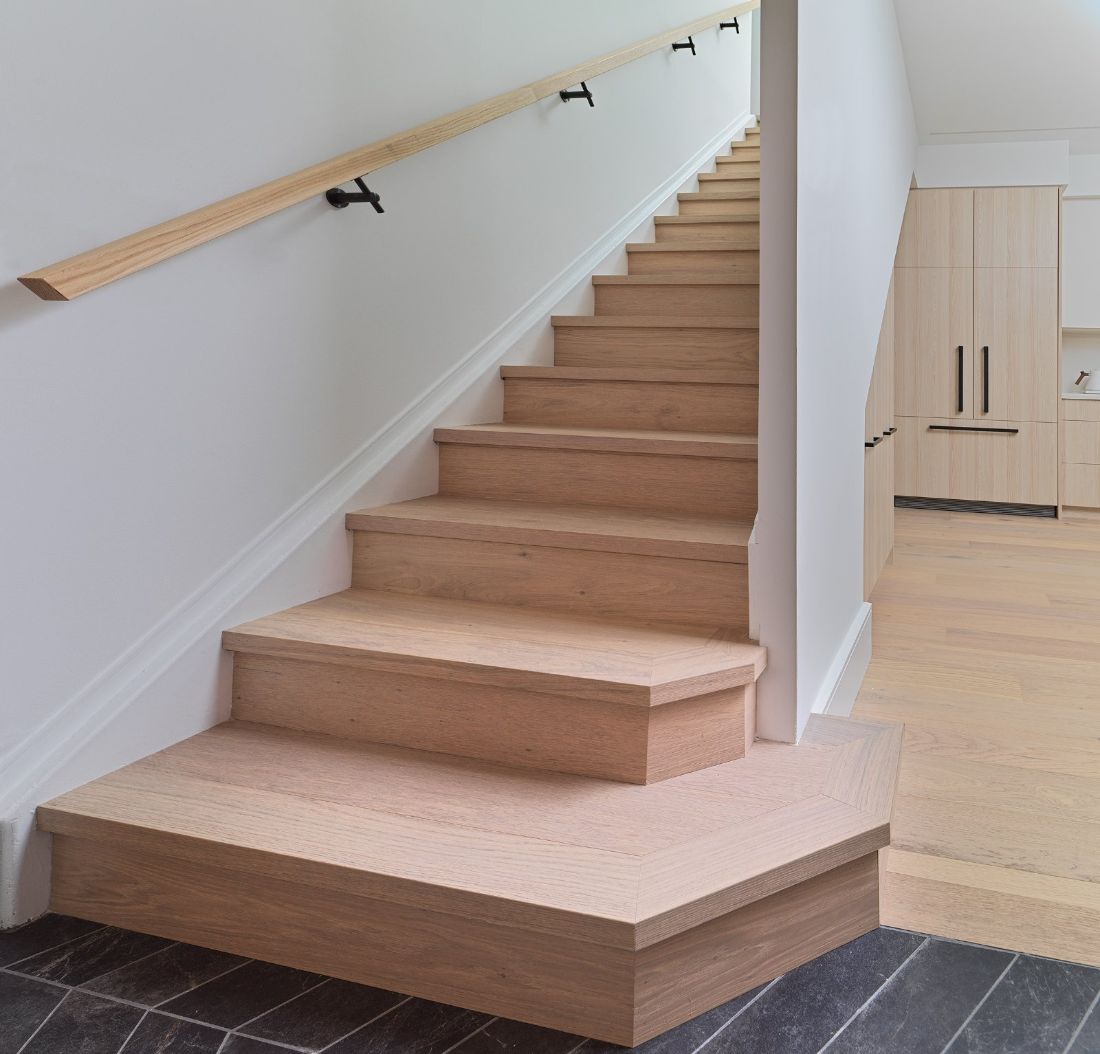
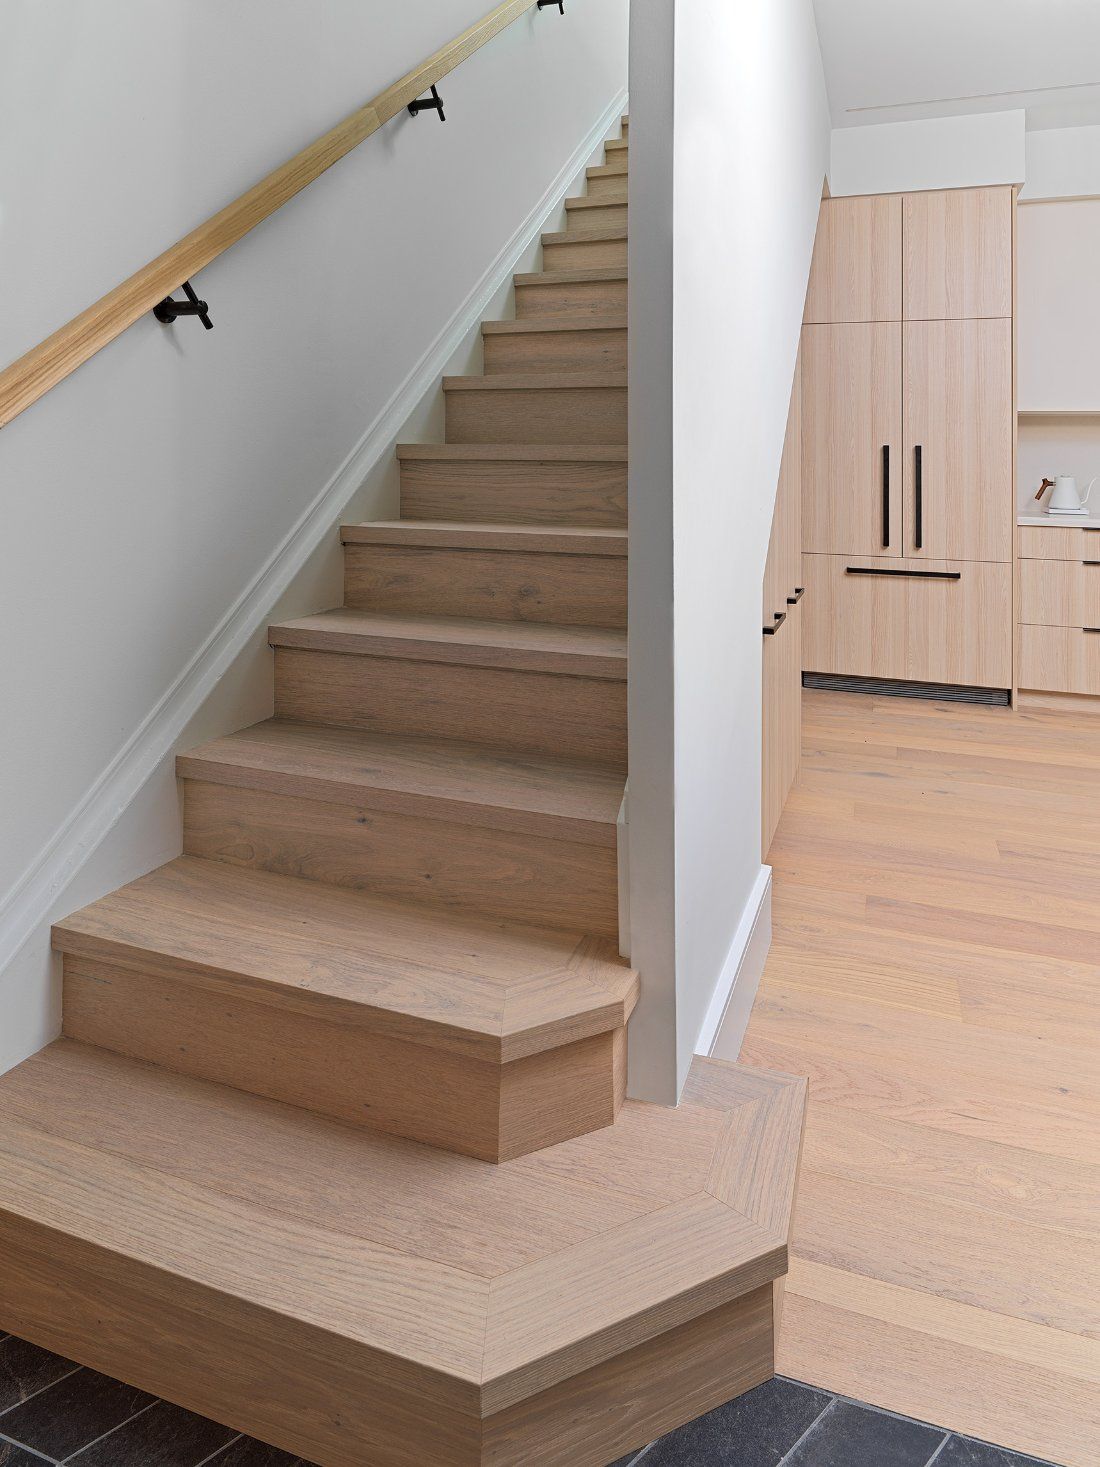
A former closet became space for a combined bathtub and shower area. The wider scope included a complete bathroom renovation, French white oak flooring, heated floors and renewed trim.
A continuous interior
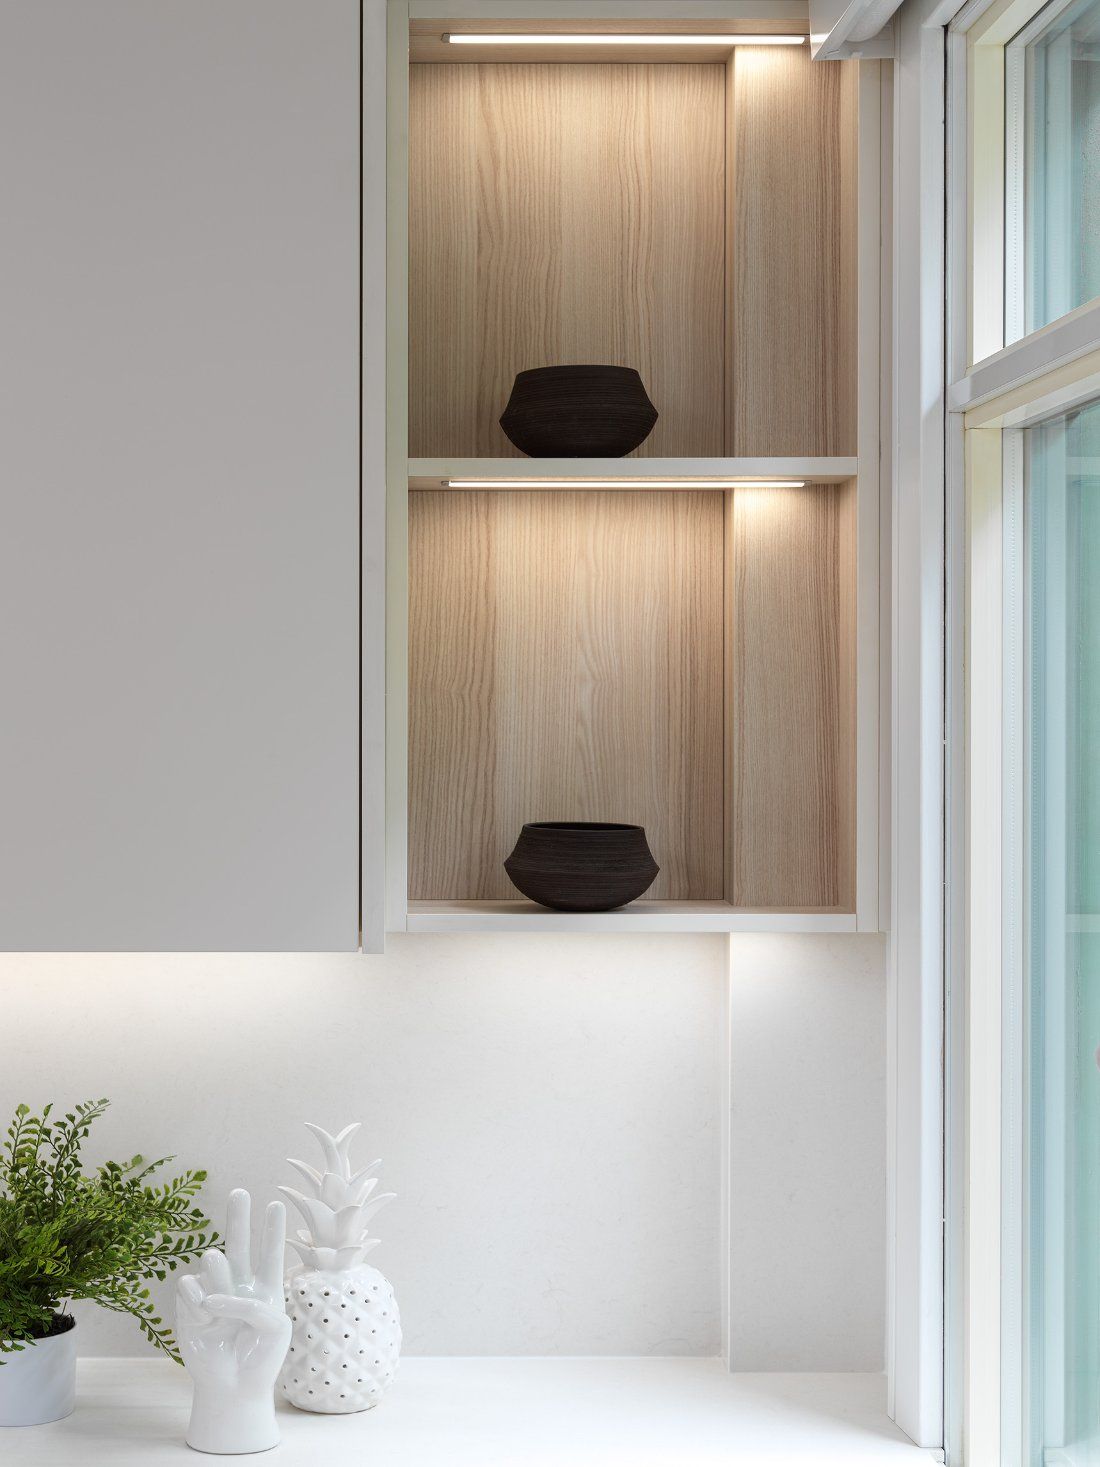
The kitchen, circulation spaces and fitted storage share a coordinated material palette.
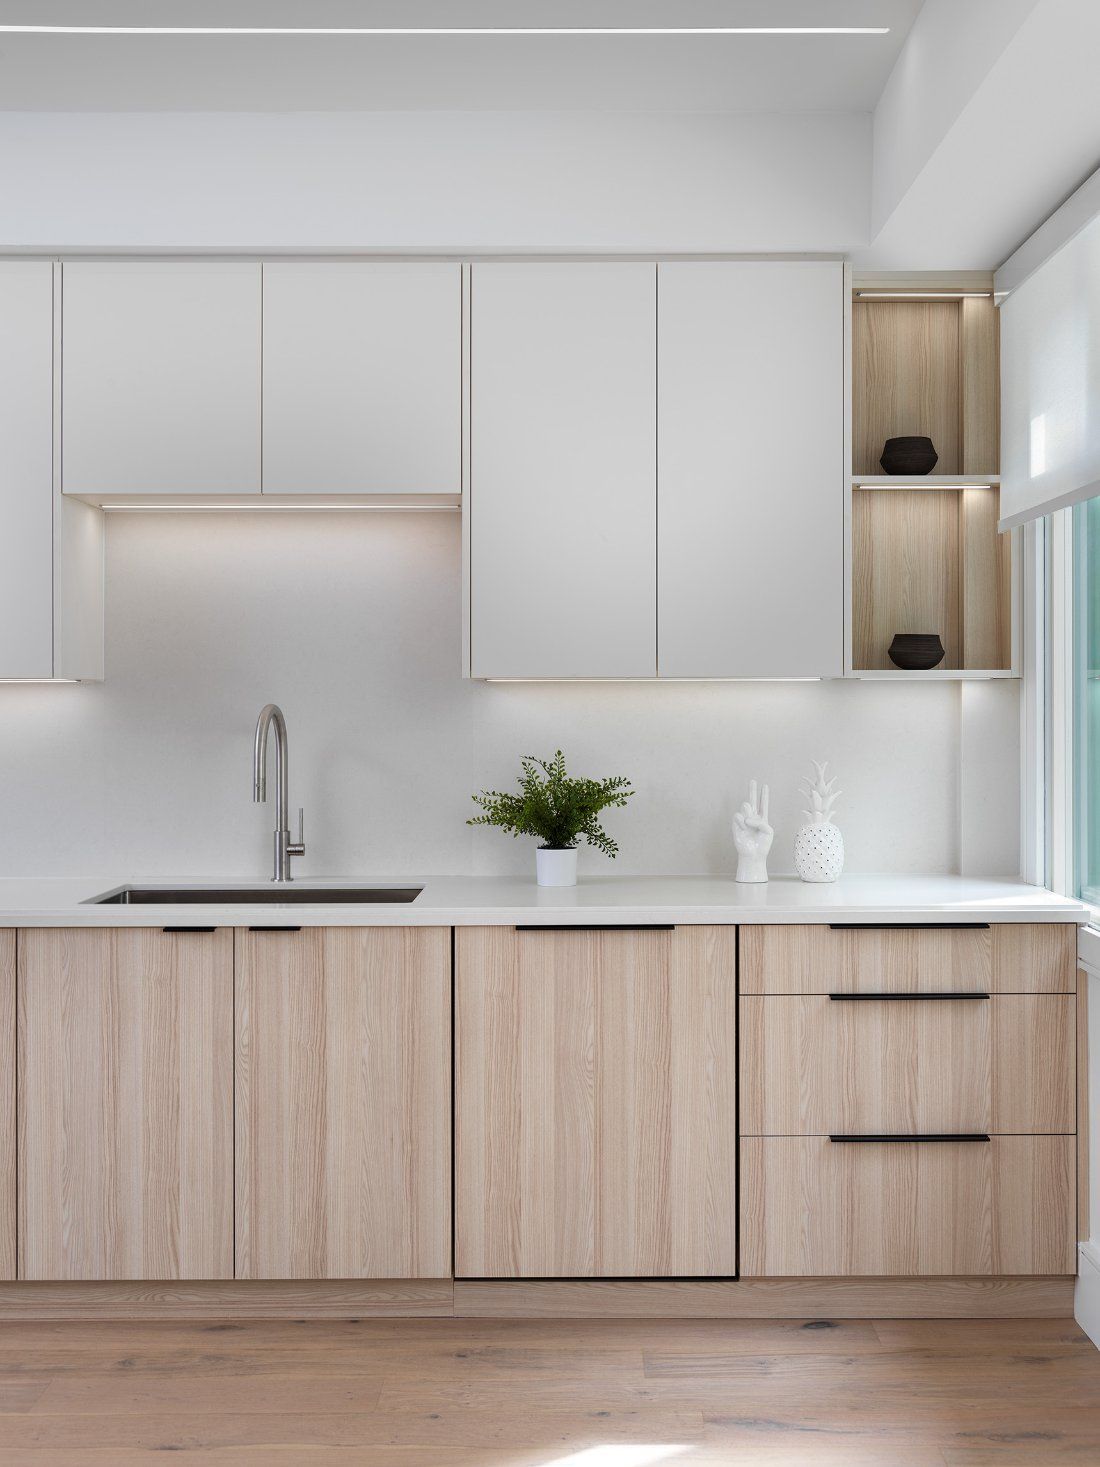
The complete project gallery.
Explore the rooms, details and project views. Select an image to enlarge it.
16 images
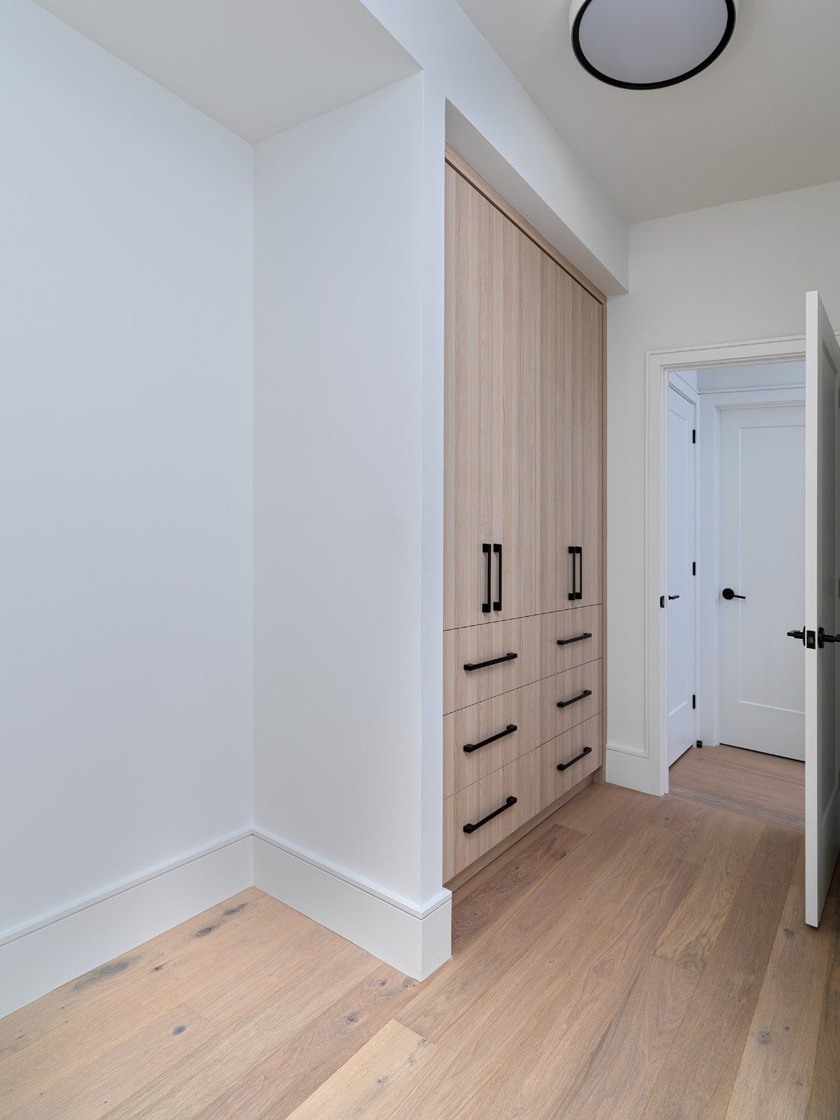
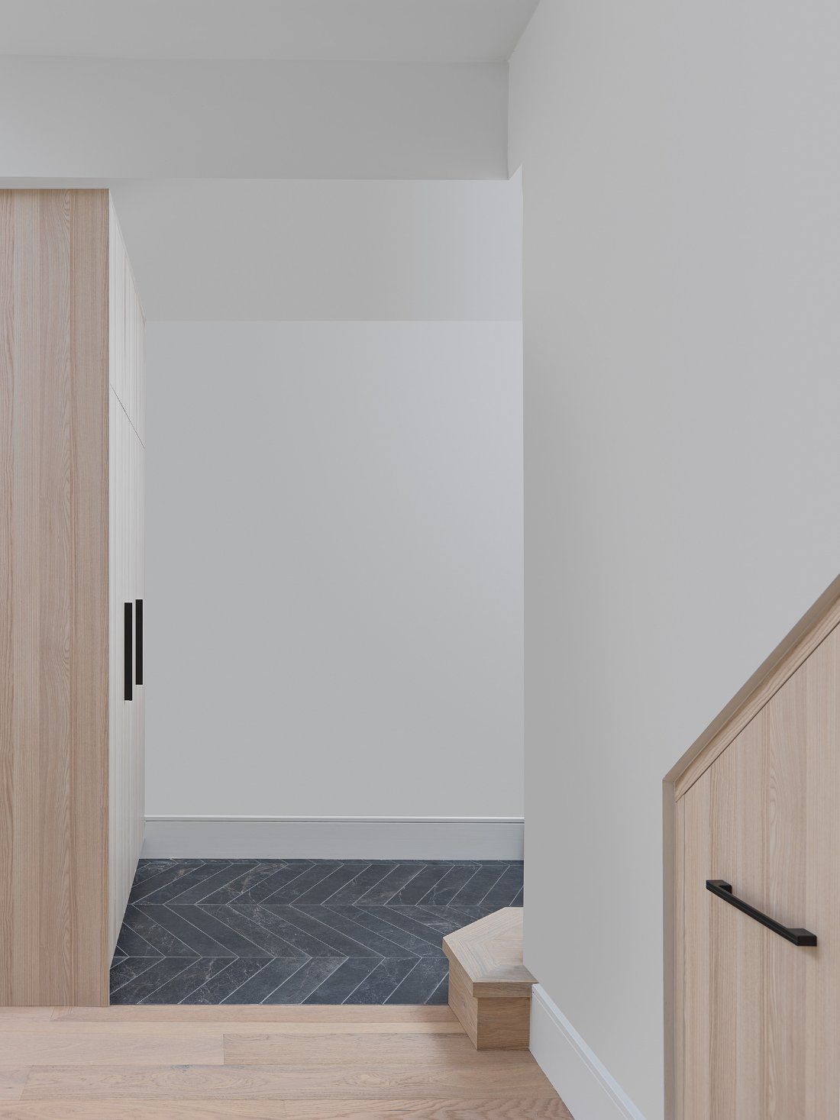
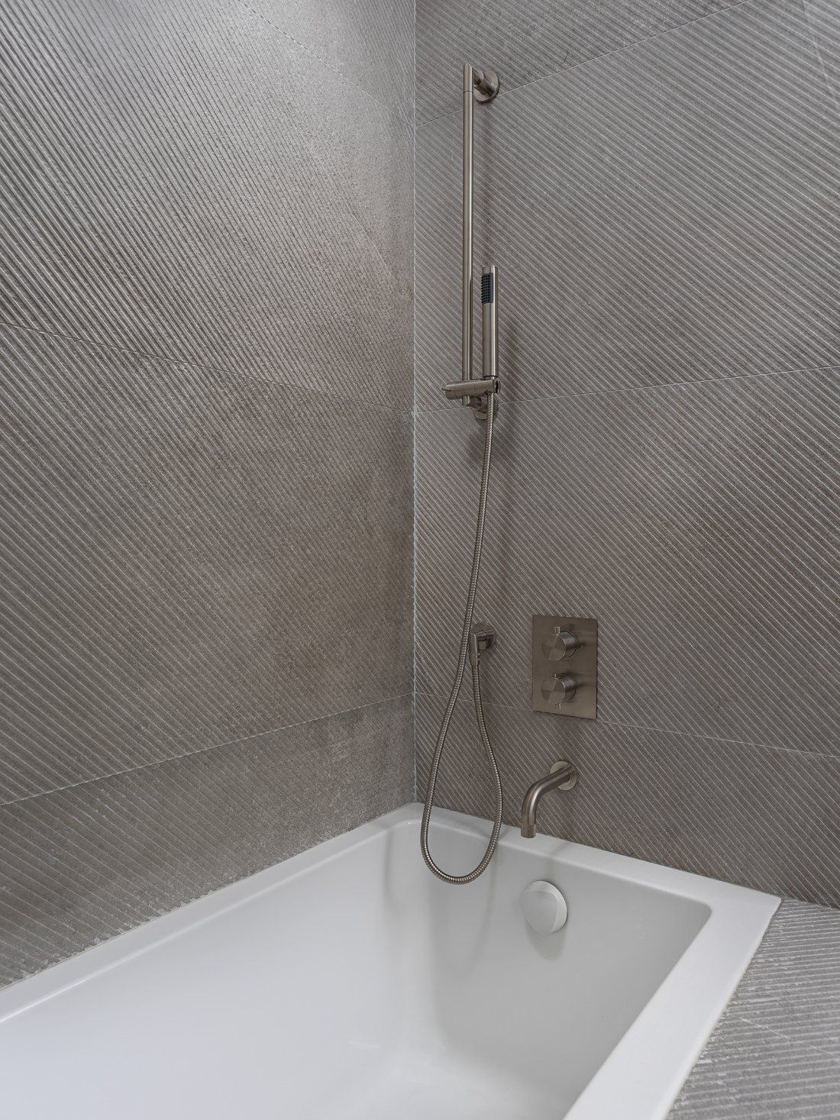
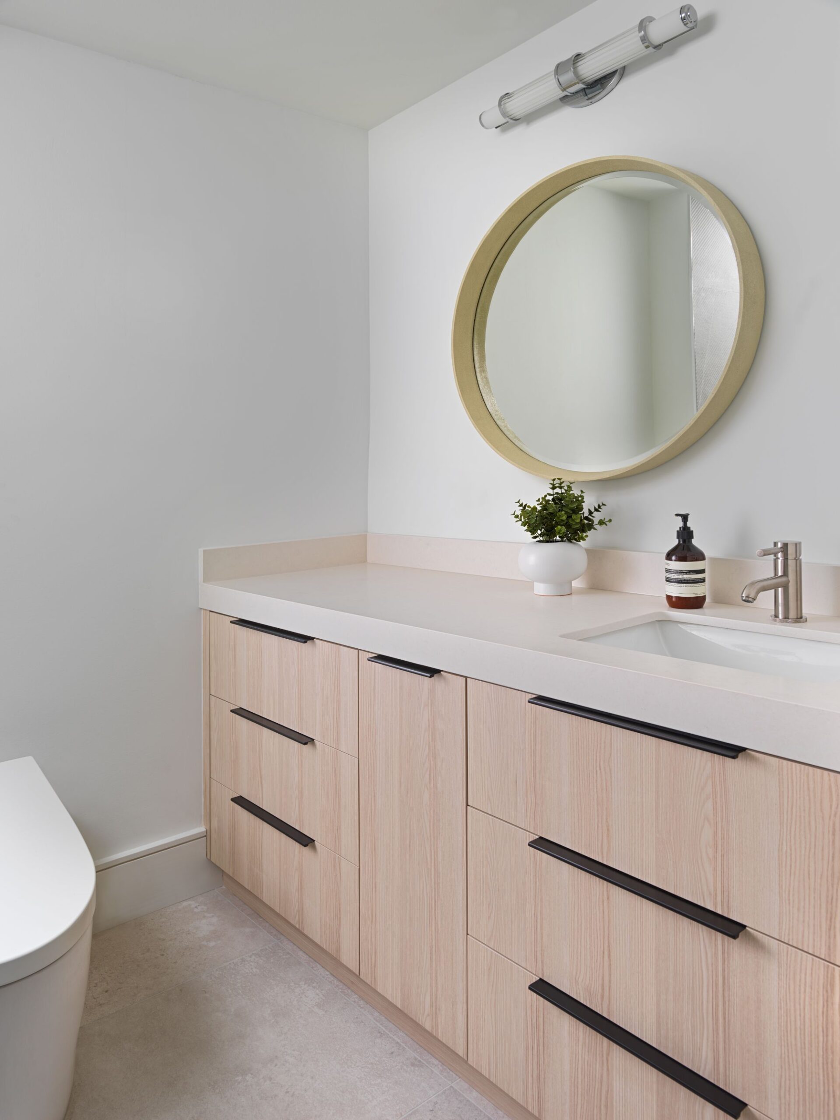
Planning a similar project? Explore our full-home renovation services.
See our processExplore related work.
Spadina Condo Renovation
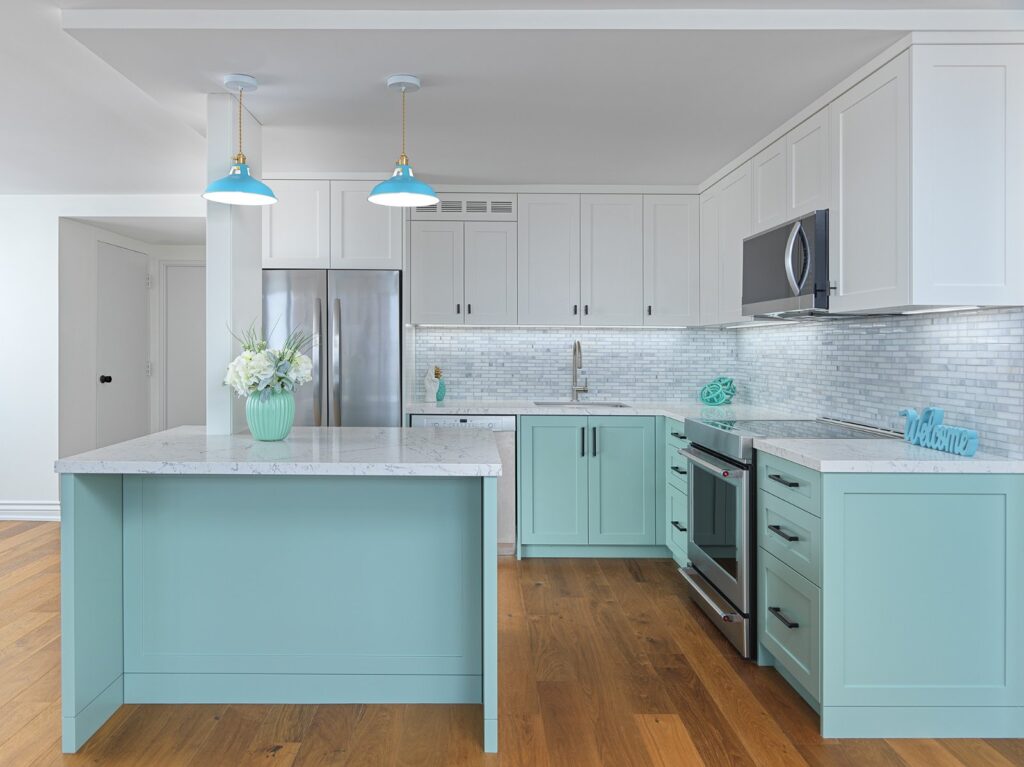
An enclosed kitchen opened into the condo, with light blue cabinetry, warmer flooring and custom bathroom storage.
Explore the project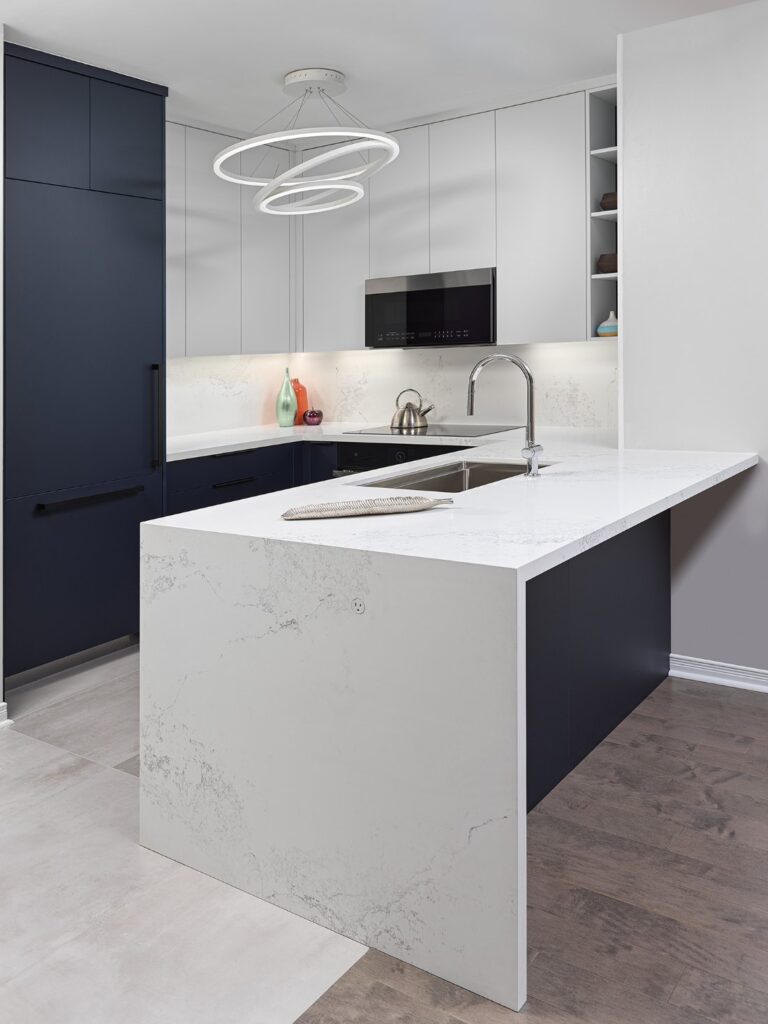
Rosewell Condo Renovation
A kitchen and two bathrooms renovated in under three months, including a tub-to-shower conversion and waterfall quartz countertop.
Explore the projectLet’s talk about your space.
Bring us your kitchen or condo renovation plans.