
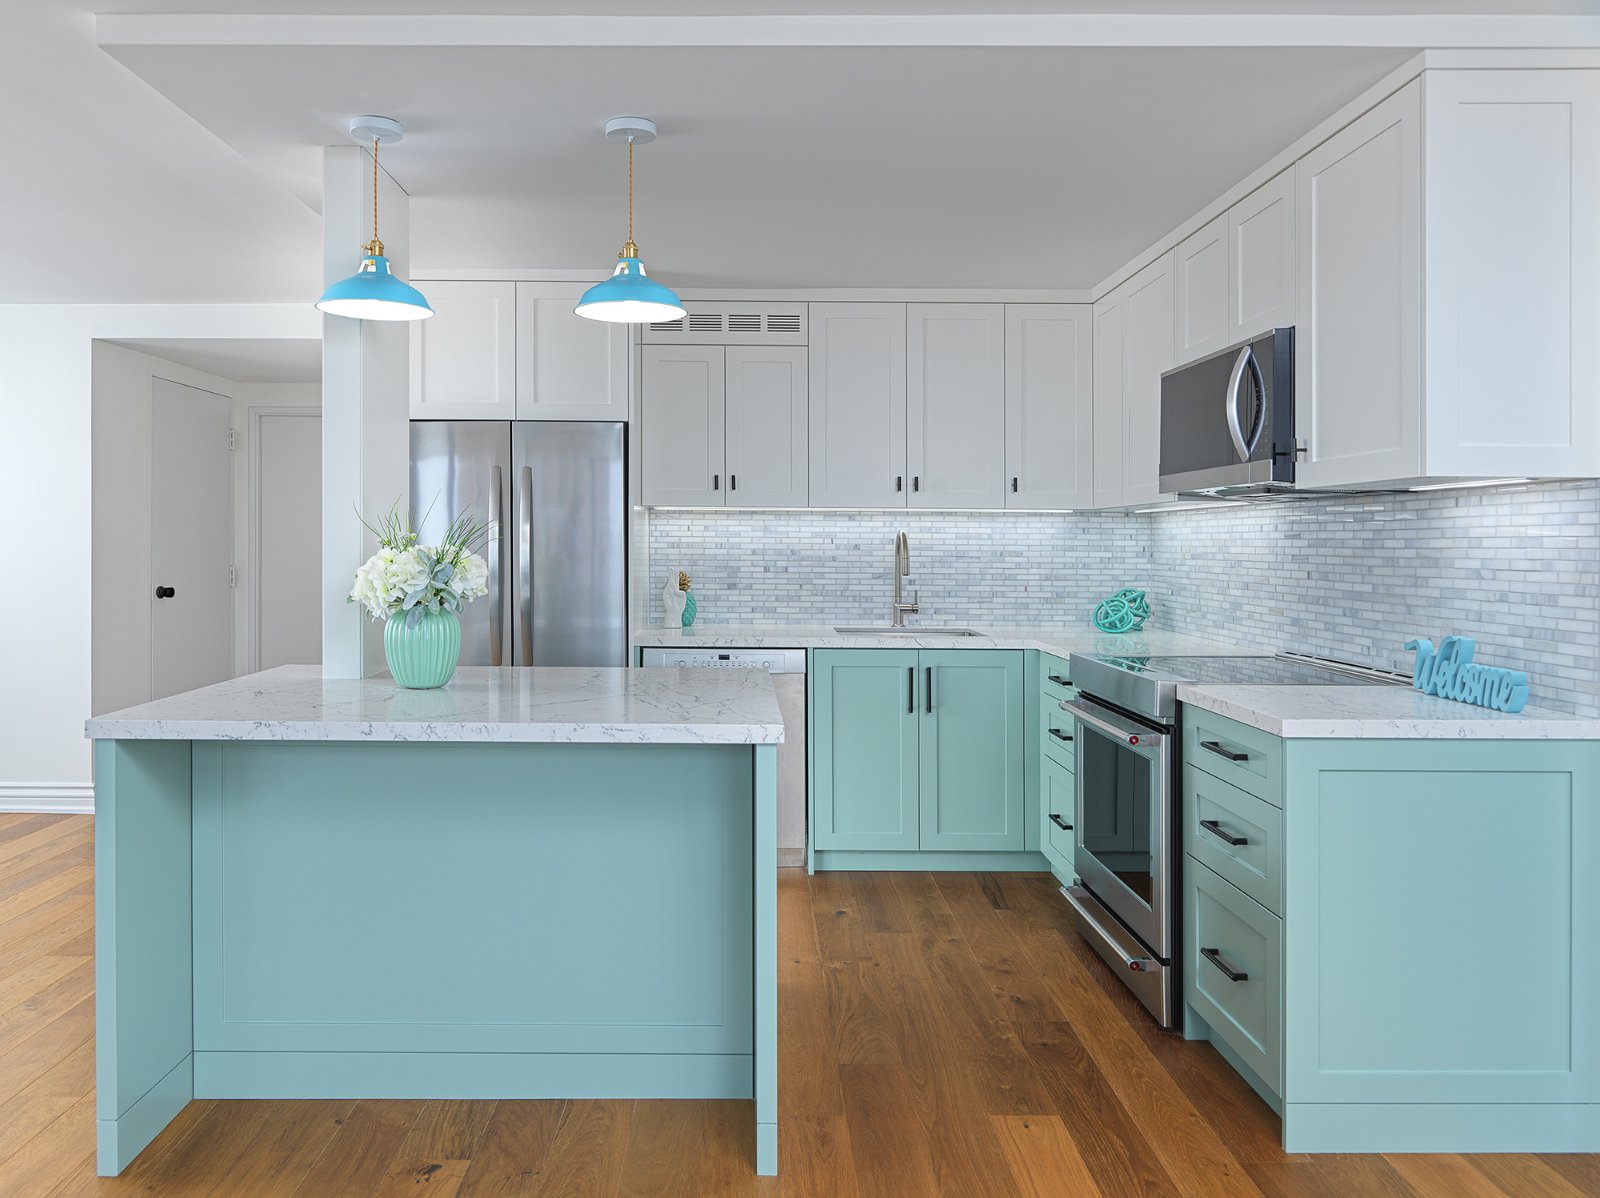
Spadina Condo Renovation
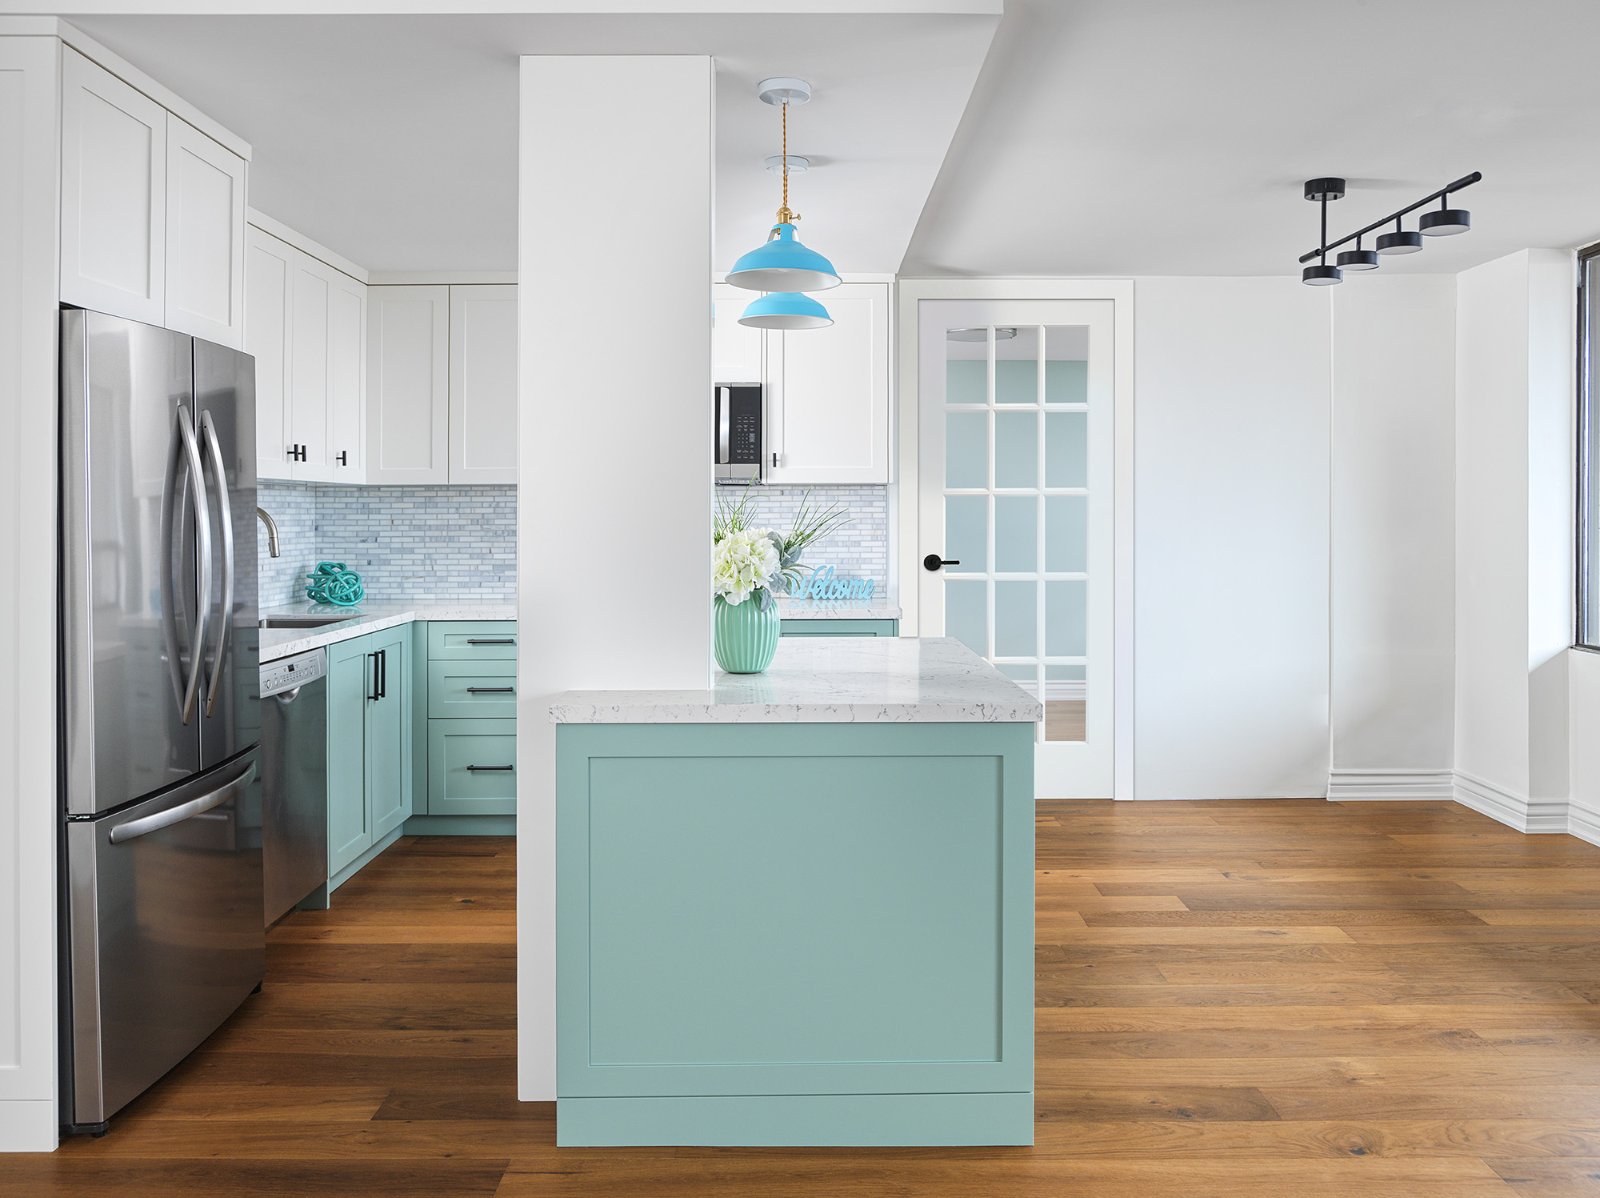
An enclosed kitchen opened into the condo, with light blue cabinetry, warmer flooring and custom bathroom storage.
Explore the project- Location
- Toronto
- Property
- Condominium
- Layout
- Enclosed kitchen opened
- Design direction
- Modern beach living
A lighter, more open condo.
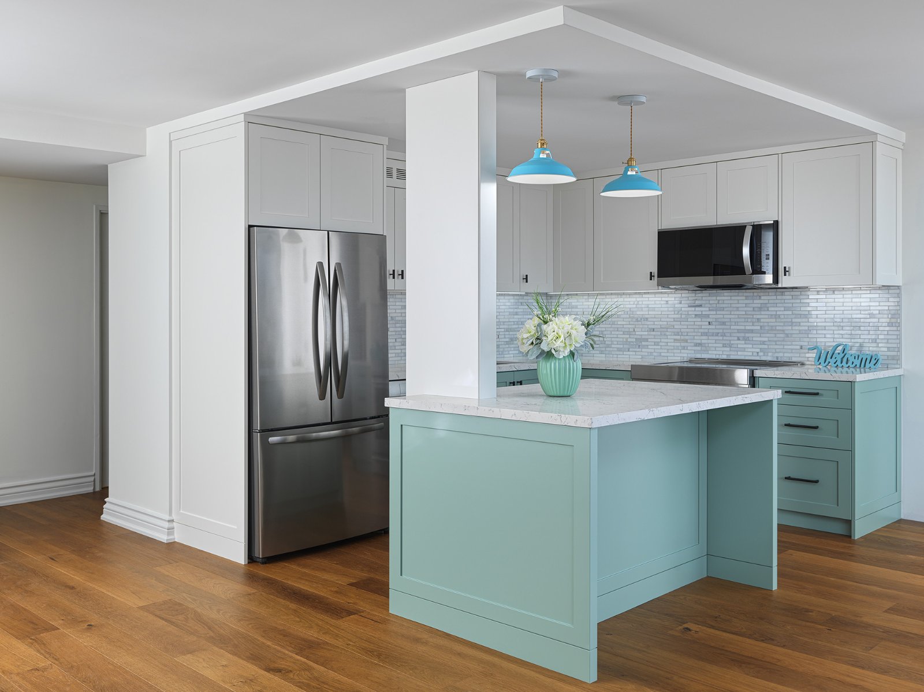
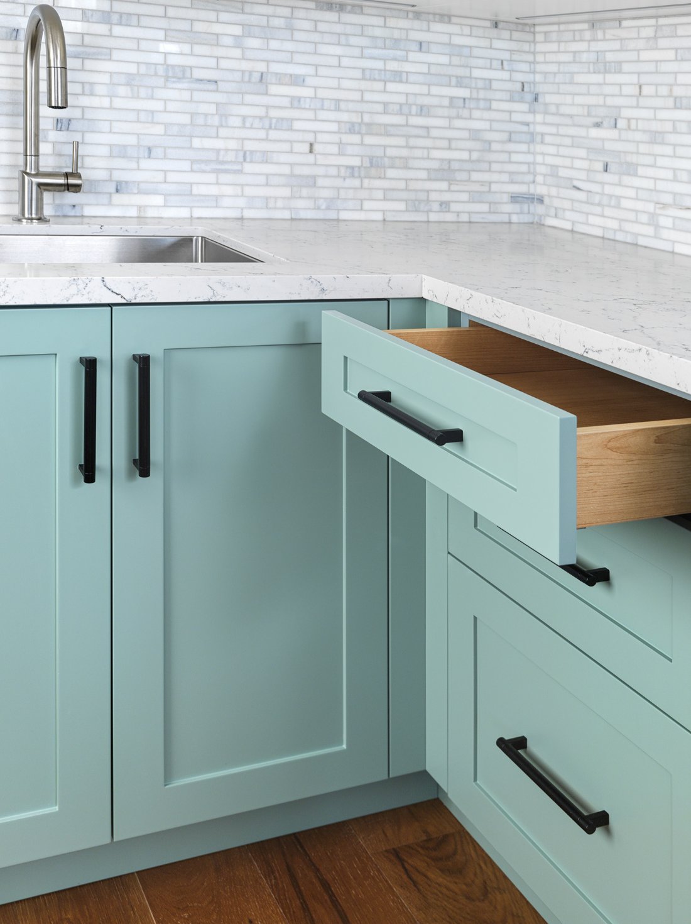
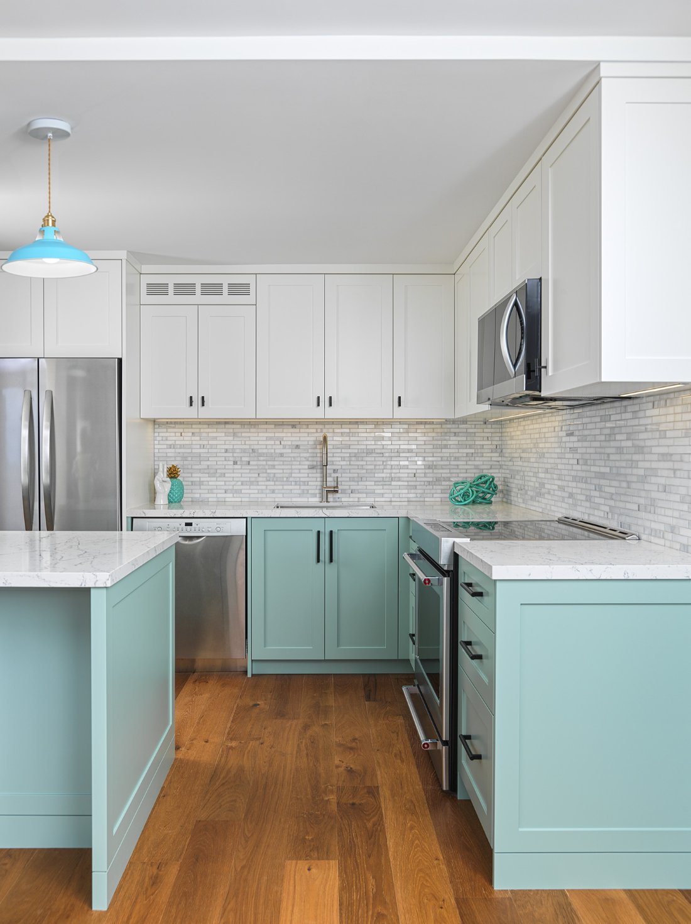
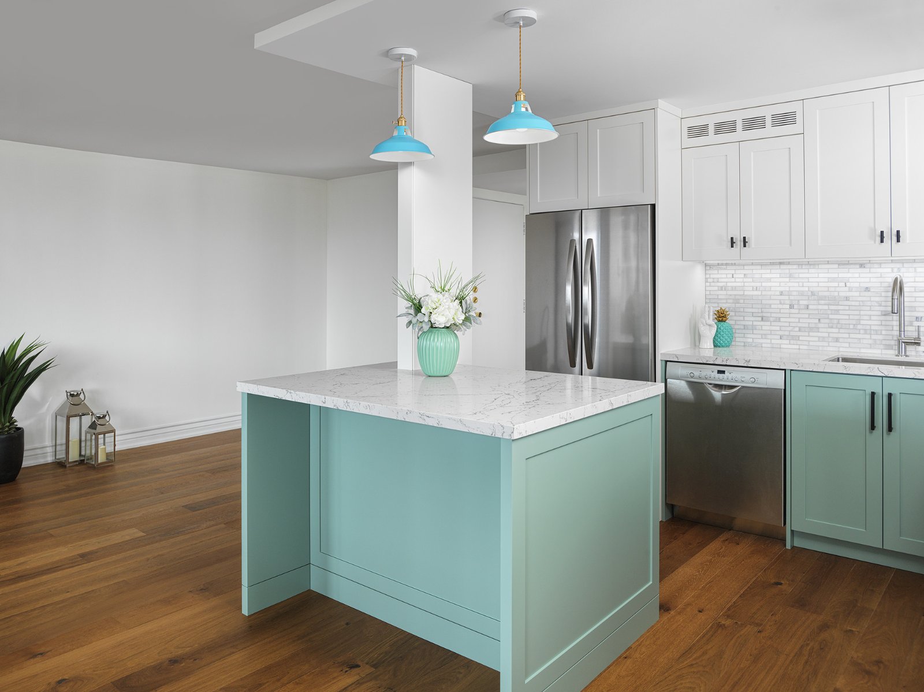
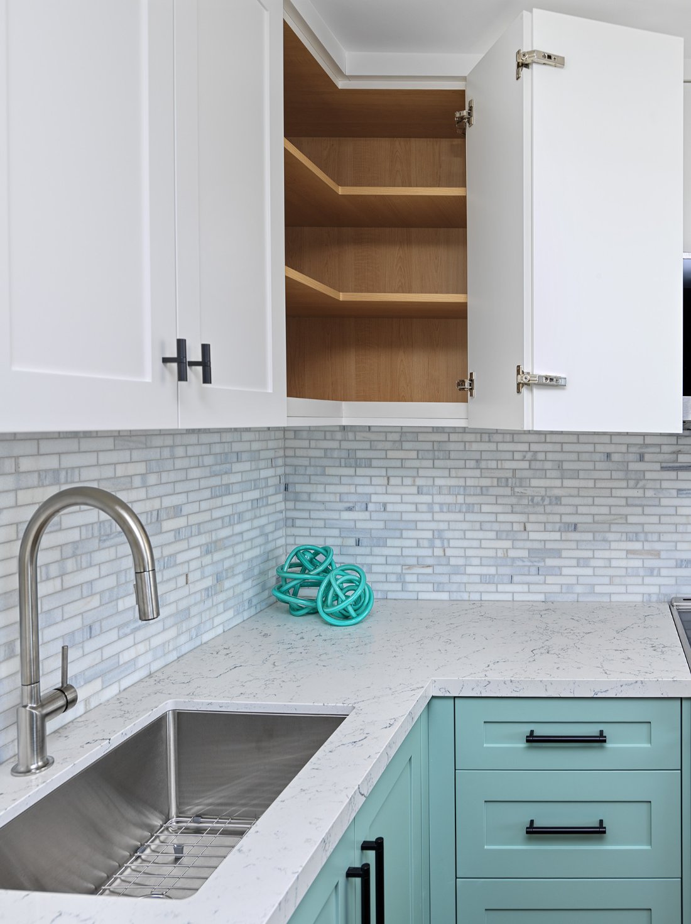
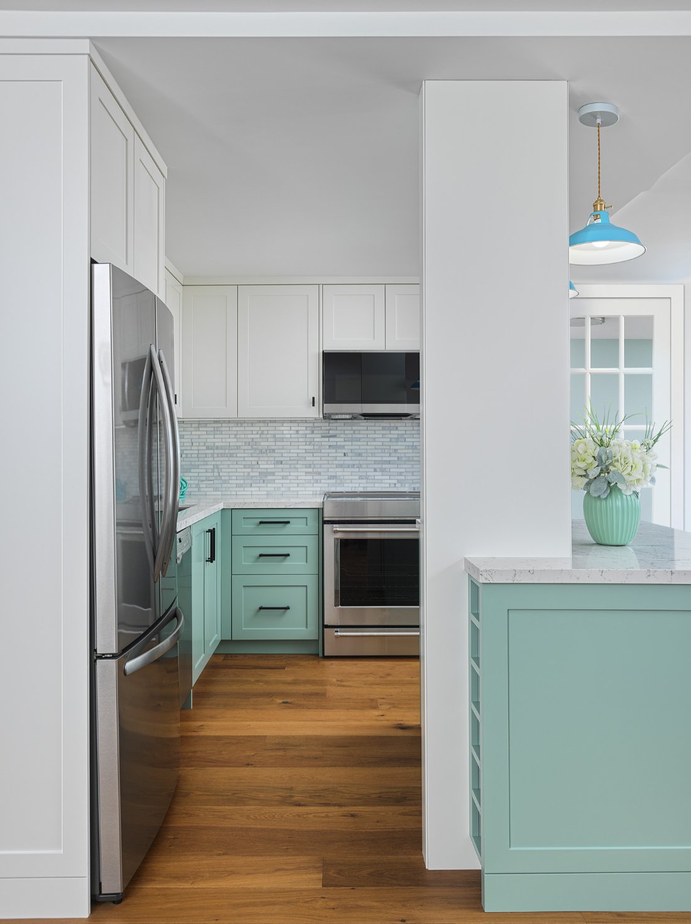
The walls around the enclosed kitchen were removed and the condo was gutted. Light blue MDF cabinets and richer-toned flooring establish the relaxed design direction.
An open kitchen with practical storage
Custom cabinetry makes use of the available space, while new storage solutions keep the working areas organized.
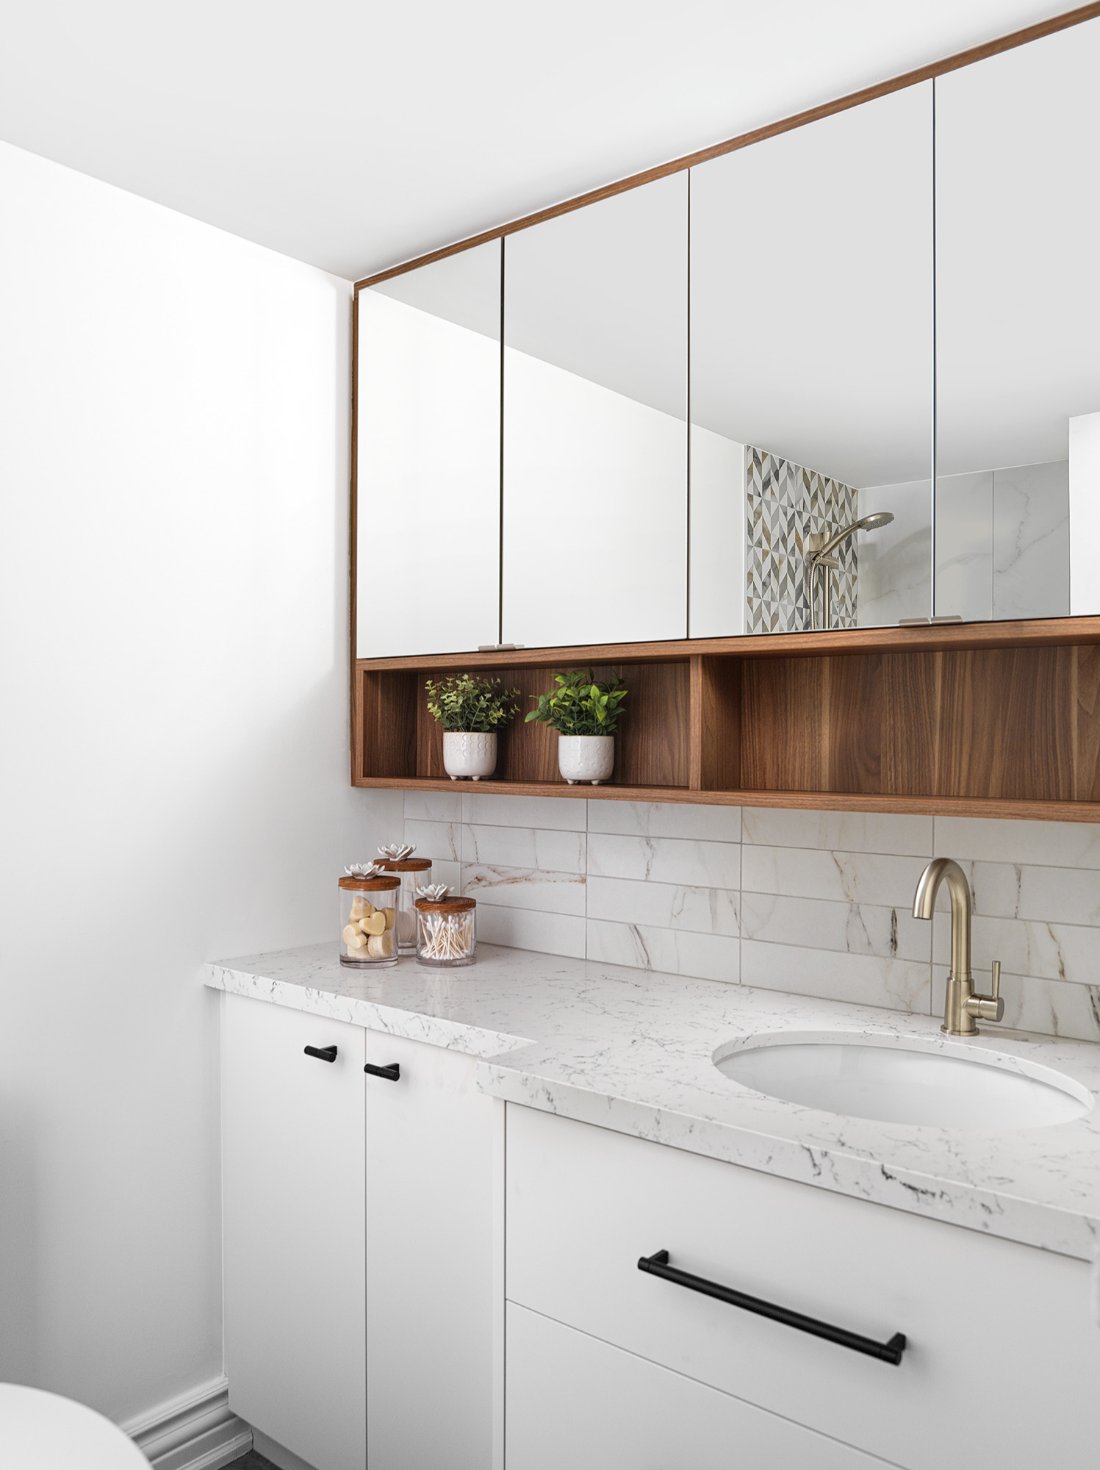
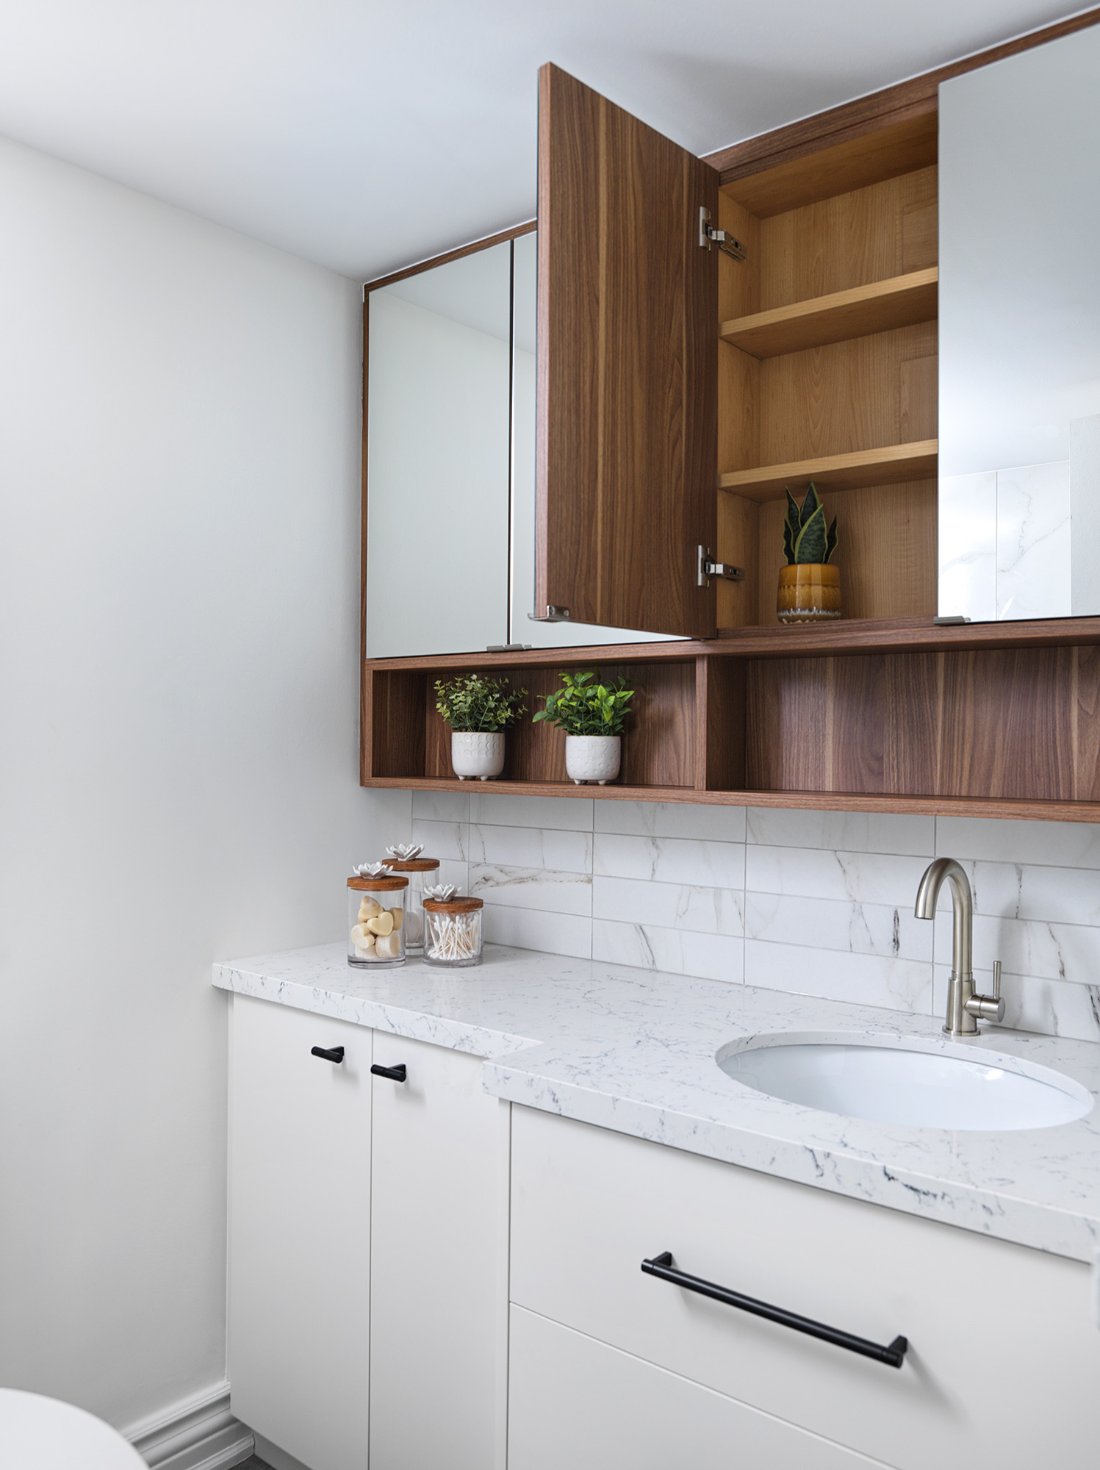
The bathroom, made brighter
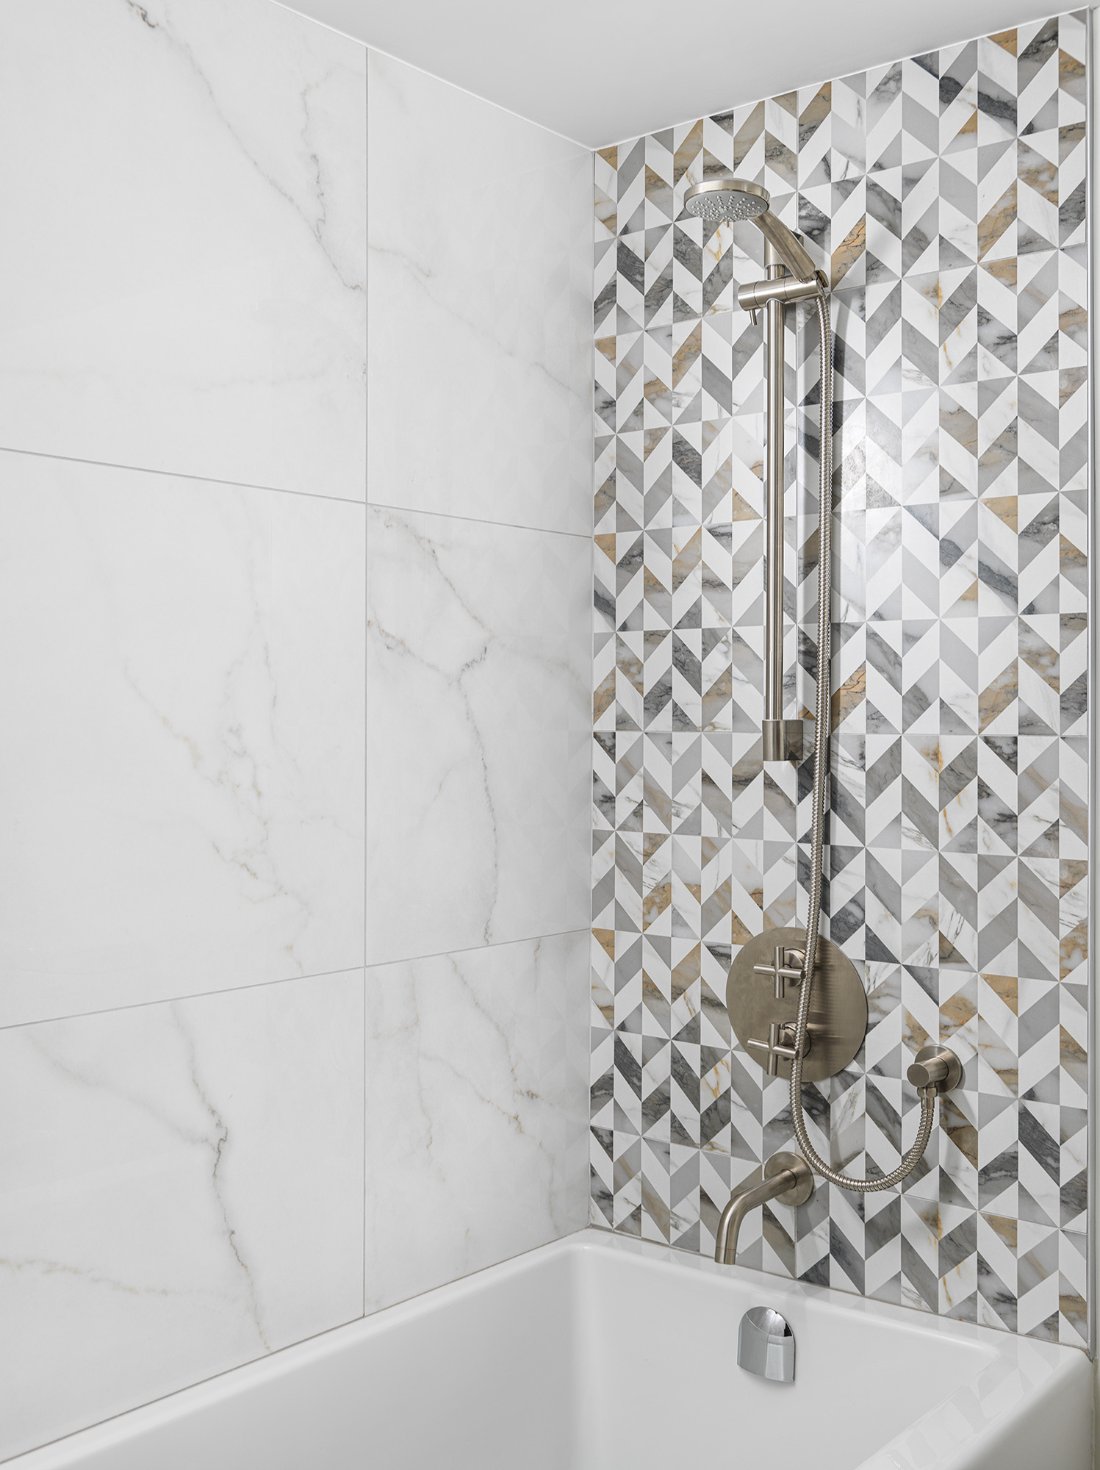
A custom vanity, white quartz countertop and marble backsplash create a lighter palette. Wall-mounted medicine cabinets add useful storage.
A consistent finish throughout
Popcorn ceilings were removed and the condo repainted in a light palette to complete the interior transformation.
The complete project gallery.
Explore the rooms, details and project views. Select an image to enlarge it.
11 images
Planning a similar project? Explore our full-home renovation services.
See our processExplore related work.
Richmond St. Condo Renovation
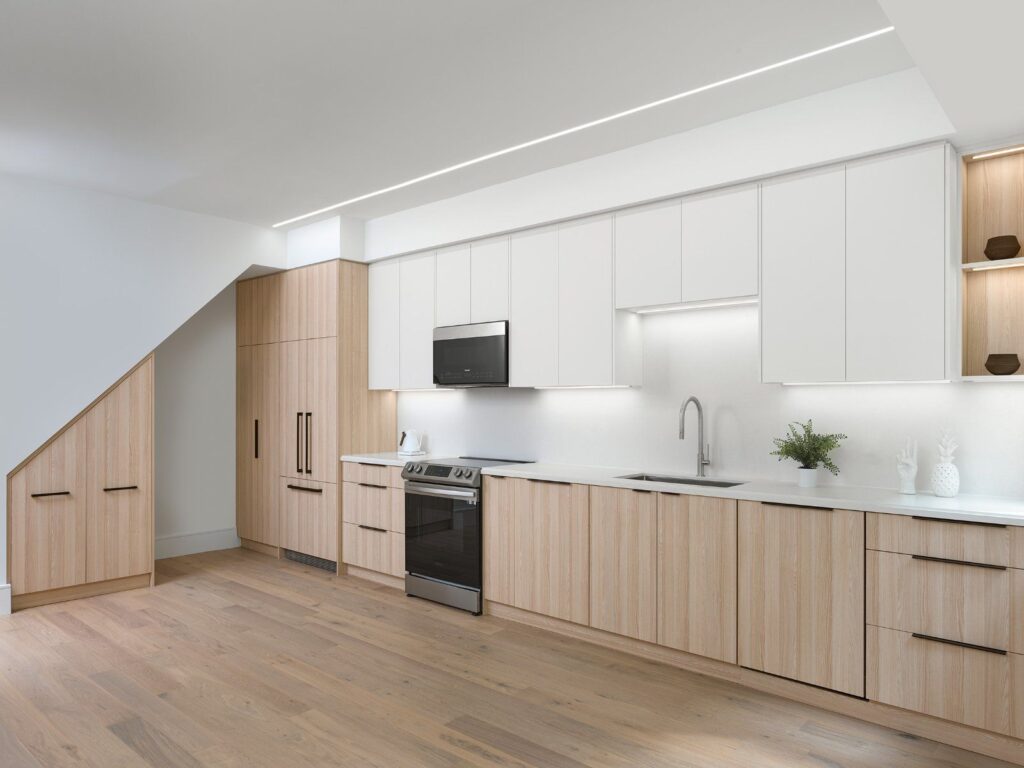
A three-month condo renovation with an open kitchen, relocated laundry, heated flooring and a reconfigured bathroom.
Explore the project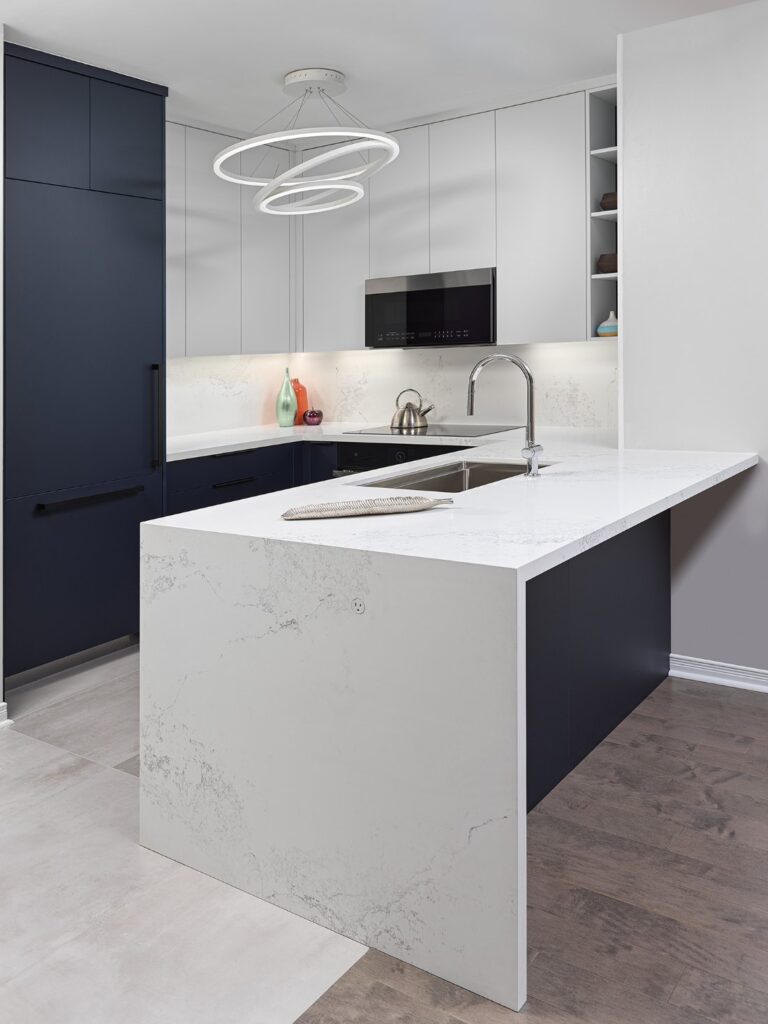
Rosewell Condo Renovation
A kitchen and two bathrooms renovated in under three months, including a tub-to-shower conversion and waterfall quartz countertop.
Explore the projectLet’s talk about your space.
Bring us your kitchen or condo renovation plans.