
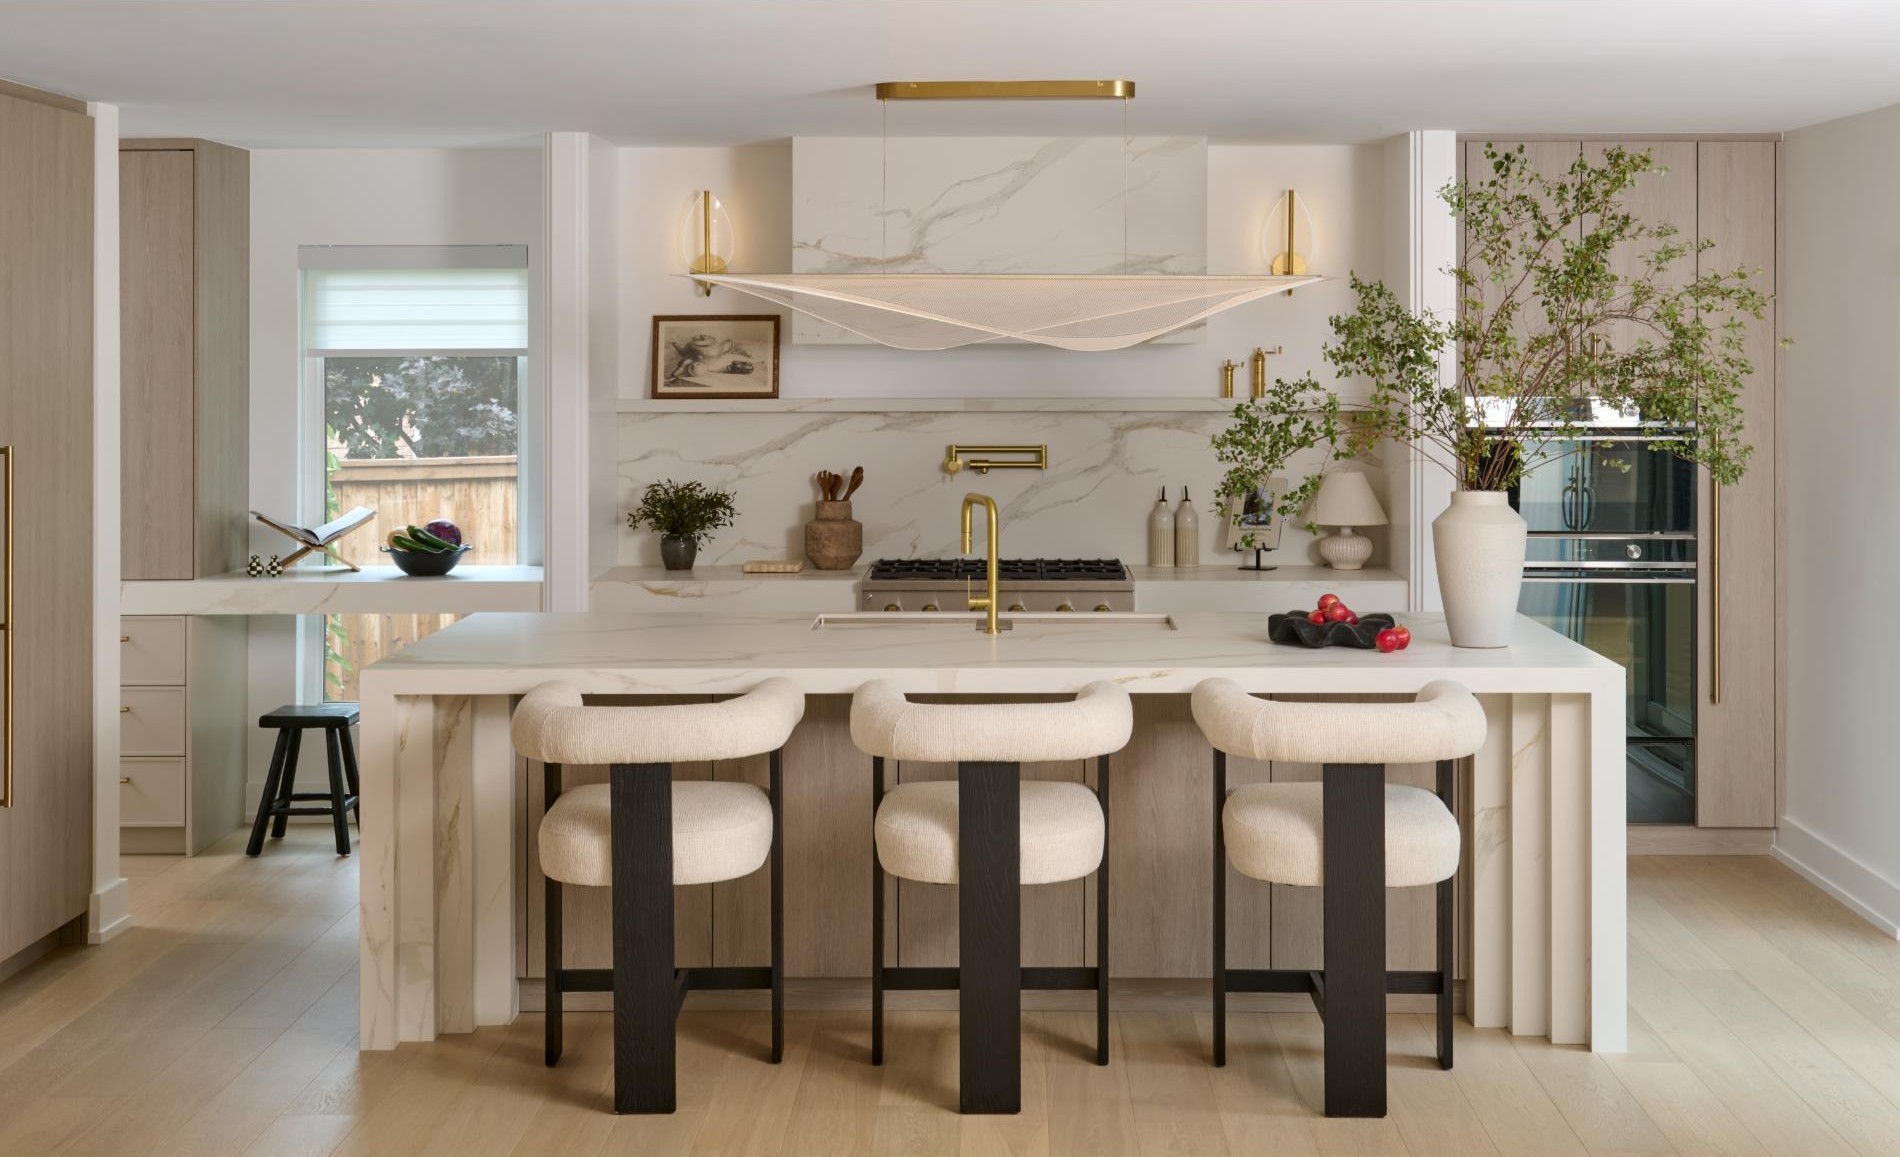
Unionville Full Home Renovation
A 3,500 sq. ft. transformation with structural steel, custom millwork and a redesigned kitchen and primary ensuite.
Explore the project- Location
- Unionville, Markham
- Home size
- 3,500 sq. ft.
- Structural work
- Two steel beams
- Scope
- Full-home renovation
Opening the home. Keeping its character.
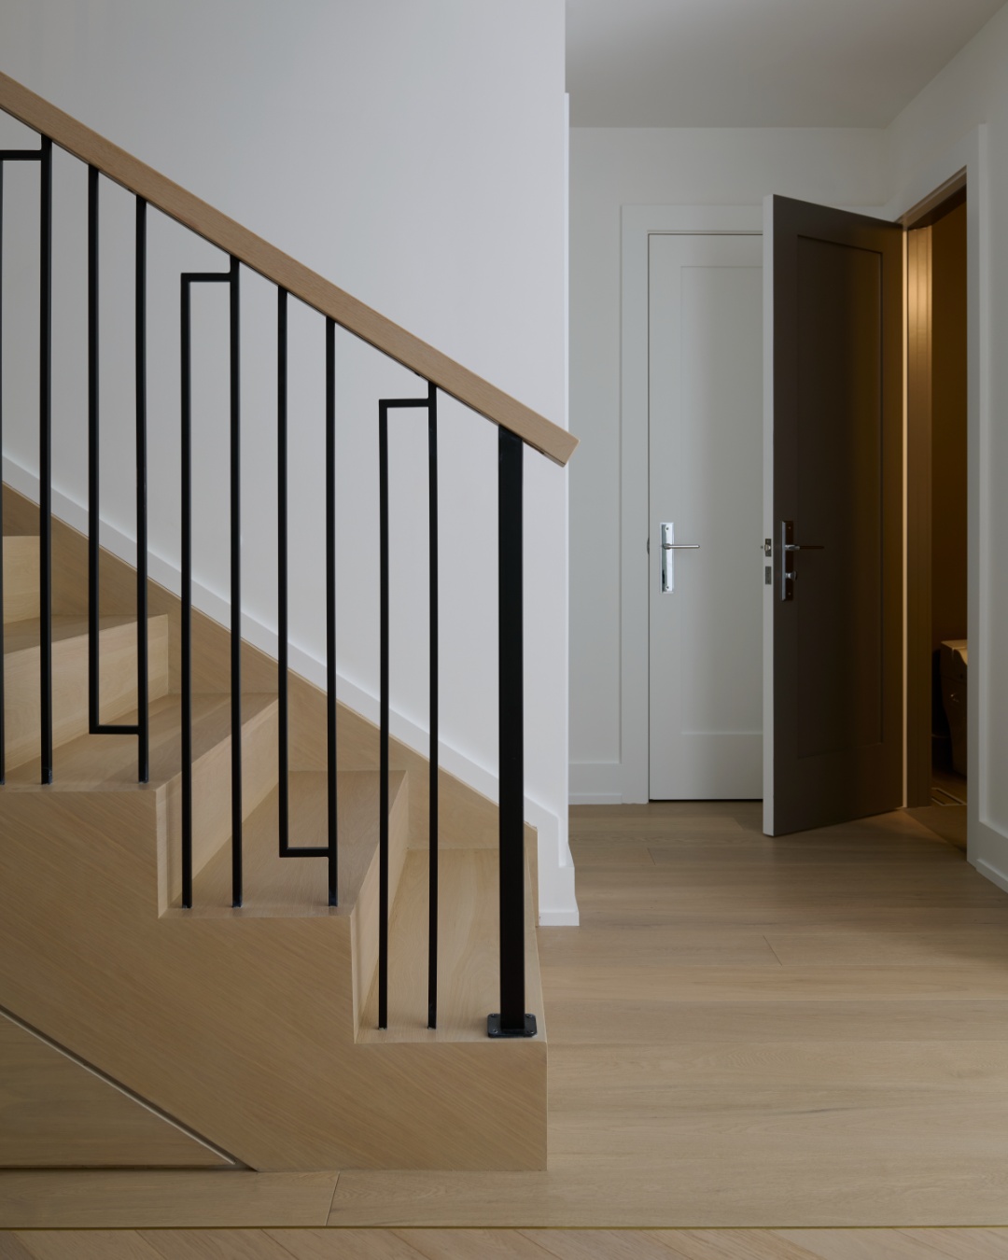
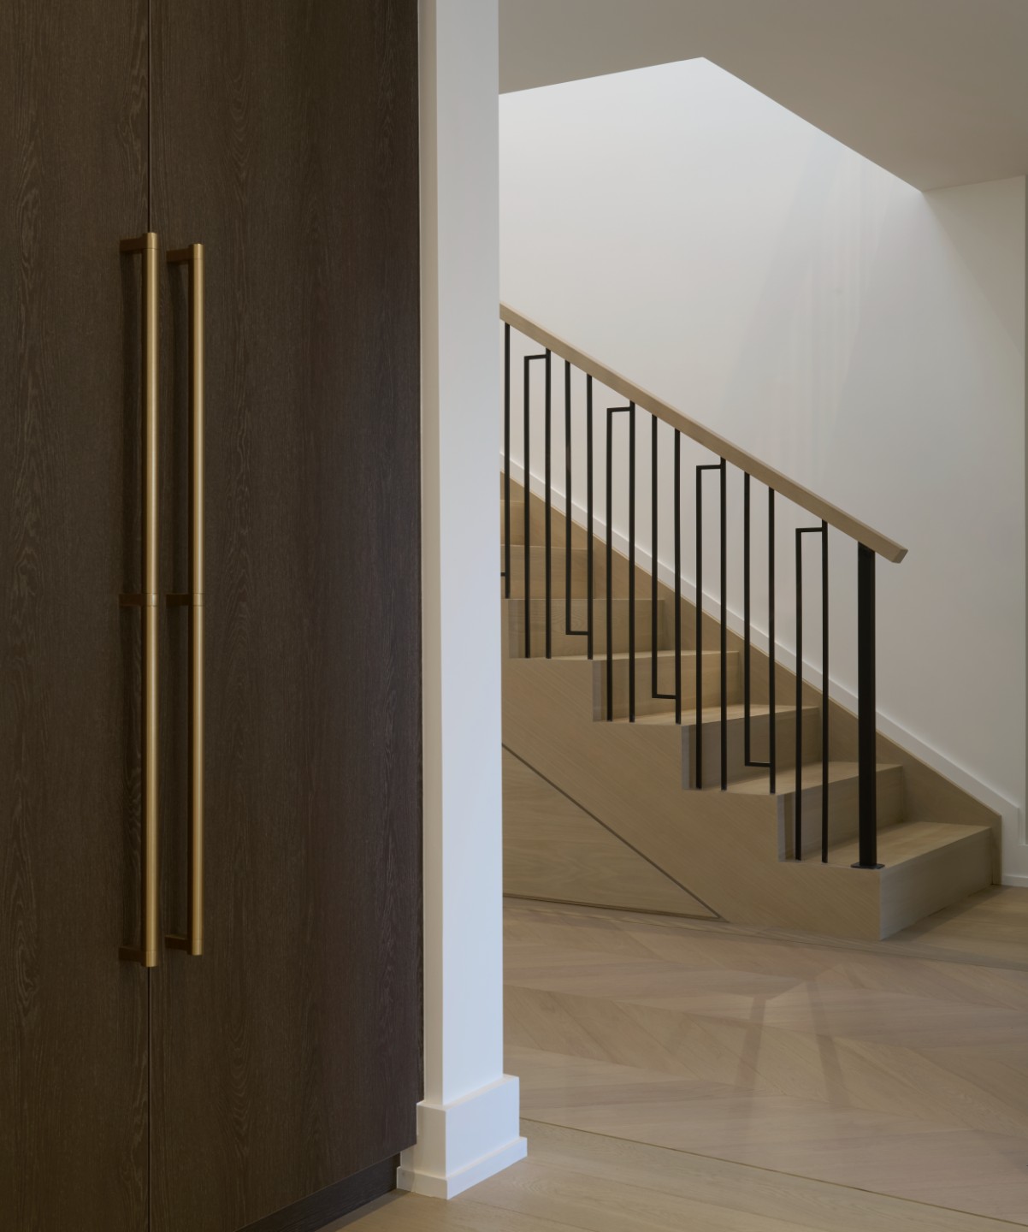
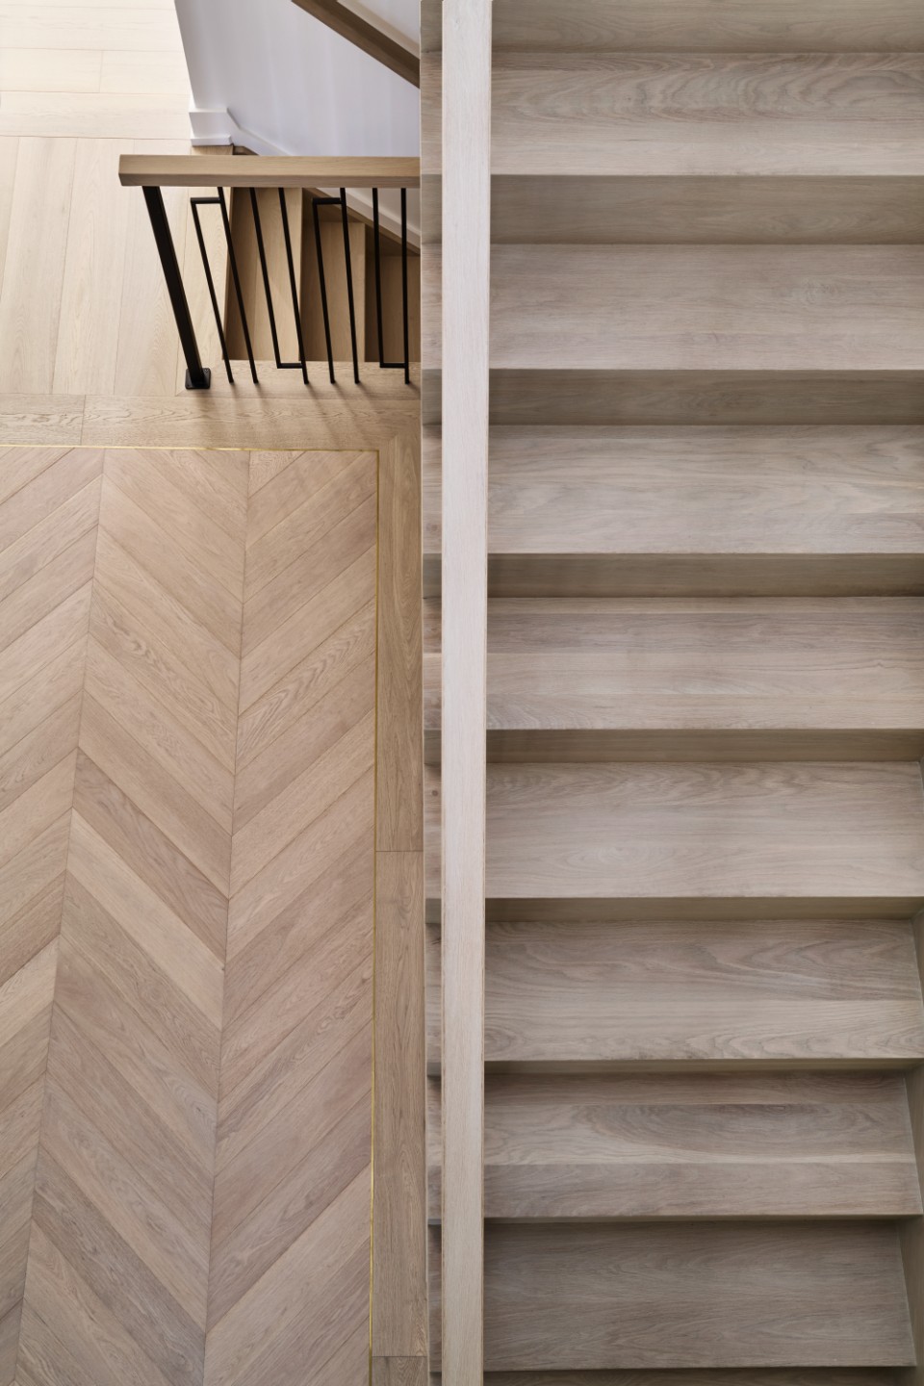
Heavy drop ceilings and dated finishes interrupted a home with solid bones. The renovation opened the main floor, renewed the stairs and finishes, and retained an original fireplace that mattered to the homeowners.
Opening the main floor with structural steel
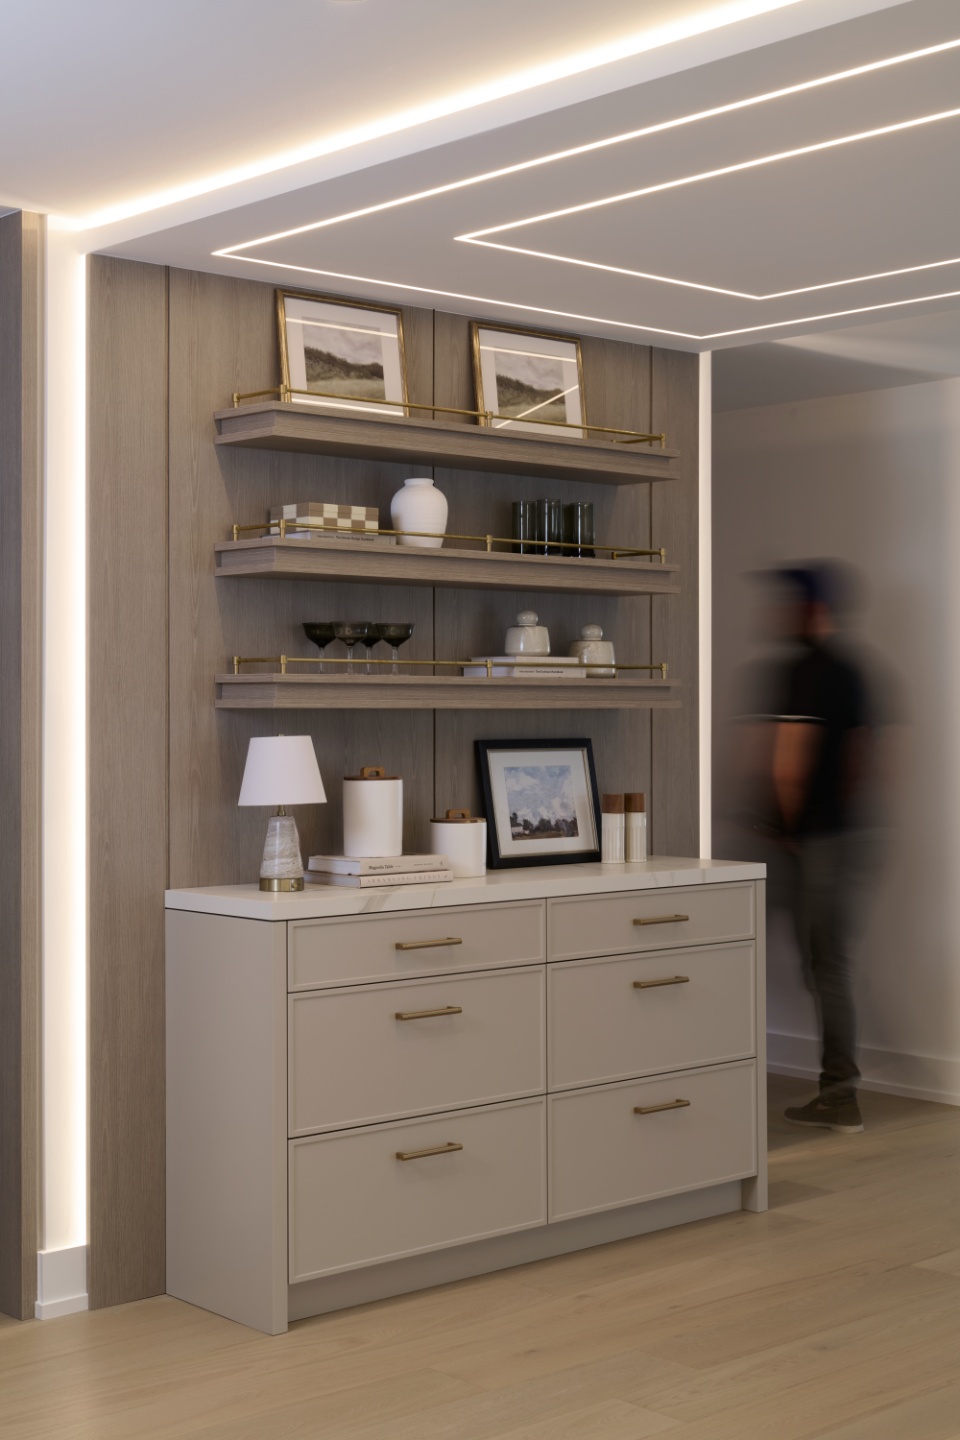
Two large structural steel beams removed the need for the existing drop ceilings. The new ceiling treatment creates a continuous main-floor space, with a detailed feature ceiling at the breakfast area.
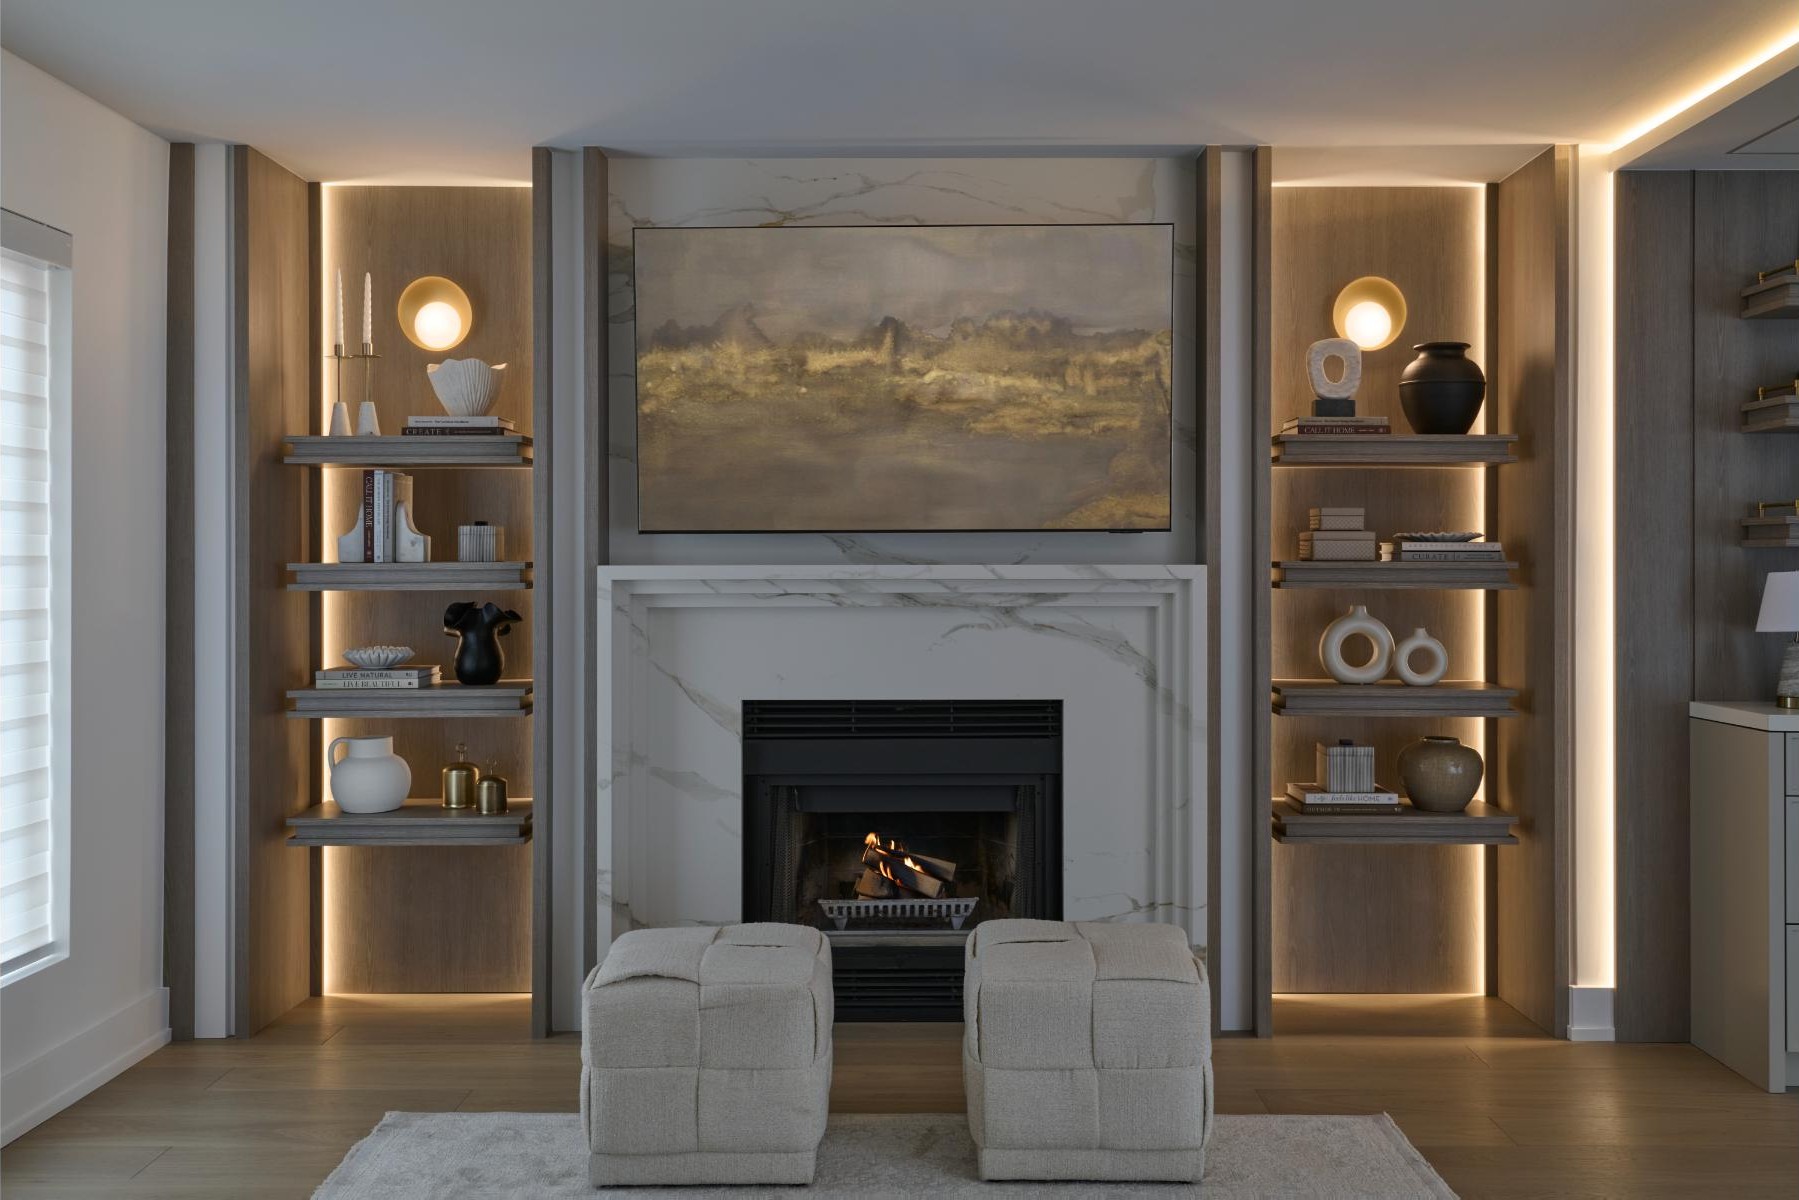
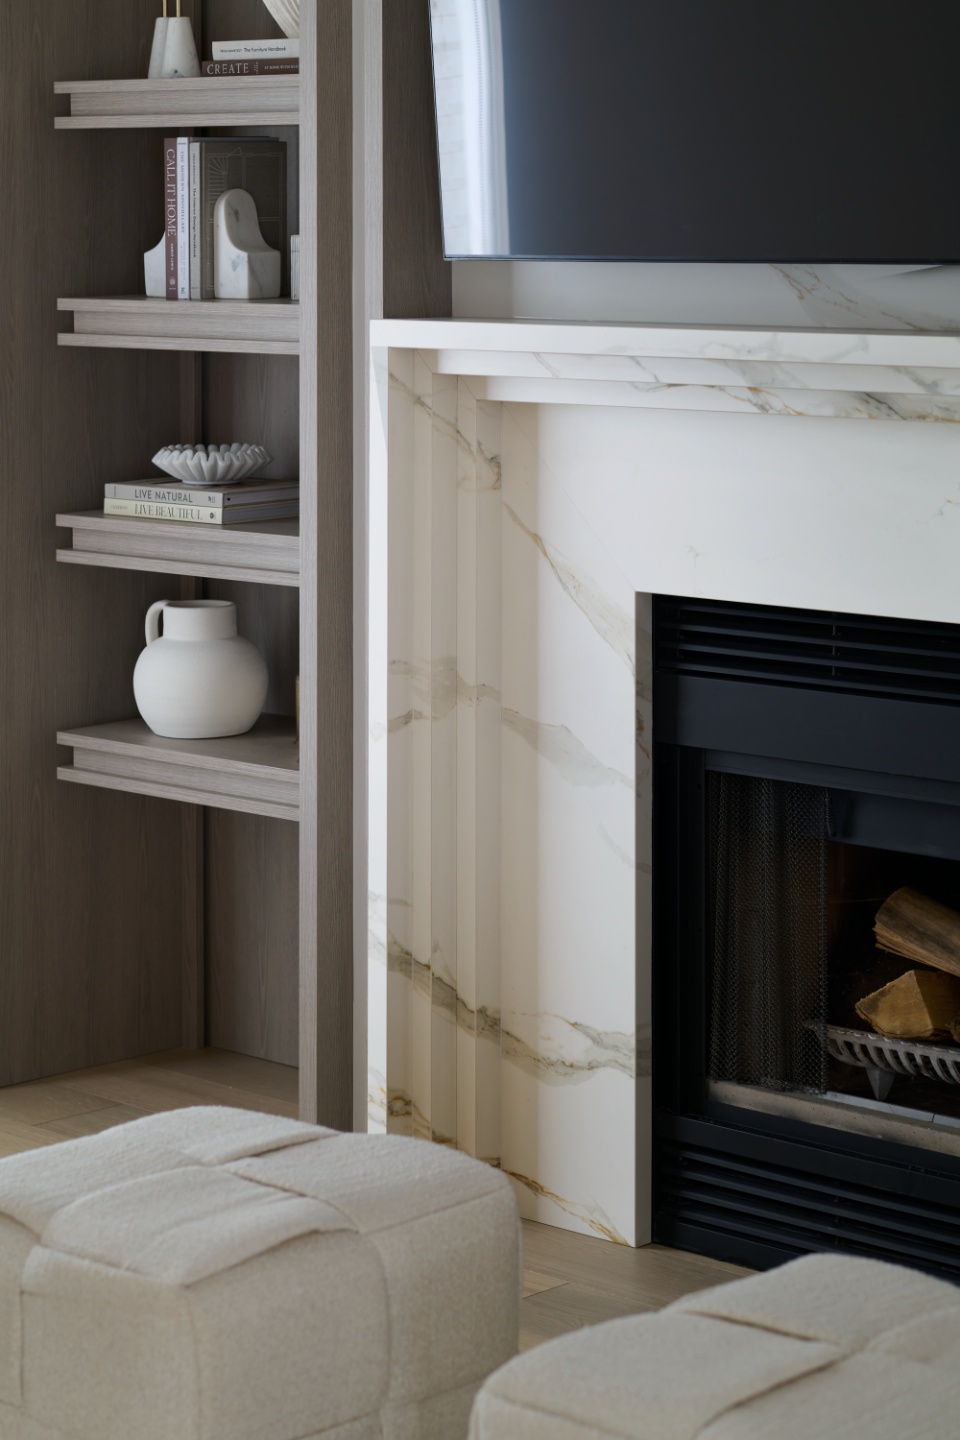
The original fireplace, reframed
The homeowners’ original fireplace was retained. New millwork around it creates a focal point for the family room, with shelving, lighting and storage bringing the surrounding space together.
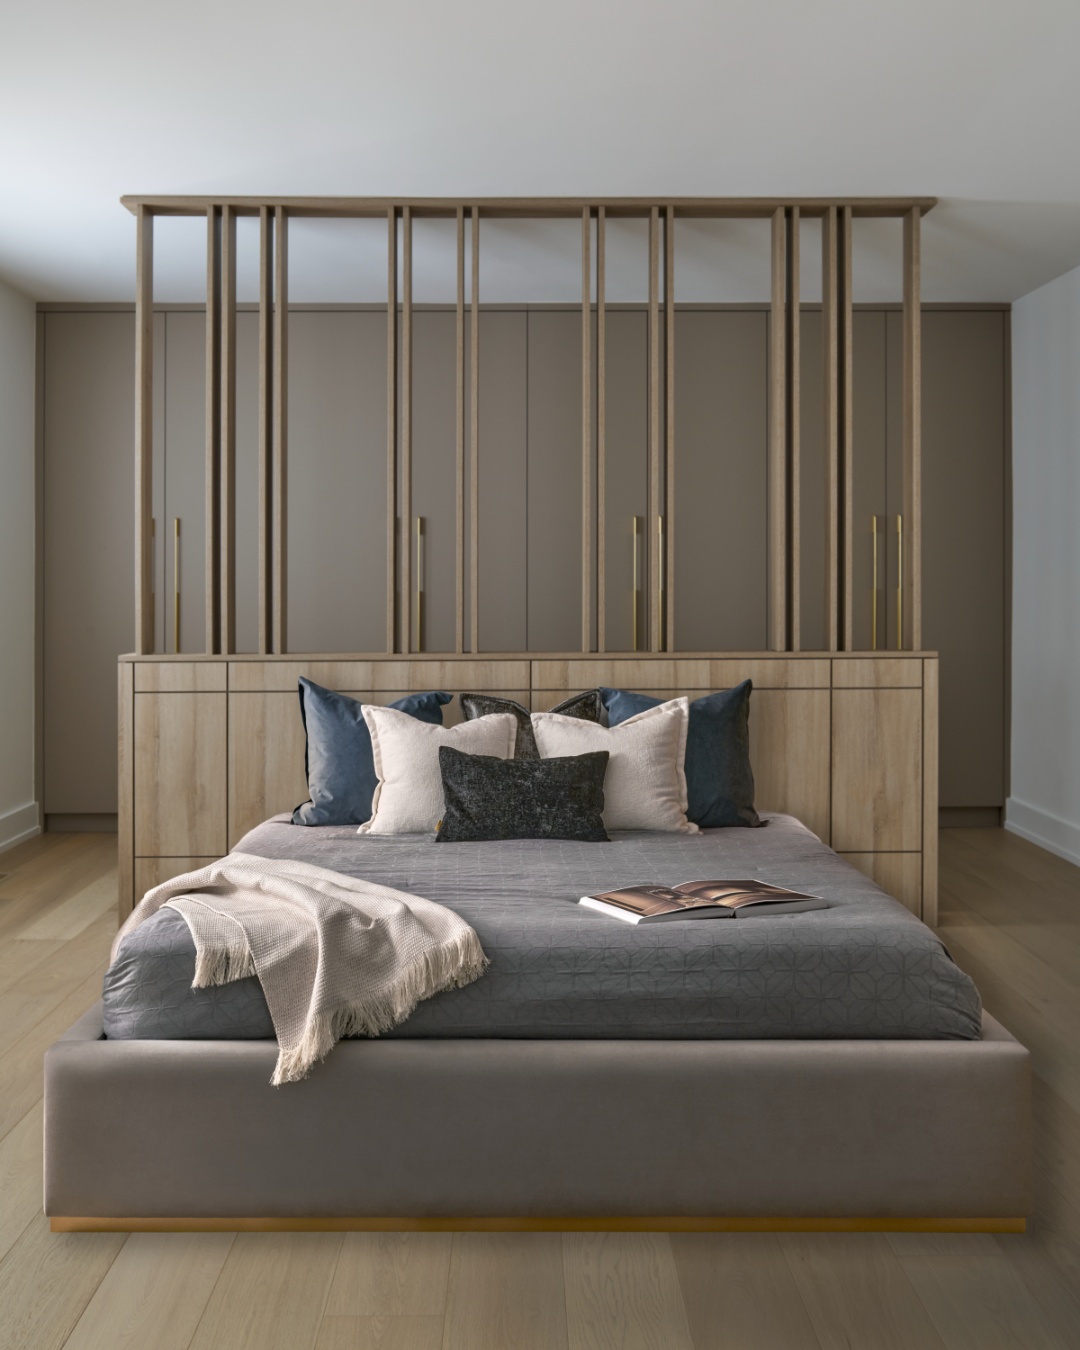
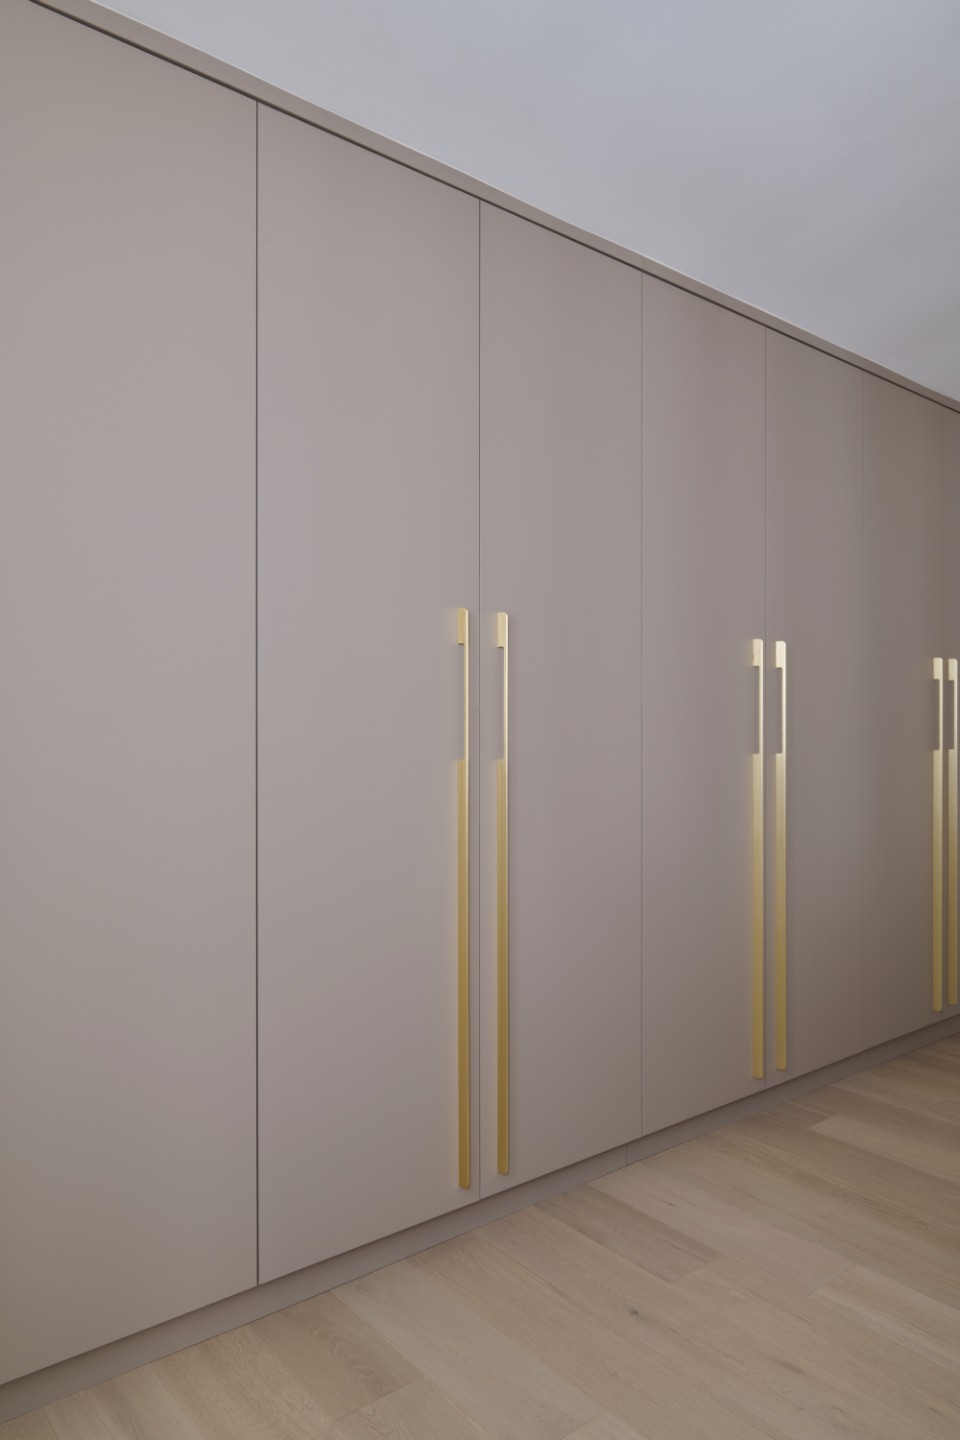
Custom millwork, from kitchen to closet
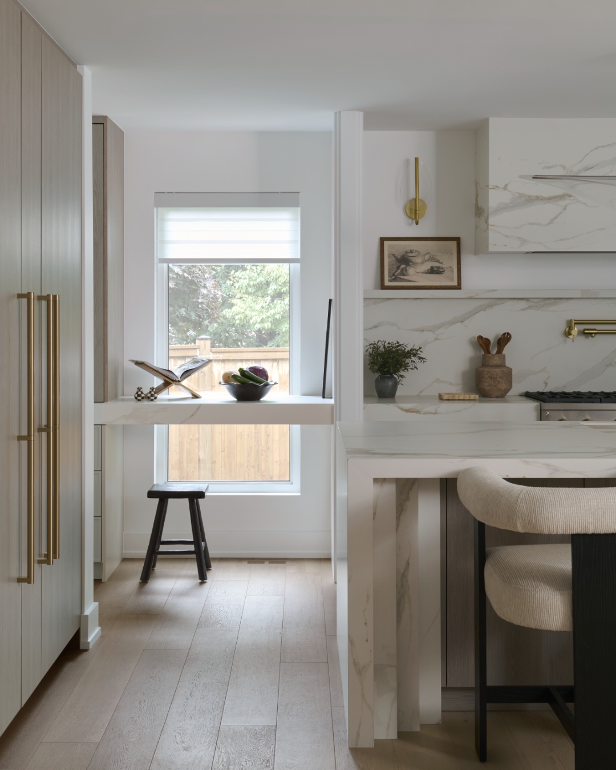
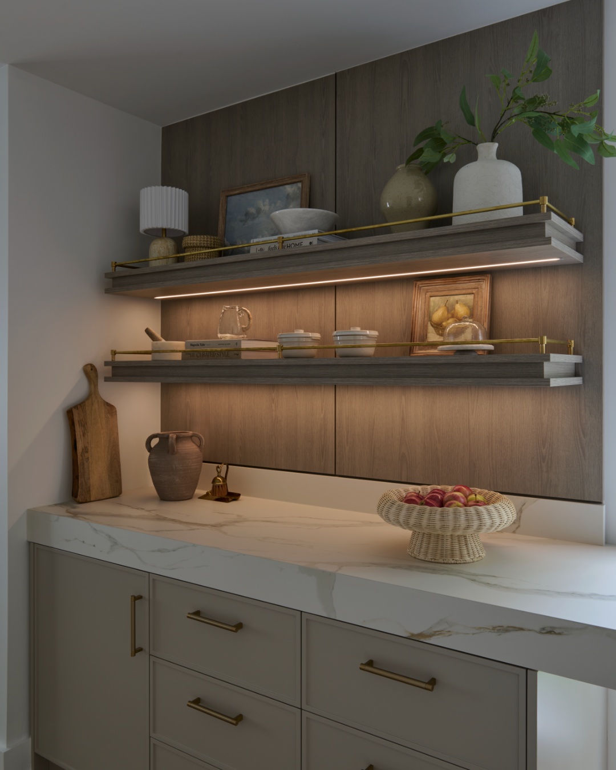
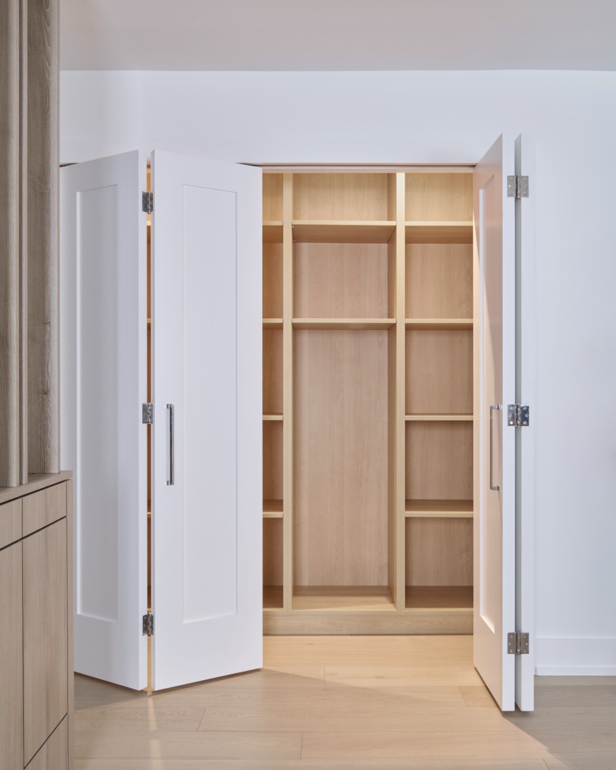
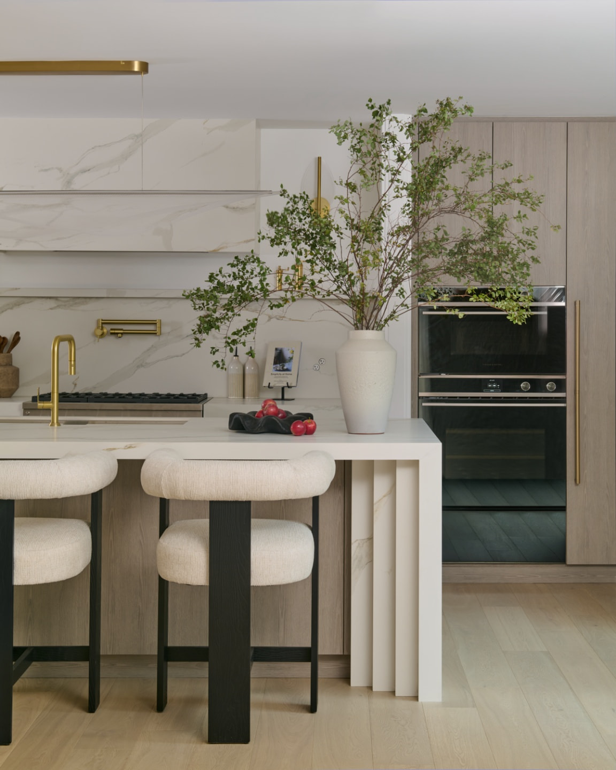
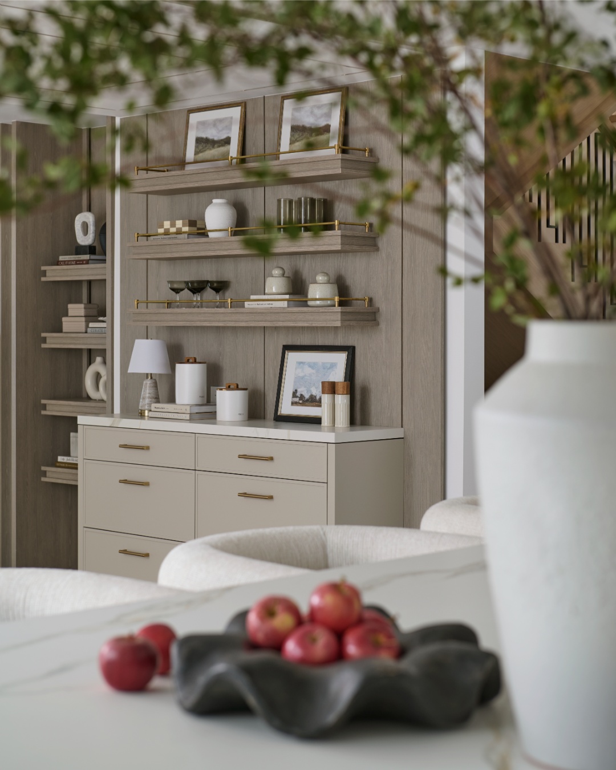
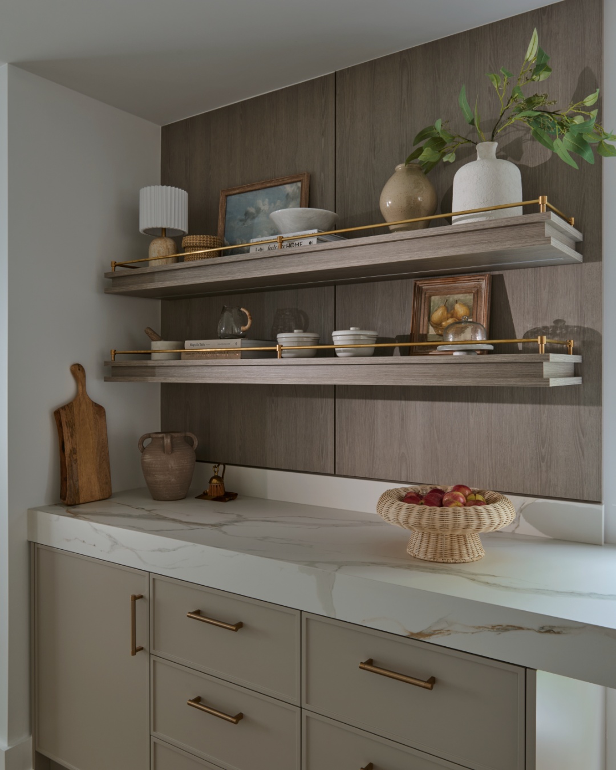
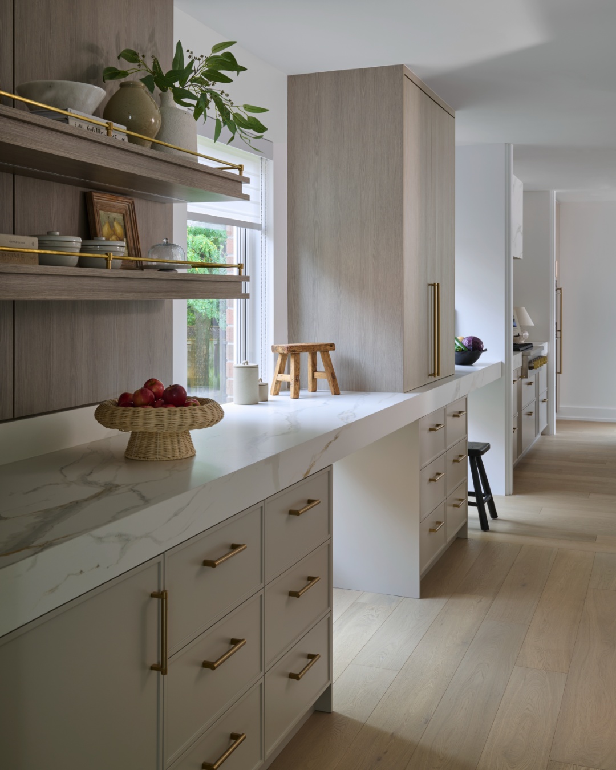
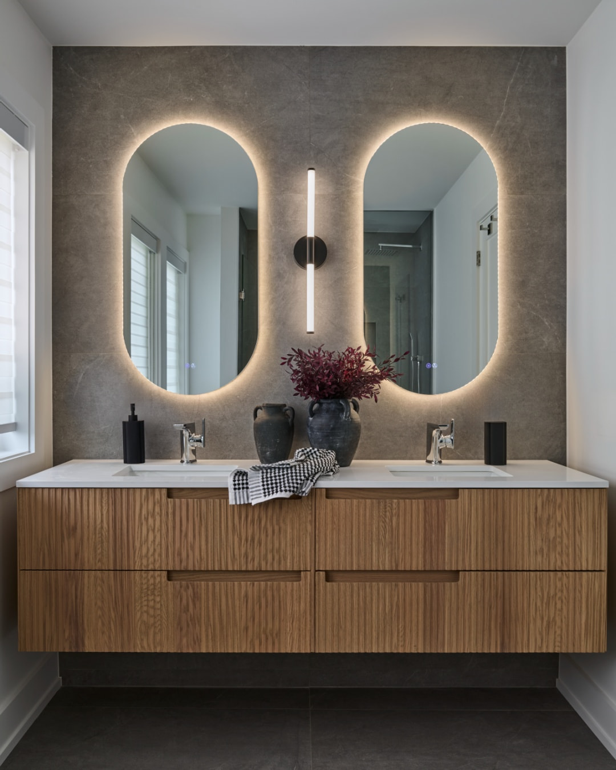
Cabinetry and open shelving shape the kitchen, while fitted closets extend the same attention to storage upstairs.
A kitchen and ensuite made for daily use
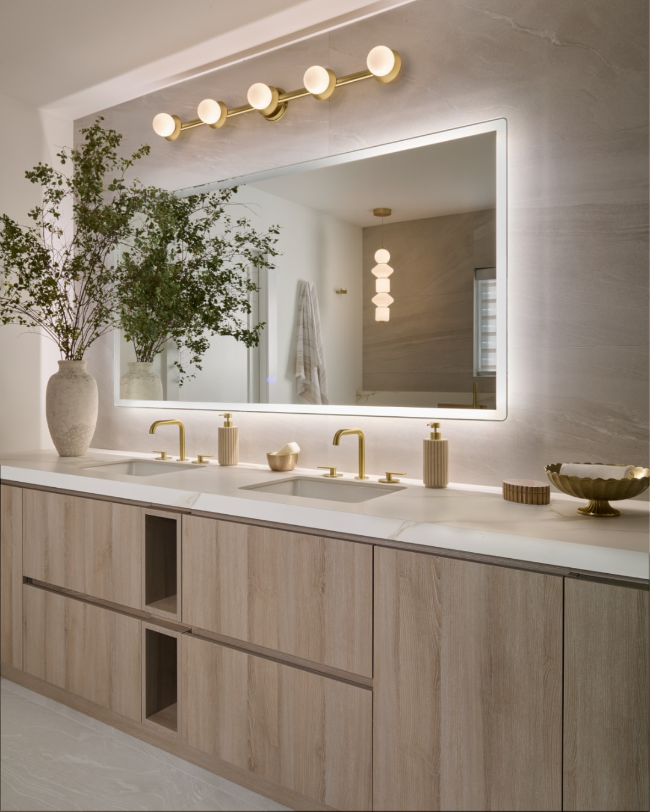
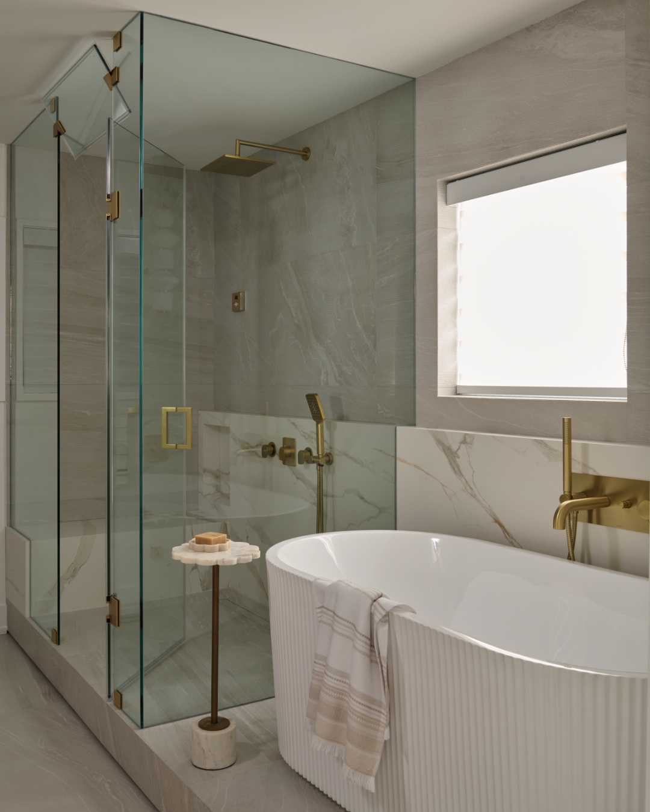
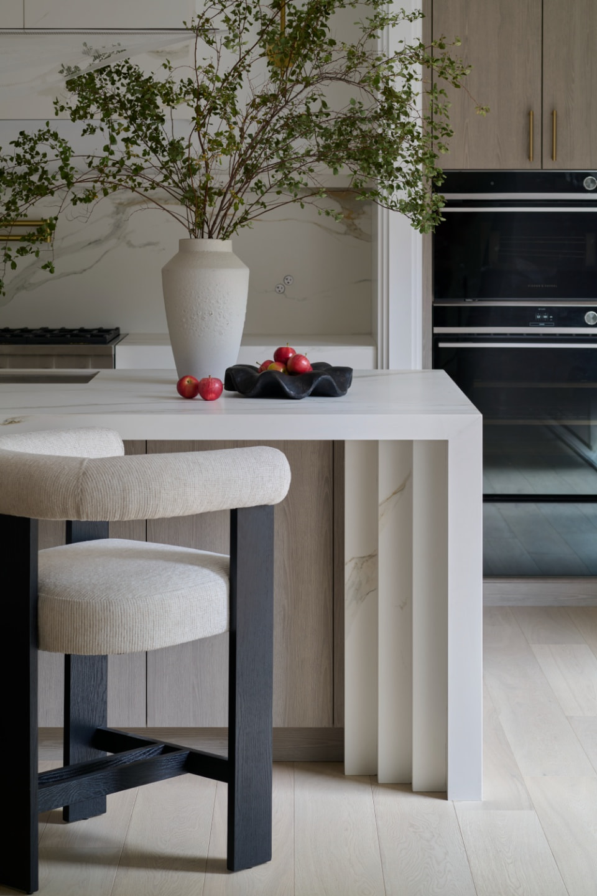
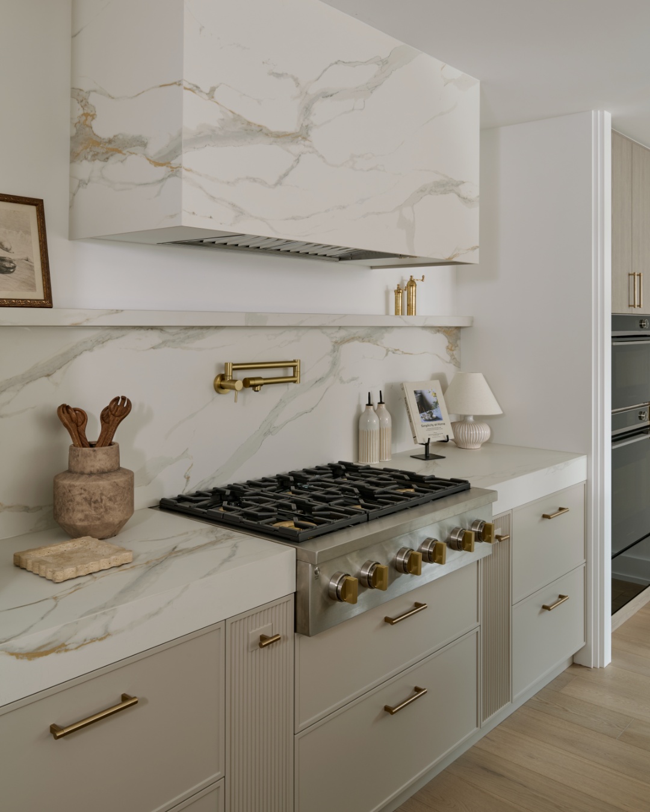
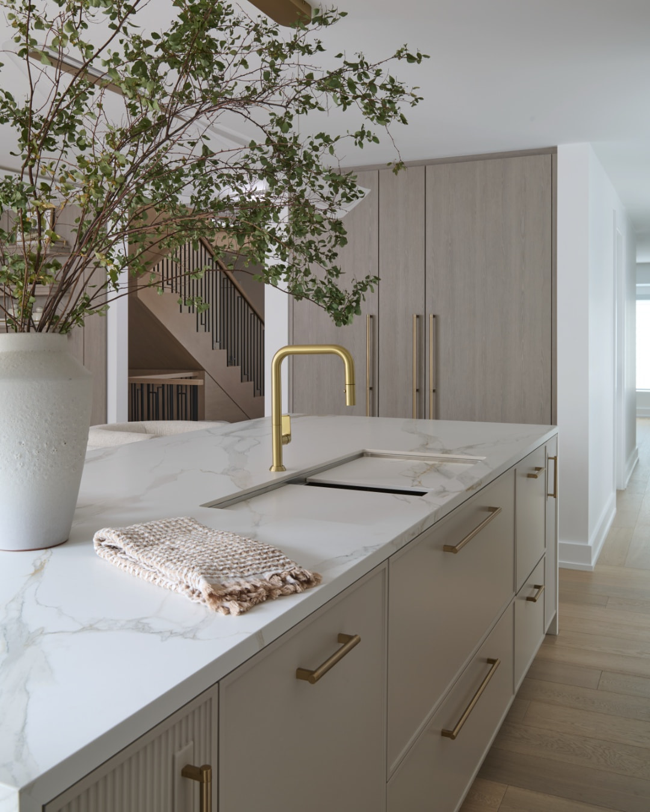
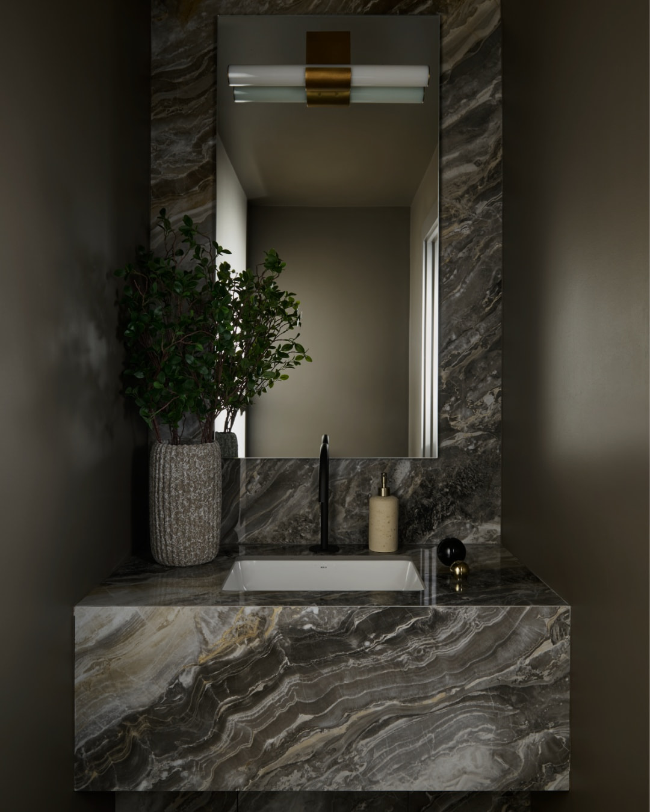
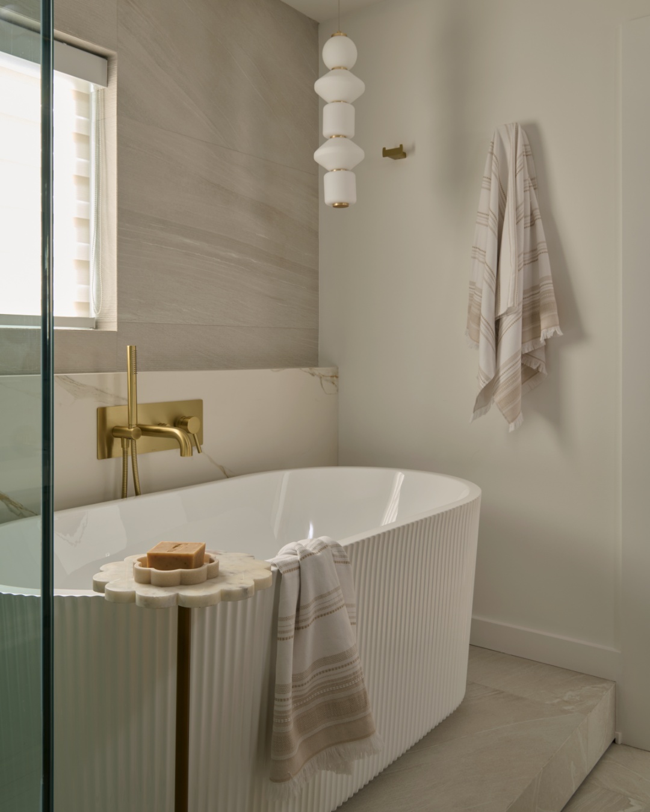
The kitchen combines detailed stonework and built-in storage. Upstairs, the primary ensuite brings together a freestanding bath, glass shower and carefully integrated cabinetry.
The complete project gallery.
Explore the rooms, details and project views. Select an image to enlarge it.
26 images
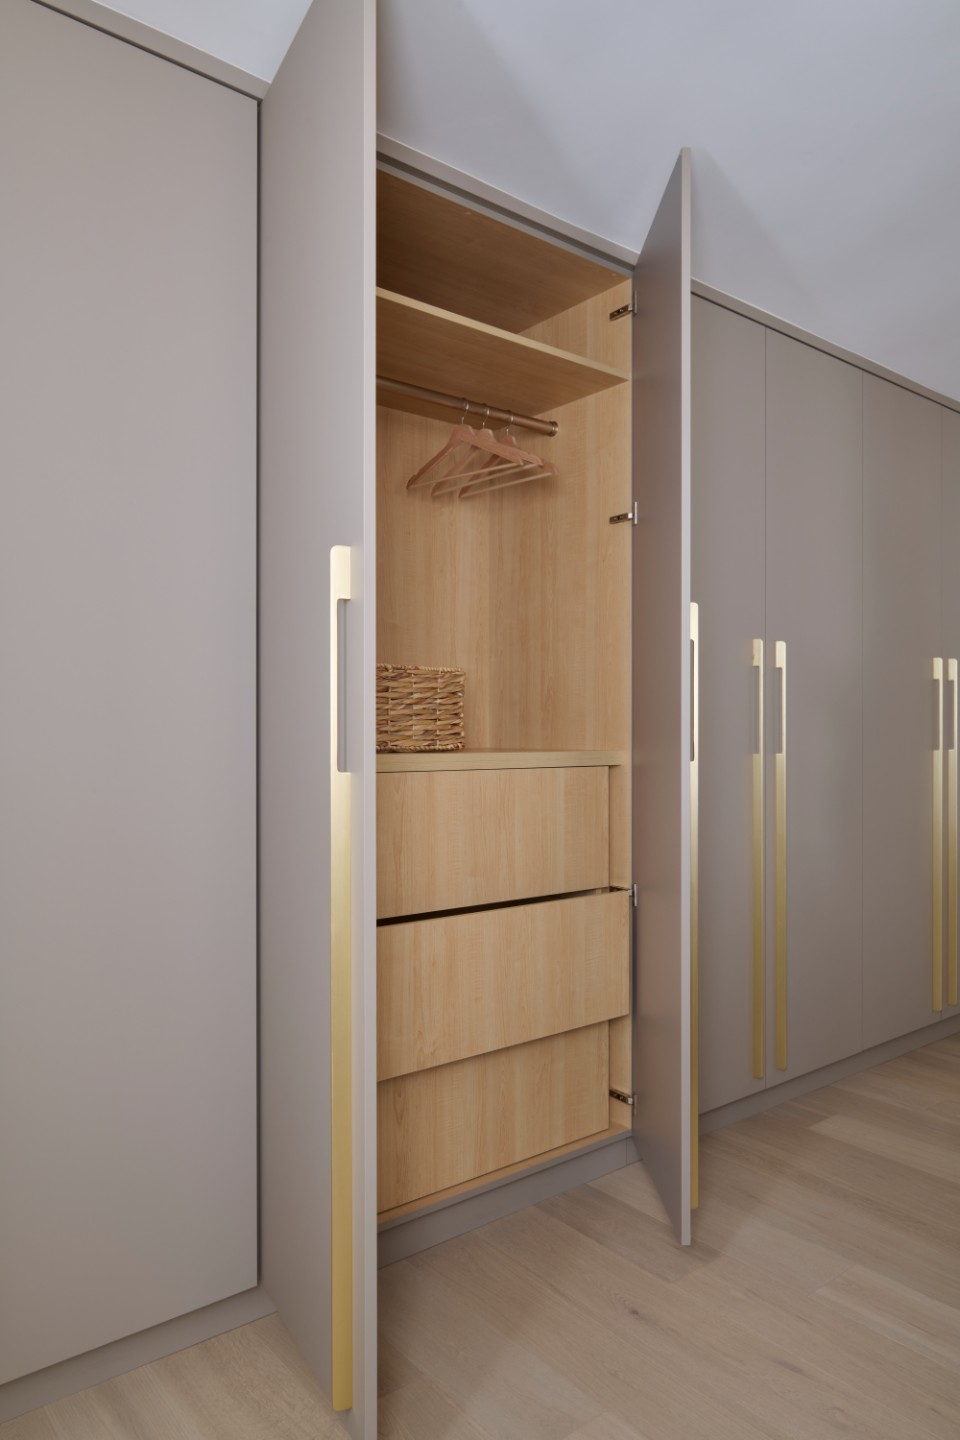
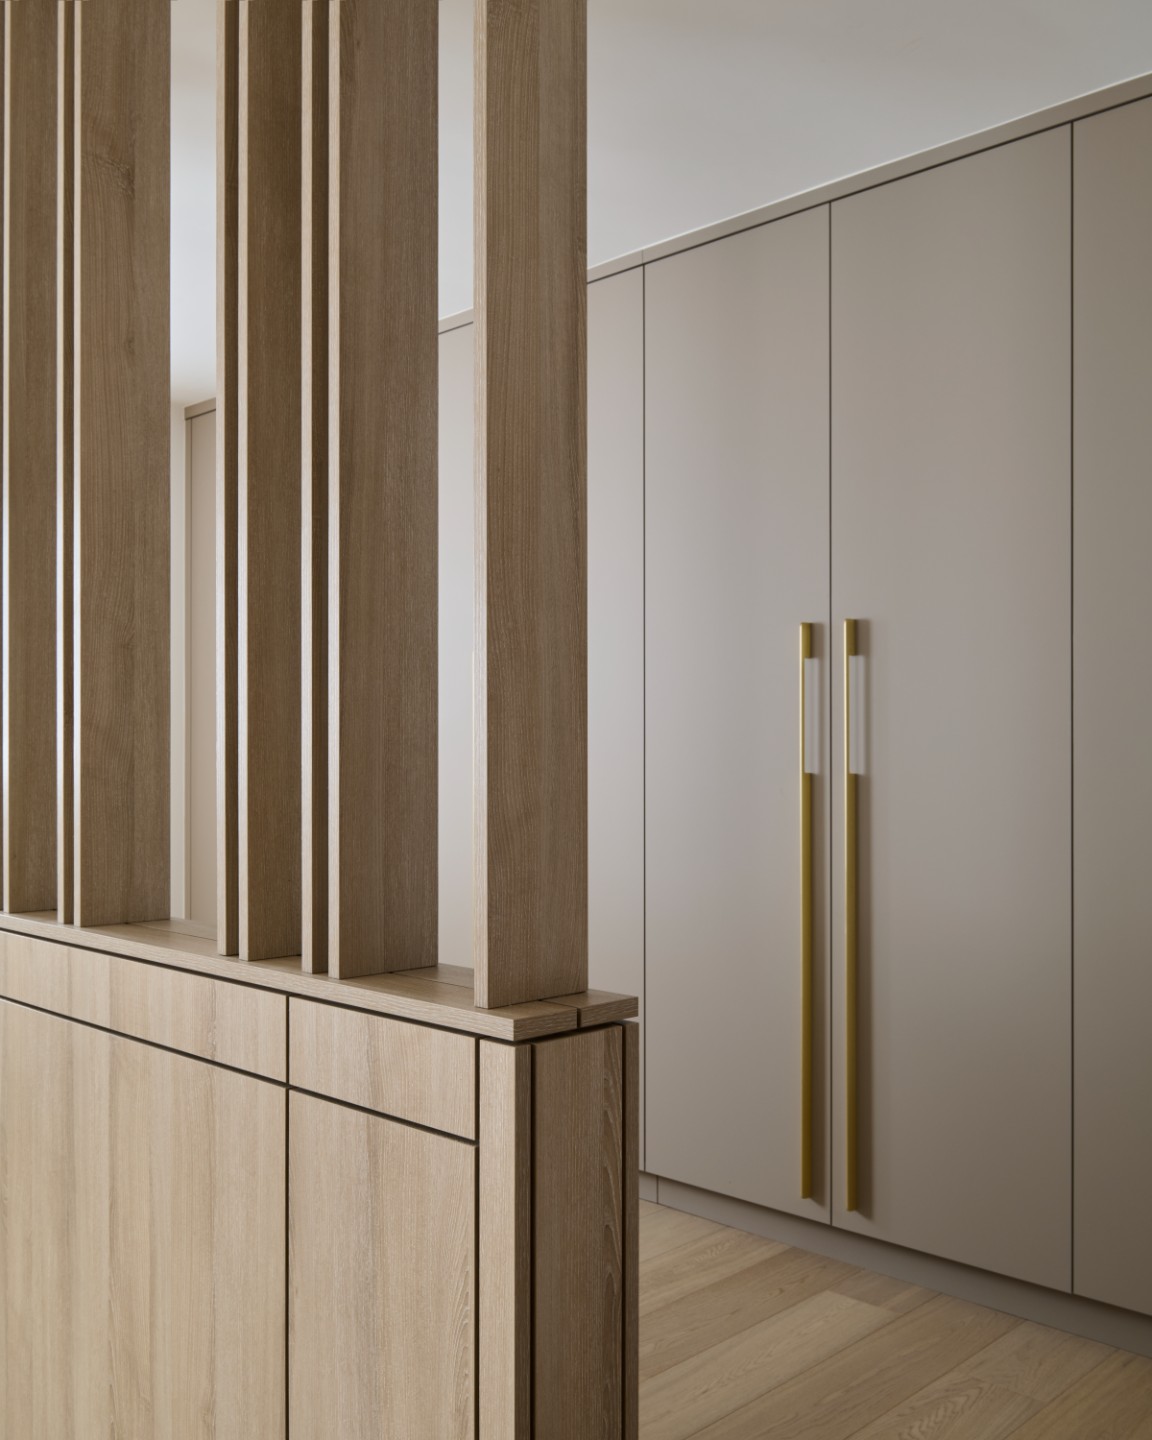
Photography: Stephani Buchman
Planning a similar project? Explore our full-home renovation services and our approach to renovations in Markham.
See our processExplore related work.
Davisville Home Addition & Full Renovation
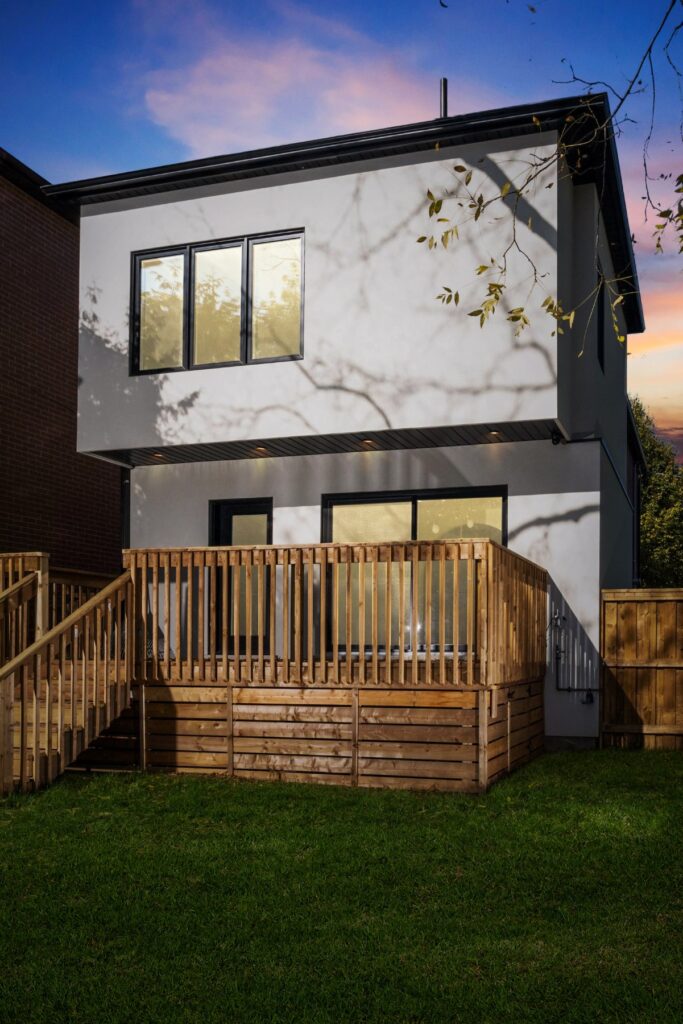
A century home rebuilt behind its original front and side brick walls, with a rear addition and a reconfigured family layout.
Explore the project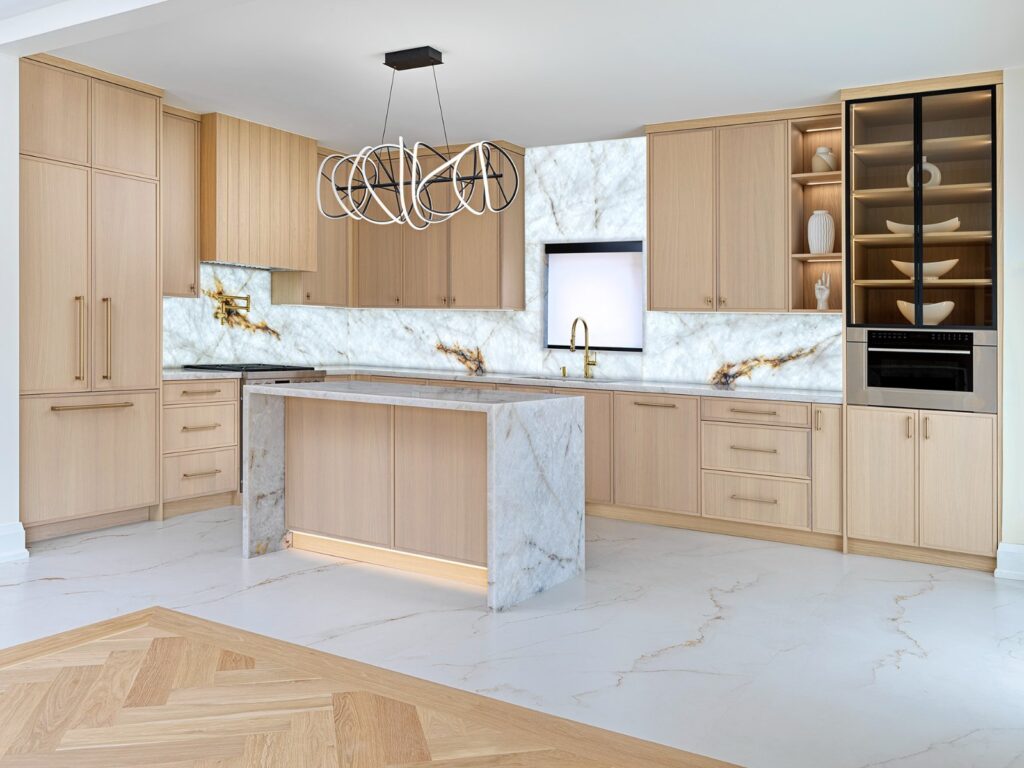
Markham Full Home Renovation
A four-month renovation combining load-bearing wall removal, custom stonework, illuminated surfaces and herringbone flooring.
Explore the projectLet’s talk about your home.
Discuss your full-home renovation with Astaneh Construction.