
Hillsdale Residence Renovation
An interior renovation that expanded to include a new deck and front- and backyard landscaping.
Explore the project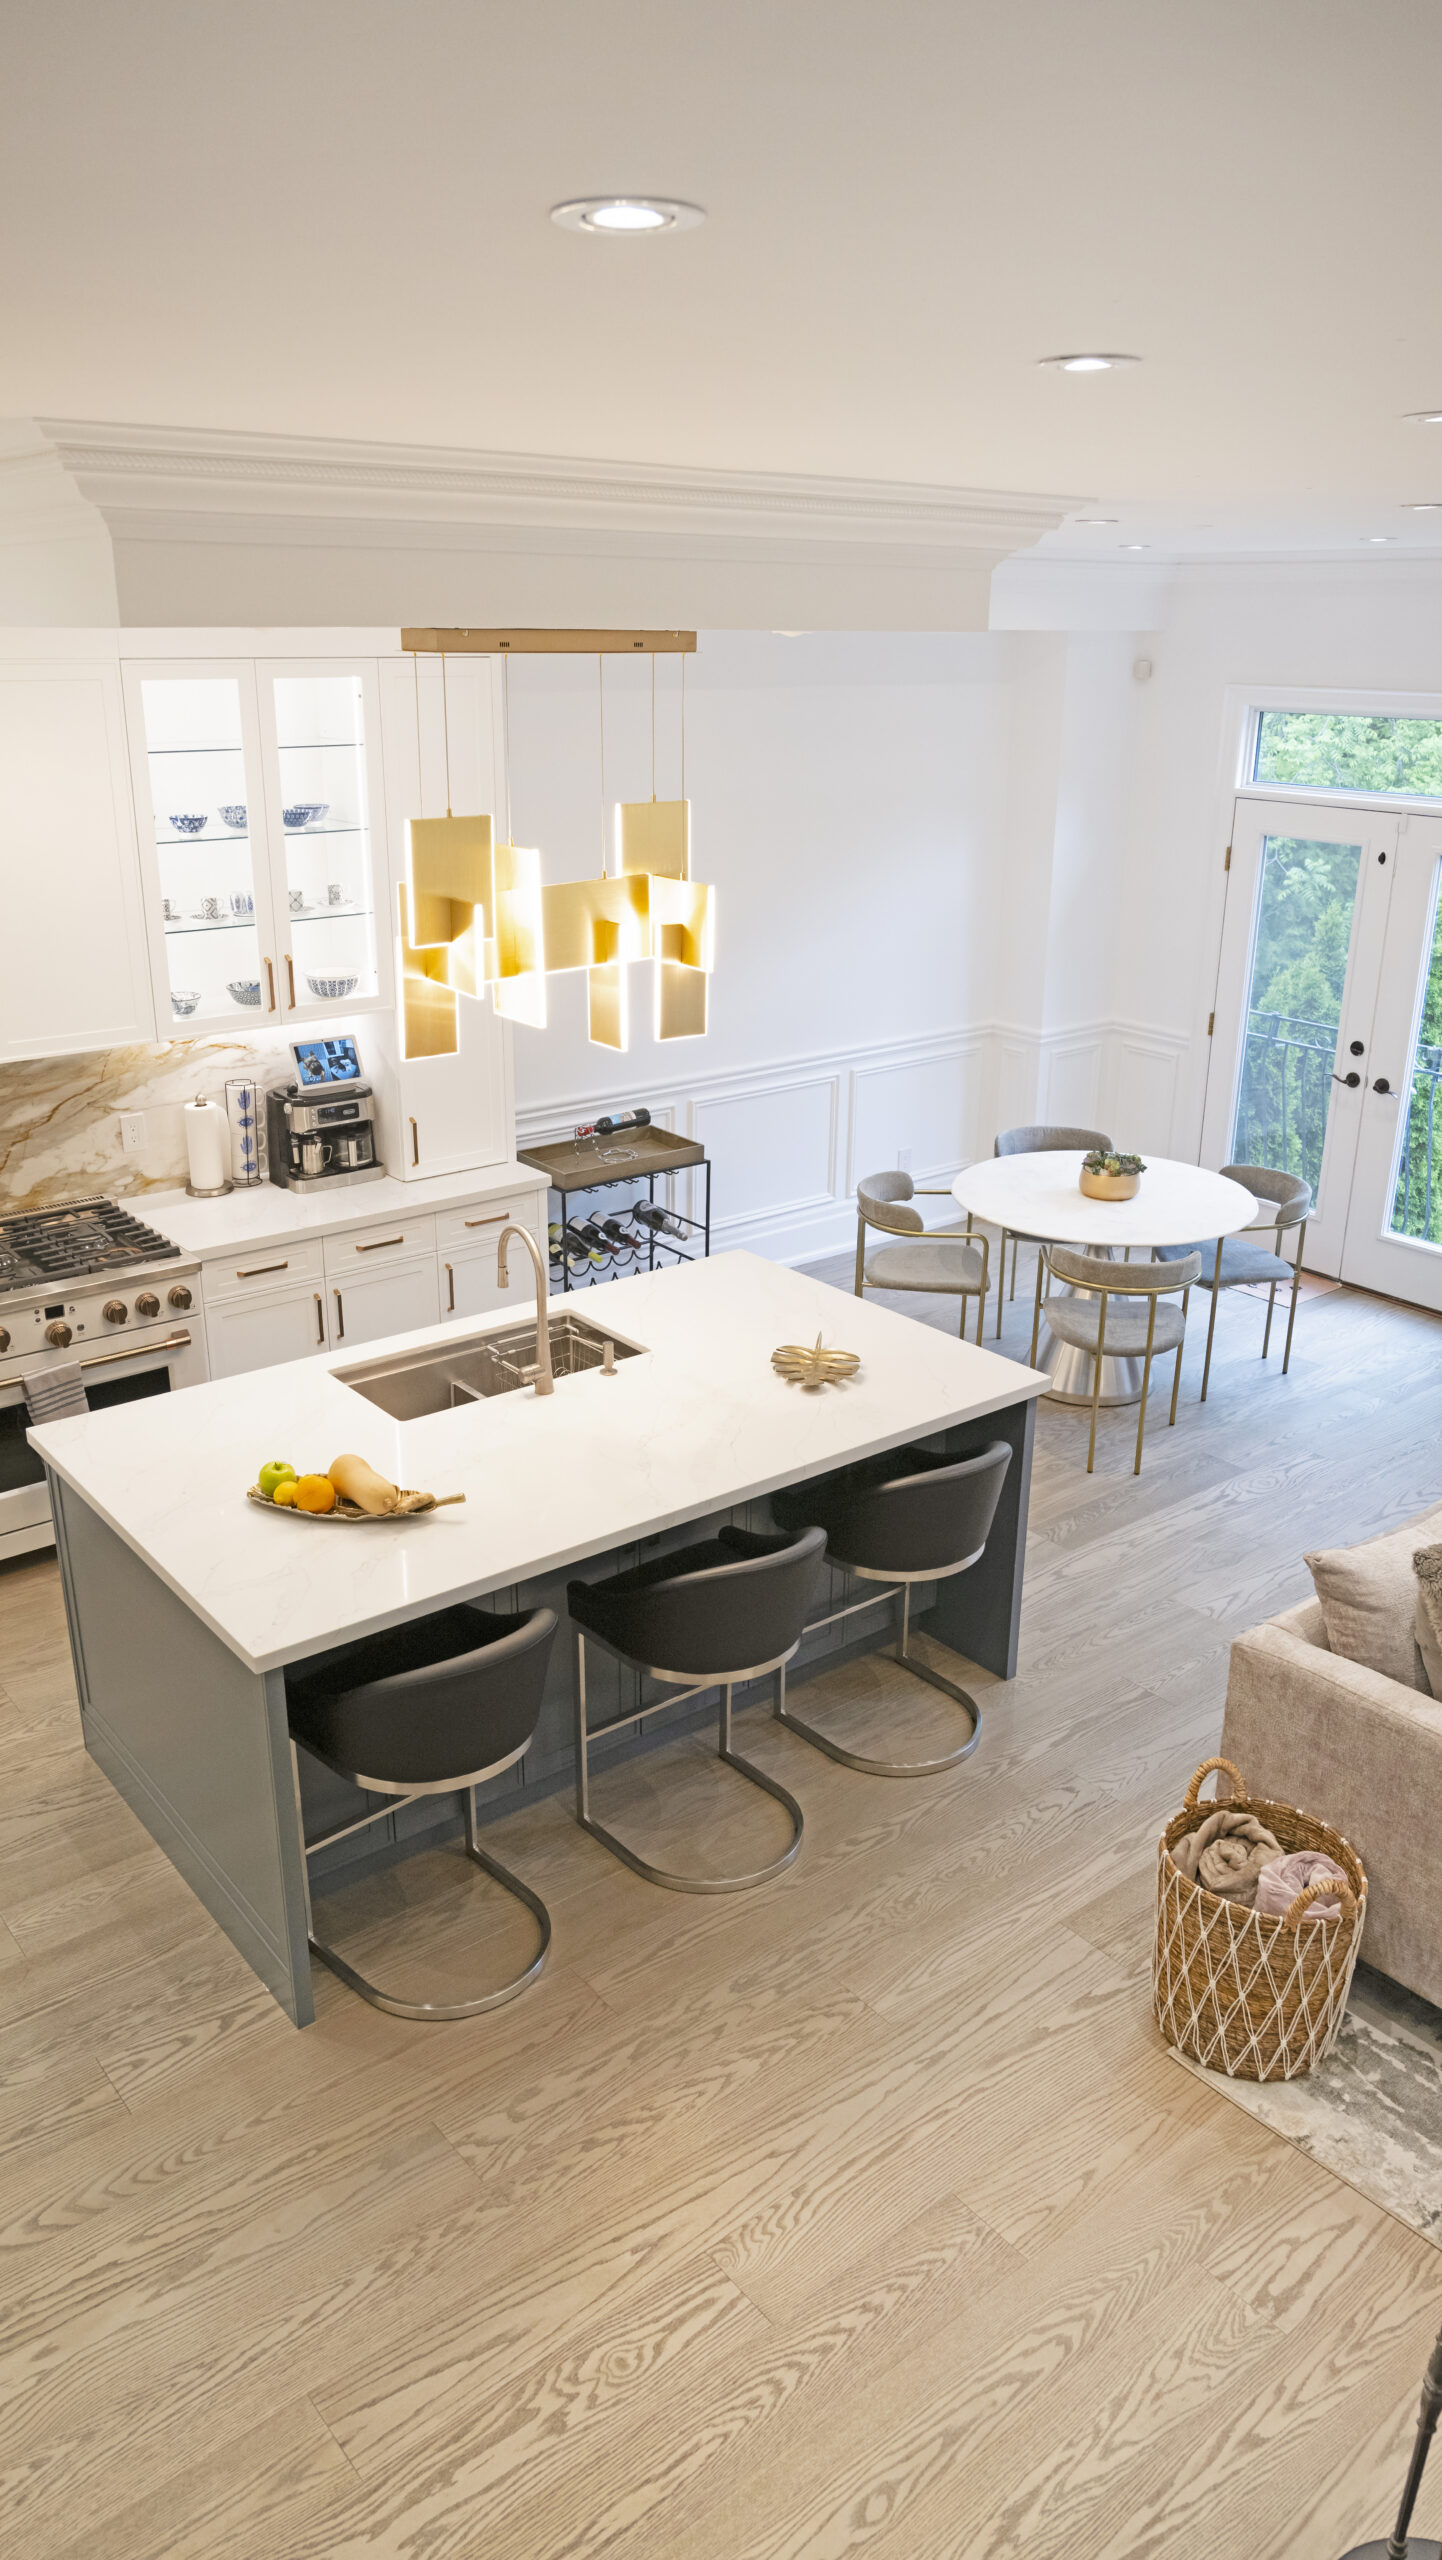
- Location
- Toronto
- Started
- January 2022
- Interior scope
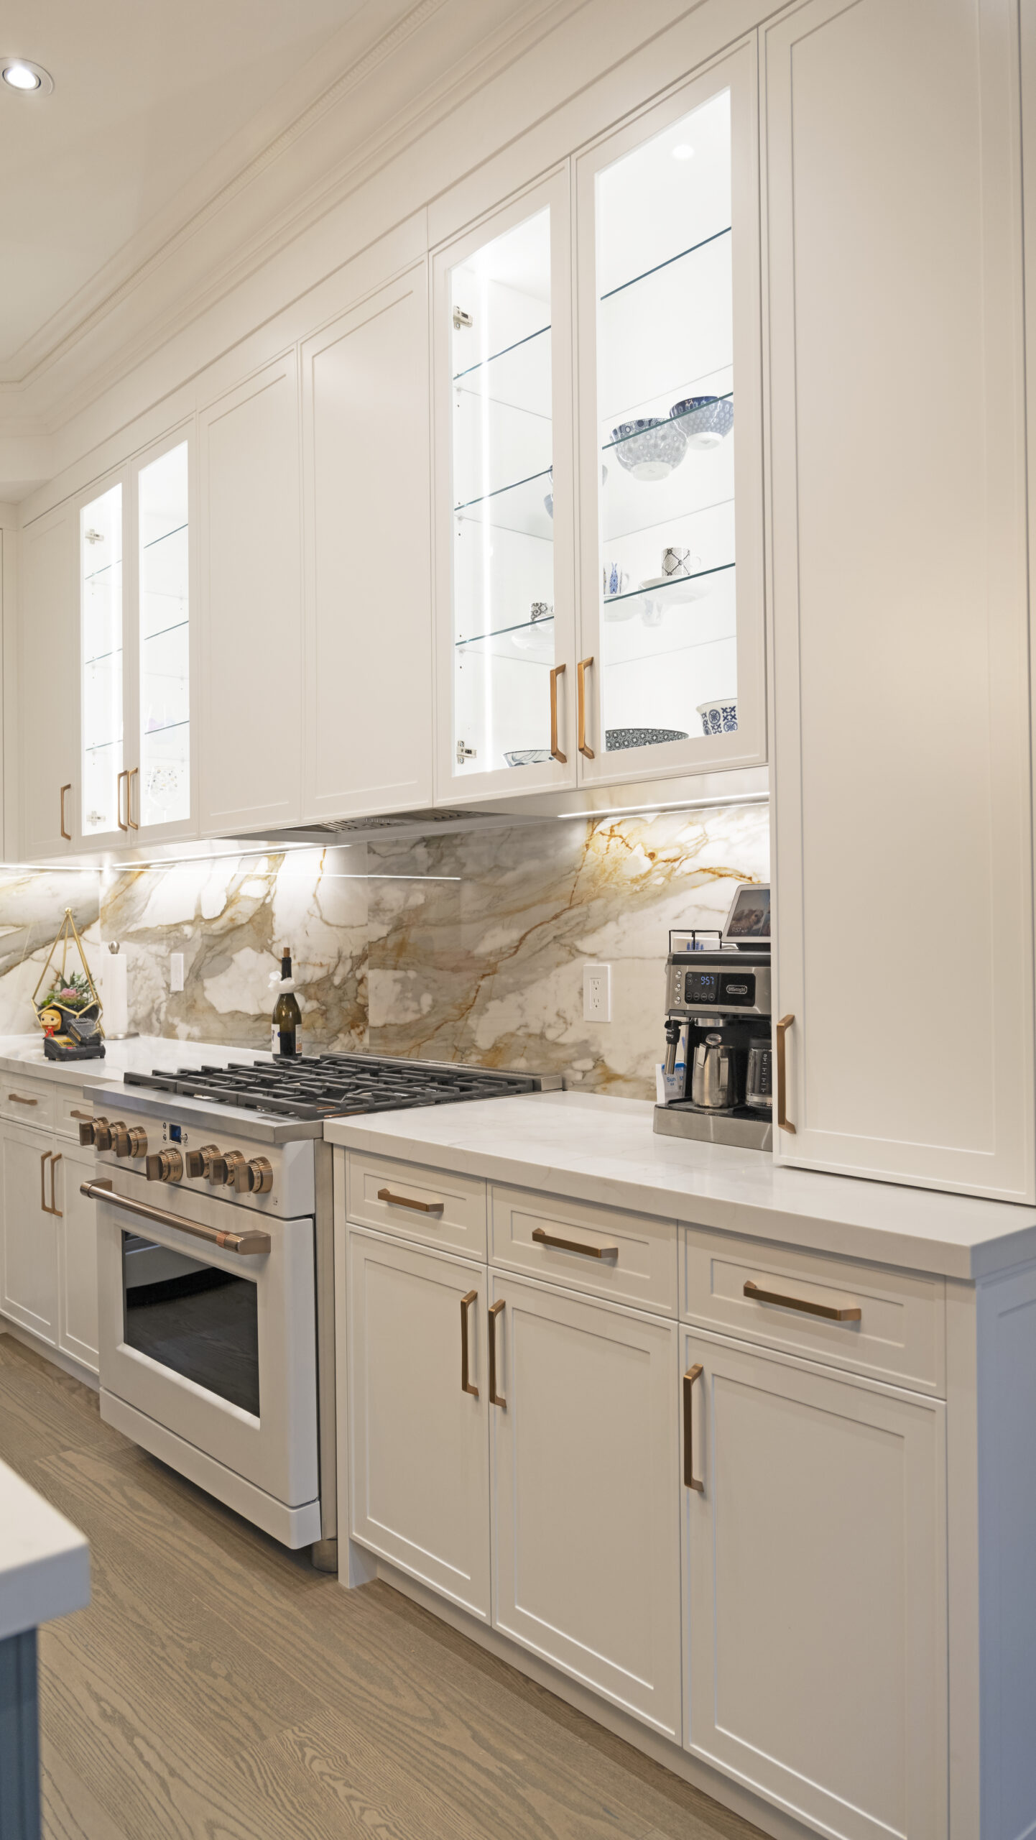
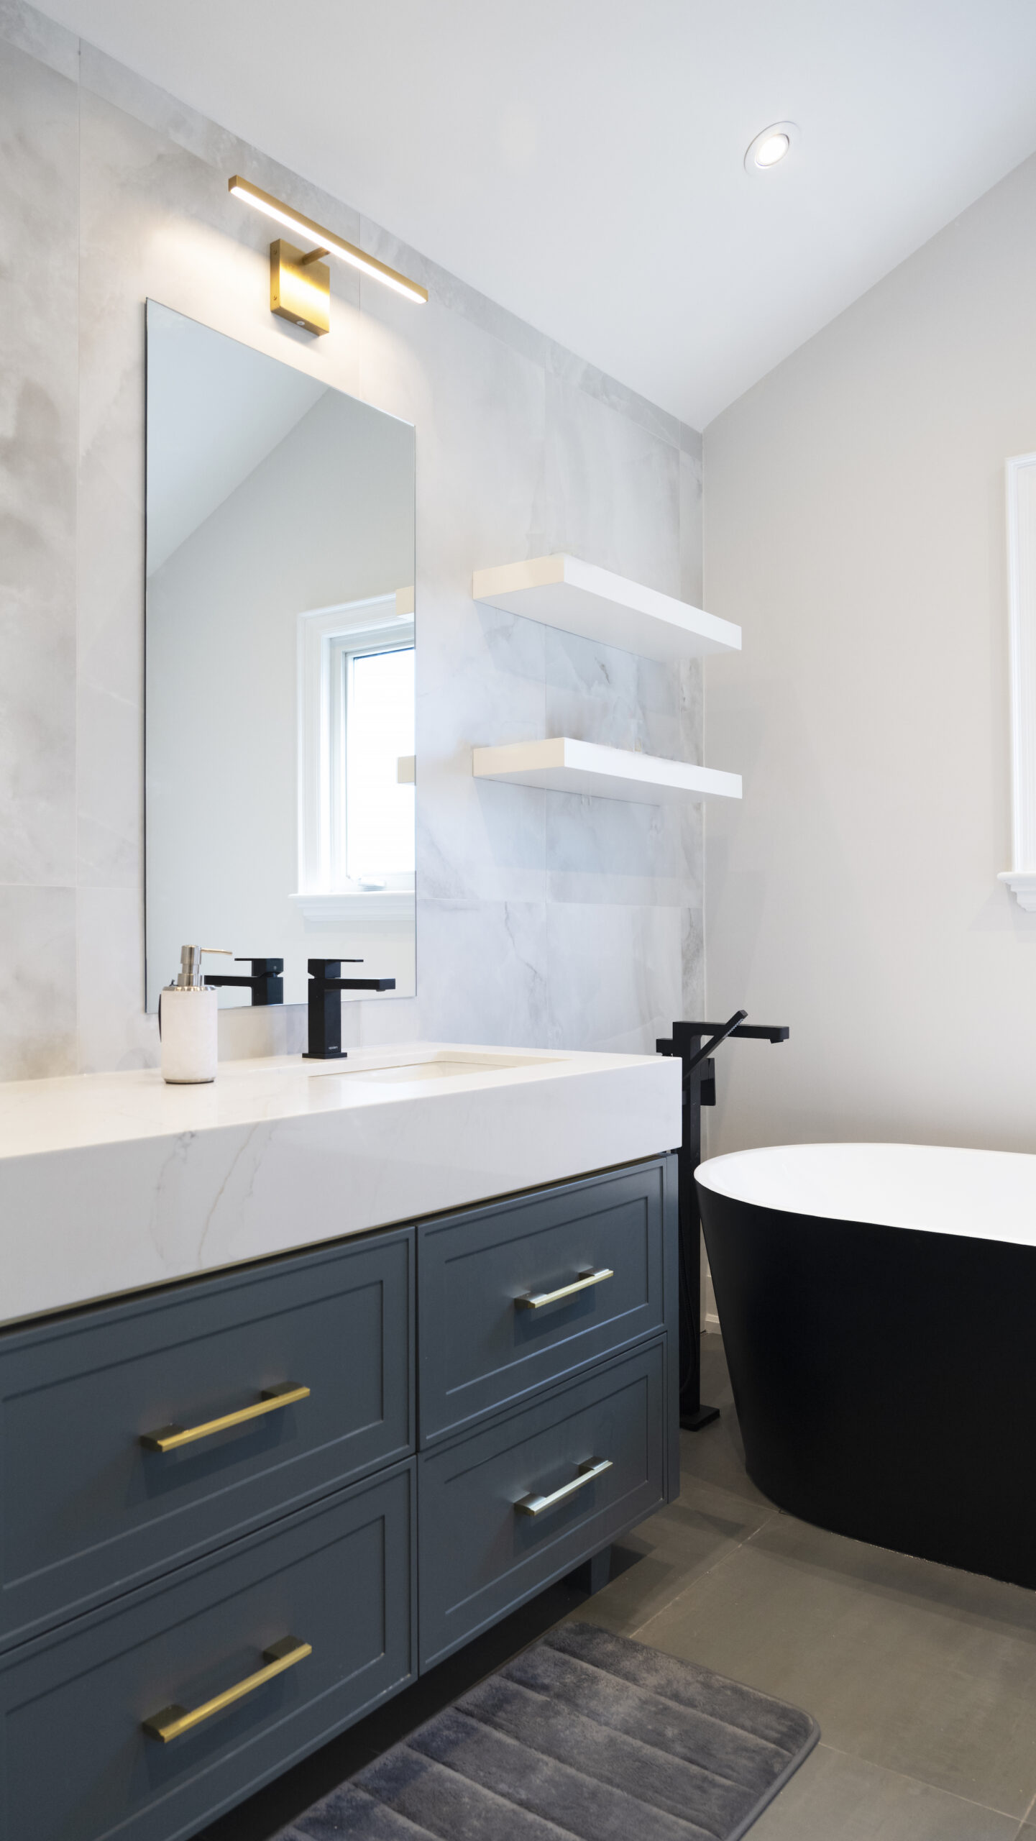
- Kitchen, bathrooms + basement
- Exterior scope
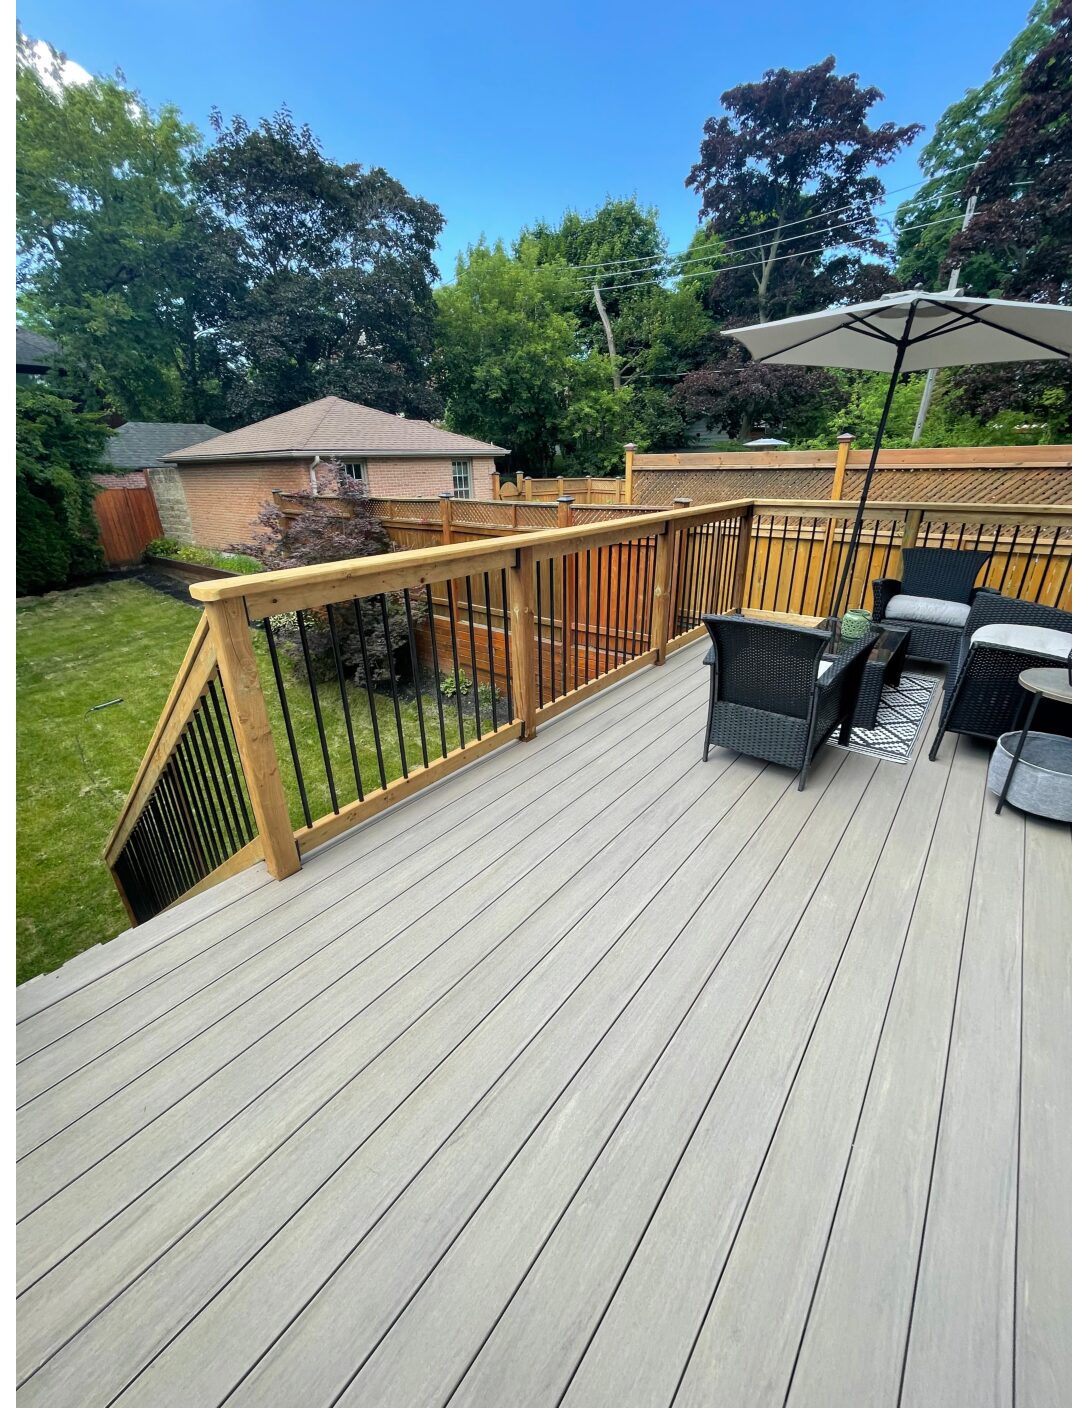
- Deck + landscaping
An interior project that grew outdoors.
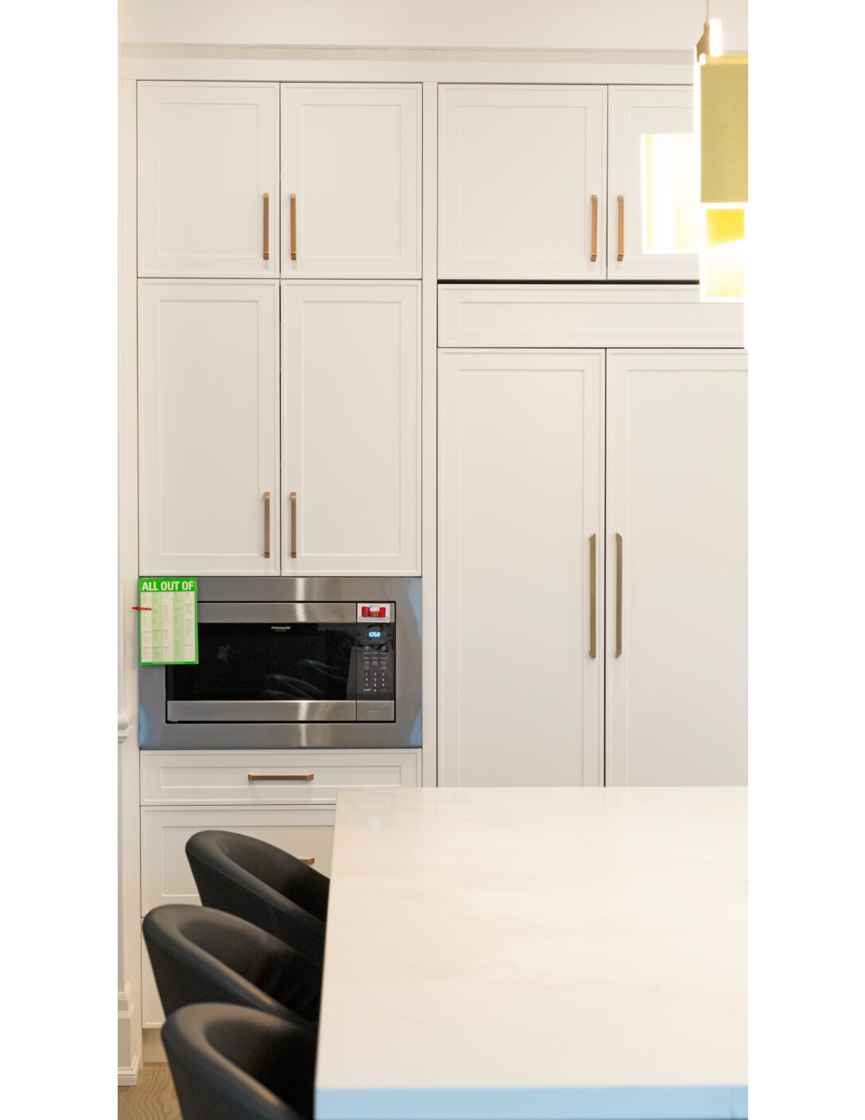
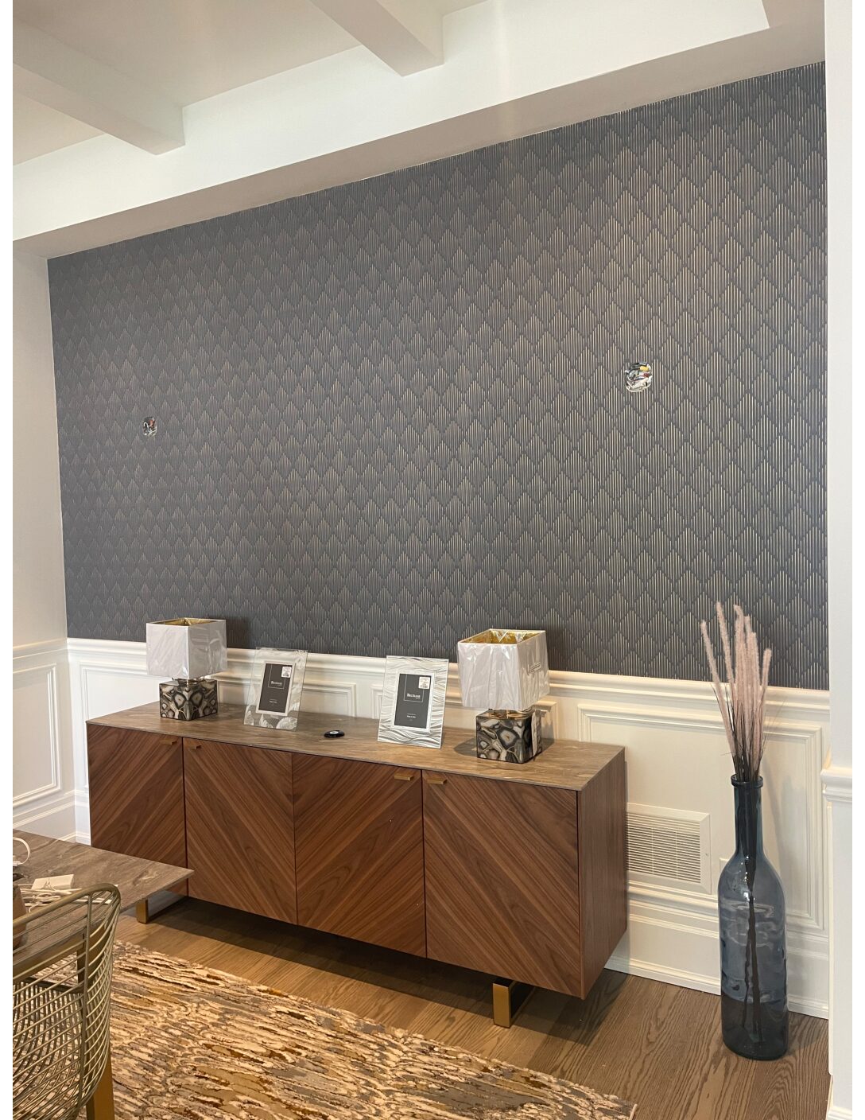
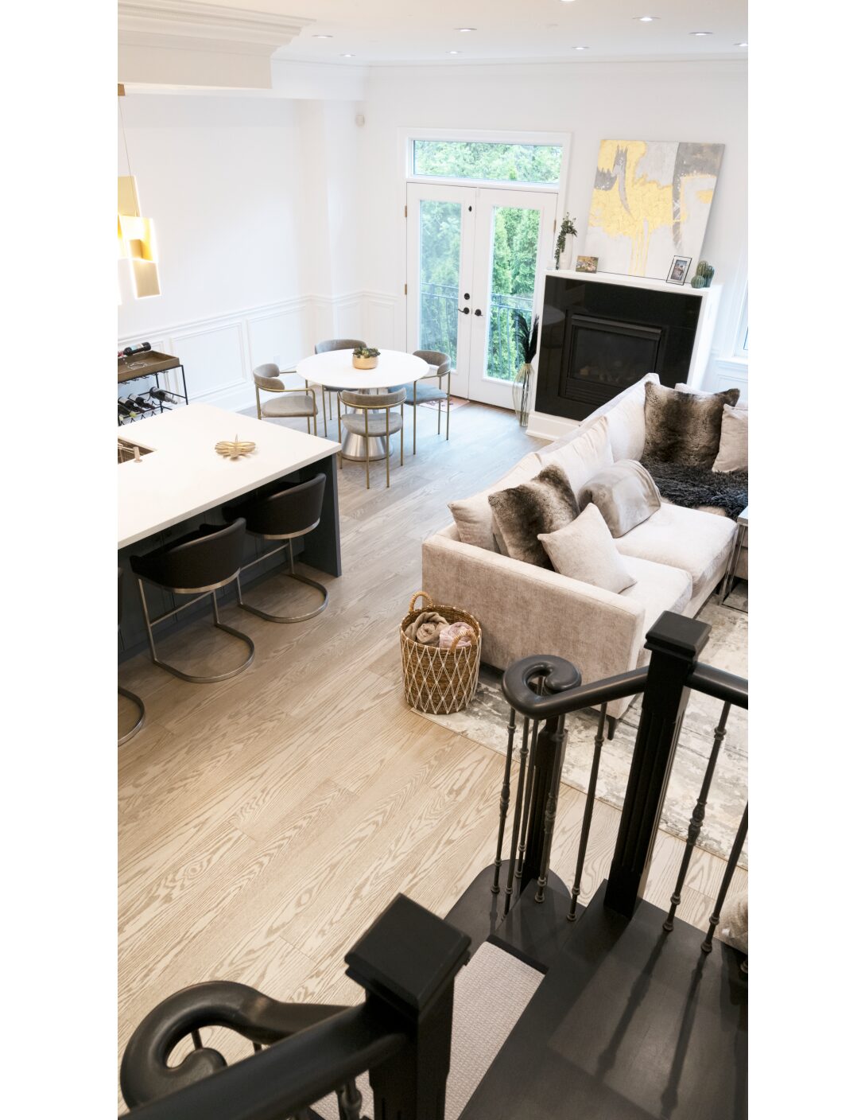
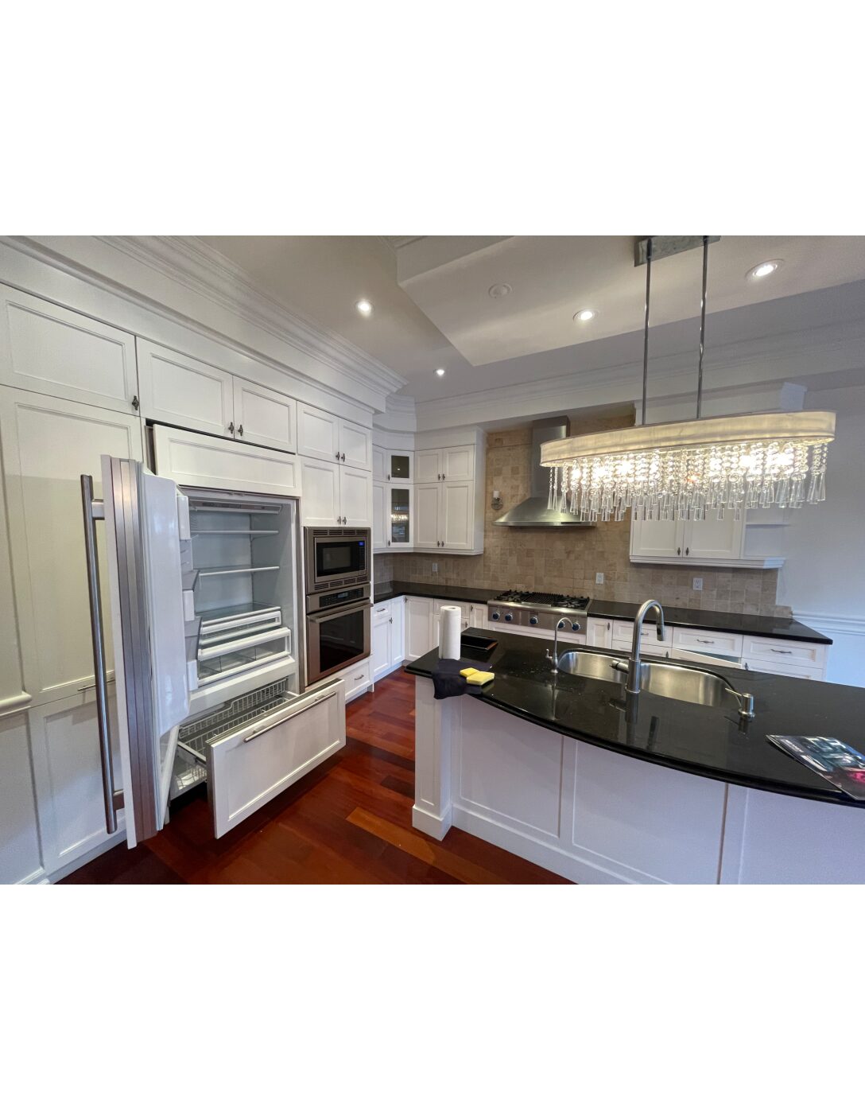
The original brief focused on the kitchen, flooring, bathrooms, basement and interior painting. As work progressed, the homeowners chose to extend the renovation to the exterior.
The interior foundation
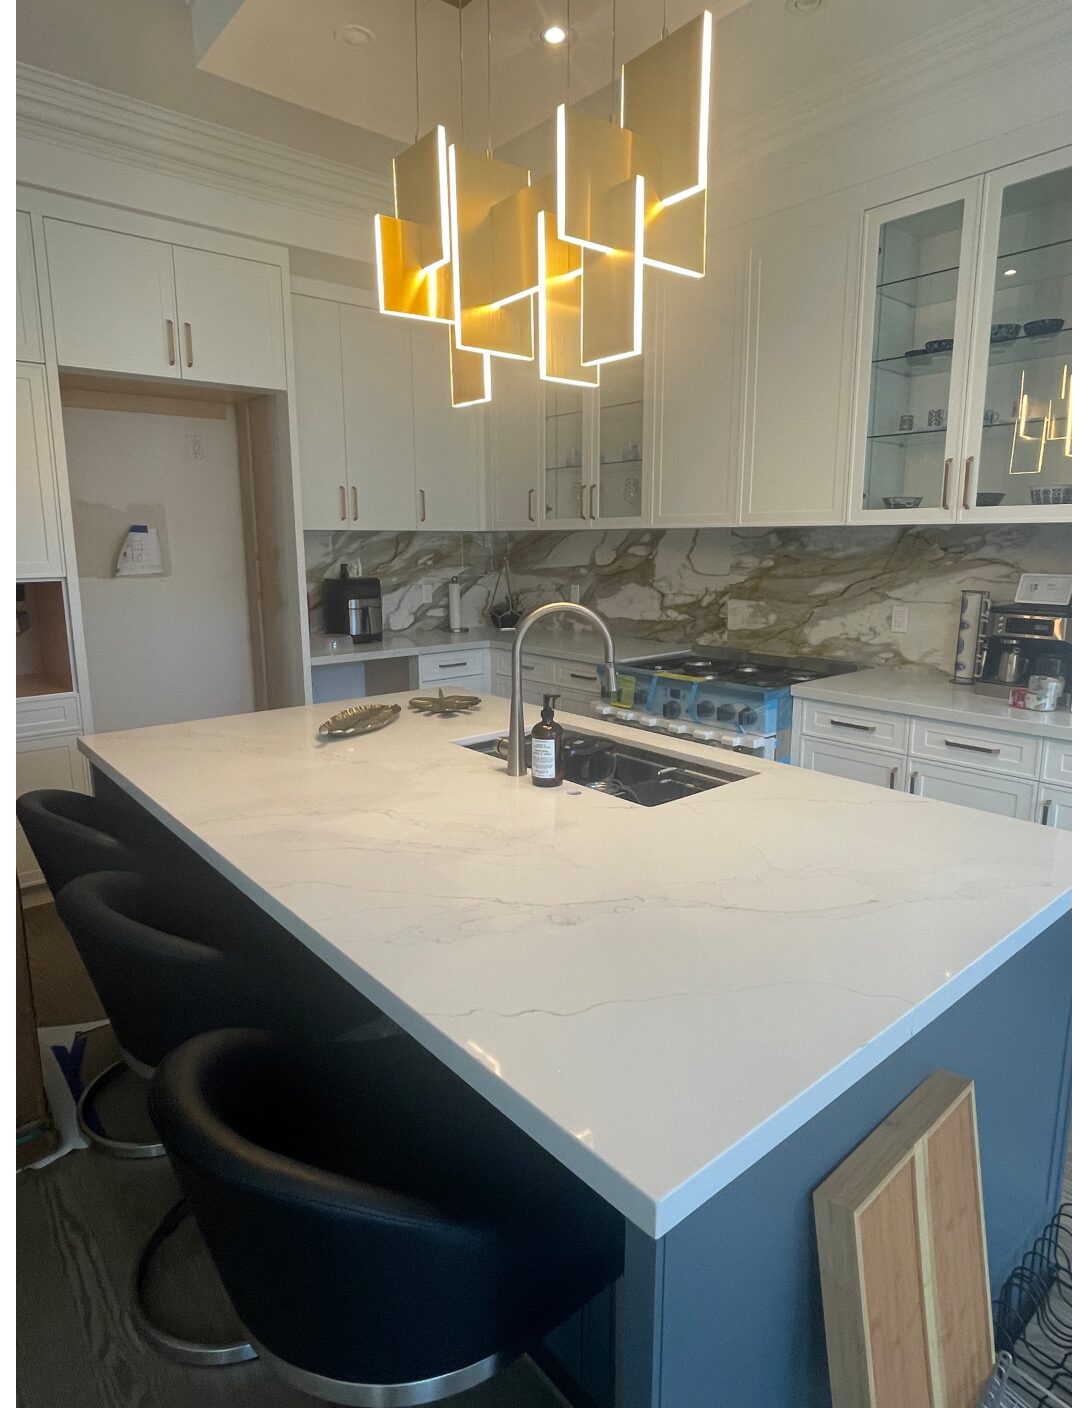
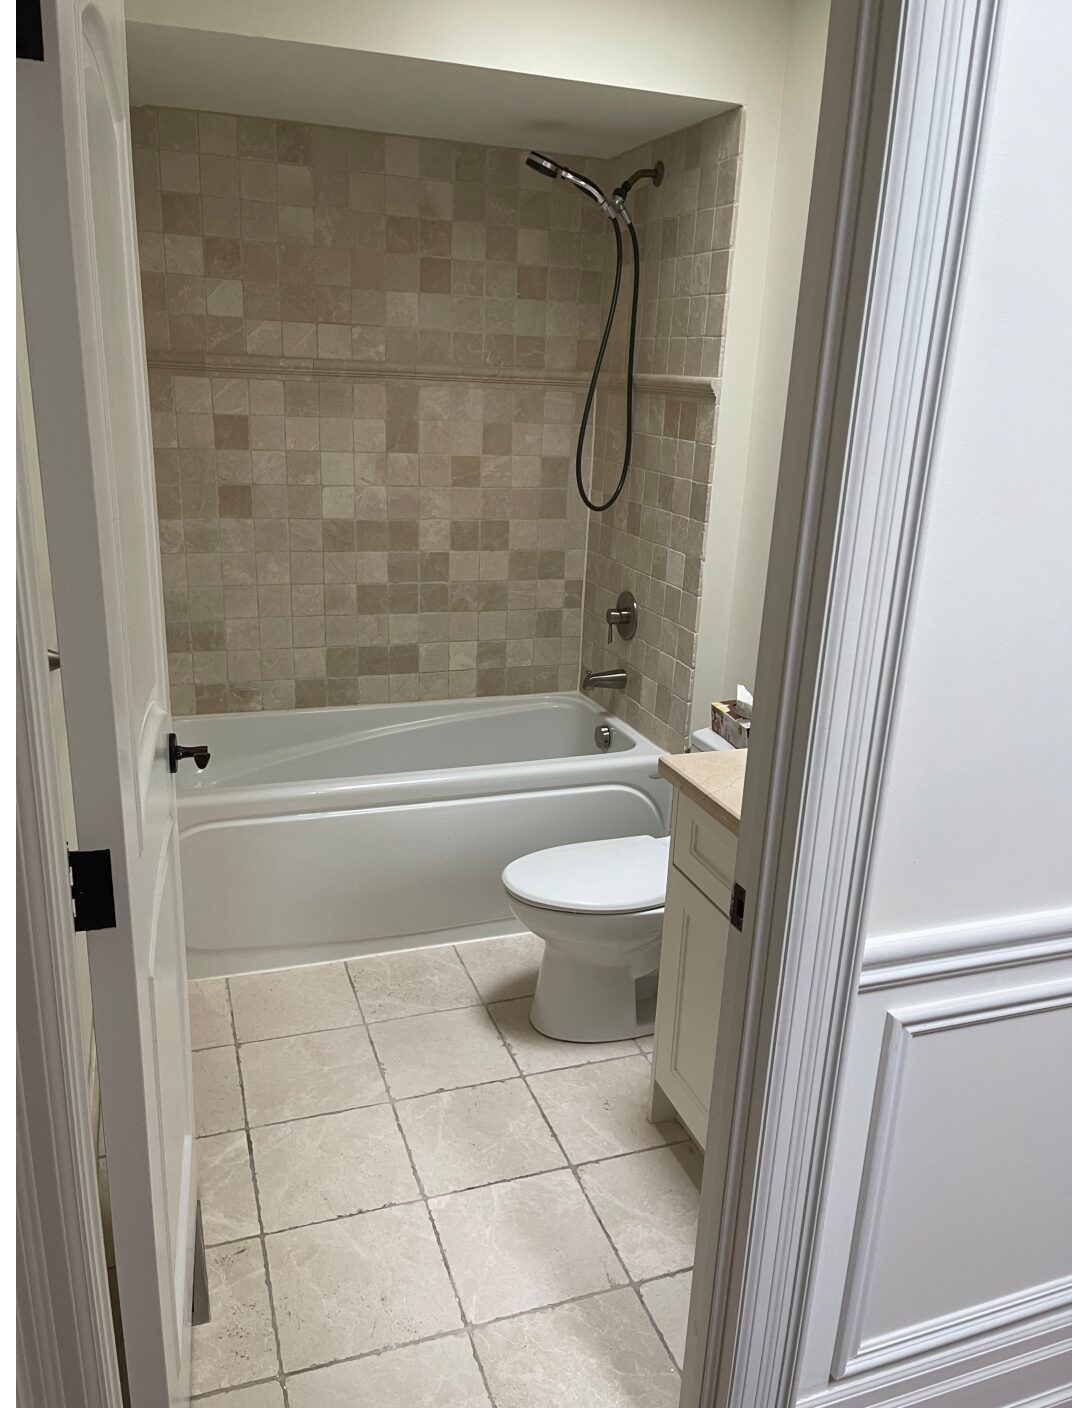
Kitchen and bathroom updates were part of a wider approach to the home’s finishes and everyday use.
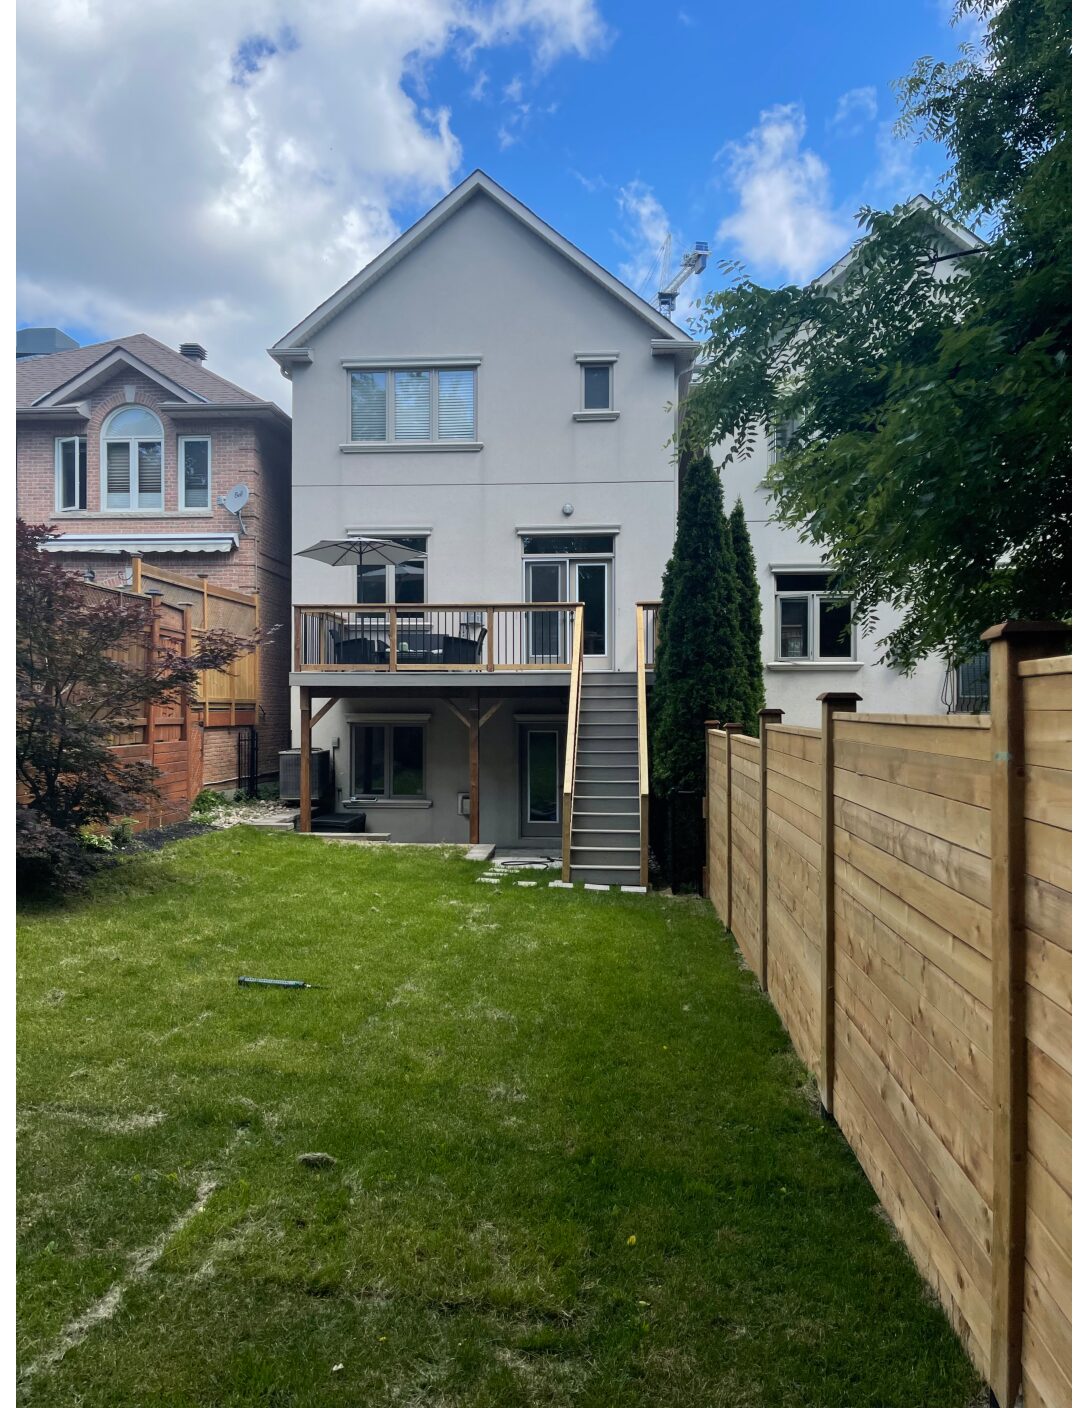
Room to live outside
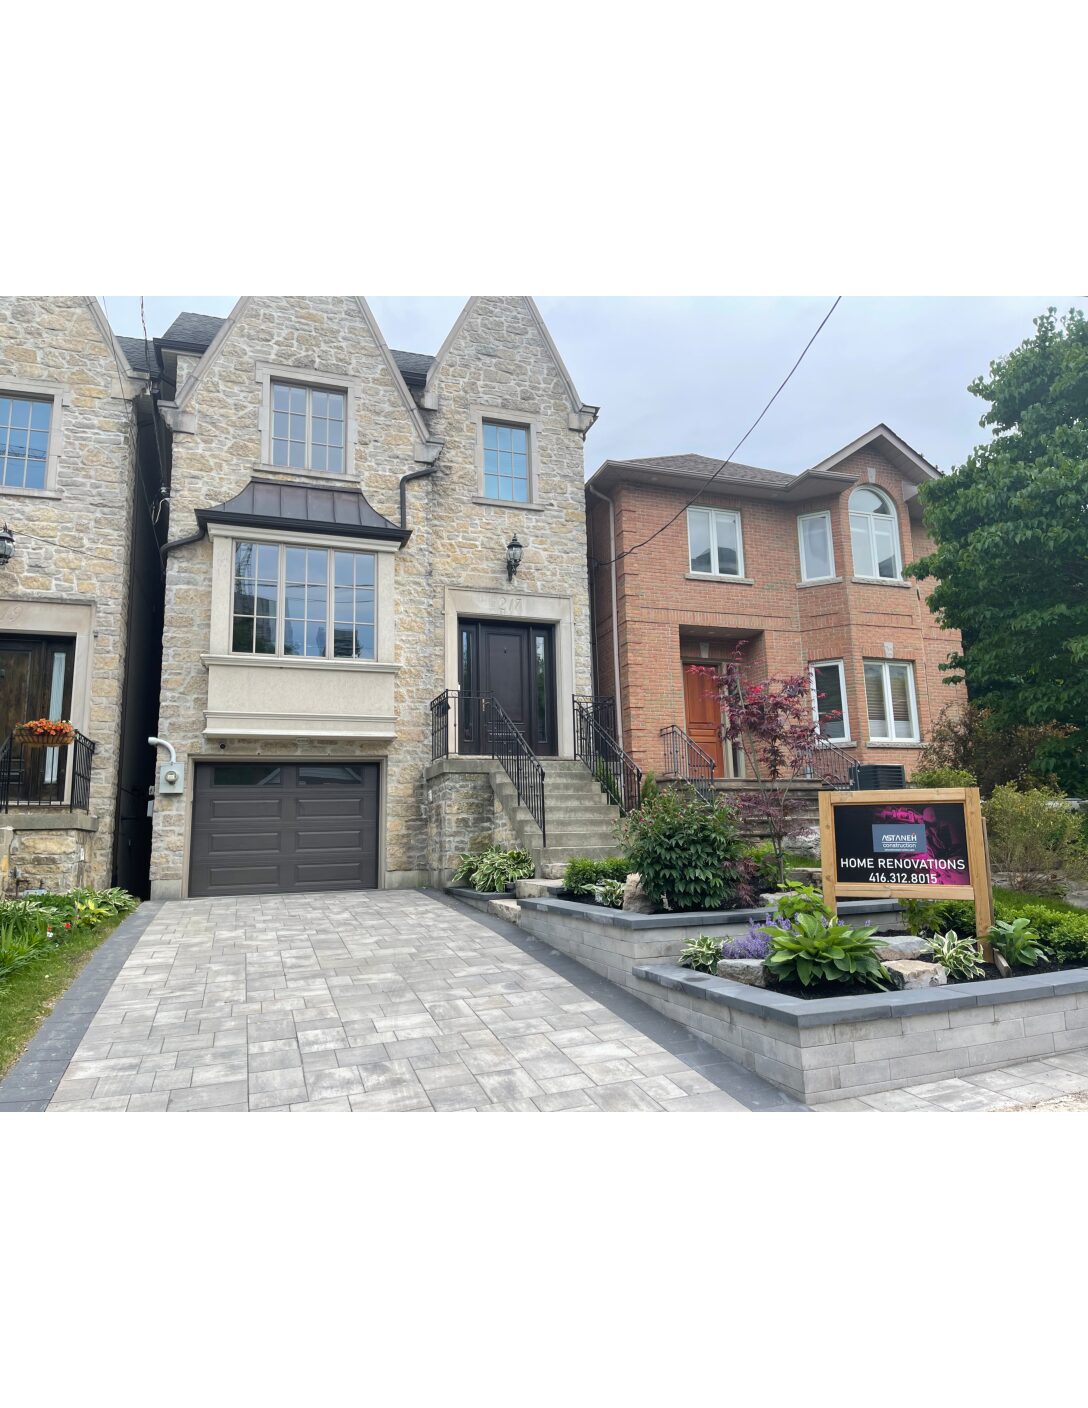
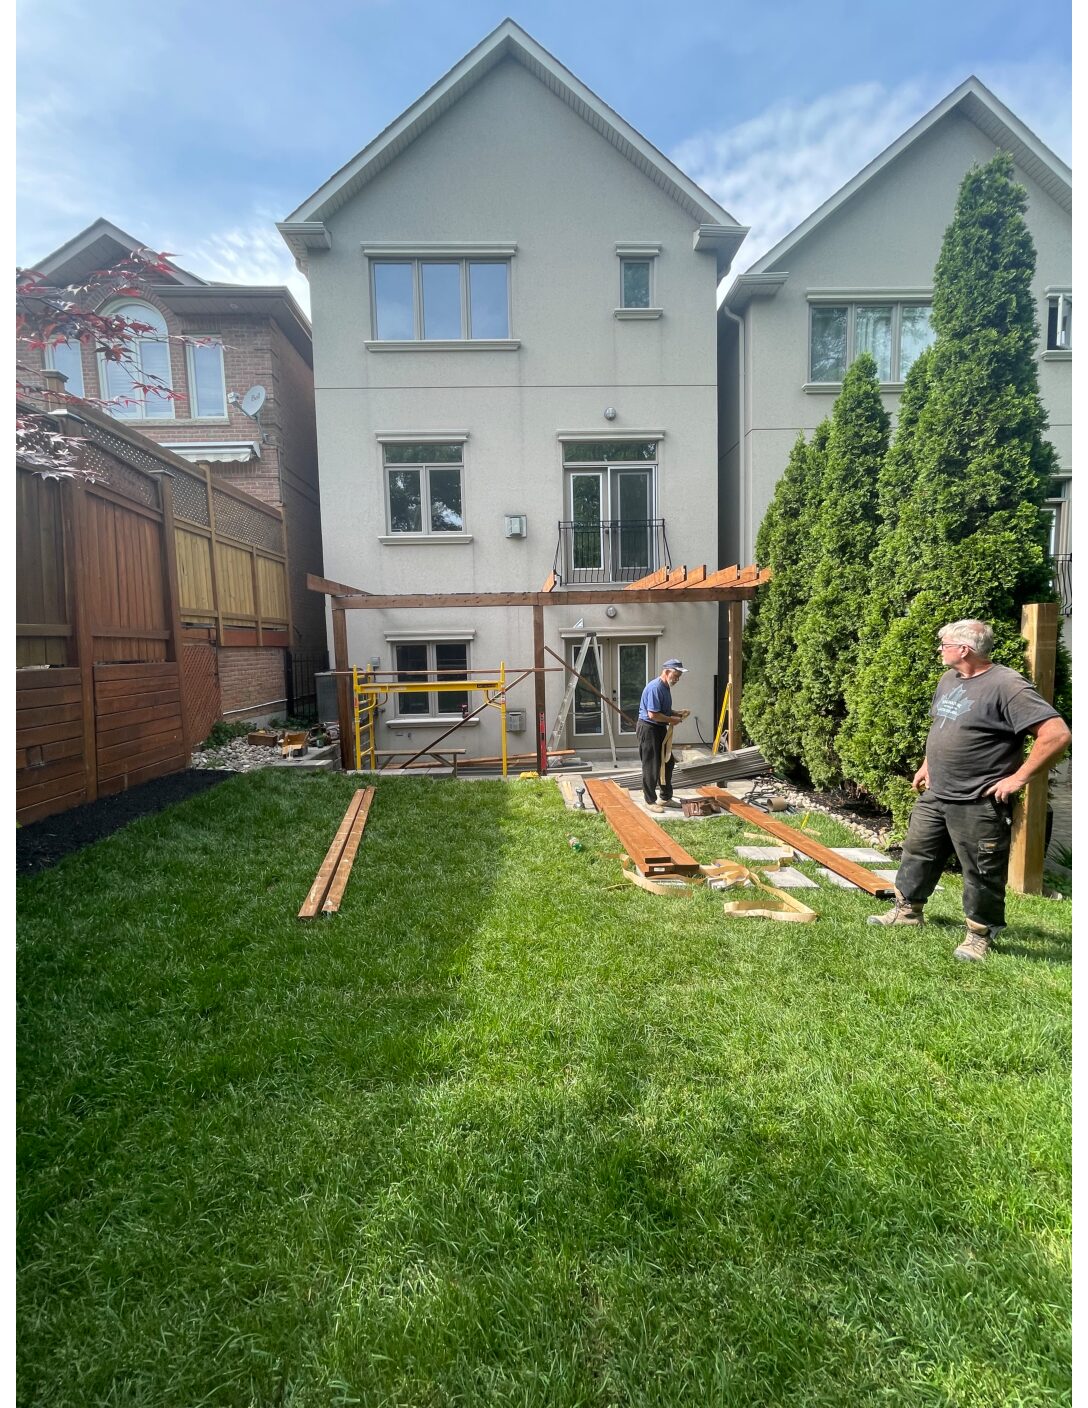
A new deck created outdoor entertaining space. Front- and backyard landscaping brought the outdoor areas into the same renovation plan.
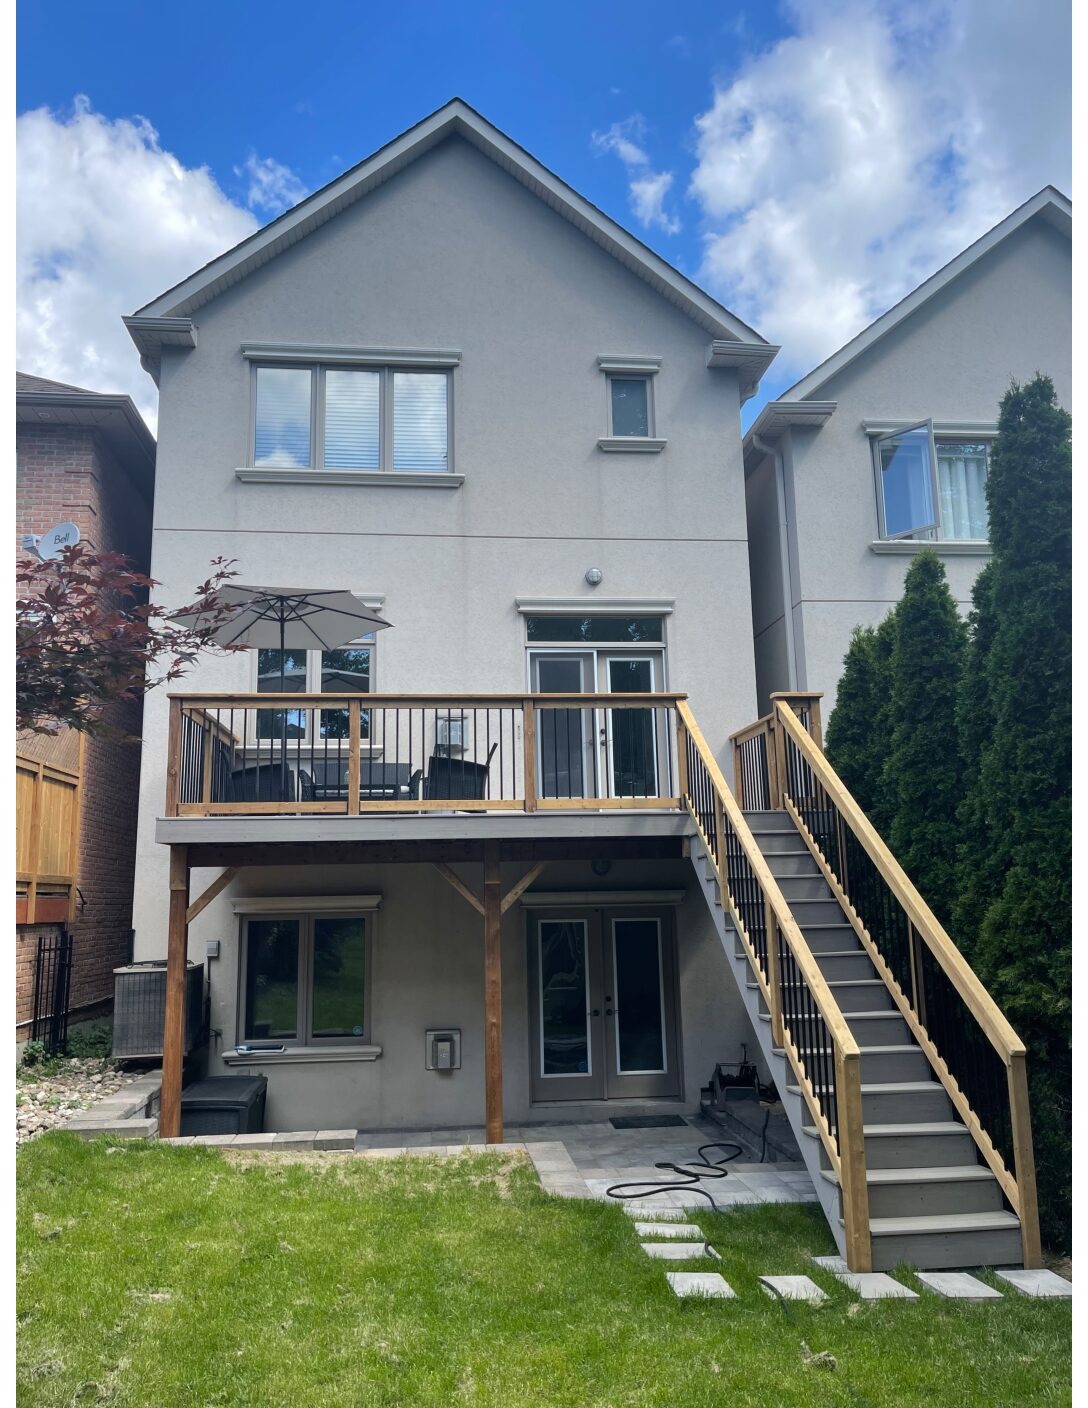
Looking back at the house
The rear elevation and outdoor spaces form a distinct part of the Hillsdale project gallery.
The complete project gallery.
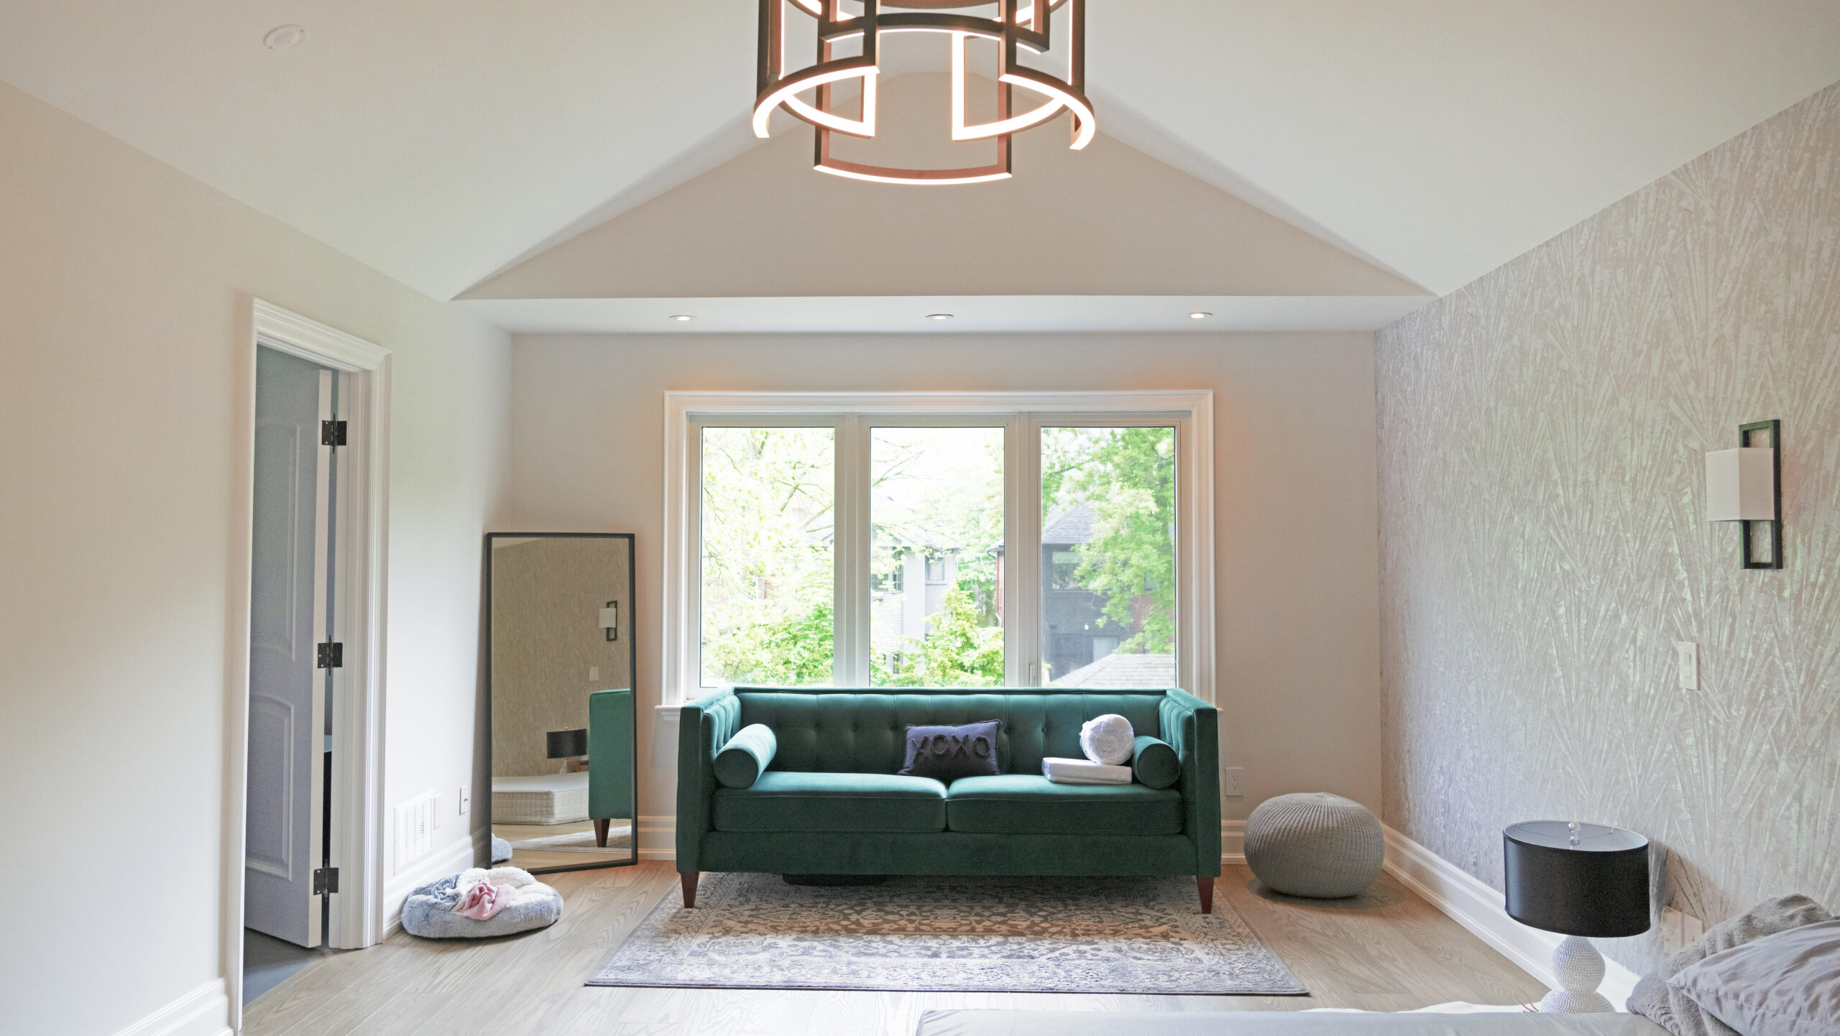
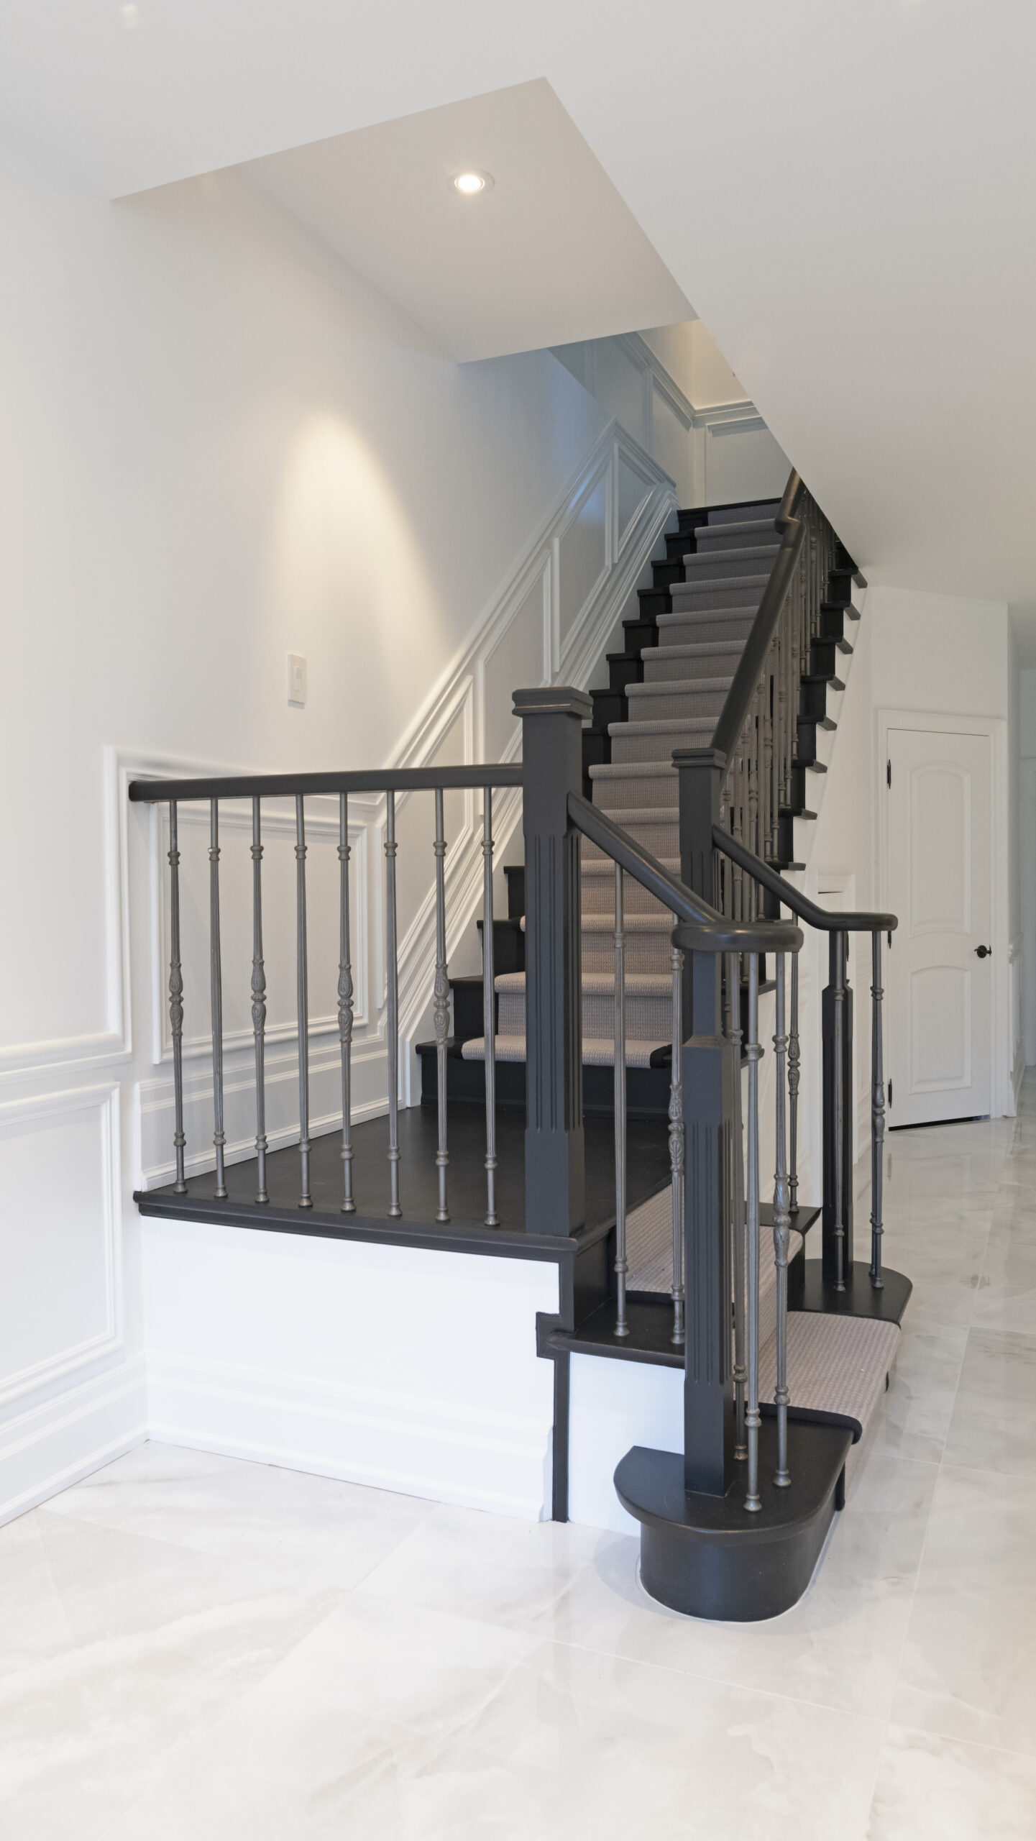
Explore the rooms, details and project views. Select an image to enlarge it.
19 images
 Project archive
 Project archive
 Project archive
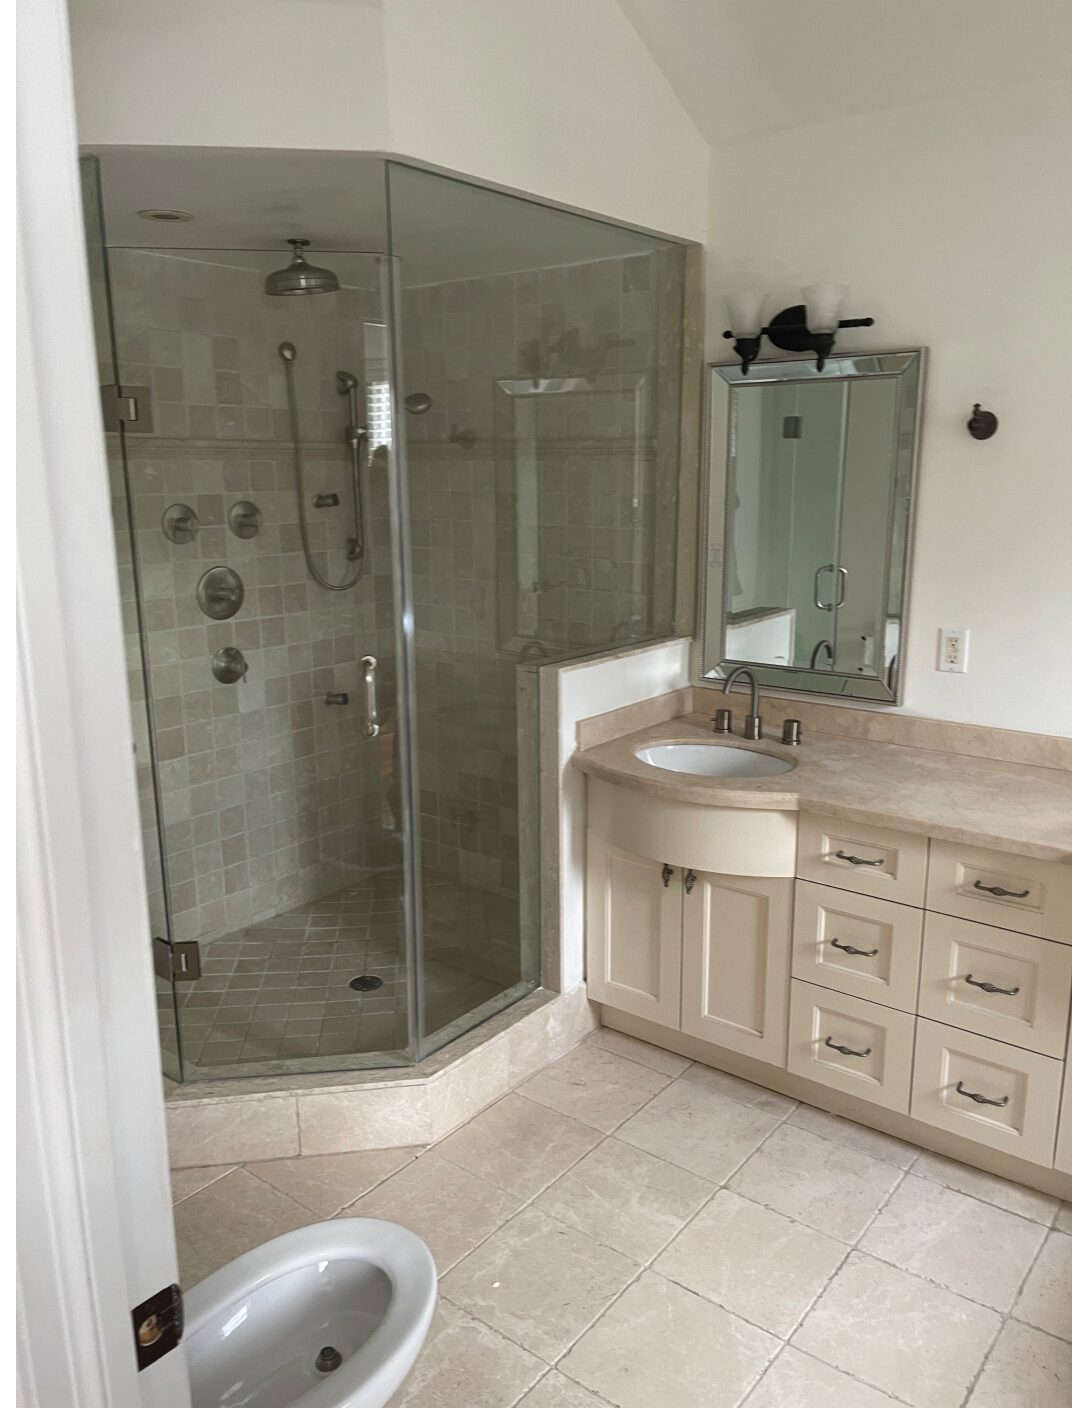 Project archive
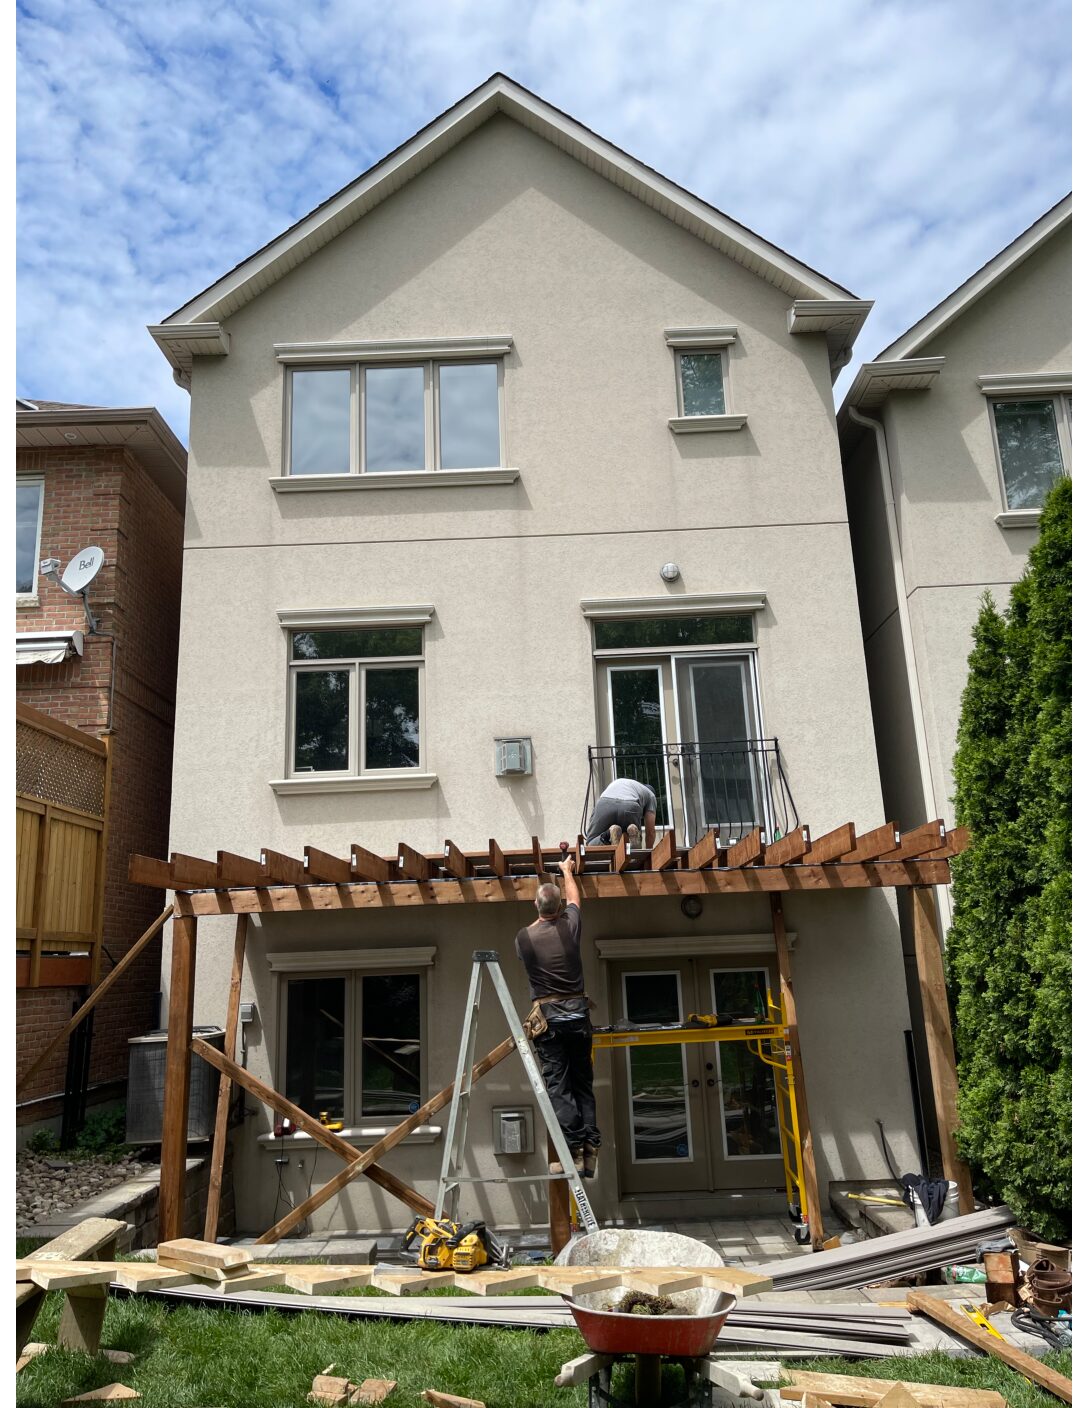 Project archive
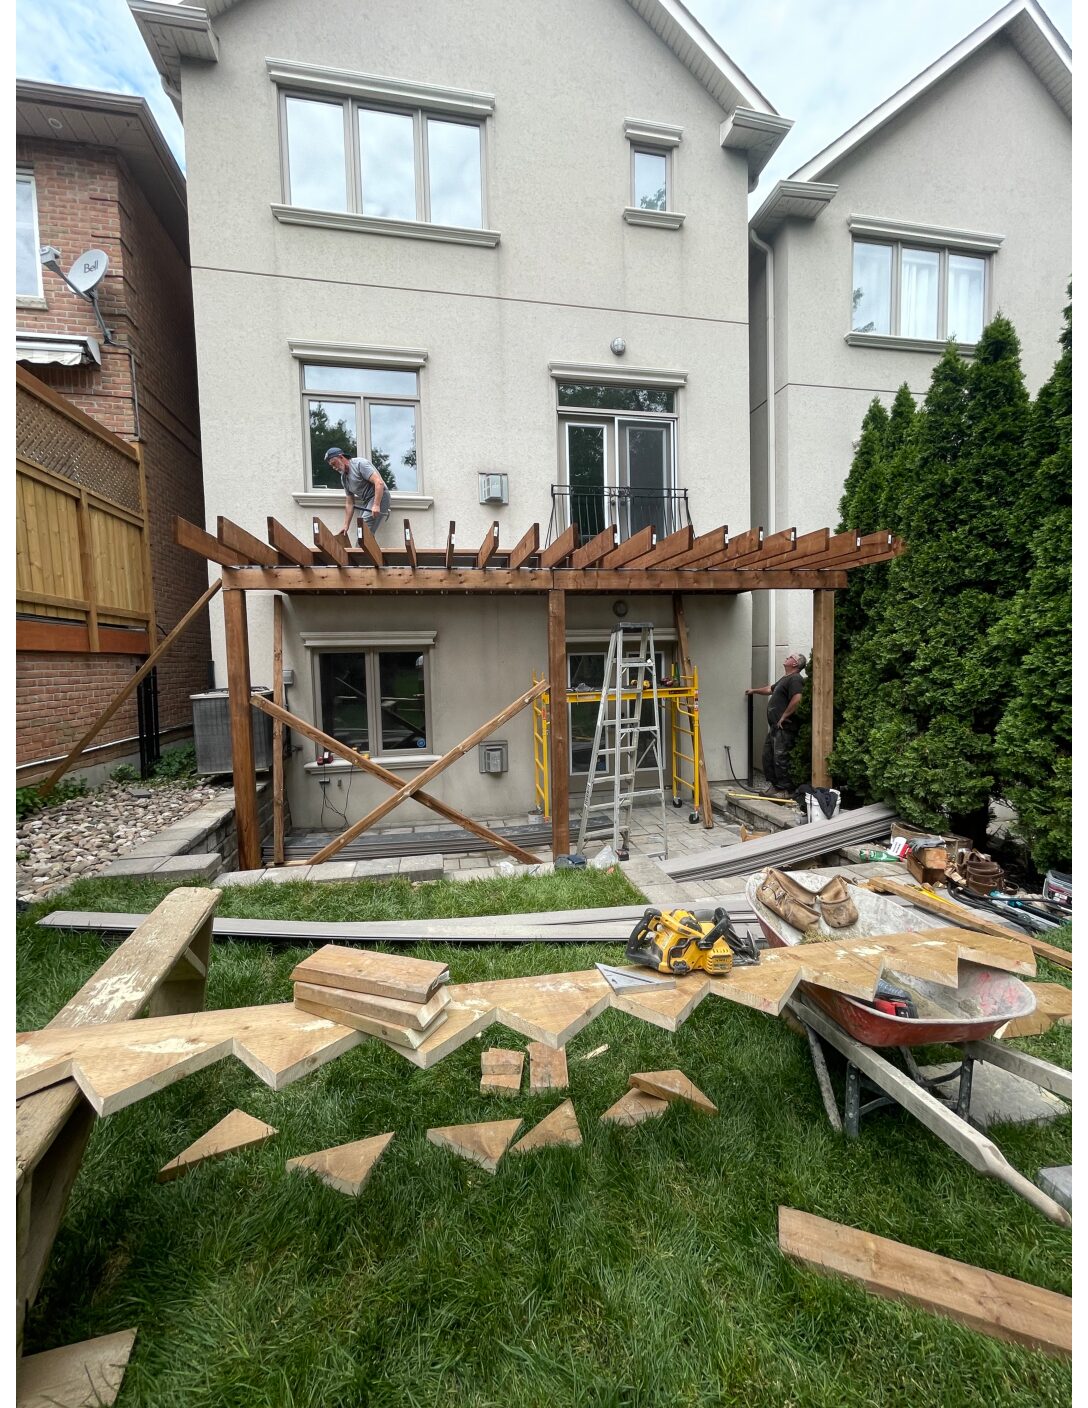 During construction
Planning a similar project? Explore our full-home renovation services.
See our processExplore related work.
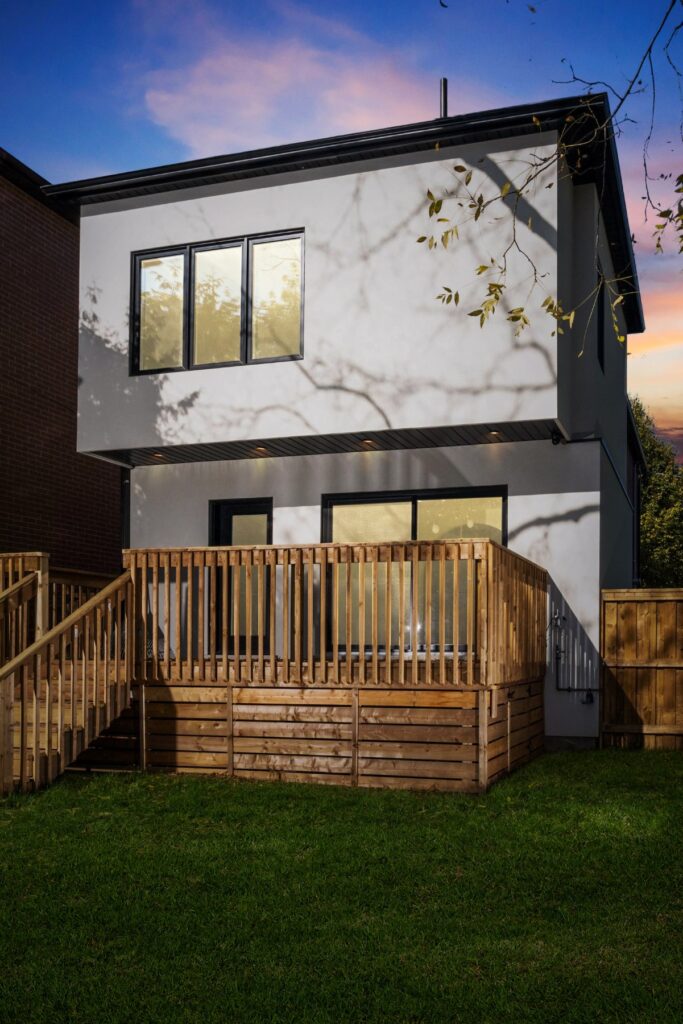
Davisville Home Addition & Full Renovation
A century home rebuilt behind its original front and side brick walls, with a rear addition and a reconfigured family layout.
Explore the project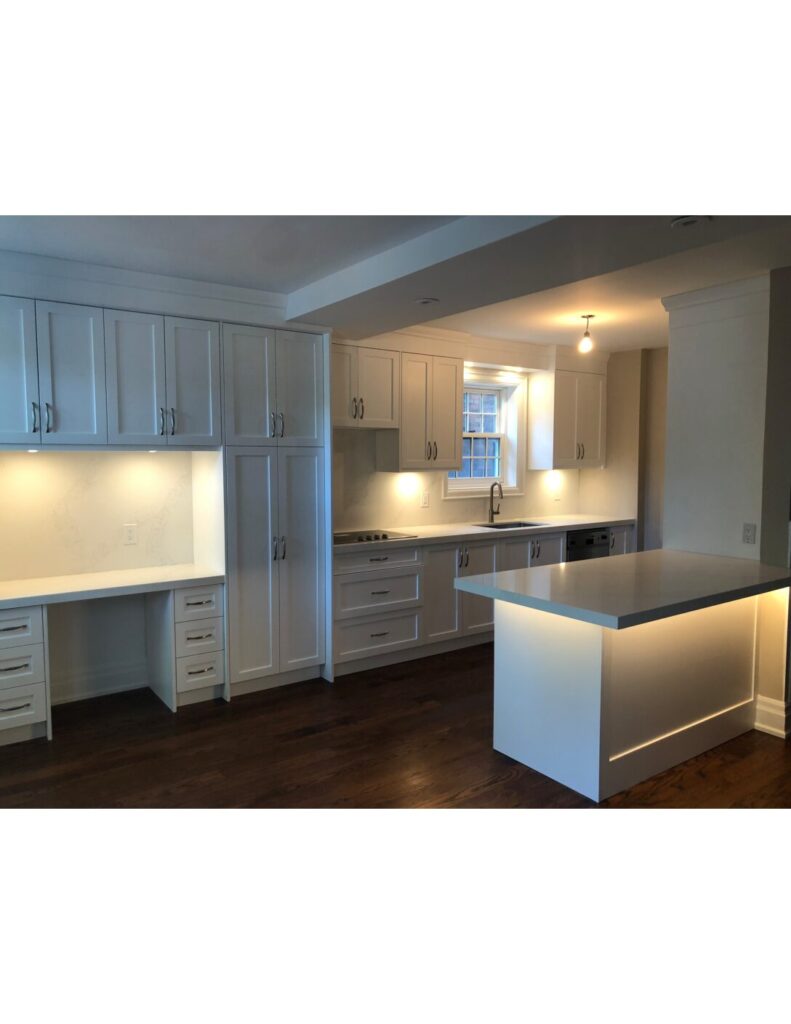
Briar Hill 1 Main-Floor Renovation
A redesigned kitchen, removed walls and replacement rear windows transform the main floor’s layout and natural light.
Explore the projectLet’s talk about your home.
Discuss your full-home renovation with Astaneh Construction.